
INTERIOR DESIGNSingle Family Homes
Interior Designer
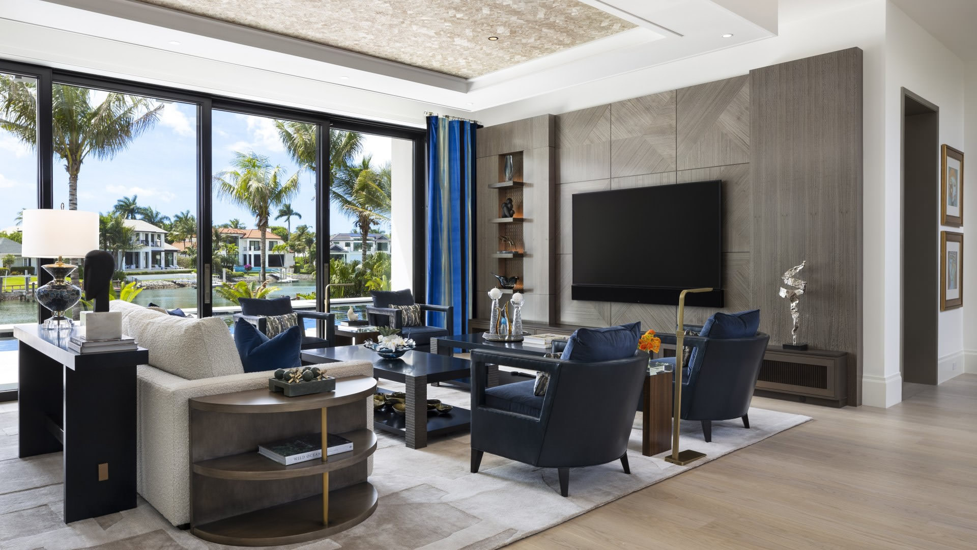



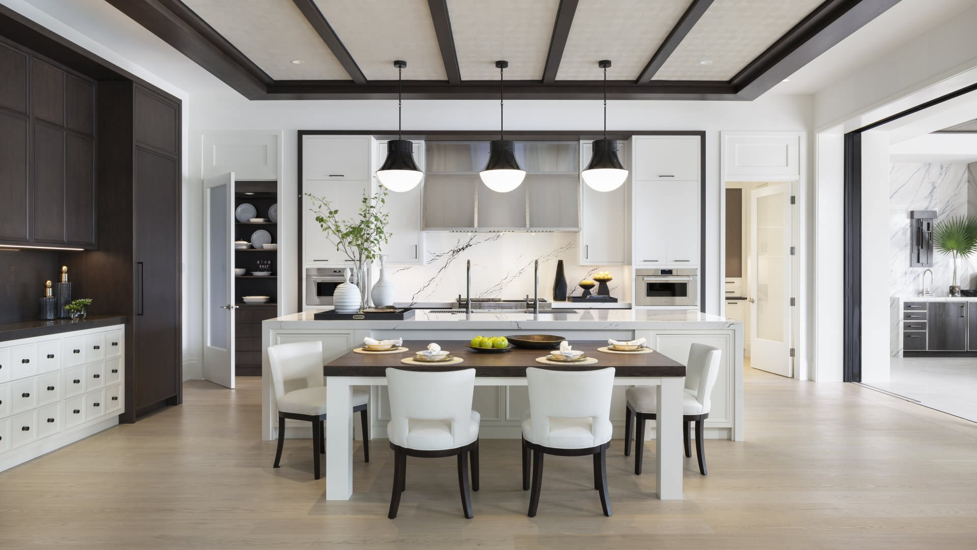

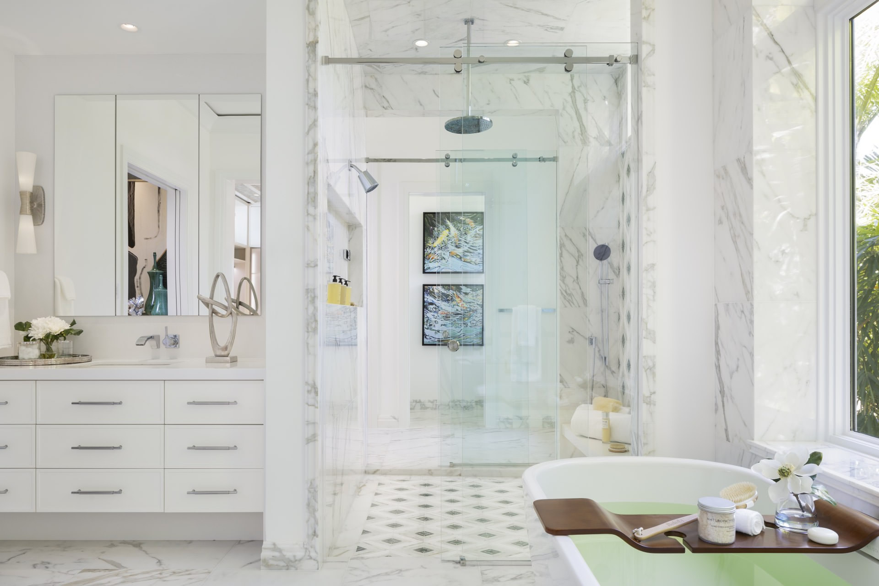
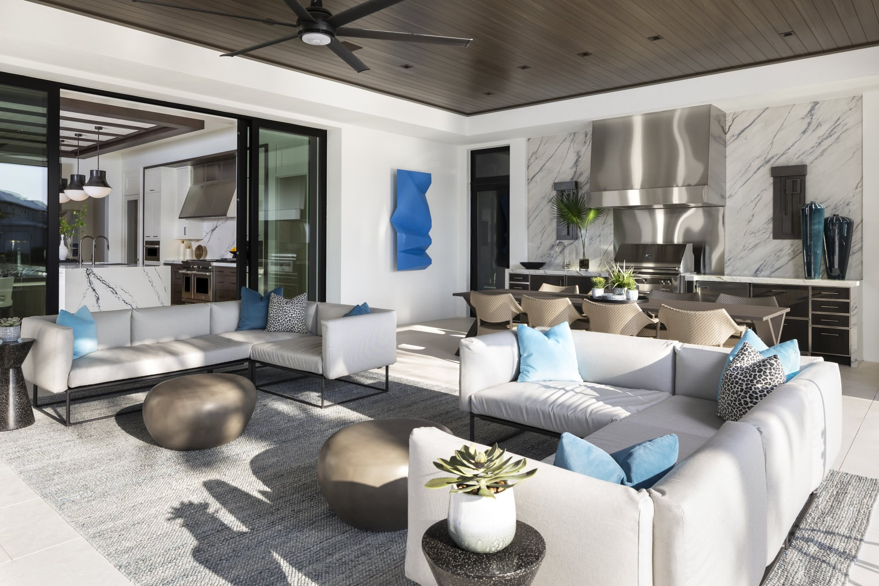
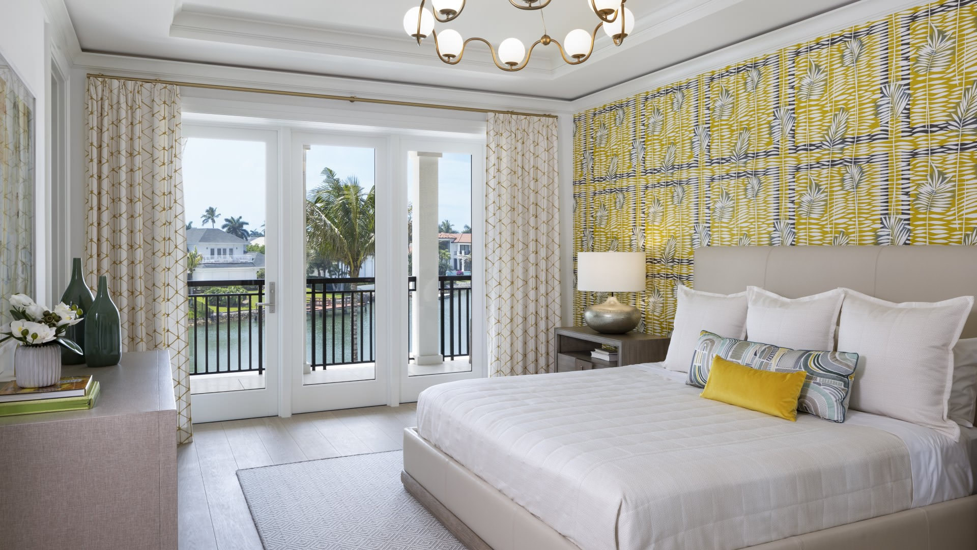
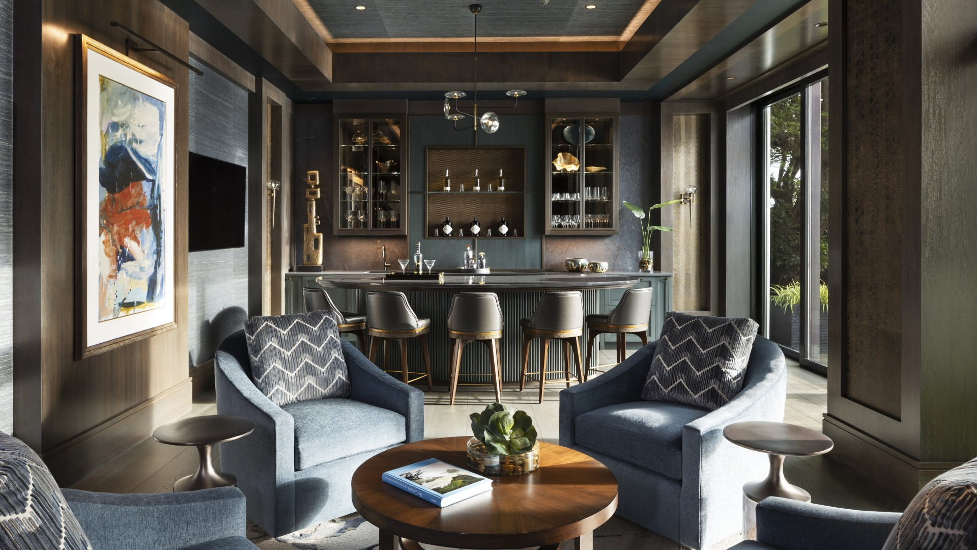

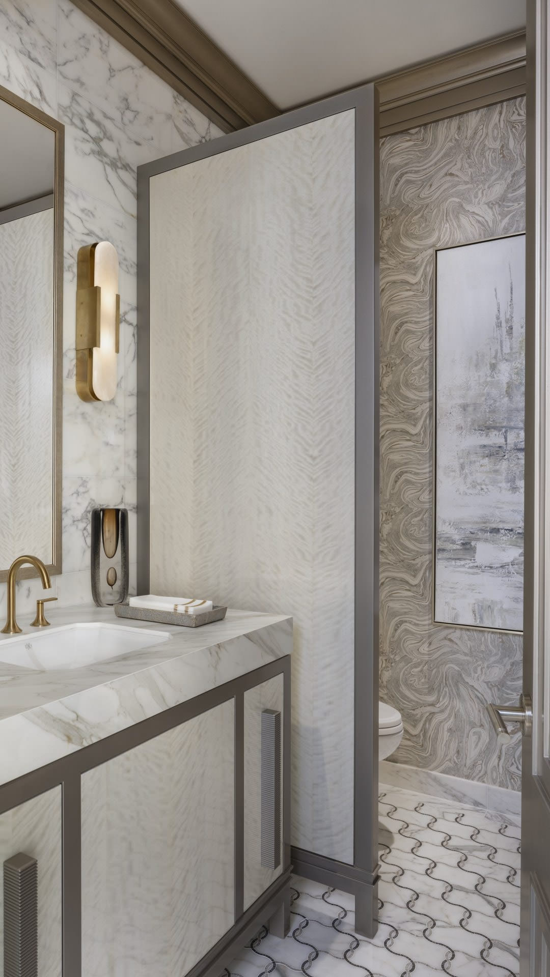
This 9,643-square-foot estate demonstrates sheer artistry, balancing classic architectural elements with clean-lined modernity while showcasing sweeping harbor-front vistas. A study in sophisticated contrast, the interior plays with a rich color palette shifting from crisp light backdrops to dark undertones and vibrant pops of navy, cobalt and teal. Special-order wide-plank European white oak flooring transitions into intricate chevron patterns in key spaces.
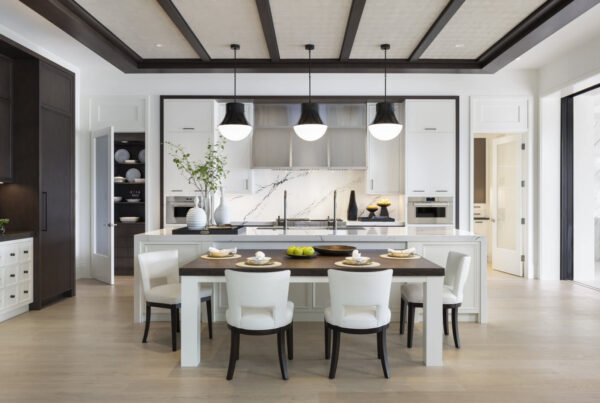
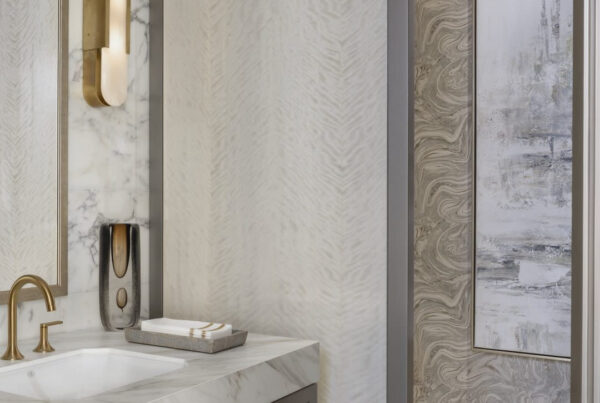
Surfaces serve as art, from the kitchen’s dramatic Oakleigh quartz with black and gold veining to the club room’s Parisian bleu countertops with shimmering copper flecks. Textural depth is introduced via metallic bronze embossed wallcoverings, beamed and grasscloth-inset ceilings, classic paneling and moldings, and tuxedo ribbed and Flemish glass. Antique burnished brass, alabaster chandeliers and niche lighting enhance each room’s ambiance.
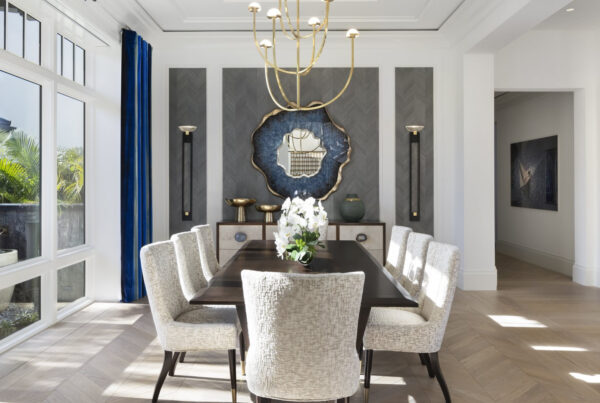
The great room’s wood built-in and a gold-touched burled wood cloud ceiling elevate the sense of luxury. The adjacent dining room pairs an ebony table with gray-blue chevron wood veneer walls, while the kitchen emphasizes a custom range hood. The culinary space juxtaposes snowfall white and dark rift-sawn cabinetry and replaces the island’s traditional breakfast bar with a custom-designed built-in table.
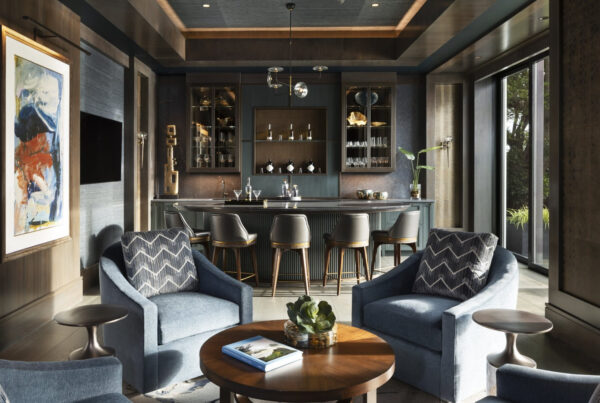
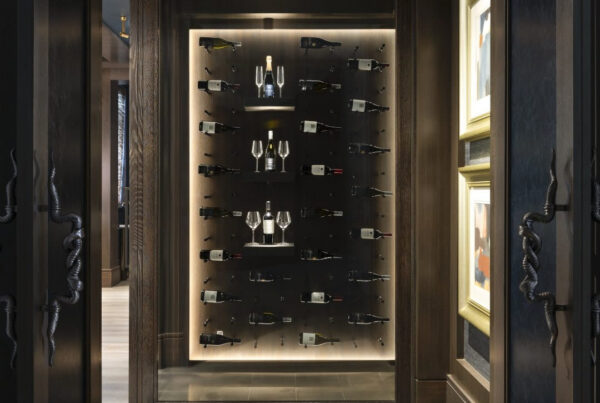
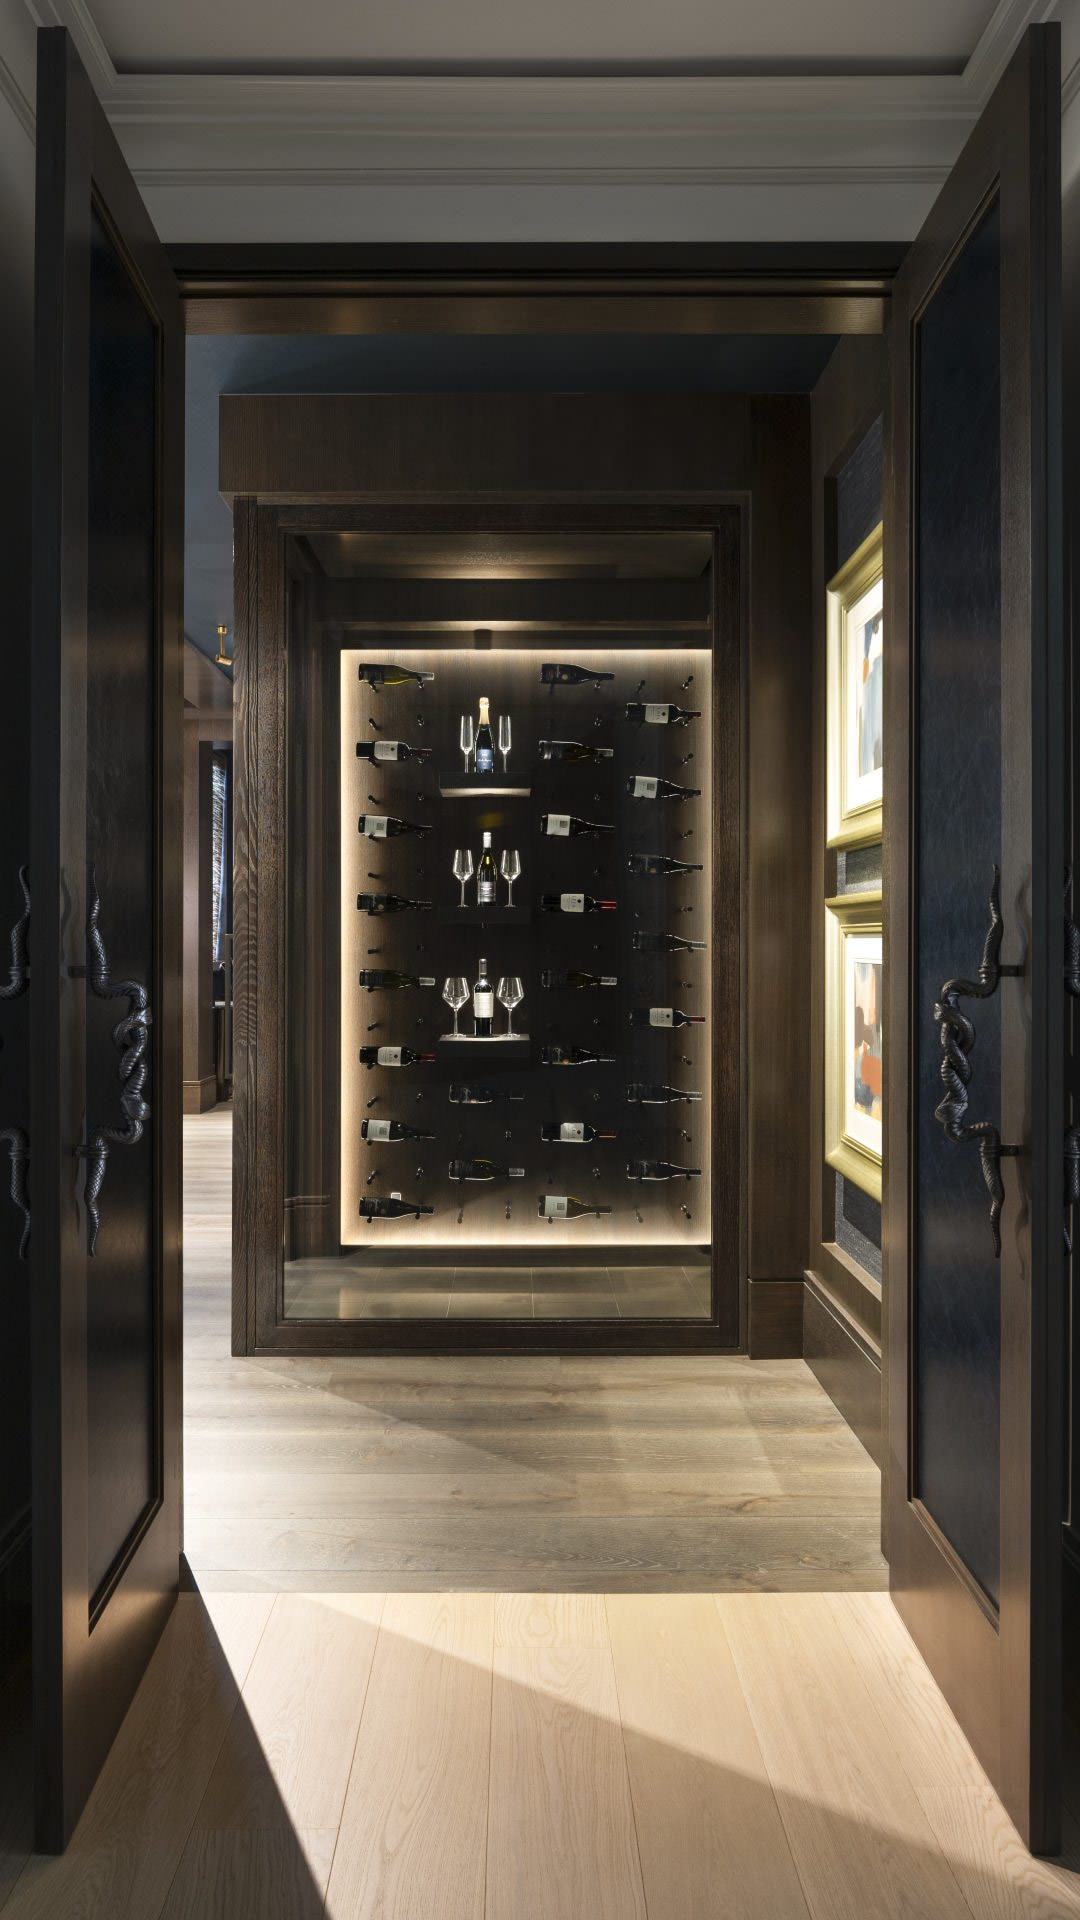
Navy leather double doors with serpentine hardware reveal the show-stopping club room and the glass-enclosed wine room where bottled vintages appear to float horizontally. The speakeasy-inspired destination boasts ceruse dark oak and a custom bar with a curving French blue tambour island.
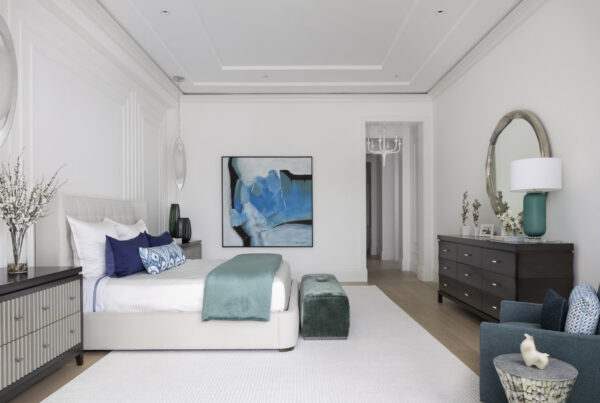
The master suite features luxurious boutique closets and dual bathrooms connected by a double-entry glass shower. Her bathroom features light finishes and a freestanding tub while his side leans into a richer palette of walnut with a sterling glaze. Decorative moldings and deep teal, aqua and navy accents define the bedroom.
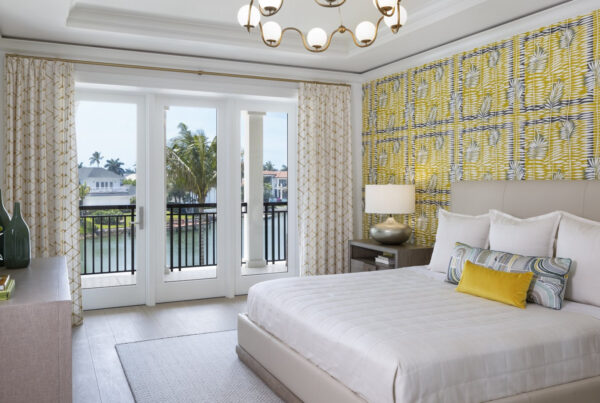
A custom staircase leads to the second-floor lounge and five guestrooms, each boasting a distinctive color personality, including the VIP suite with lavender-gray bathroom cabinetry.
The covered lanai mirrors the interior’s sophistication with an English walnut tongue-and-groove ceiling, a linear fireplace and a full summer kitchen with arctic slate-finished cabinetry and a Dekton waterfall countertop. The curated luxury extends to the lagoon-inspired pool and a lower-level lounge area with chaises and a conversation area.