
Best Primary SuitePRODUCT DESIGN
Associate
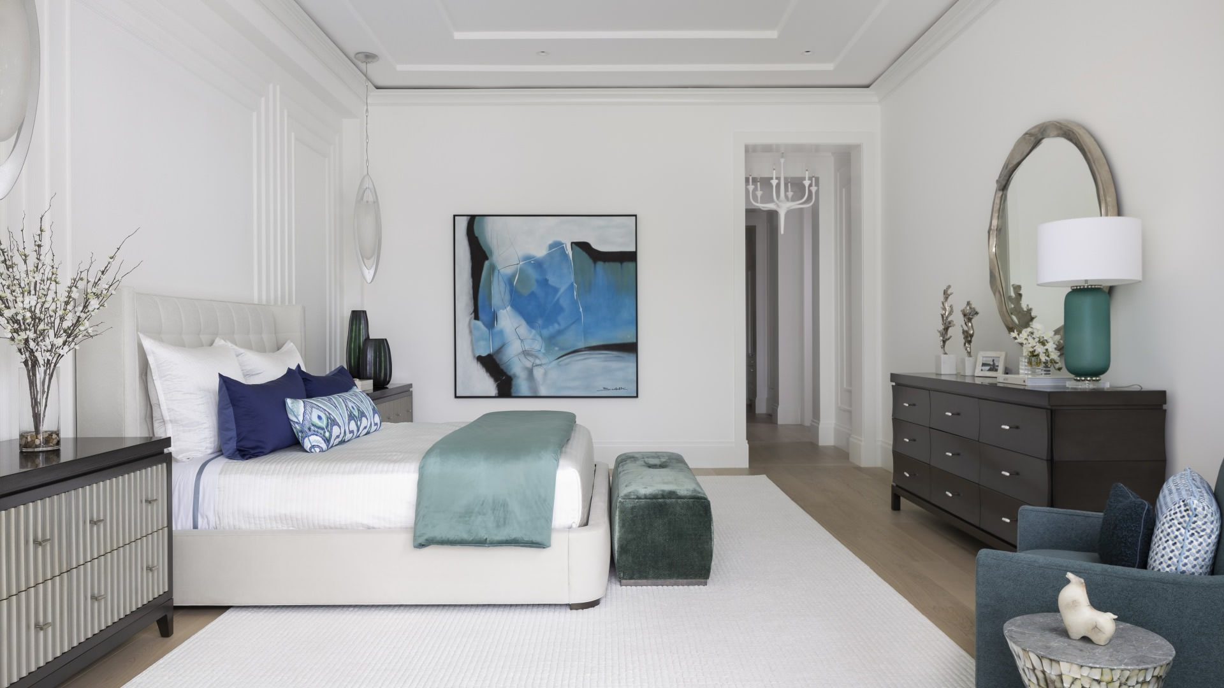
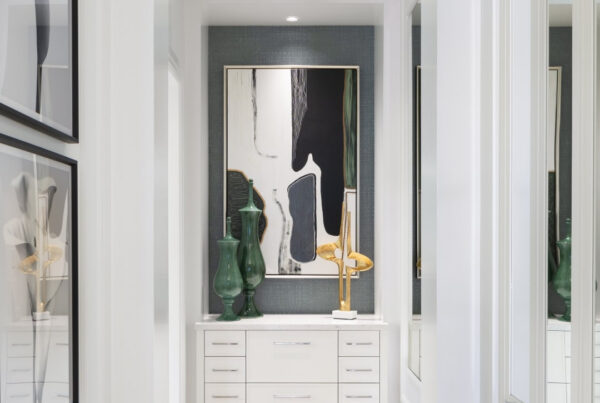
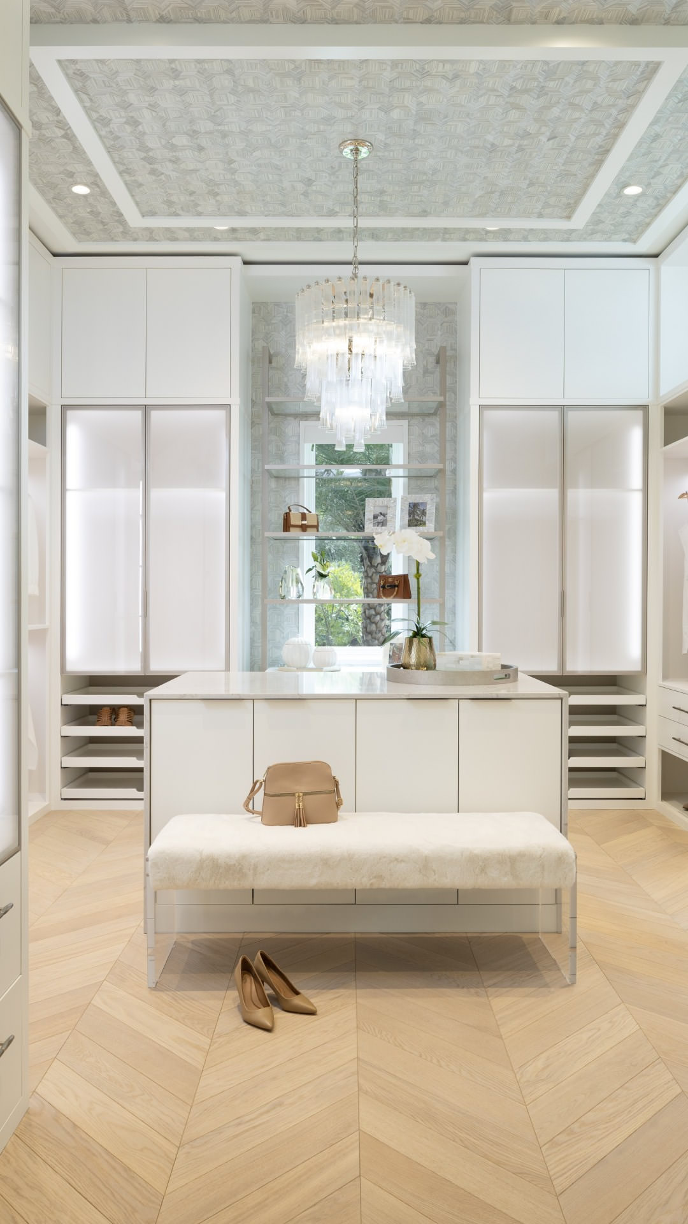
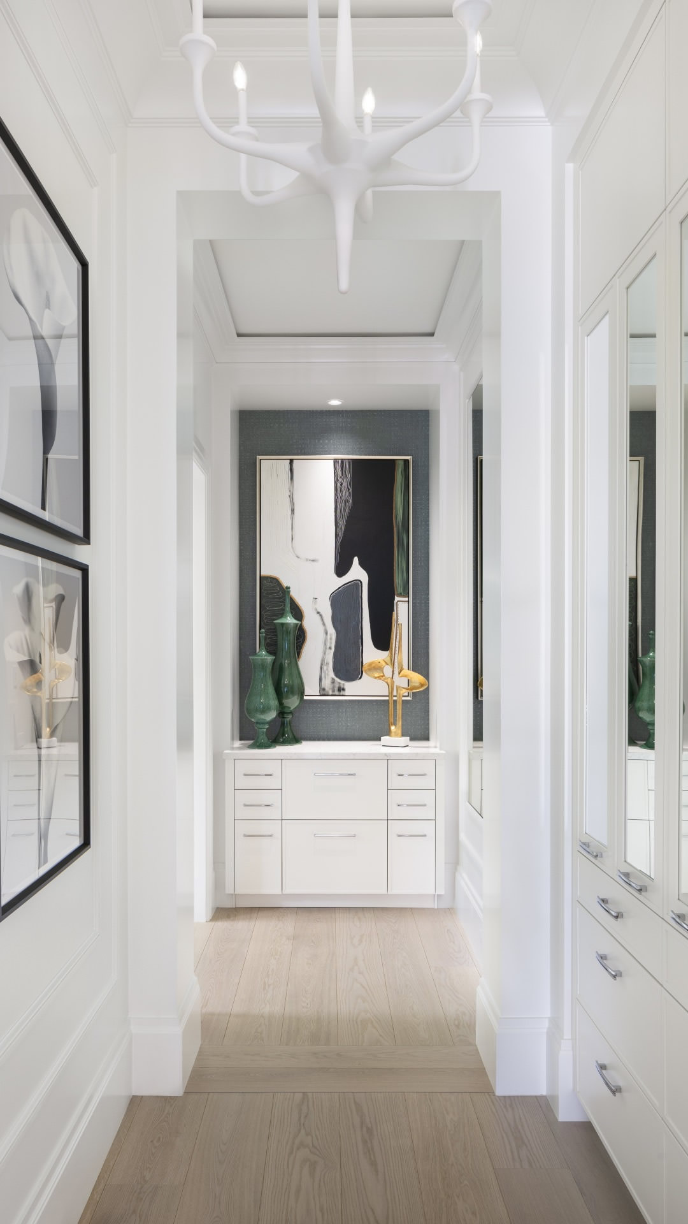
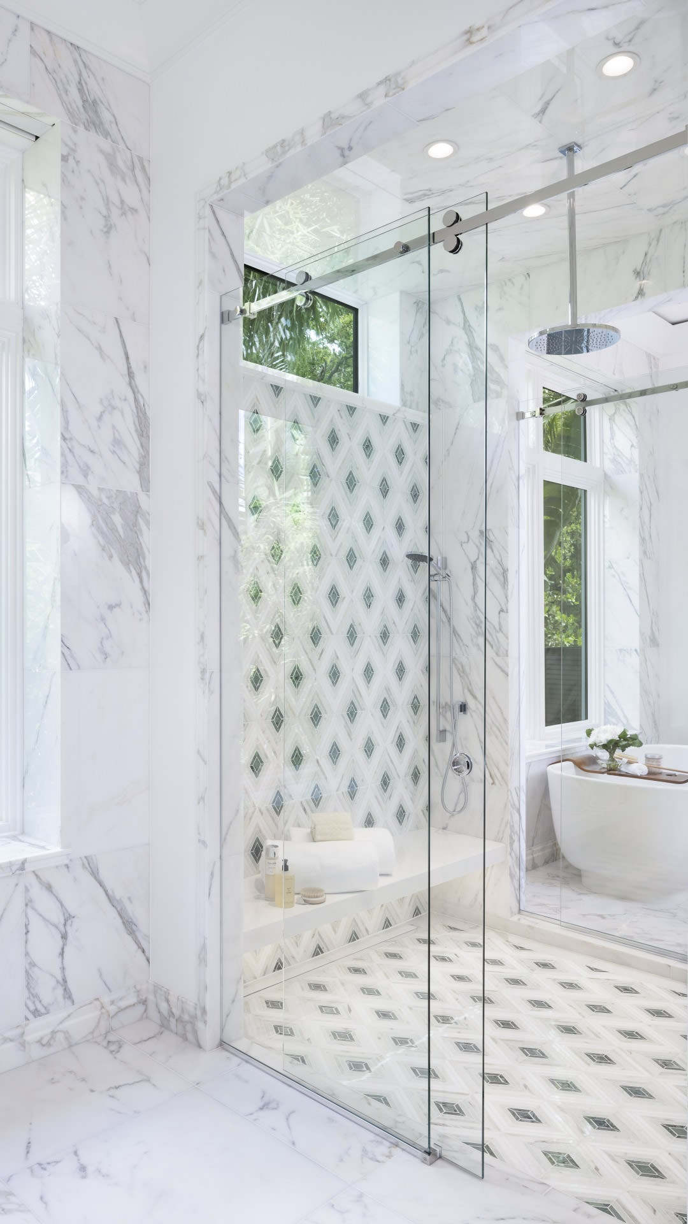
This master suite elevates livability with a relaxing tailored aesthetic and luxury conveniences like a morning kitchen and washer and dryer cleverly hidden behind paneling. Spanning an entire wing, the thoughtful floor plan carves out distinct his-and-her spaces, including generously sized boutique closets and separate bathrooms connected by a double-entry shower with glass barn-style doors.
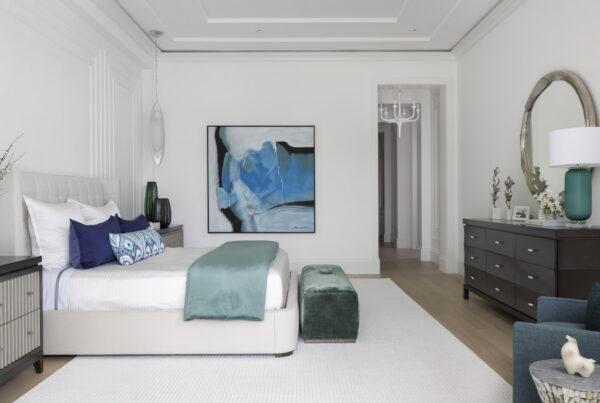
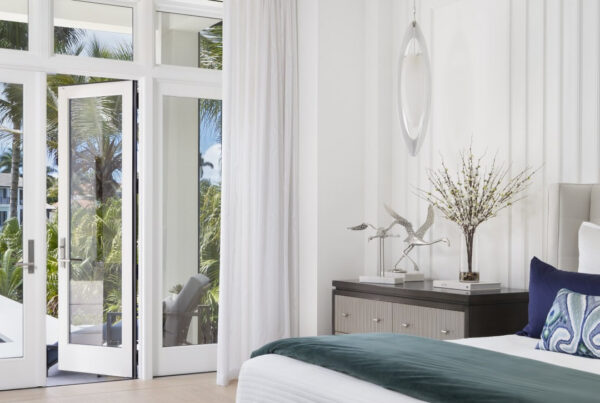
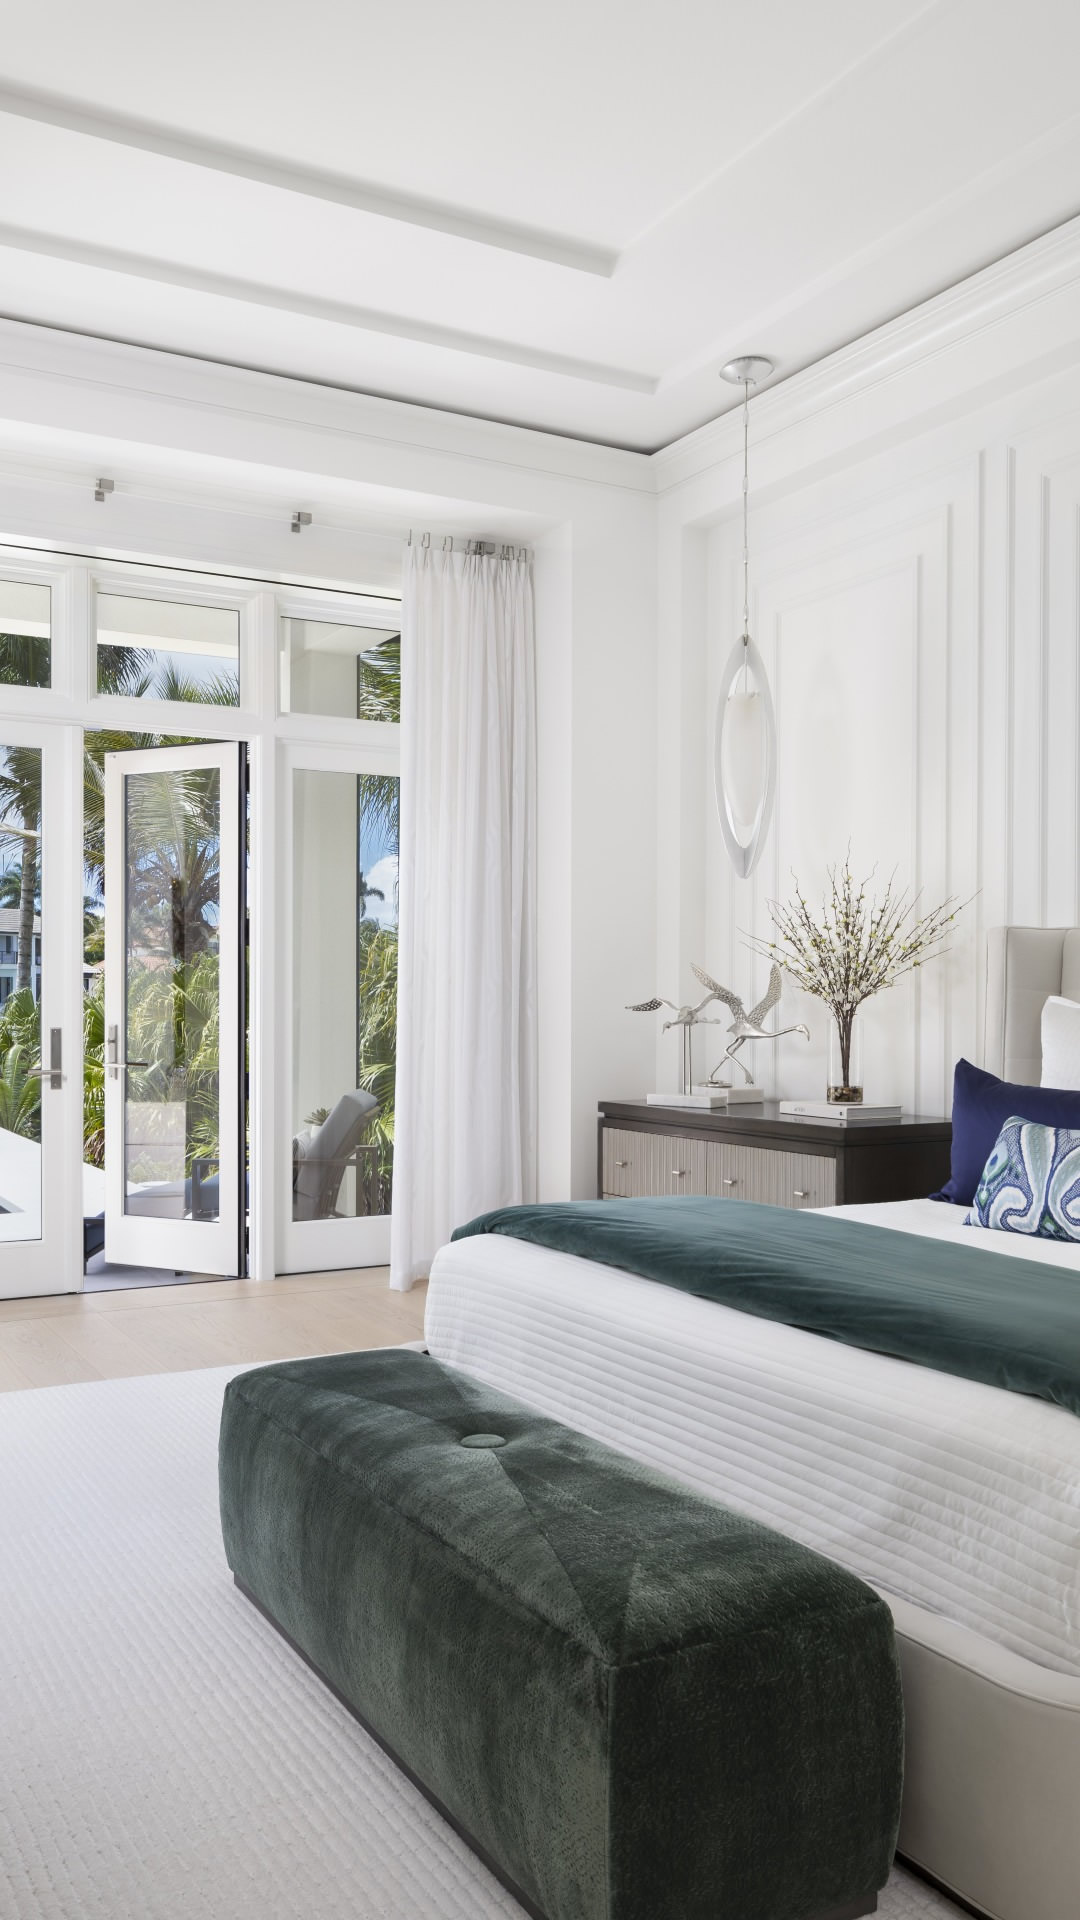
The home’s custom millwork, luxury finishes and a coastal-inspired color palette continue into the spacious bedroom, which embraces muted shades of deep teal, navy, and aqua reflecting its waterfront location. The hues are expressed in a velvet bench, a lounge chair, accent lamps, artwork and bedding.
The bedroom features European white oak hardwood flooring and moldings on the bed wall that artfully add architectural depth behind an upholstered headboard. Suspended from the tiered tray ceiling, delicate silverleaf pendants illuminate two oversized nightstands. Double doors framed by sidelights and transoms with soft draperies and blackout shades open to a private covered terrace at the edge of the custom pool.
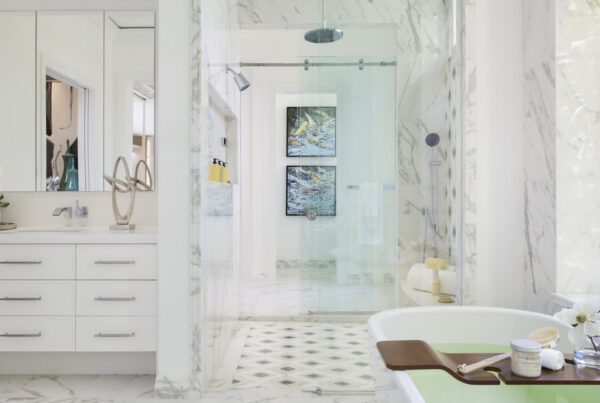
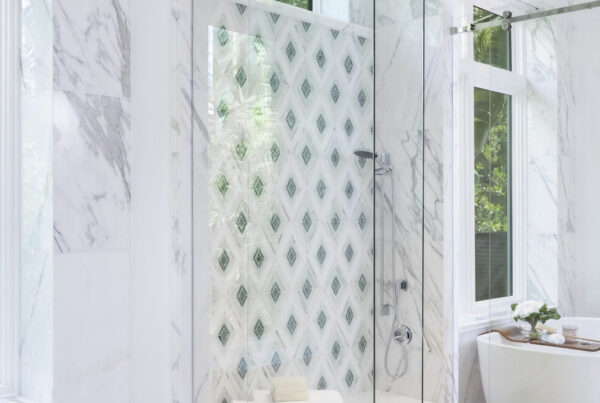
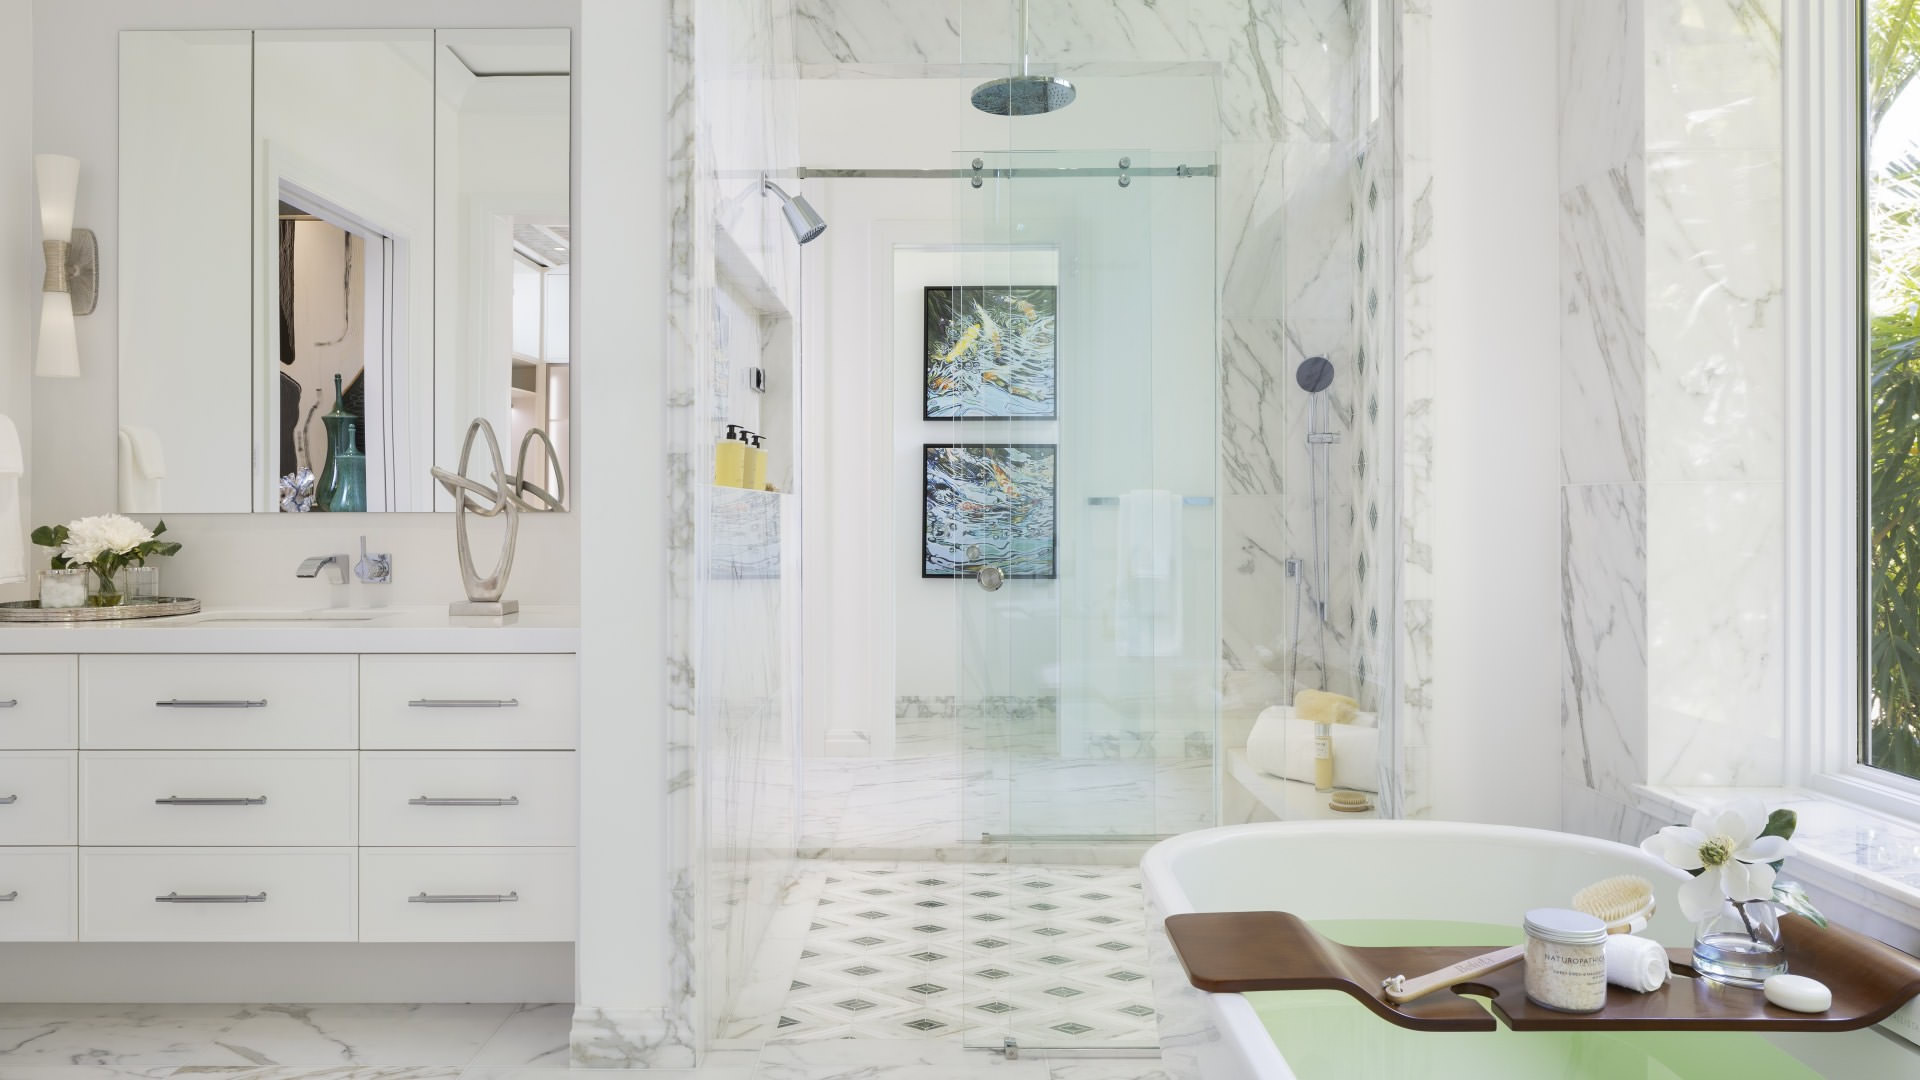
The bathrooms introduce a dual-palette concept, tailoring each space to the individual while maintaining a cohesive design. Both bathrooms feature 24-by-24-inch honed stone floors, white Thazos marble waterfall countertops and window walls clad in honed stone. The shower features polished stone and an accent wall with a custom diamond pattern woven with shades of gray and deep emerald green.
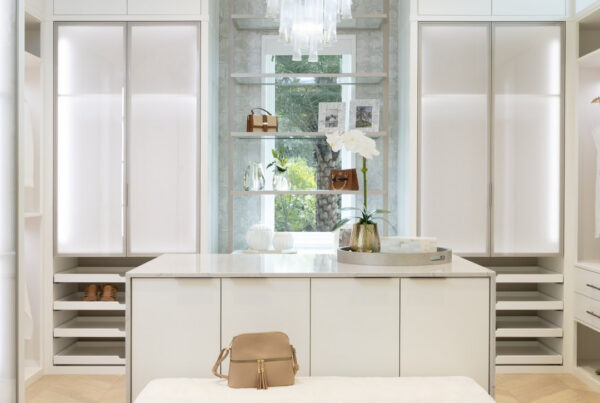
Her bathroom is a bright oasis with a white vanity and a freestanding tub positioned under a window. This airy aesthetic flows into a boutique walk-in closet, where the wood flooring transitions into a striking chevron pattern. The luxurious space features softly lit glass panels, glass shelves set across a window and white cabinetry offering an array of elegant storage and display solutions, including a freestanding built-in dresser with a quartz countertop. A polished nickel and glass waterfall chandelier cascades from a stepped ceiling accented with millwork and wallpaper.
By contrast, his side leans into a richer masculine palette with a sterling-glazed walnut vanity and a closet that pairs smoky gray cabinetry with arctic arabescato quartz countertops featuring a white background with gray and earthy-brown veining.