
Best Primary SuitePRODUCT DESIGN
Associate
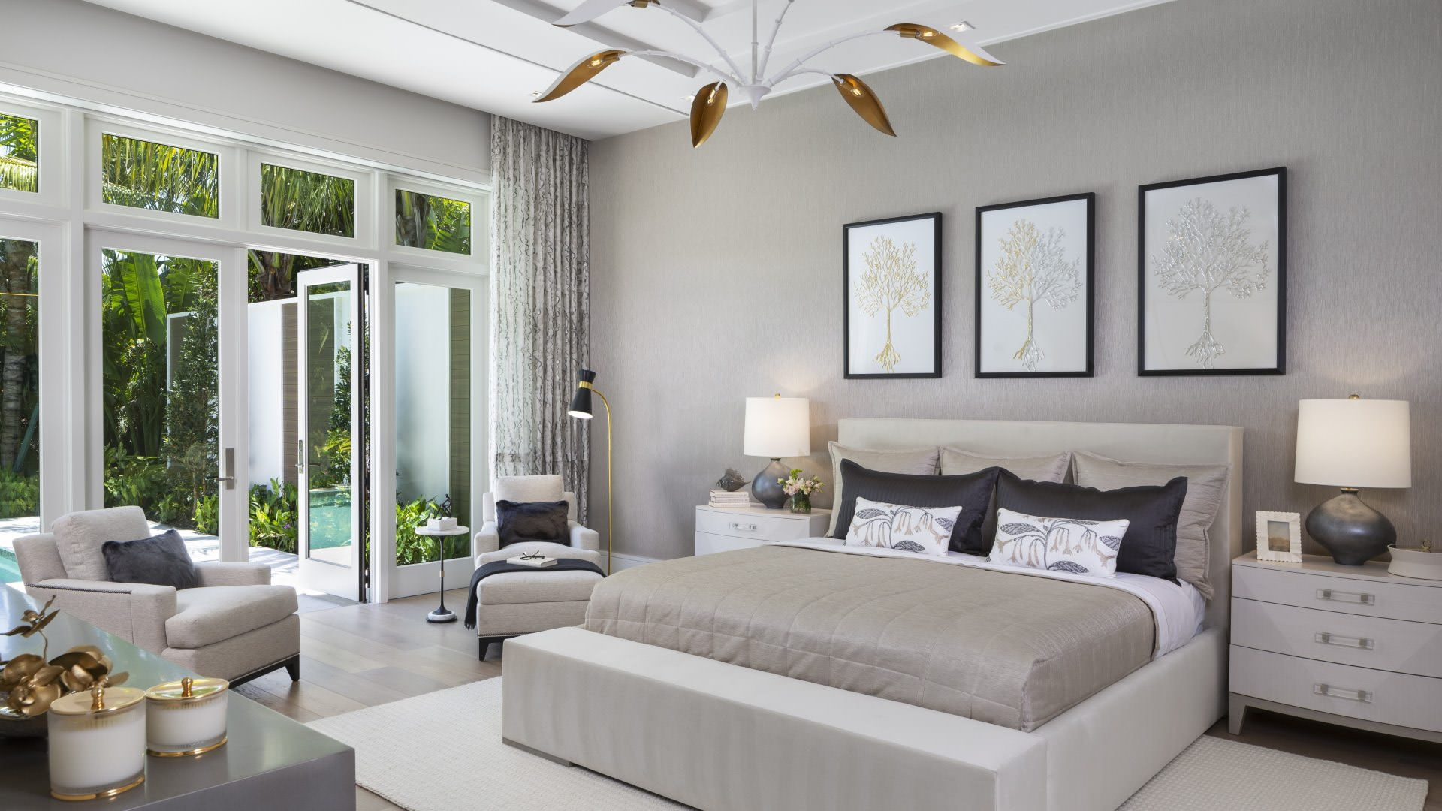
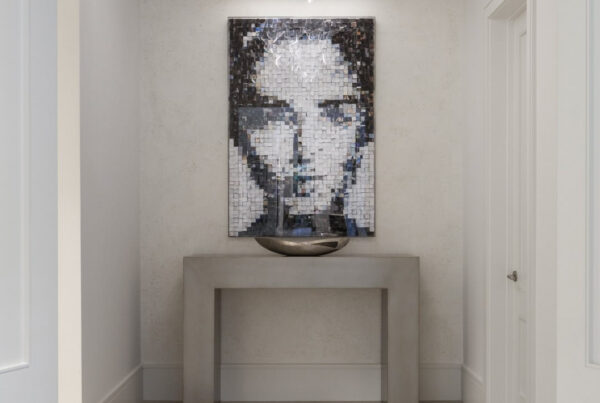
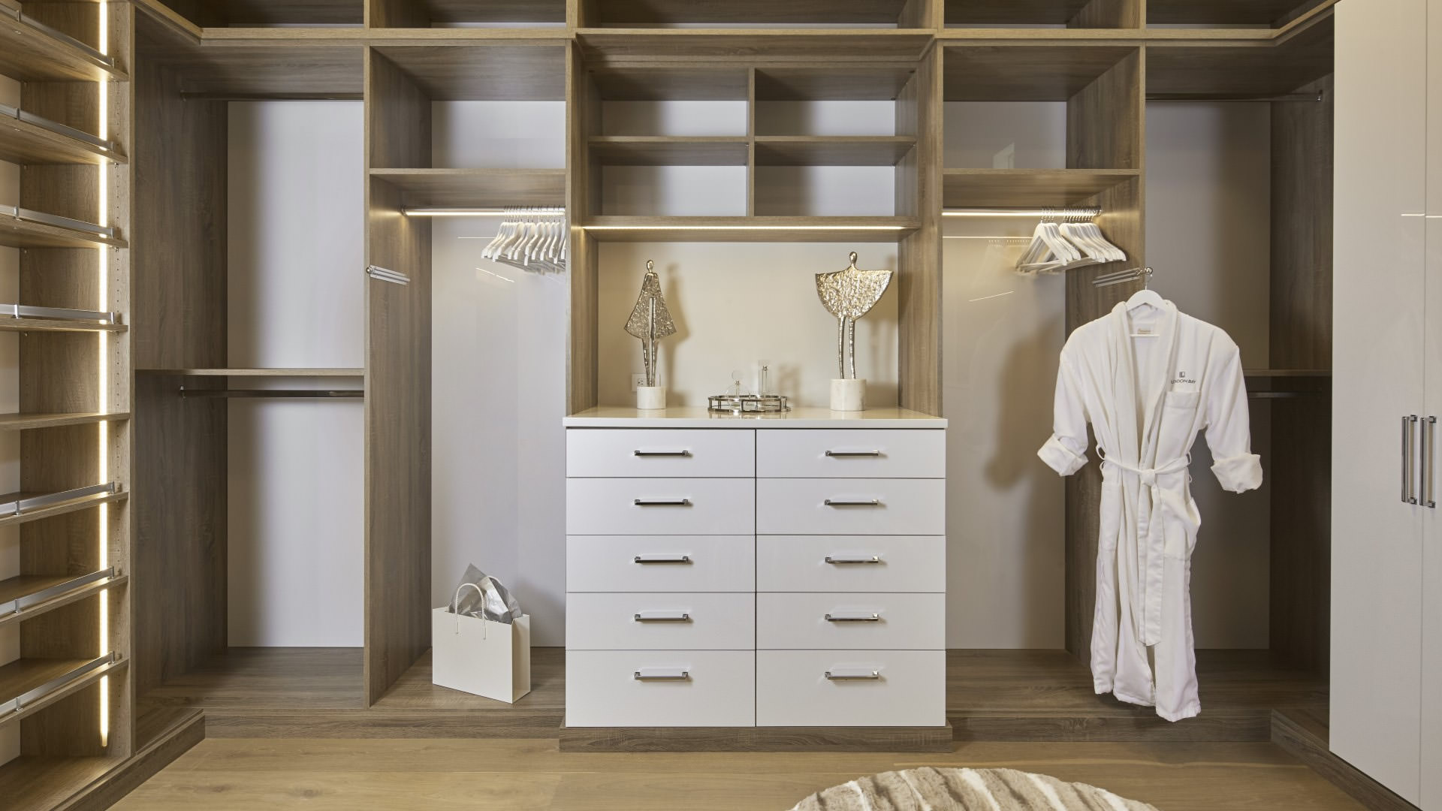
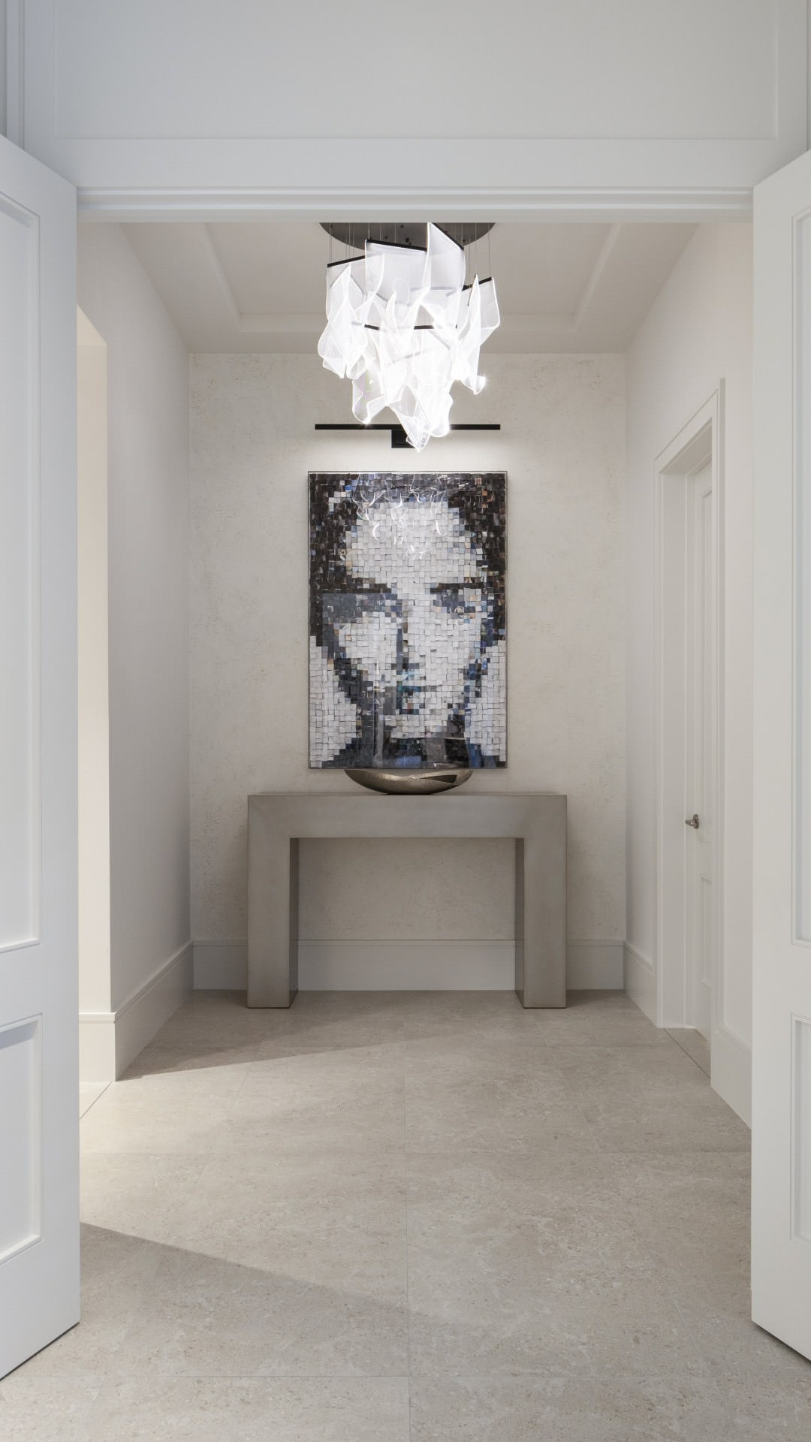
Designed as a sanctuary, the spacious first-floor master suite exudes luxury and sophistication, creating an ineffable feeling through interior design and architecture. Showcasing an innate understanding of modern livability and preferences, the thoughtful floor plan features a serene bedroom, dual bathrooms connected by a glass shower, two walk-in closets and a morning kitchen. The suite’s clean-lined aesthetic is foreshadowed in the vestibule, where double doors open to reveal a mosaic portrait illuminated by an abstract cascading pendant.
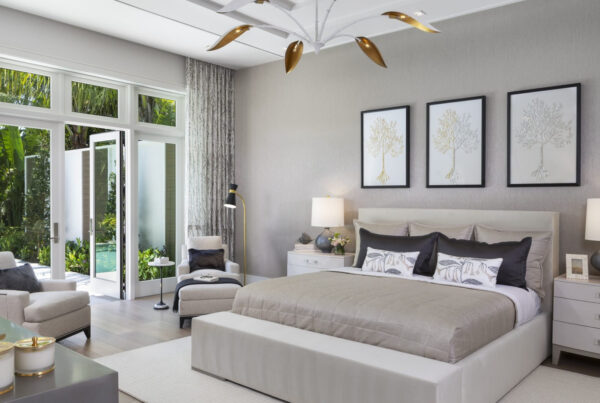
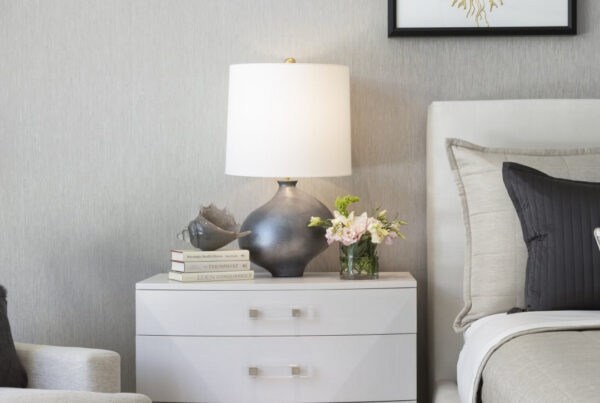
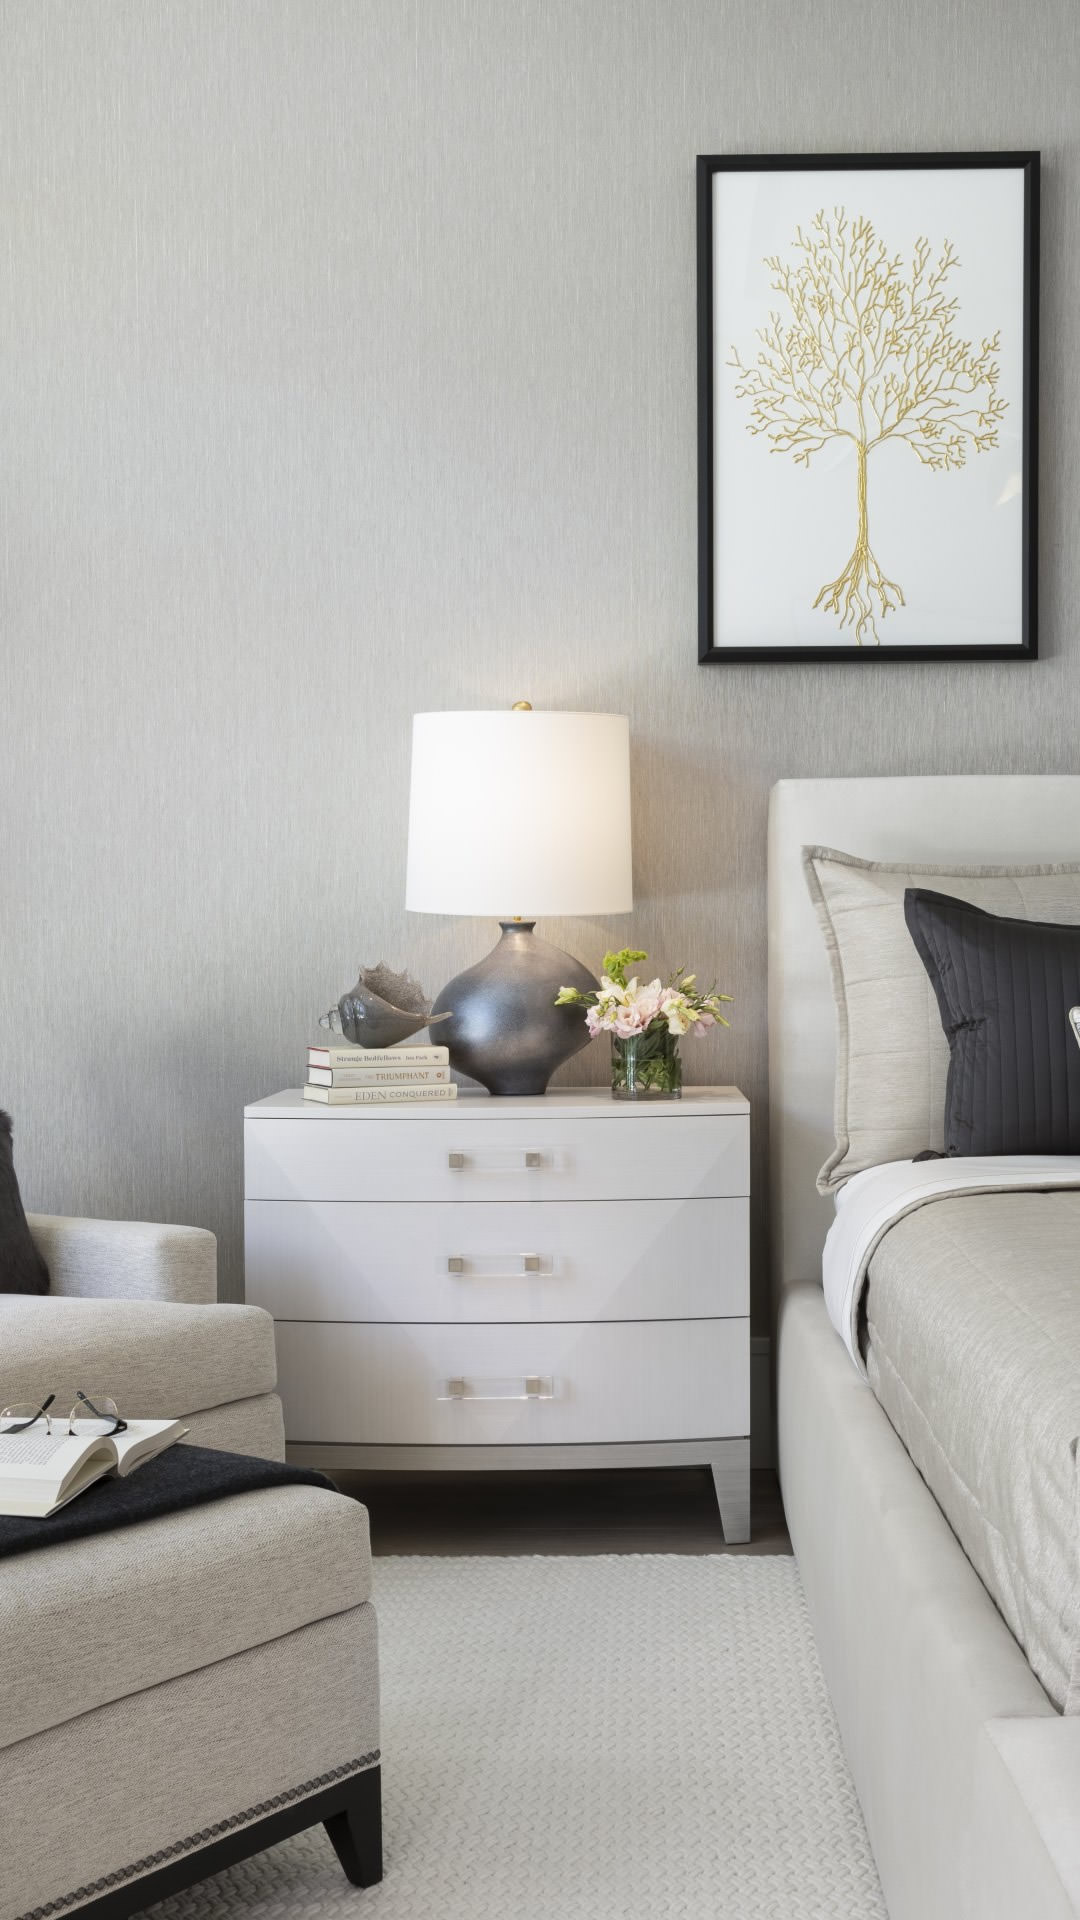
The layout unfolds into the bedroom where double French doors, crowned with transoms and flanked by sidelights, flood the room with natural light, frame views of vibrant green landscaping and provide effortless access to the custom pool and spa. Earth tones and neutrals are blended with rich charcoal accents, creating a relaxing ambiance that’s complemented by soft ambient lighting, delicate touches of gold in art, accessories and lighting, and the warmth of wide-plank white oak flooring underfoot. A sitting area provides two comfortable lounge chairs with ottomans.
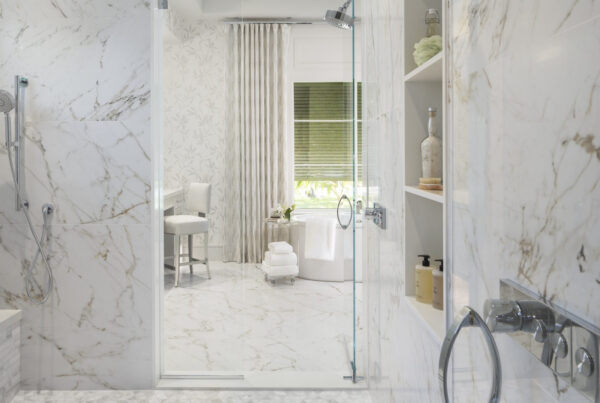

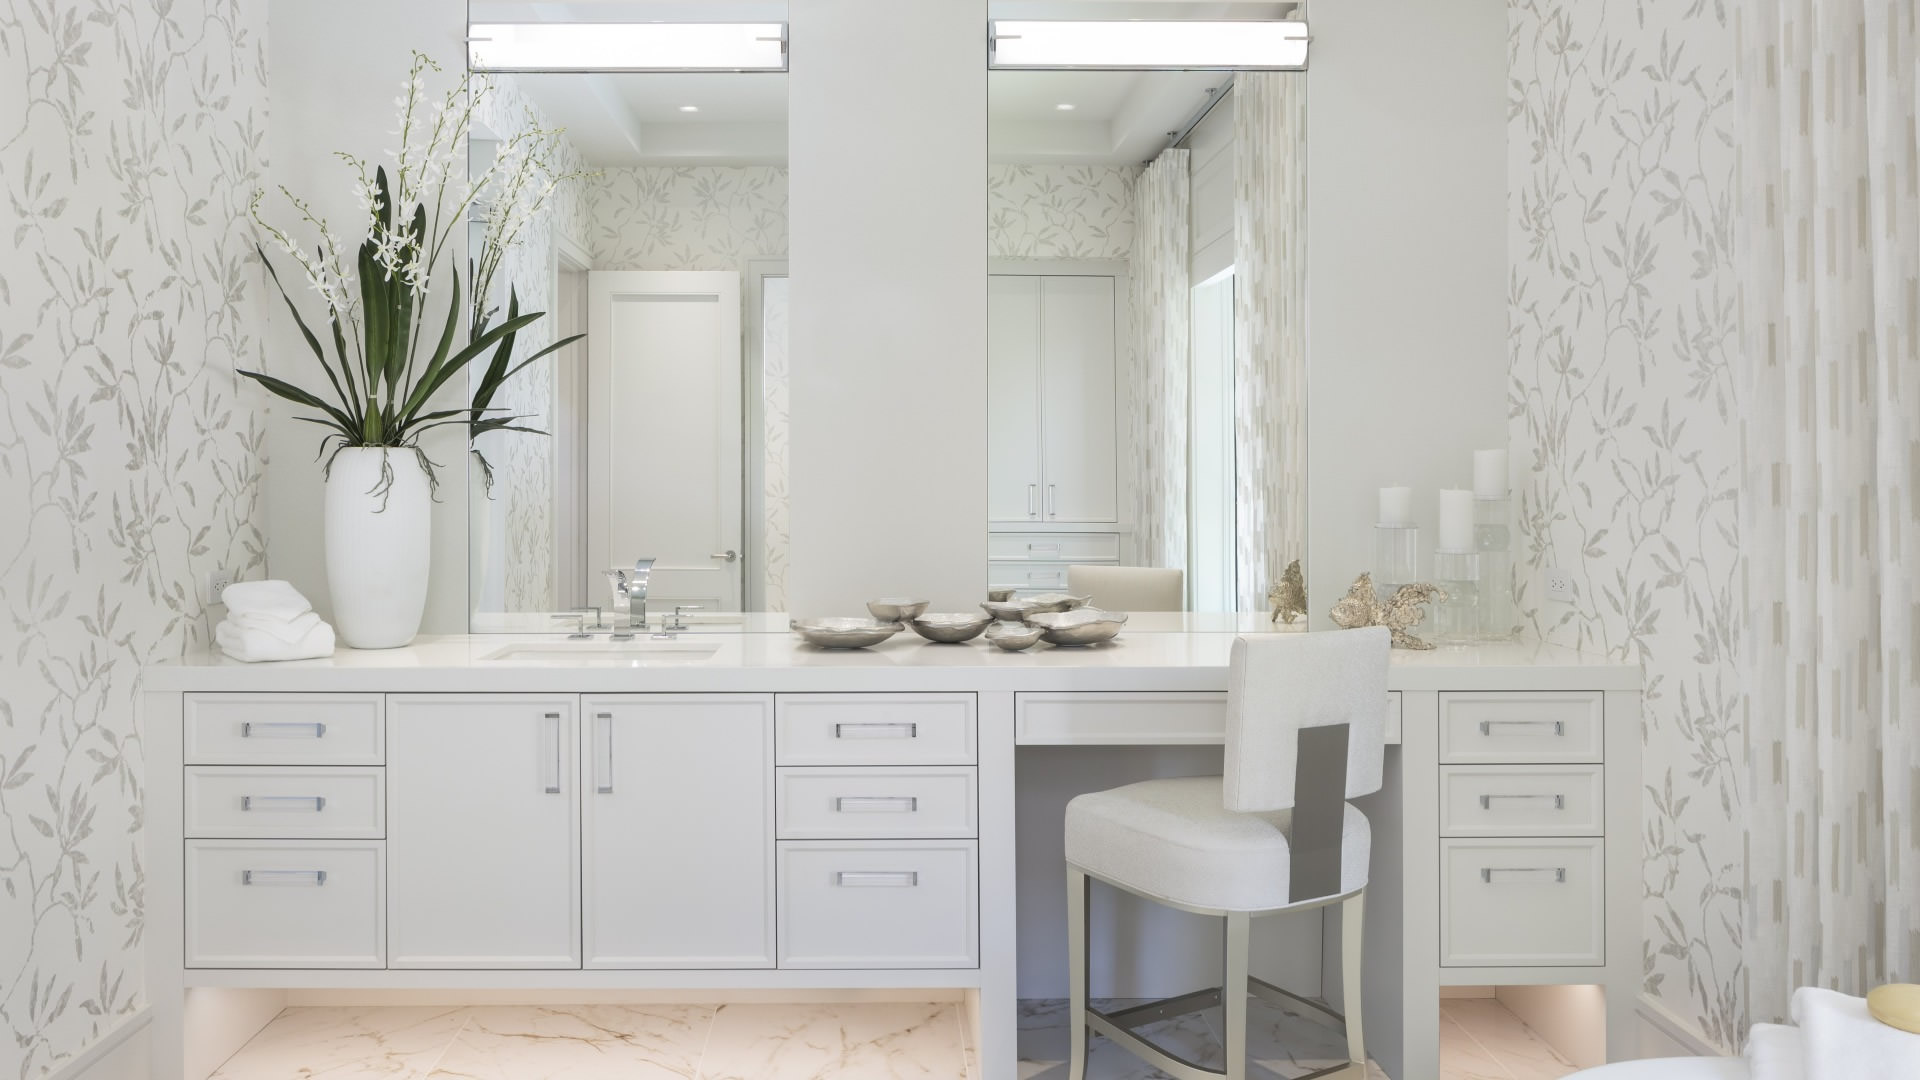
The innovative dual-bathroom design addresses the must-haves of the luxury client, offering privacy without sacrificing an open aesthetic. The two distinct spaces are ingeniously connected by the shared shower. Visual continuity is anchored by 24-by-48-inch golden reverie marble tile flooring that boasts dramatic gray veining against a pristine white backdrop. The surface repeats in the same large format on the walls of the shower, which features multiple showerheads, built-in niches and a Calacatta dolomiti pietra divina accent wall and a mosaic tile floor with subtle geometric triangles.
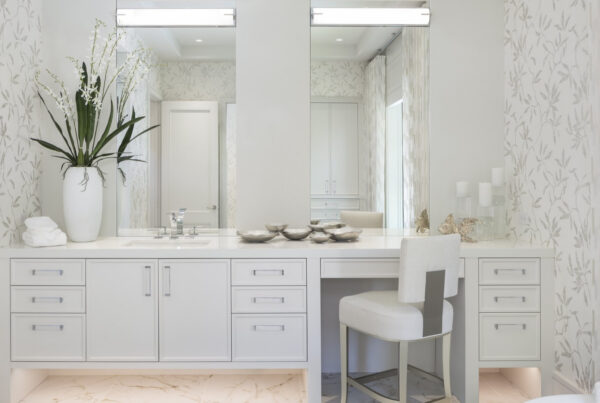
White Thazos marble graces the floating vanities’ countertops, full backsplashes, the shower seat and niches. Both bathrooms feature polished chrome and white etched-glass sconces flanking mirrors. The larger bathroom has a windowfront freestanding tub, an extended vanity with a dressing table and wallpaper with a delicate floral motif.
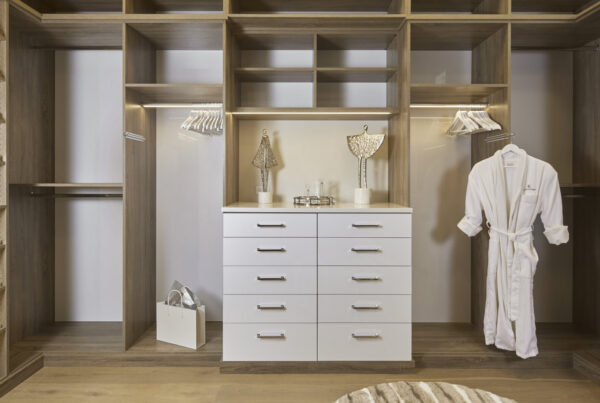
Thazos countertops extend into the built-in dressers of his-and-her walk-in closets, each providing a variety of storage options. The morning kitchen adds another layer of daily luxury.
Envisioned as a place to exhale and unwind, the suite highlights creative vision, high-functioning spatial design and refined luxury.