
INTERIOR DESIGNRemodel
Interior Designer
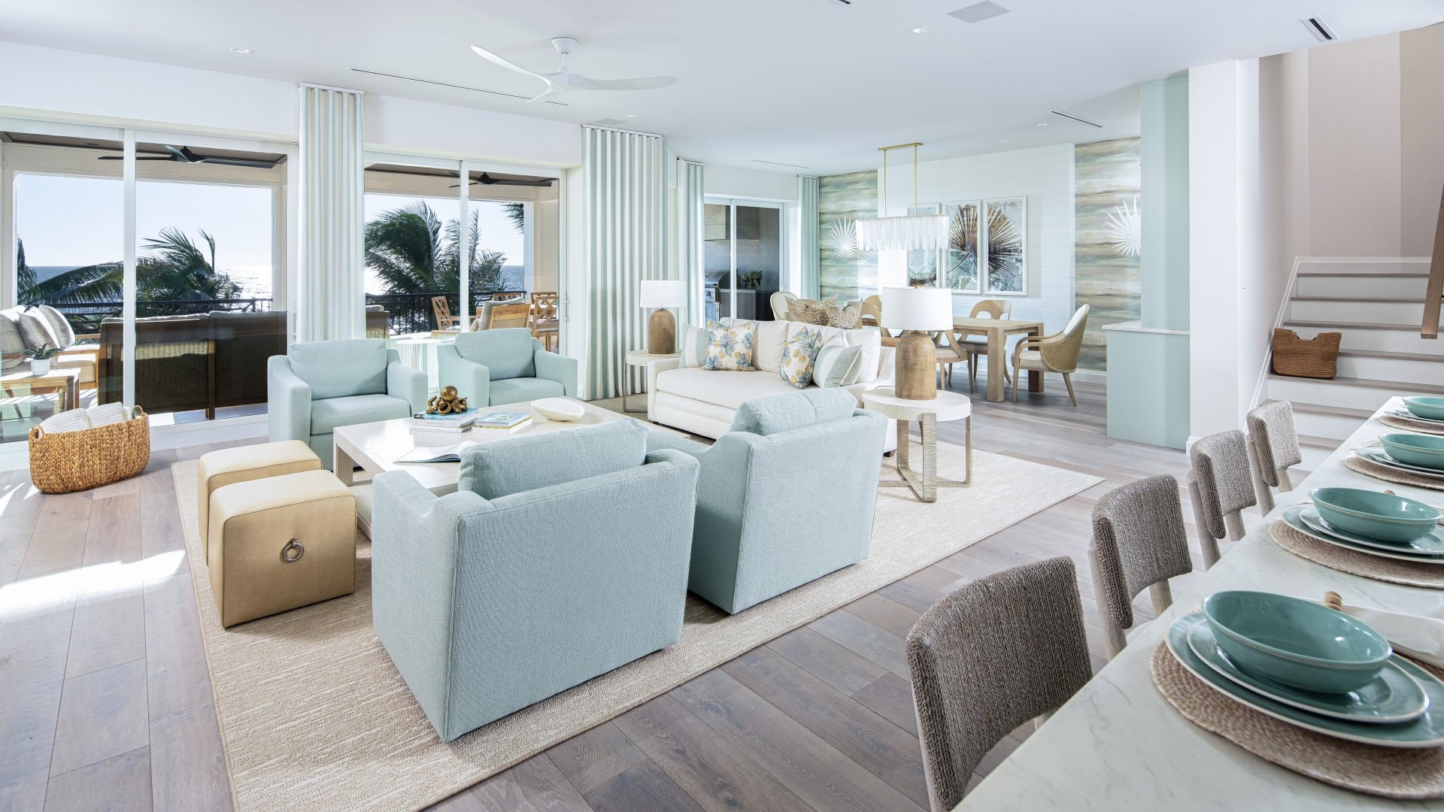
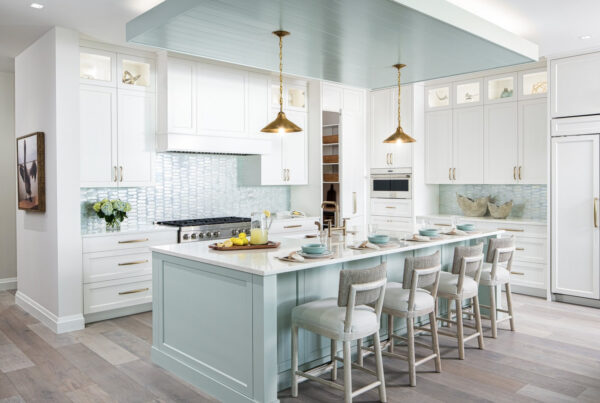


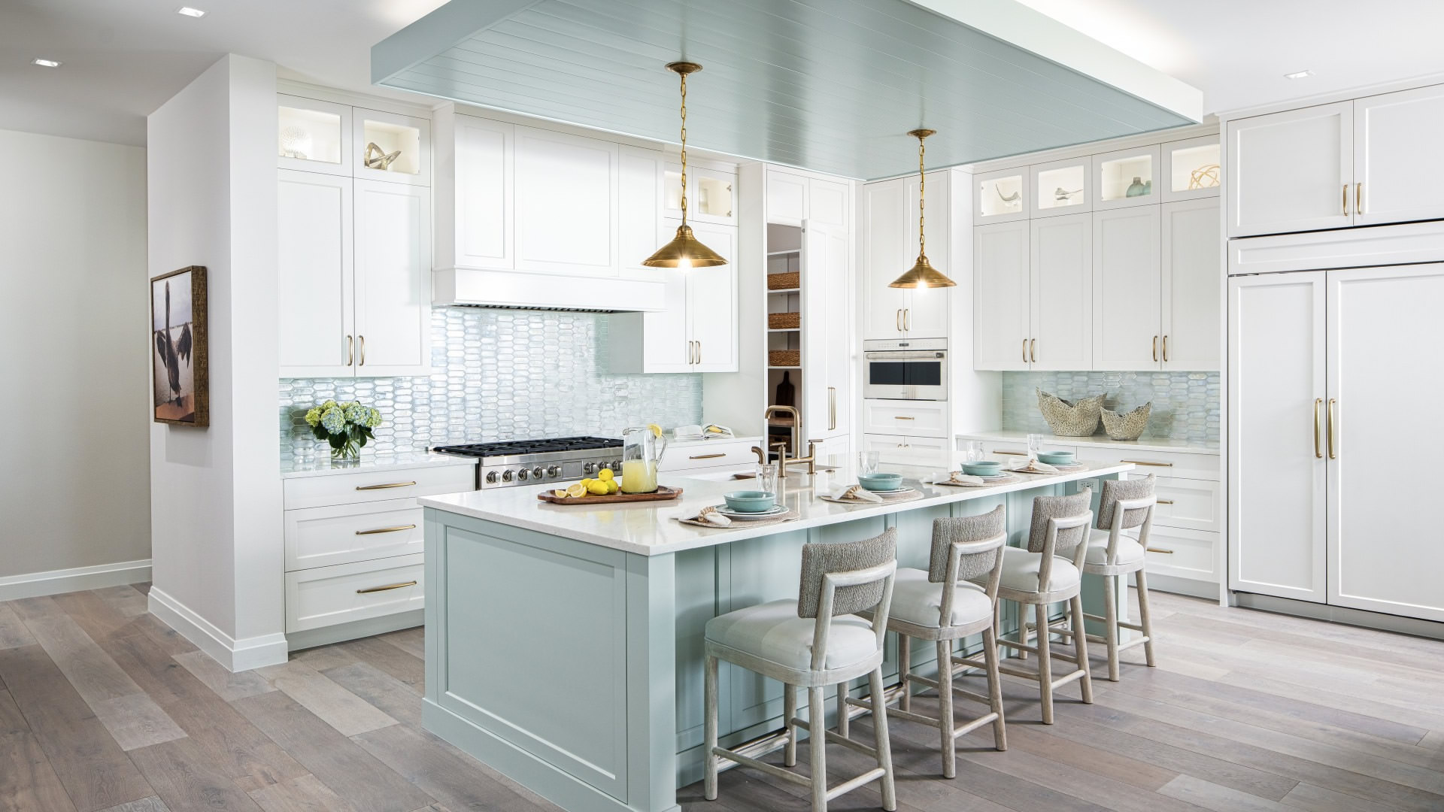
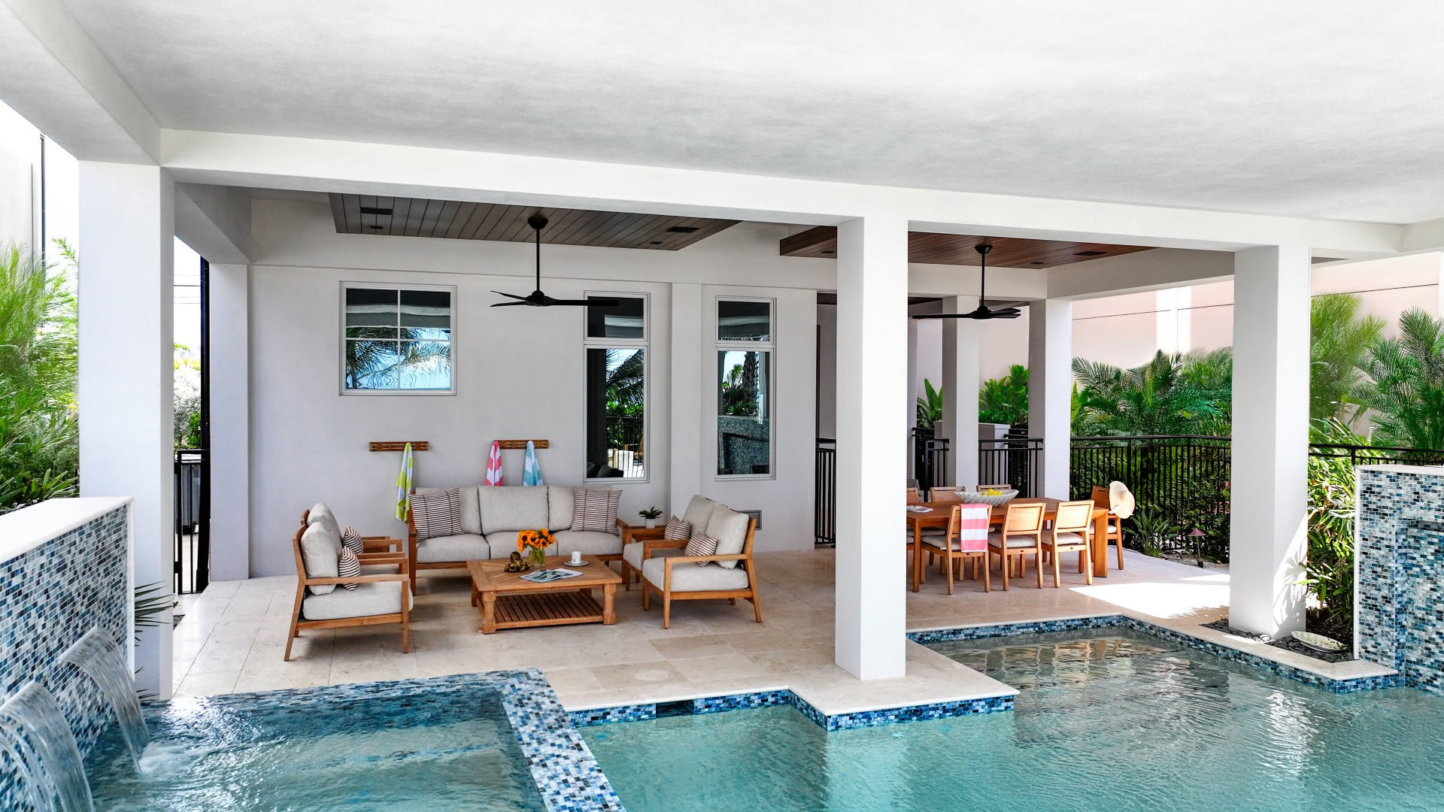
The design team orchestrated a transformative whole-home remodel to reflect the clients’ desire for a luxury coastal retreat along the Gulf, where their adult children and grandchildren are always welcomed. Built in 2000, the home retained most of its original outdated aesthetic with dozens of feet of ledges and plant shelves, space-wasting alcoves and a confined kitchen. Damage by Hurricane Ian necessitated an extensive renovation, resulting in a revised floor plan that opened up spaces and relocated the kitchen to the expansive great room. The former culinary space became an outdoor kitchen.
Highlighting beautiful Gulf views, the design departs from coastal clichés. It relies on a layered interplay of rich textures, weathered and ceruse finishes and warm metals like antique brass, bronze and dark steel. European white oak flooring with a vintage look provides continuity throughout its 4,340 square feet. The primary palette features a calming foundation of taupe, brûlée, parchment and whitewashed neutrals. Sophisticated sage and blue-green hues accent the kitchen and wine bar’s shimmering backsplashes while a blue-tinged cloud ceiling floats above the kitchen, casting ethereal illumination.
Texture defines every space, beginning with the alfresco entry’s taupe tongue-and-groove ceiling and paneled walls resembling weathered barn wood. It’s also represented by a whitewashed rope console in the great room and a reclaimed bleached oak dining room table with raffia-accented chairs and tactile horizontal tongue-and-groove wood accenting the wall.
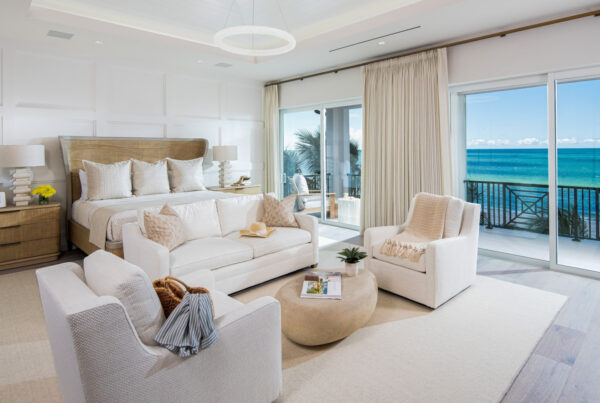
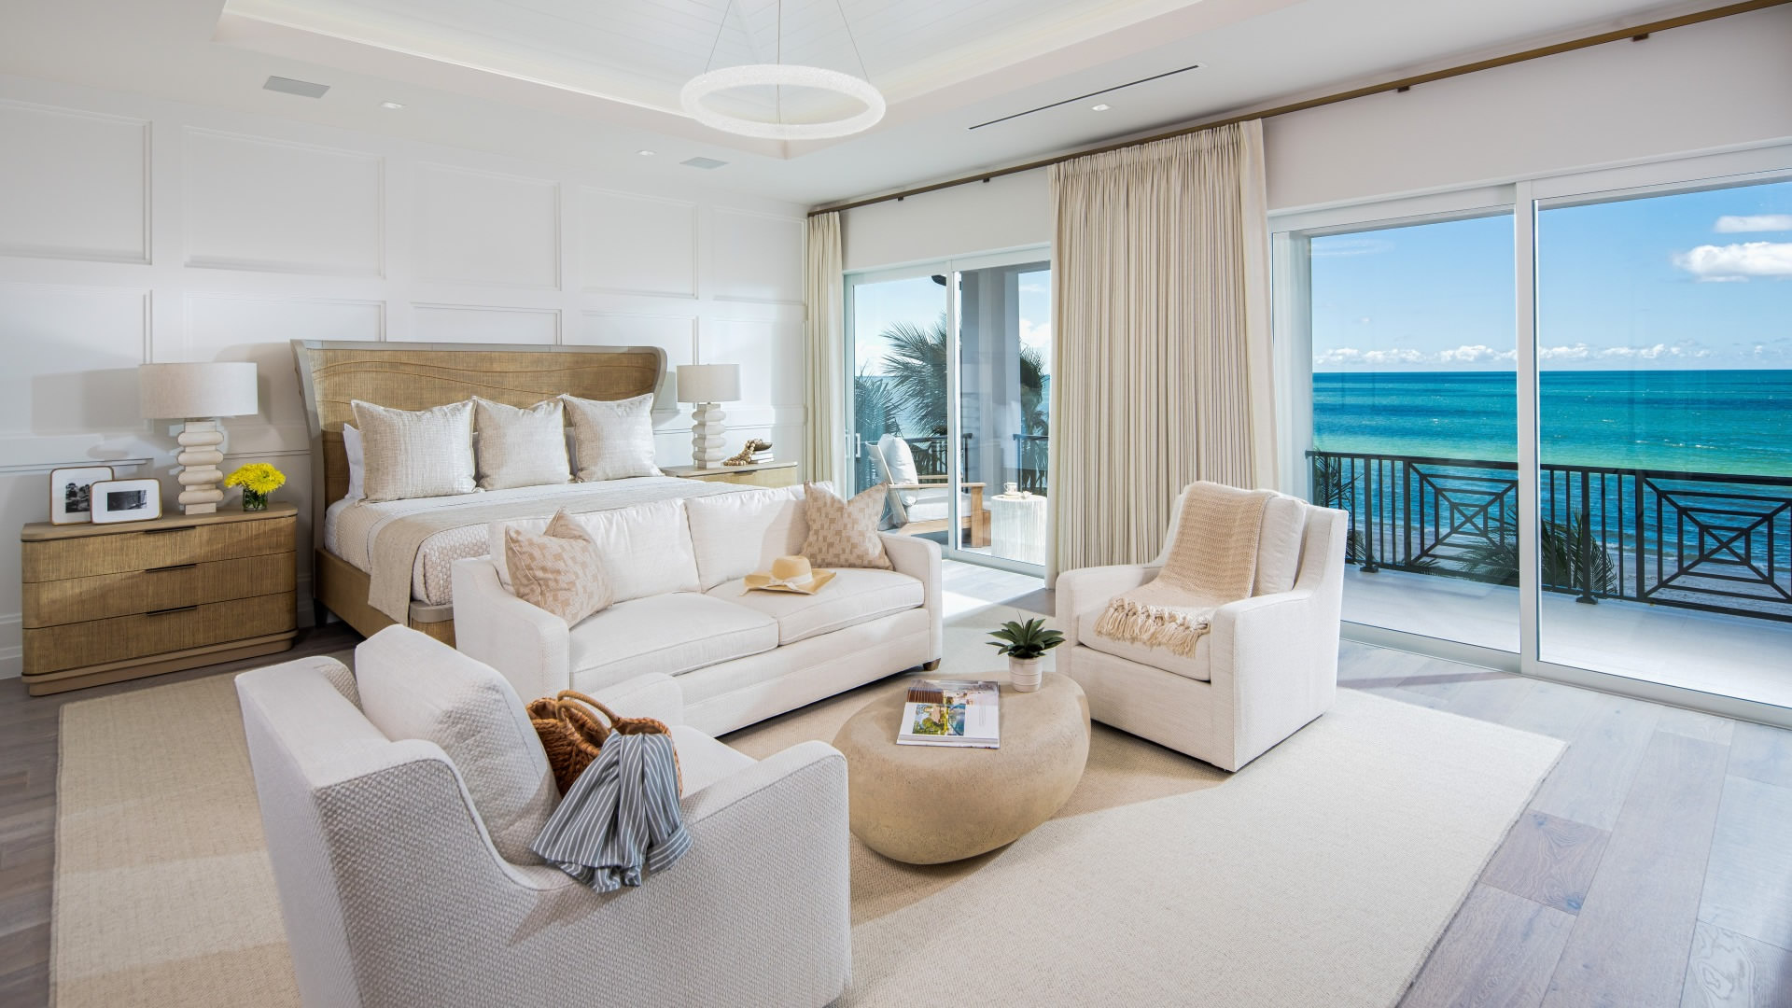
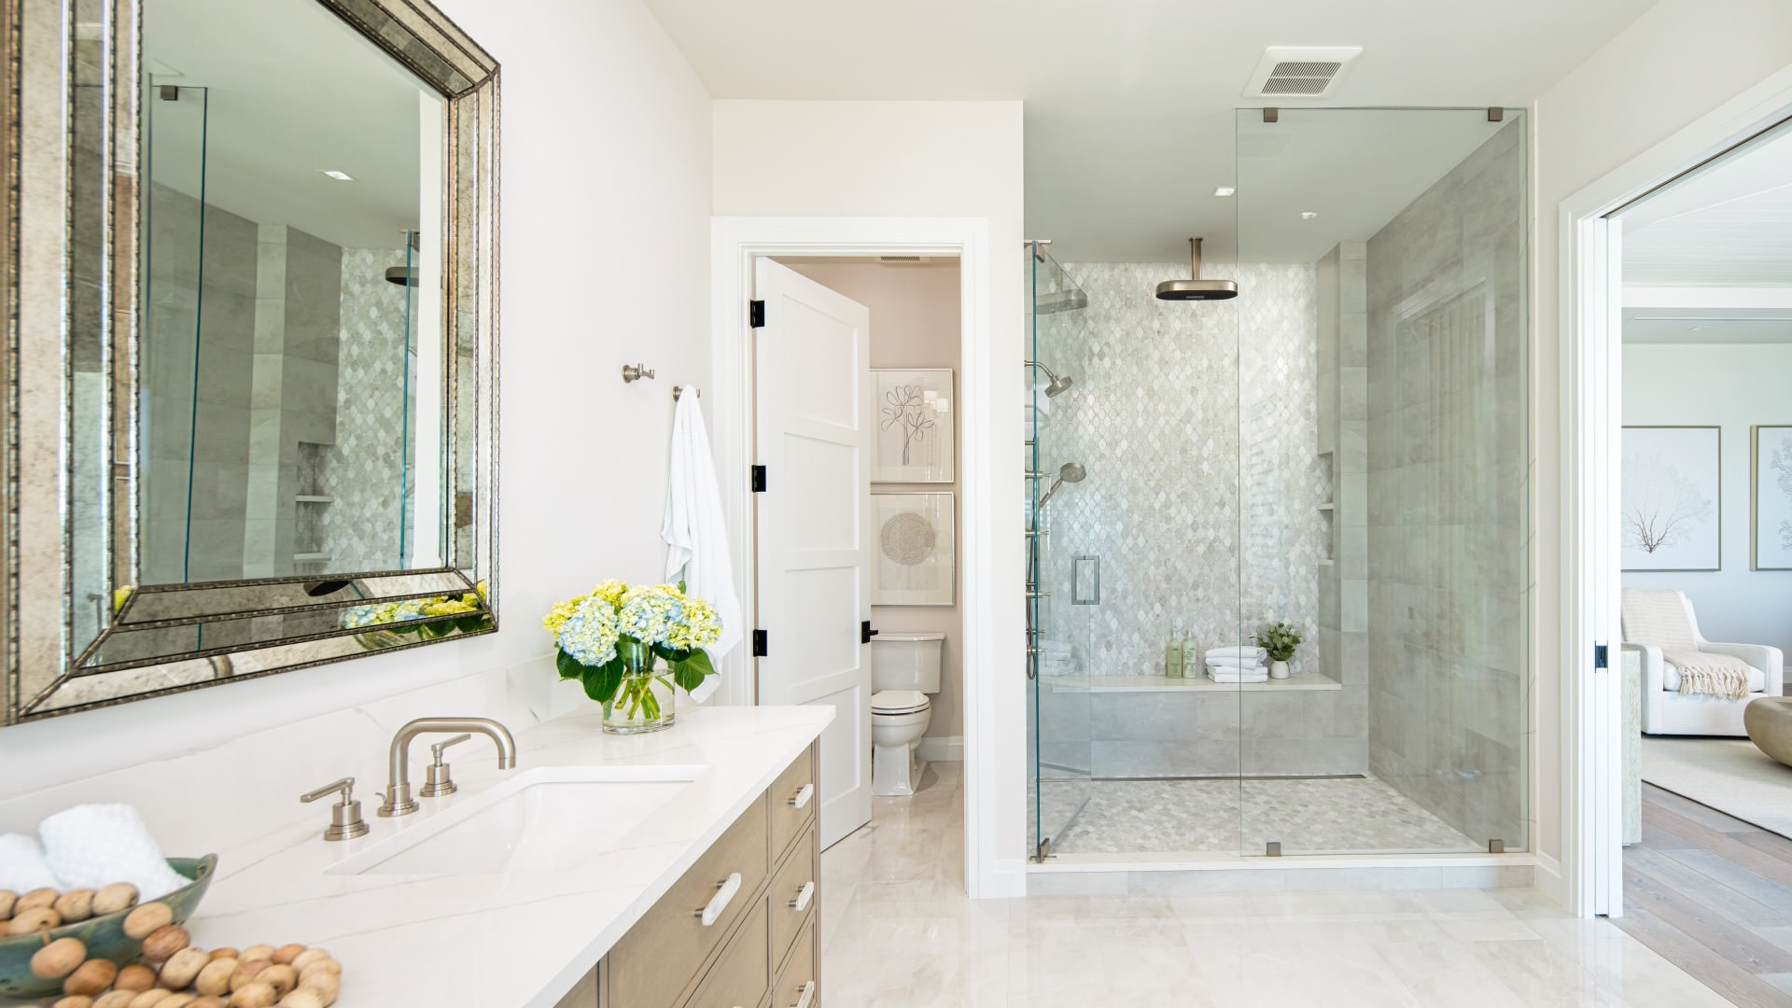
Reflecting the home’s most dramatic transformation, the master suite features a cove-lit, pyramid shiplap ceiling and classic white-on-white paneling. Handwoven grasscloth and a crème leather-wrapped wingback frame define the striking bed. Texture is also introduced in woven nightstands and the sleek dresser with a reeded front. The bathroom was reconfigured with an expanded shower and dual-sink vanity.
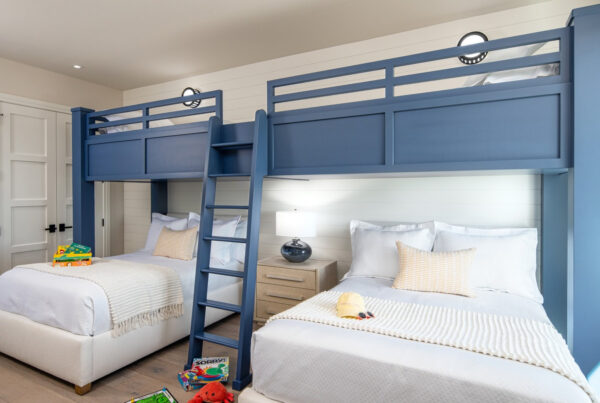
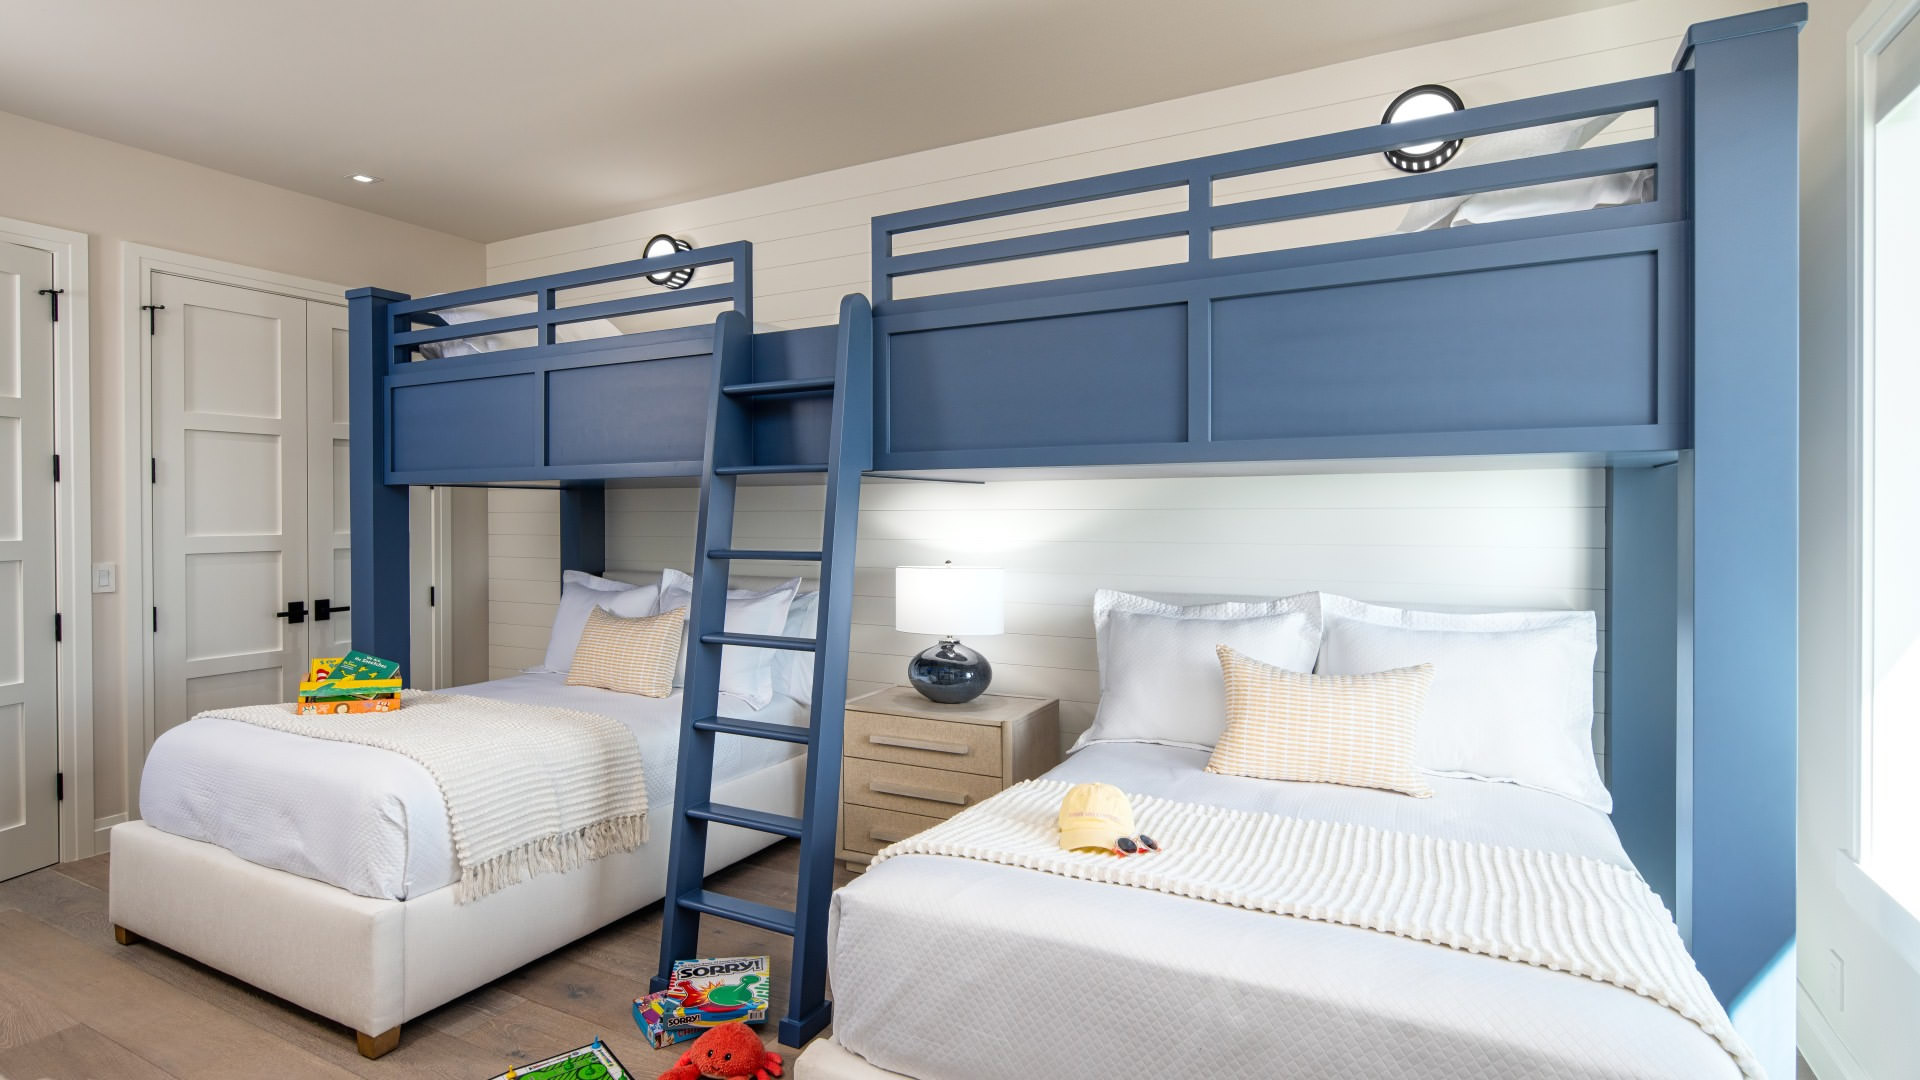
Guest bedrooms showcase distinct resort-inspired personalities with braided banana leaves, woven lampakanay rope and a thoughtfully salvaged clawfoot tub. Function and livability shine in the navy-blue built-in bunkbed, custom designed for six grandchildren with nautical porthole-style lighting.
Architectural innovations include a hidden butcher-block pantry door off the kitchen and a reconfigured lower-level pool entry. Balconies feature natural teak furnishings.