
Best Outdoor Living AreaPRODUCT DESIGN
Associate
$9,000,001 - $11,000,000
Residential
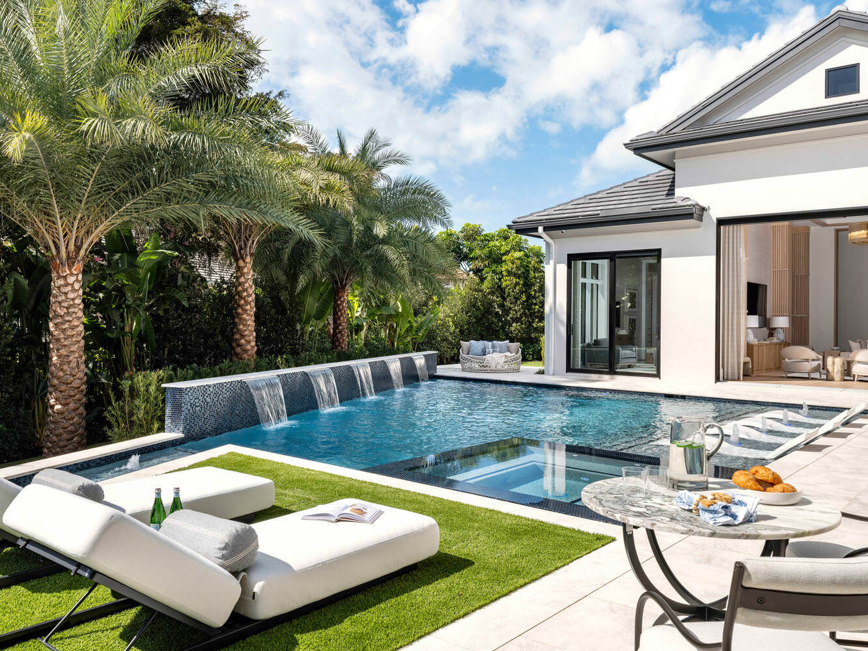
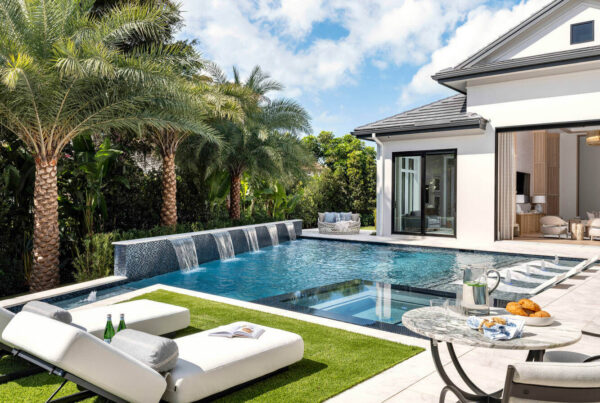
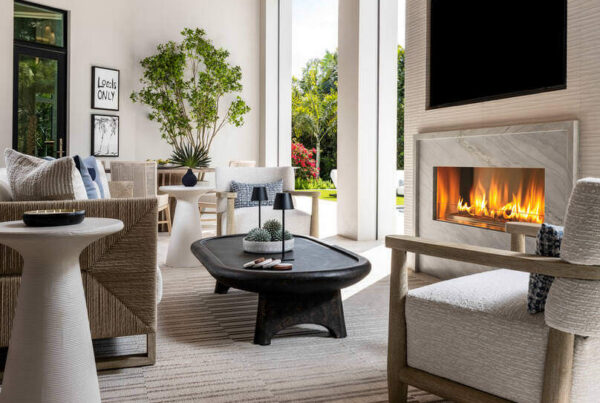
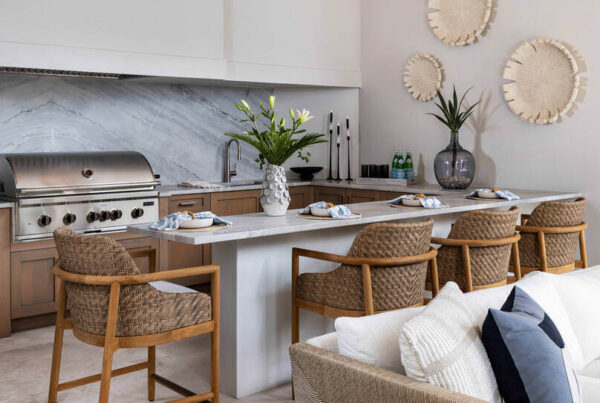
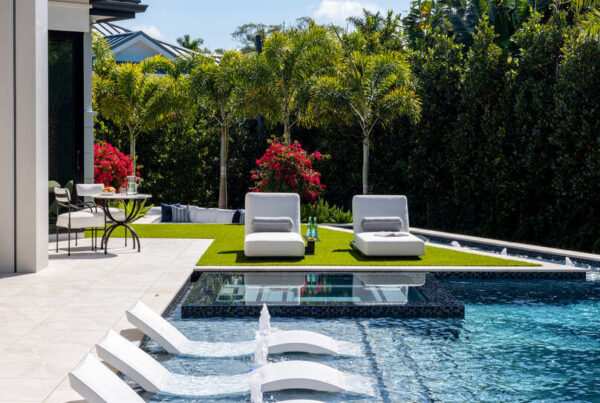
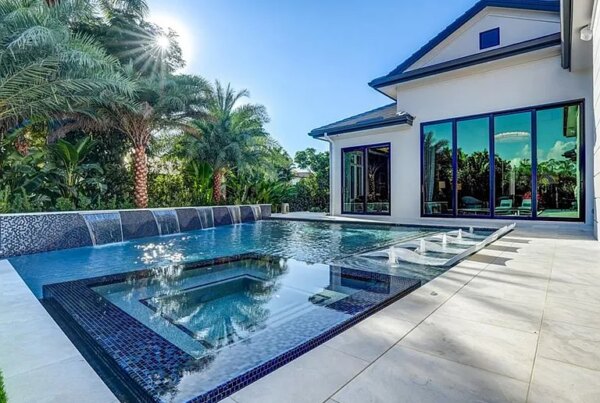
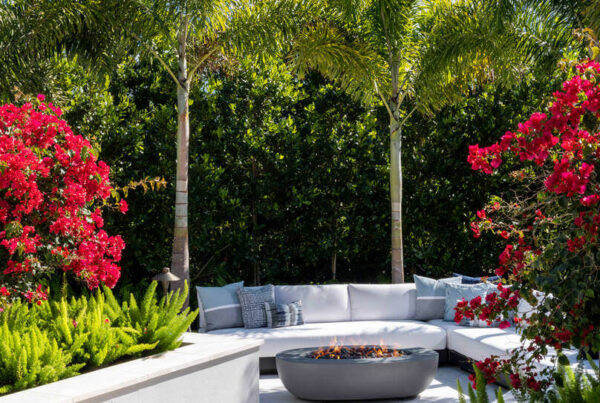
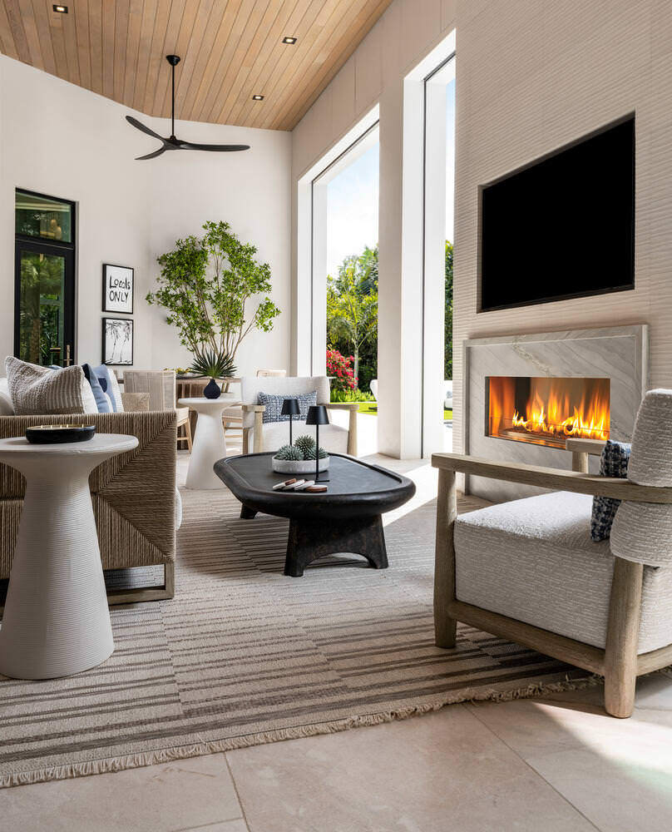

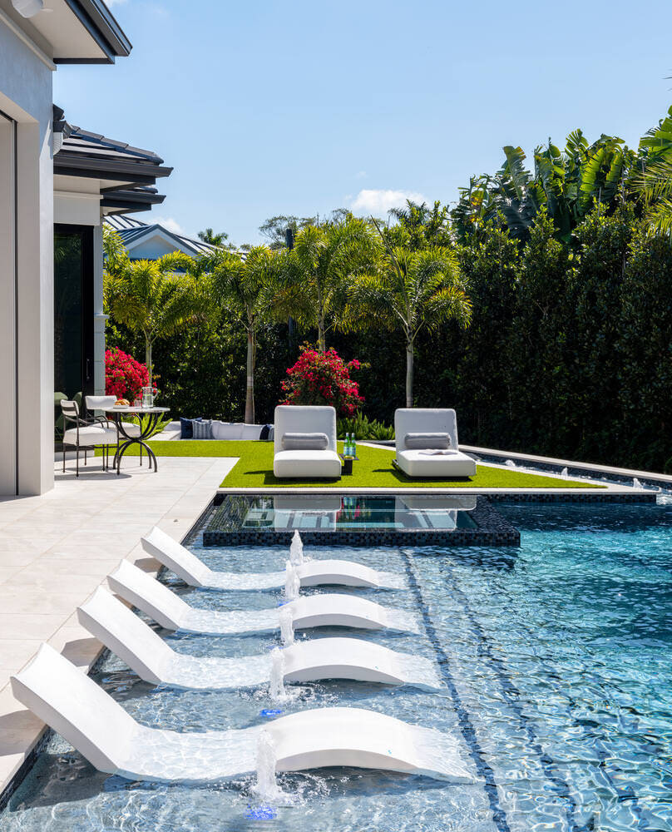

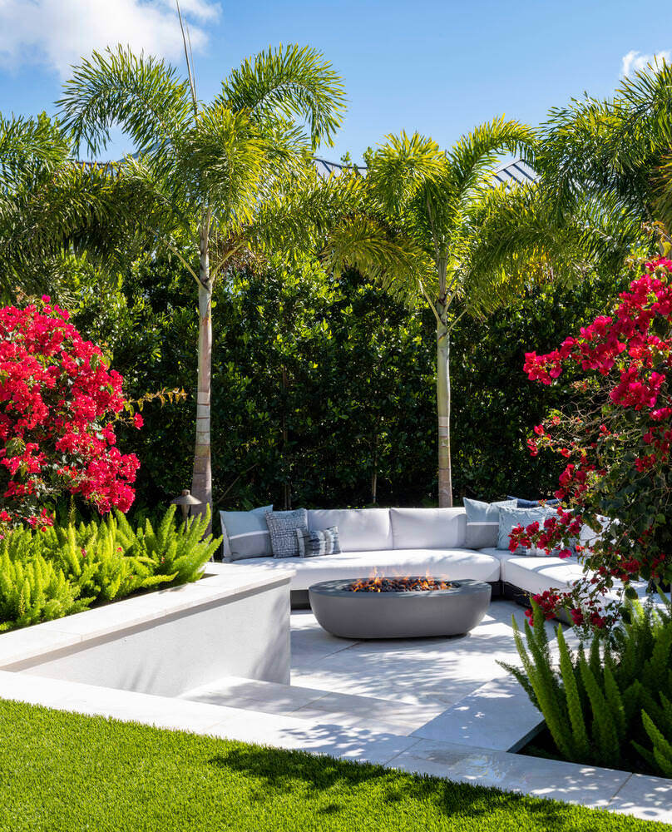
The target market for this project consists of discerning, high-net-worth homeowners in Naples, Florida, who demand a seamless indoor-outdoor luxury lifestyle. These individuals view their outdoor space not merely as a backyard, but as a direct extension of their main living room. They prioritize high-end resort amenities, architectural symmetry, and private tranquil spaces designed for both intimate relaxation and grand-scale entertaining. To visually and physically bridge the gap between the interior architecture and the outdoor environment. We tried to deliver resort-style luxury by incorporating multi-functional water features. We tried to maximize space efficiency and balance functional zones like lounging, dining, and swimming within a defined footprint without feeling crowded in a unique shaped lot. In the design we tried utilizing a unified, neutral color palette and low-profile furniture that draws the eye directly out to the expansive water features, generating an immediate emotional connection and a sense of absolute escape. There were some unusual constraints & opportunities in this outdoor living space that it required strict linear positioning against the main house structure. Large pocketing glass doors were used as an opportunity to frame the pool perfectly from the indoor living space. The pool edge was brought right up to the structural transition, making the water feel like an interactive piece of art viewed from inside. A stunning raised feature wall clad in shimmering, deep blue mosaic glass tiles. Five perfectly calibrated sheet waterfalls create a soothing auditory backdrop while blocking out peripheral neighborhood noise (we also added alot of layered plantings to create a real oasis – we worked directly with the builder/developer to add this during the project). Ther geometric hot tub dropped directly into the pool framework is accented with a dark interior tile contrasts beautifully with the bright turquoise of the shallow sun shelf, creating depth and visual interest. A dedicated green pocket features synthetic turf inlaid right beside the water’s edge. This layout positions ultra-sleek, white sun loungers in a way that feels organic and spa-like, contrasting cleanly with the crisp white stone pavers. A circular marble-topped table and contemporary seating anchored right off the kitchen transition, allowing for effortless movement between indoor food preparation and outdoor dining. The use of texture, blending crisp white stone, vibrant green turf, and deep blue mosaic tile to define distinct functional zones. Flawless flow between cooking, lounging, and swimming spaces with zero spatial friction. A masterclass in coastal modern elegance that elevates Southwest Florida outdoor living to its highest form. We used furniture that was functional, comfort and felt like a real extension of the interior furniture scheme. Every detail was curated to make the space feel welcoming, livable and not staged. We wanted prospective buyers to feel at home and see themselves entertaining here with multiple destinations in a unique shaped space for different activities. It was a challenge, but we feel it turned out perfectly and the new owners are really enjoying it!