
Best Specialty FeaturePRODUCT DESIGN
Builder/Remodeler
Some spaces are designed to be lived in. This one was designed to be remembered.
The Opportunity: When a young family purchased a Florida vacation home as a warm-weather escape and gathering place for family and friends, they inherited a house full of potential, and a few spaces with none. Among them: a former patio tucked between two rooms, overlooking the side of a neighboring house, with no meaningful view, no clear purpose and no connection to the life they envisioned inside the home. With an existing lanai already serving outdoor living needs, this enclosed but underutilized space became the canvas for something unexpected.
The Solution: Rather than repurpose the space, the design team transformed it from the inside out:
• The existing lanai screen was replaced with a block wall and window to bring in natural light while fully enclosing the room
• Framing, insulation and drywall converted the former patio into a climate-controlled, finished interior space
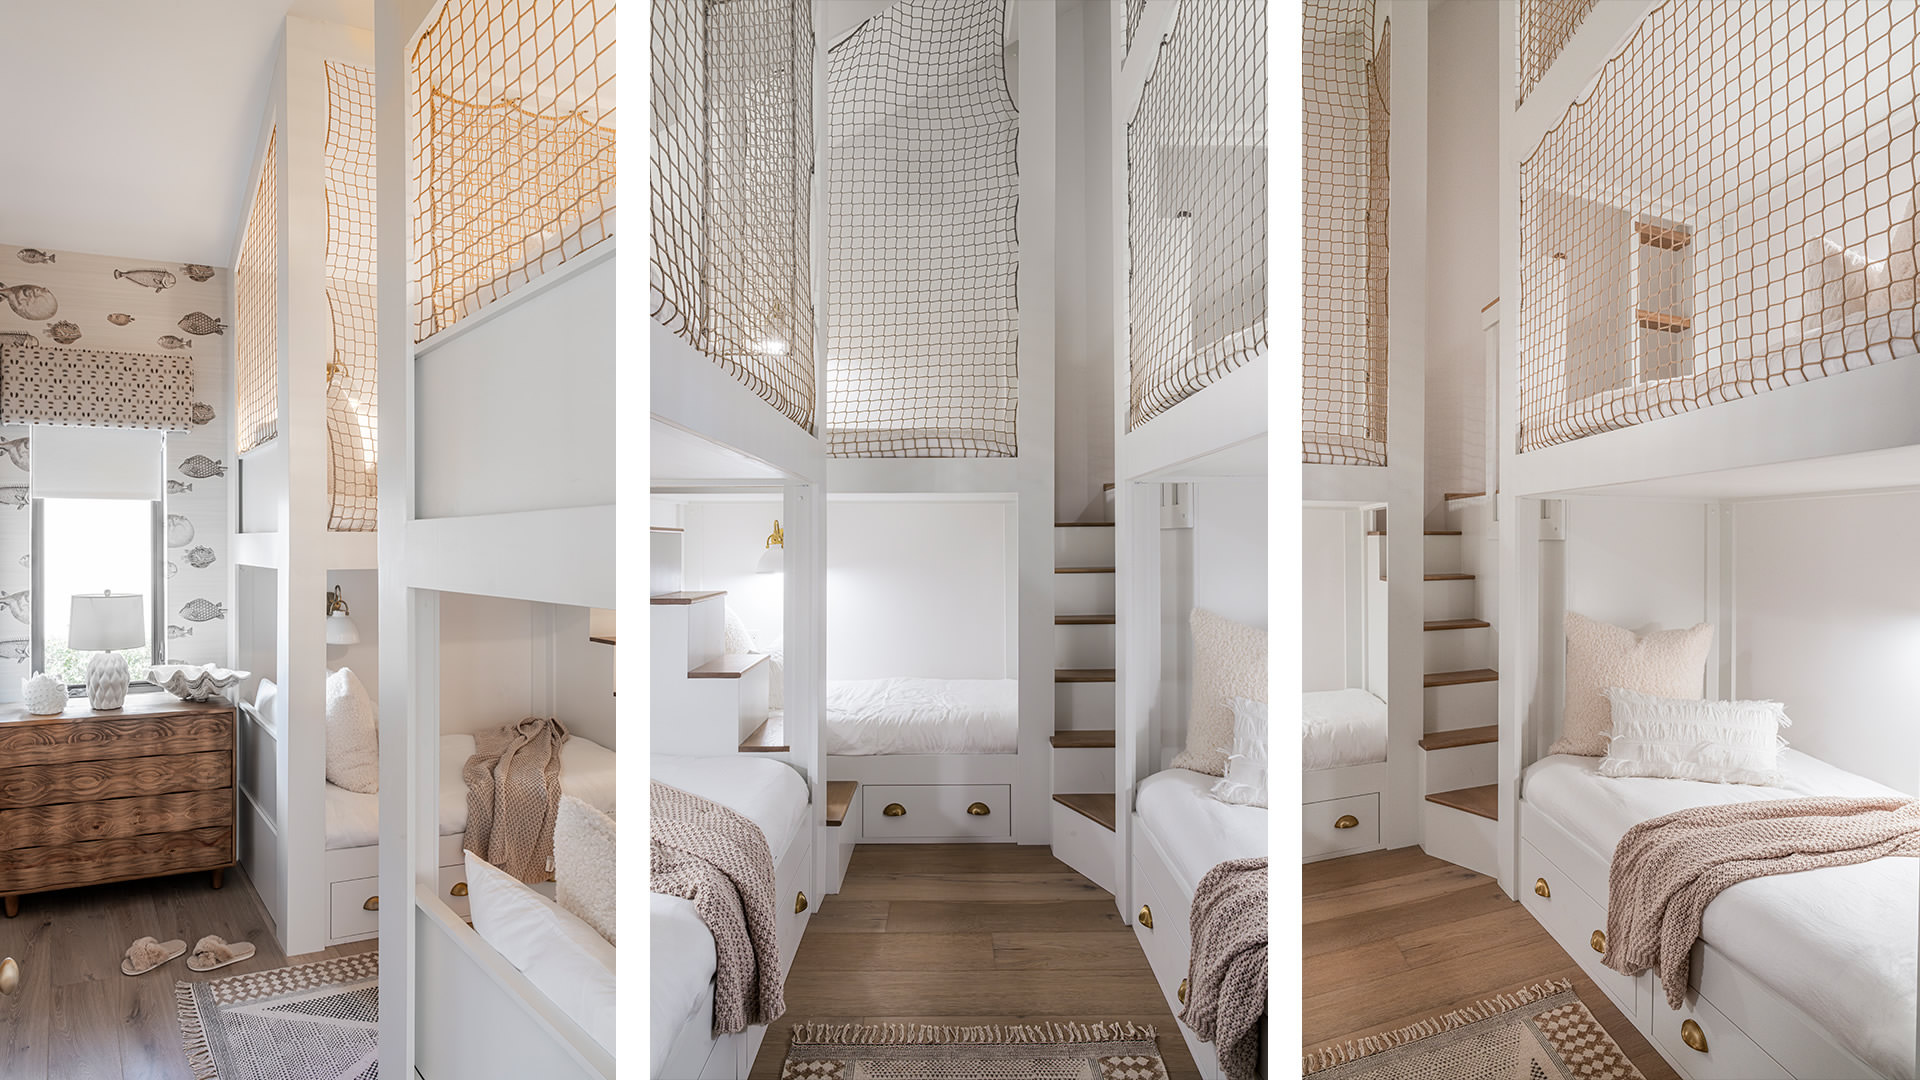
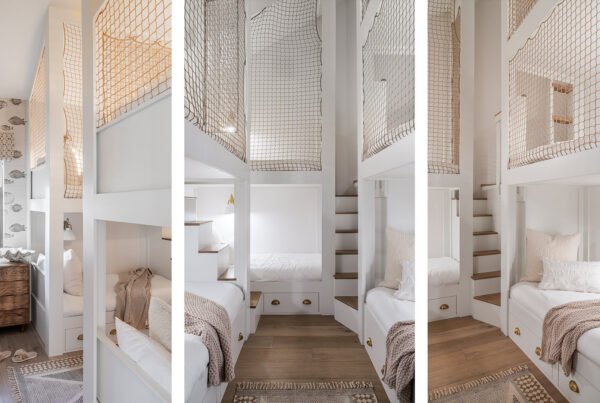
What emerged is a show-stopping, seven-bunk custom room — an interconnected system of beds, stairs, platforms and landings designed entirely around childhood imagination, adventure and connection
Architectural Design & Innovativeness: The bunk system is the room — an architectural installation handcrafted by a specialist carpenter in his Georgia studio, then transported, assembled and refined on site to achieve a perfect fit within the space. Every element was considered:
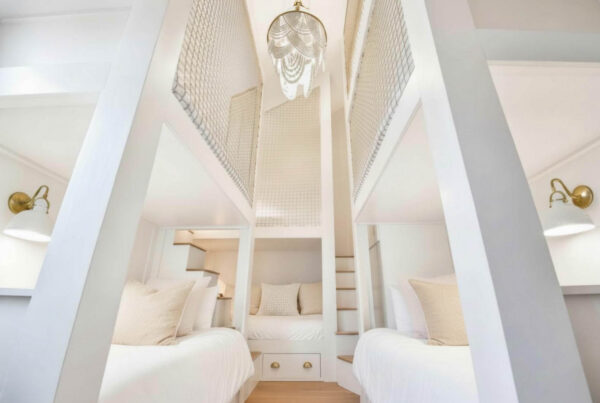
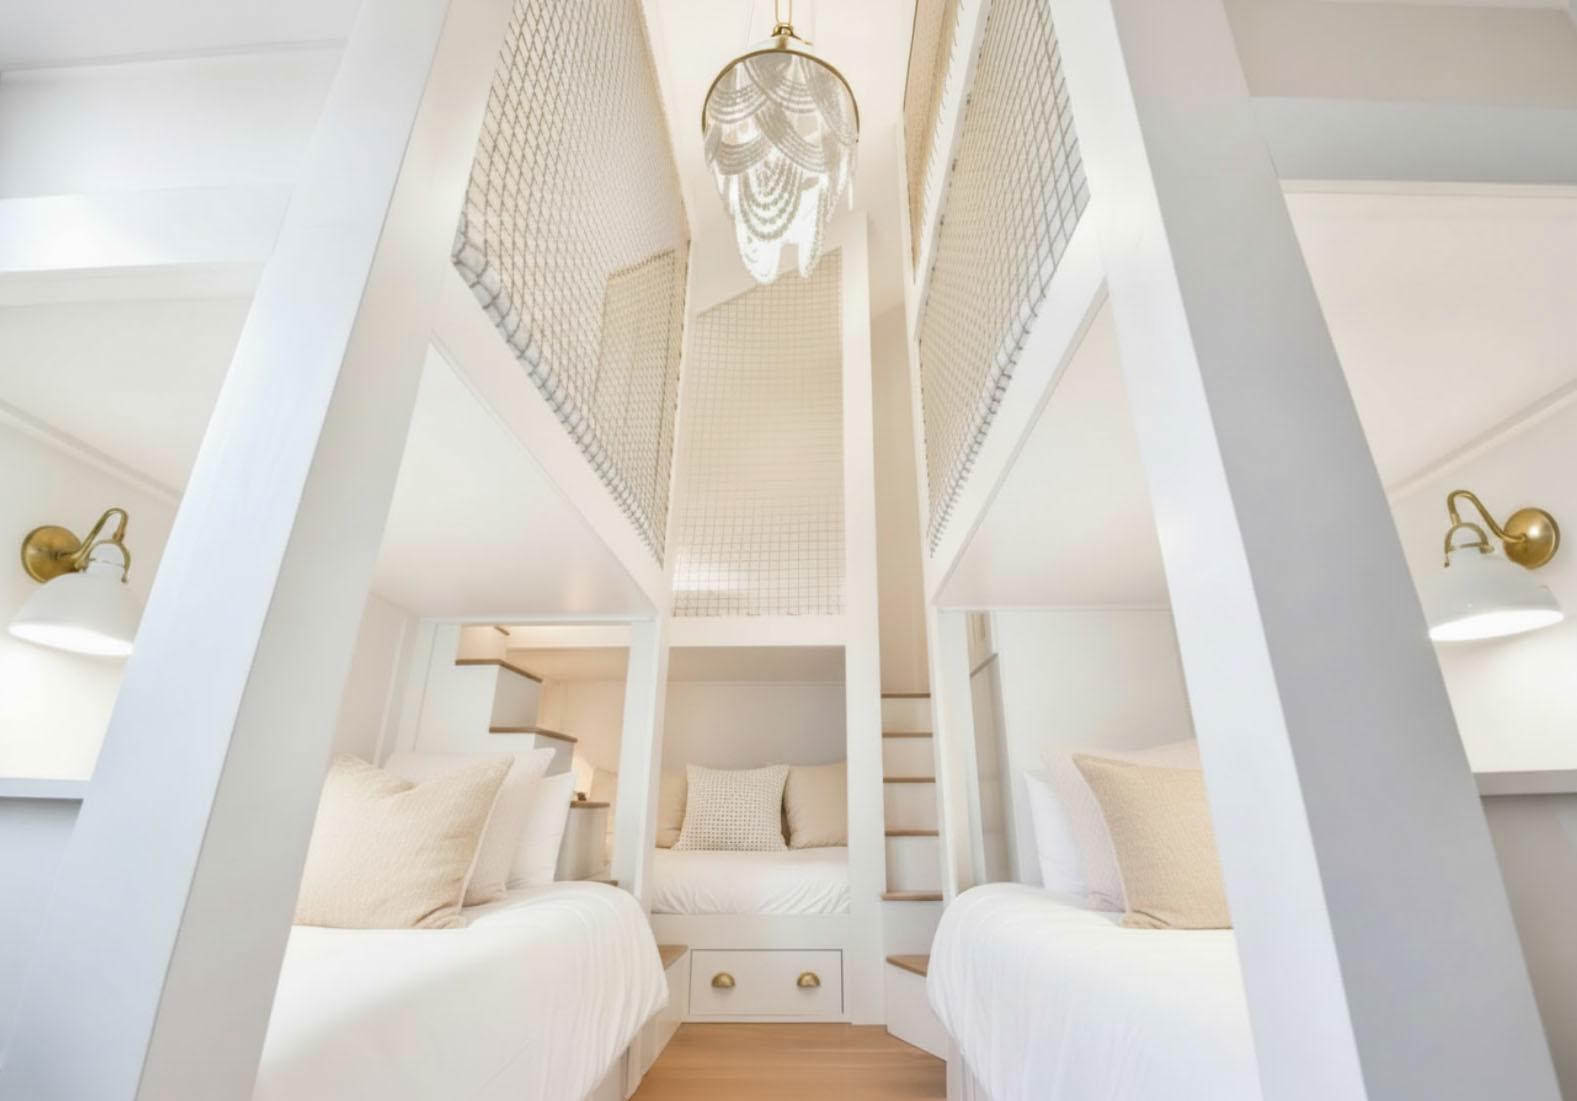
• Seven custom bunks arranged to face one another — foster conversation, laughter and late-night connection
• Integrated staircase, platforms and landings create a multi-level environment that rewards exploration
• Custom safety netting sourced from Germany wrap the upper levels securely — protective without feeling institutional
• Individual reading sconces at each bunk provide personal light without disturbing others
• Built-in storage keeps the space functional and uncluttered
• Stained wood stair treads, landings and handrails provide warmth and contrast against the clean painted bed frames
• Playful fish-textured wallpaper in a neutral palette — coastal and timeless, not themed or trendy
Livability & Appropriateness: The tallest bunk (three levels up) has already become the most coveted spot in the house. The layout was deliberately designed so that no child feels isolated: every bunk faces the shared space, making the room as much about connection as it is about sleep. Built-in storage, a wood dresser and individual lighting ensure the space functions beautifully for everyday use.
The Result: A former dead-end patio is now the most talked-about room in the home, a memory-making hub where cousins, siblings and friends will spend years racing to claim the top bunk, whispering across the room long after lights-out, and returning summer after summer because this is place place feels like theirs.
• Individual reading sconces at each bunk provide personal light without disturbing others
• Built-in storage keeps the space functional and uncluttered
• Stained wood stair treads, landings and handrails provide warmth and contrast against the clean painted bed frames
• Playful fish-textured wallpaper in a neutral palette — coastal and timeless, not themed or trendy