
REMODELINGWhole House Remodel
Builder/Remodeler
Over $1,000,000
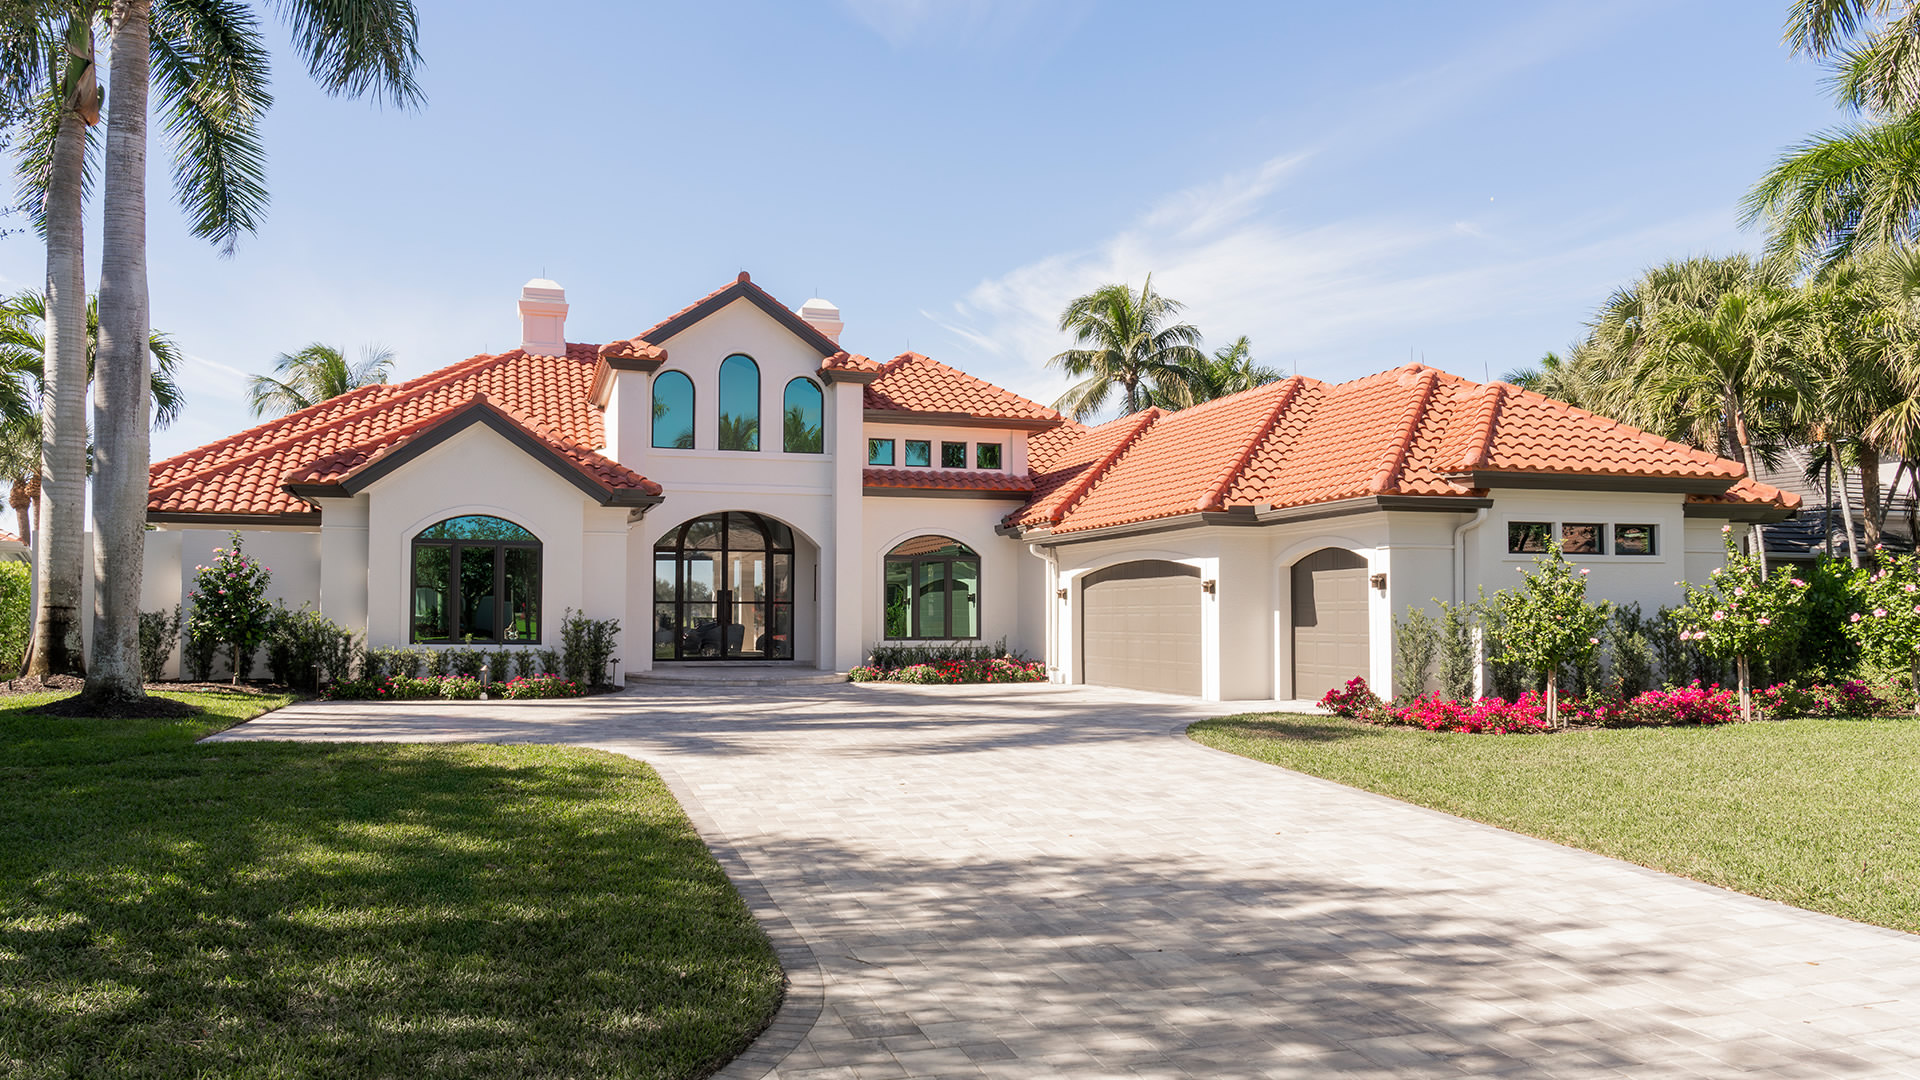
A lakefront home built in 2000 had strong bones, a beautiful setting, and a floor plan that no longer fit the way people live. What followed was a complete reimagination.
The Challenge: The original home reflected the Tuscan-inspired aesthetic popular in early 2000s Southwest Florida construction: heavier finishes, darker materials, segmented rooms and interior walls that fragmented the living experience and obscured the very lake views that made the property worth transforming. The goal was to honor the structure while fundamentally changing everything else.
Scope & Execution: This renovation encompassed well over 50% of the home, touching virtually every surface, system and space within it.
• Structural: Nearly all interior walls removed to open the floor plan; structural integrity fully maintained
• Systems: Complete replacement of plumbing, HVAC and electrical; new impact-rated windows and sliding doors throughout
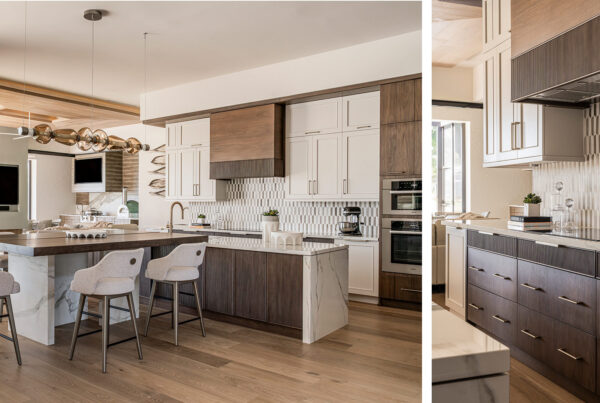
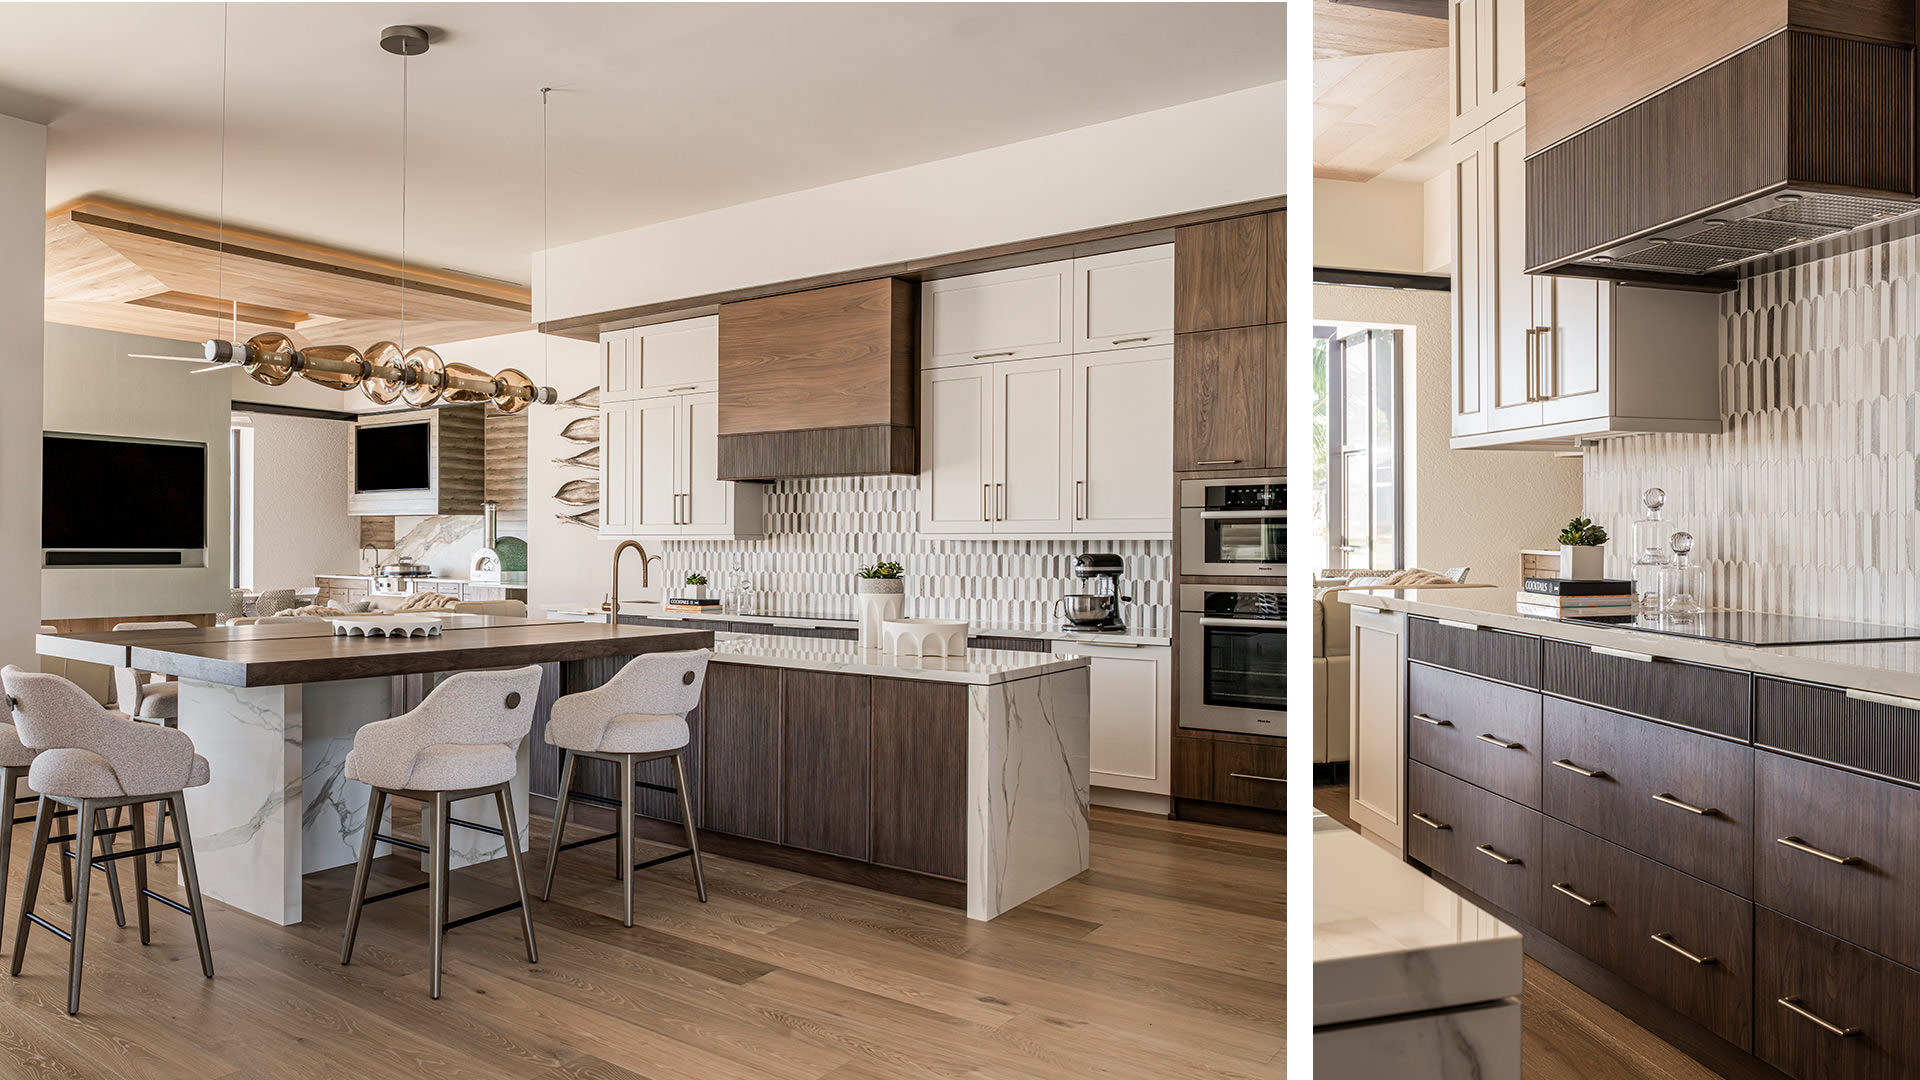
• Kitchen: Redesigned around a distinctive T-shaped island with counter seating; warm walnut cabinetry, quartz waterfall surfaces, reeded wood accents, panel-ready refrigerator, built-in coffee system and steam oven
• Flexible living: A former powder room expanded to full bath; a Zoom bed system transforms a working office into a fully functional guest room at the touch of a button
• Outdoor living: Lanai roof extended; original pool removed and replaced with a larger custom pool featuring sun shelves, an integrated circular spa and a privacy wall — all oriented to frame lake views
• Outdoor kitchen: Full bar, lounge, fire table and an imported Italian pizza oven anchoring the entertainment area
Materials: Silver Limestone and Antalya White Limestone sourced from a single quarry batch so natural variation flows across the pool deck, lanai and front entry
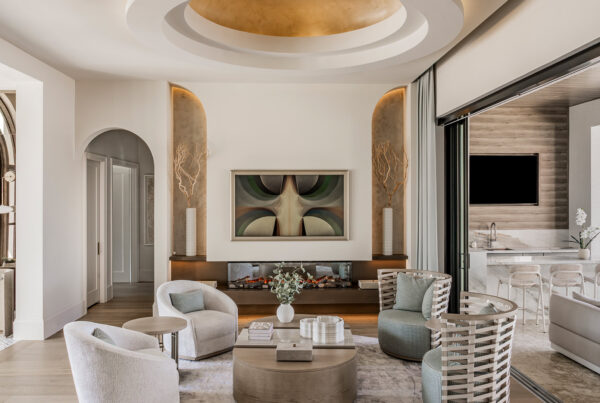
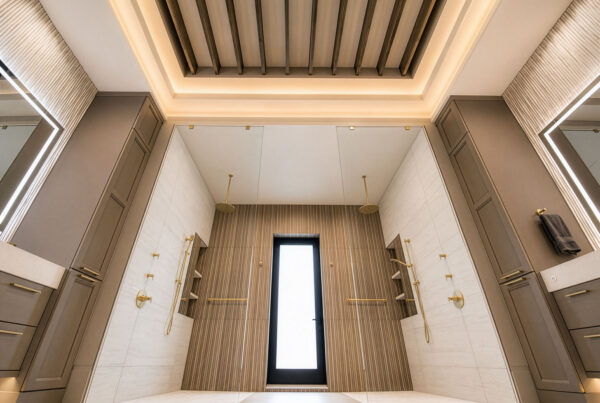
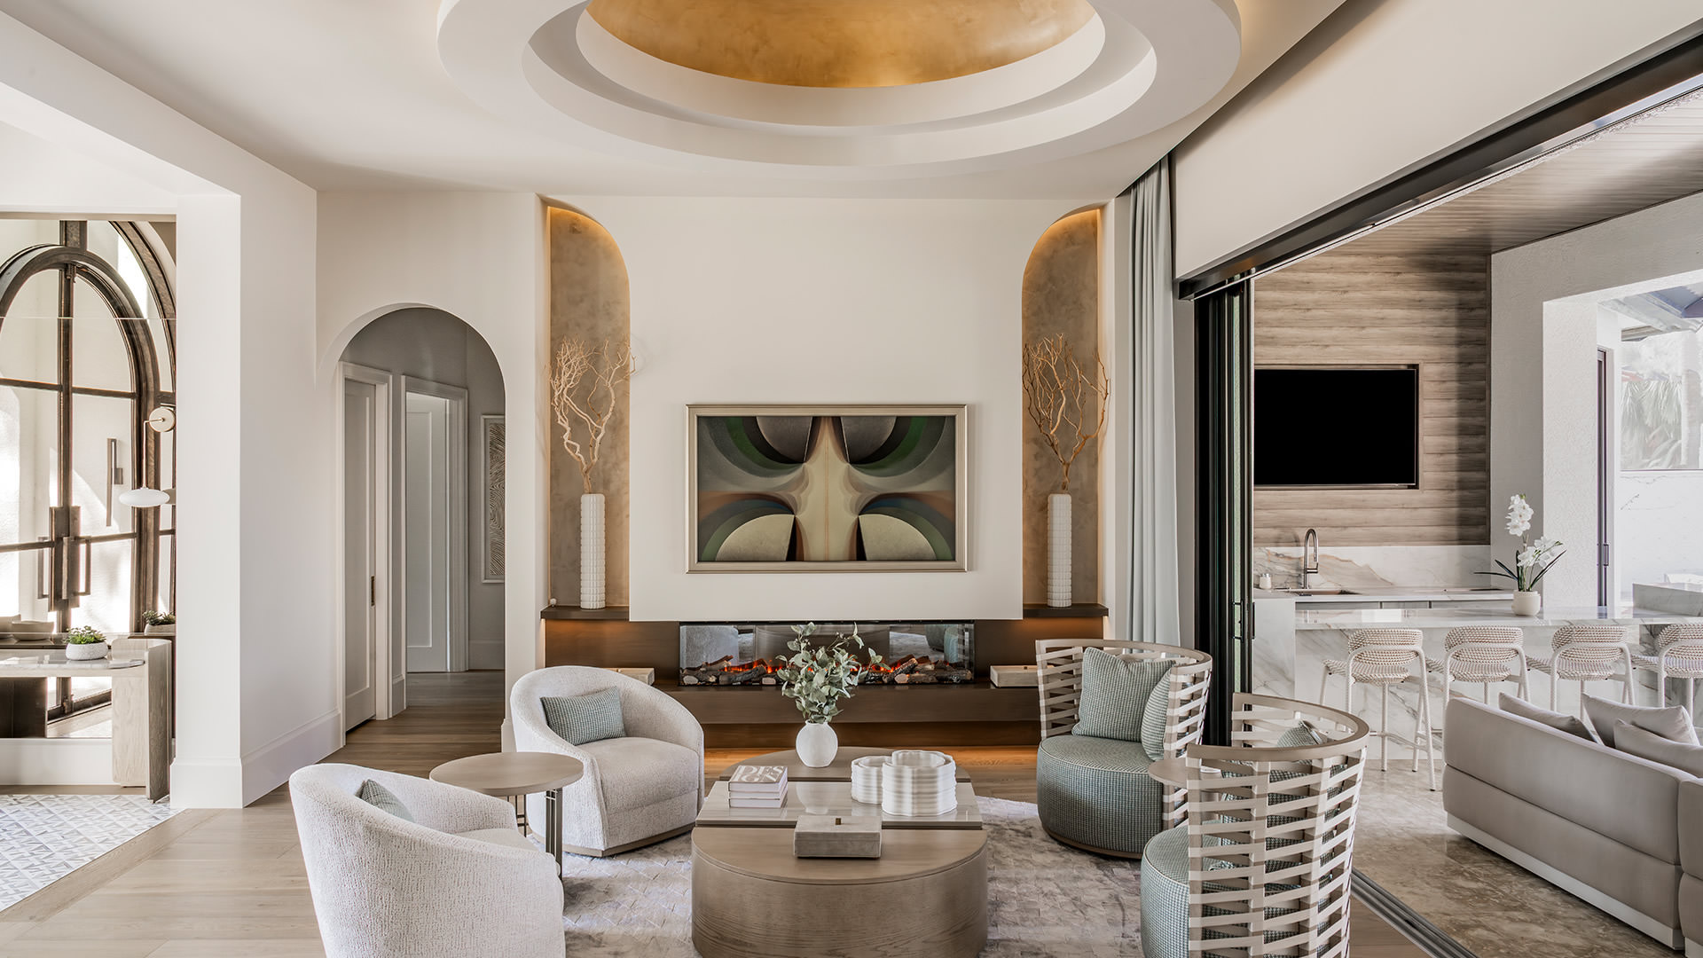
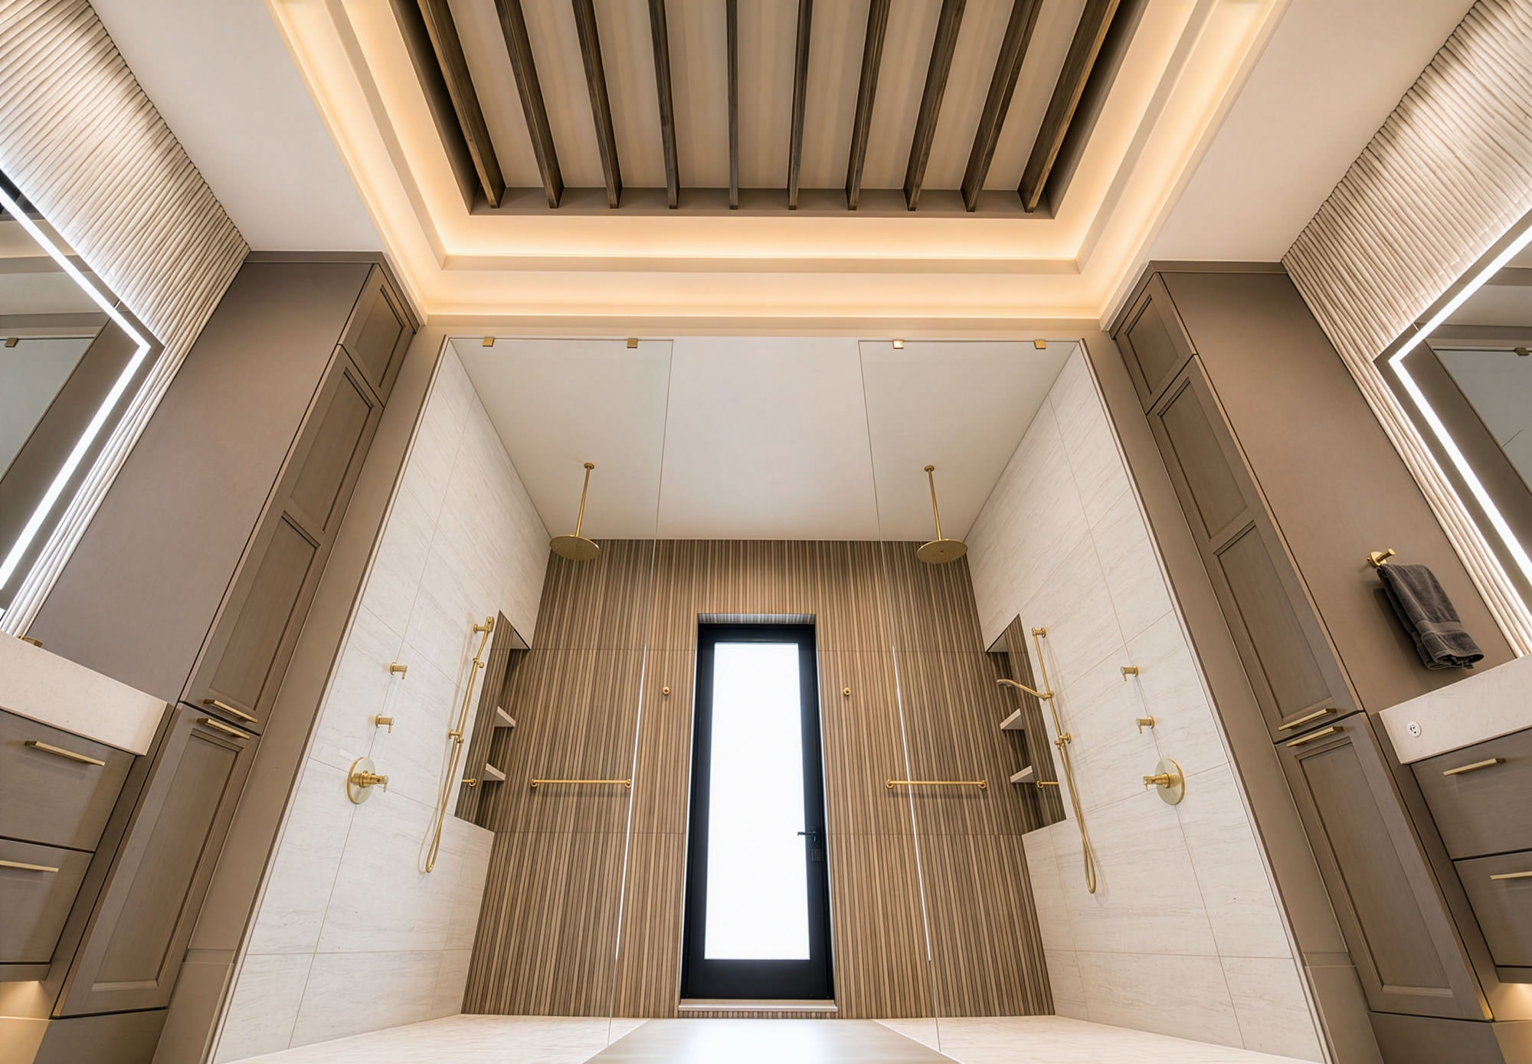
Design Distinction: The architectural detailing enhances every space: a recessed dome foyer ceiling, dramatic fireplace feature wall at entry, a second fireplace in the master suite, custom ceiling designs room to room, backlit niches and layered textures throughout. The master suite delivers a private spa experience — rain head showers, organic tile, dual custom vanities, his-and-hers fitted closets with soft backlighting, and a private outdoor shower with zen garden accessible only from the suite.
The Result: A calm, contemporary lakefront retreat, elegant but relaxed, where indoor and outdoor living flow easily and every detail serves function and feeling.