
PRODUCT DESIGNSingle Family Homes
Builder
$11,000,001 - $16,000,000
Private Residence
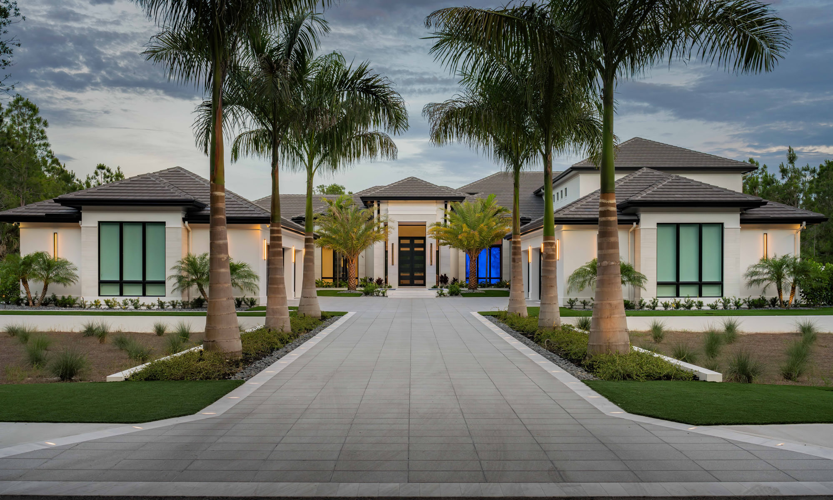
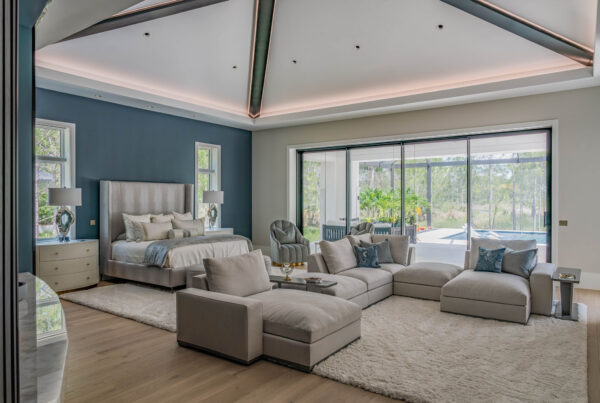
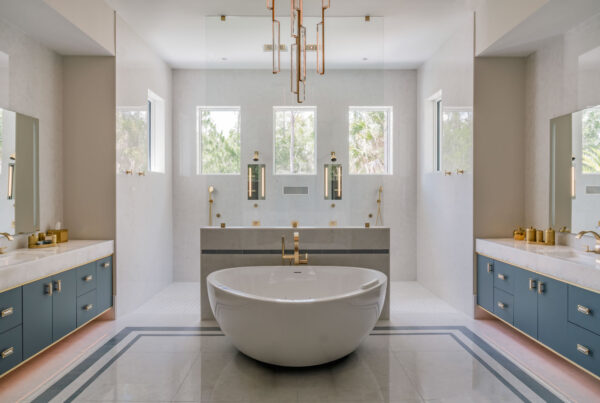
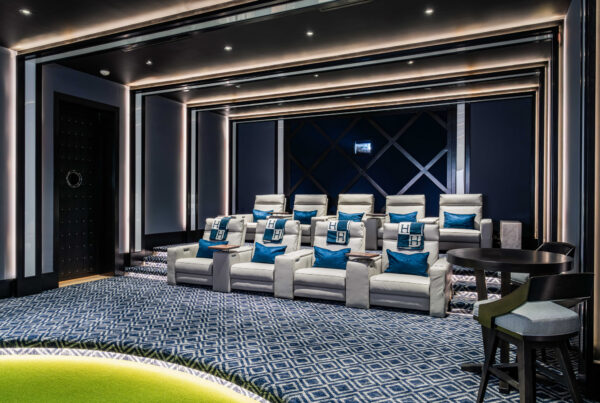
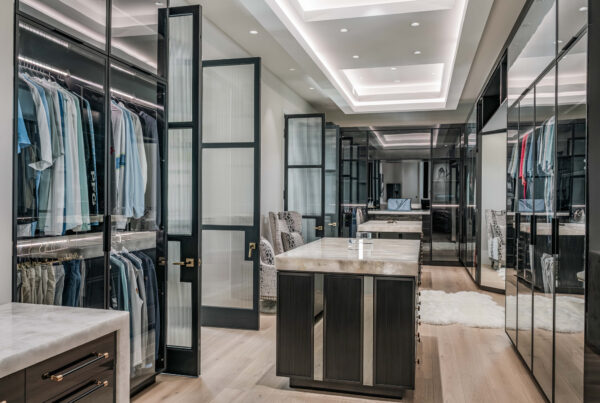
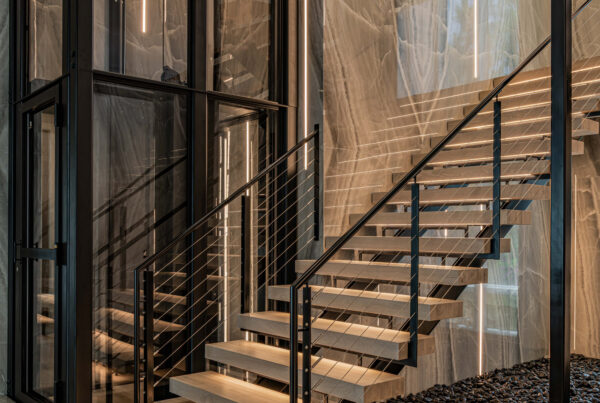
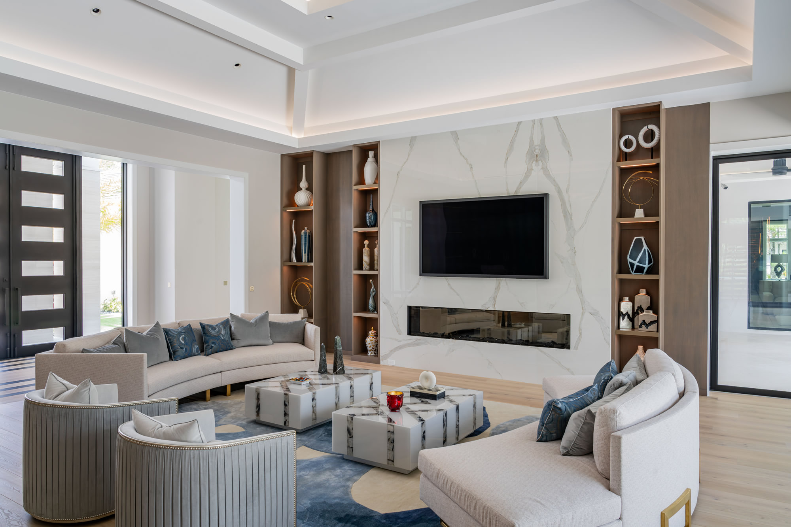
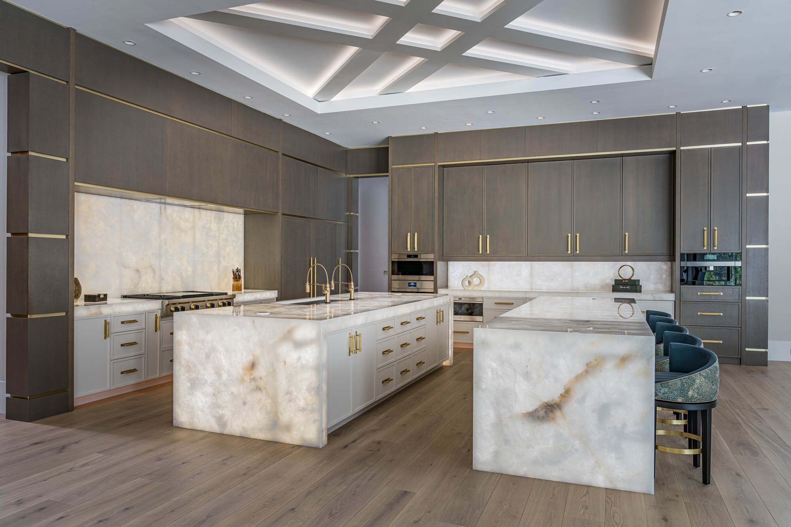
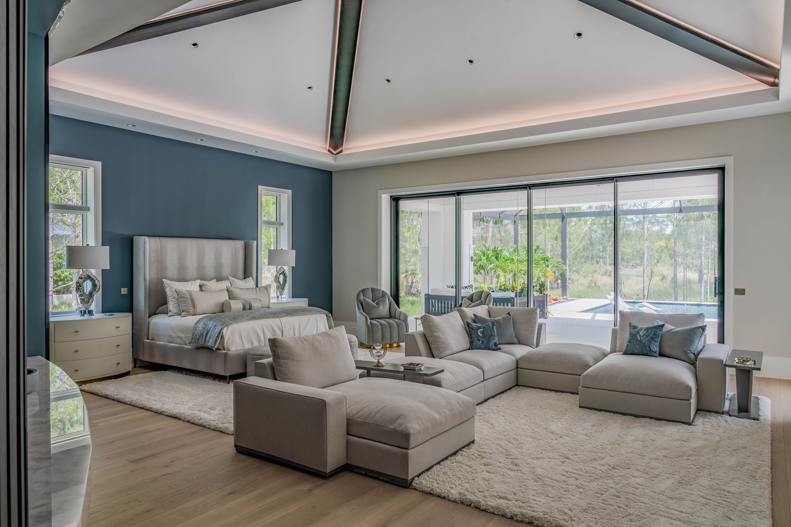
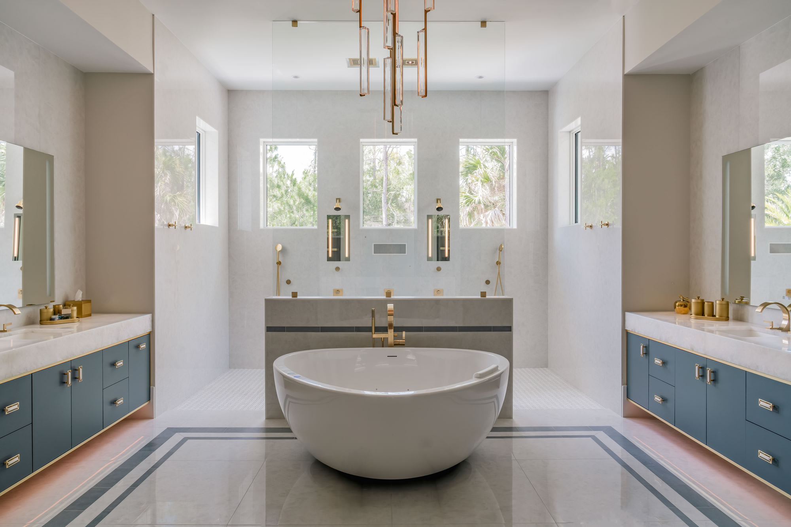
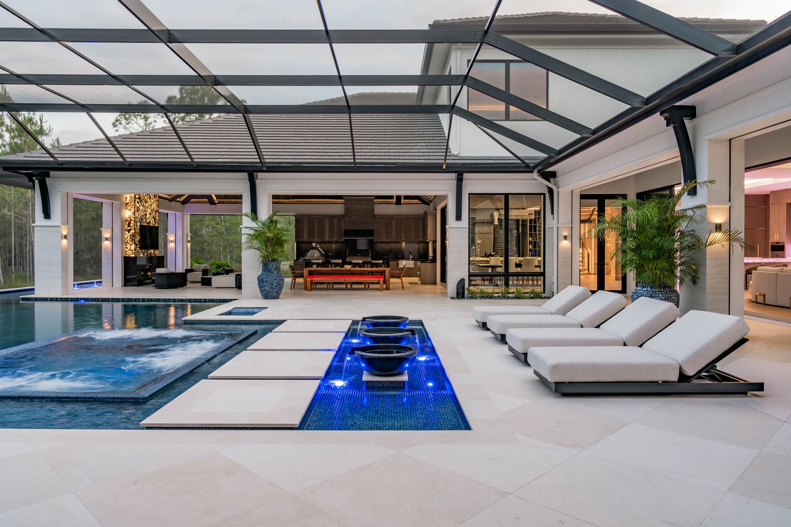

Designed for discerning luxury homeowners who appreciate exceptional craftsmanship, architectural innovation, and seamless indoor-outdoor living, The Luminara Estate was conceived around a singular vision: to make light an architectural element that shapes the experience of every space. The project’s objective was to create a residence where illumination, natural materials, advanced technology, and purposeful design work in harmony to deliver a home that is both visually striking and remarkably livable.
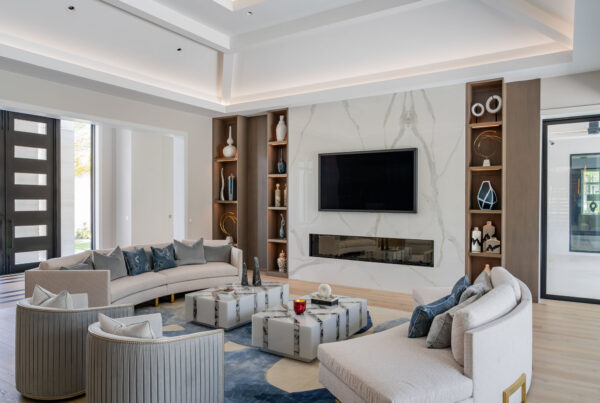
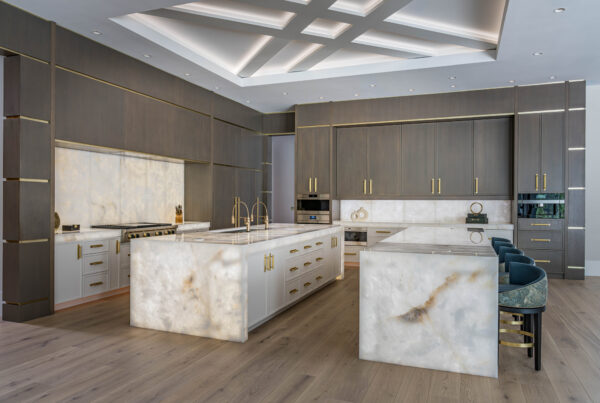
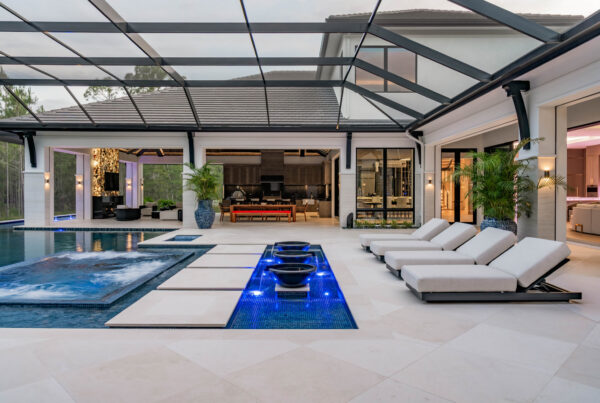
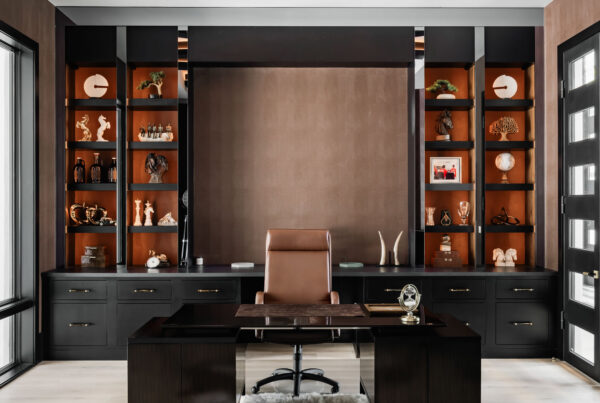
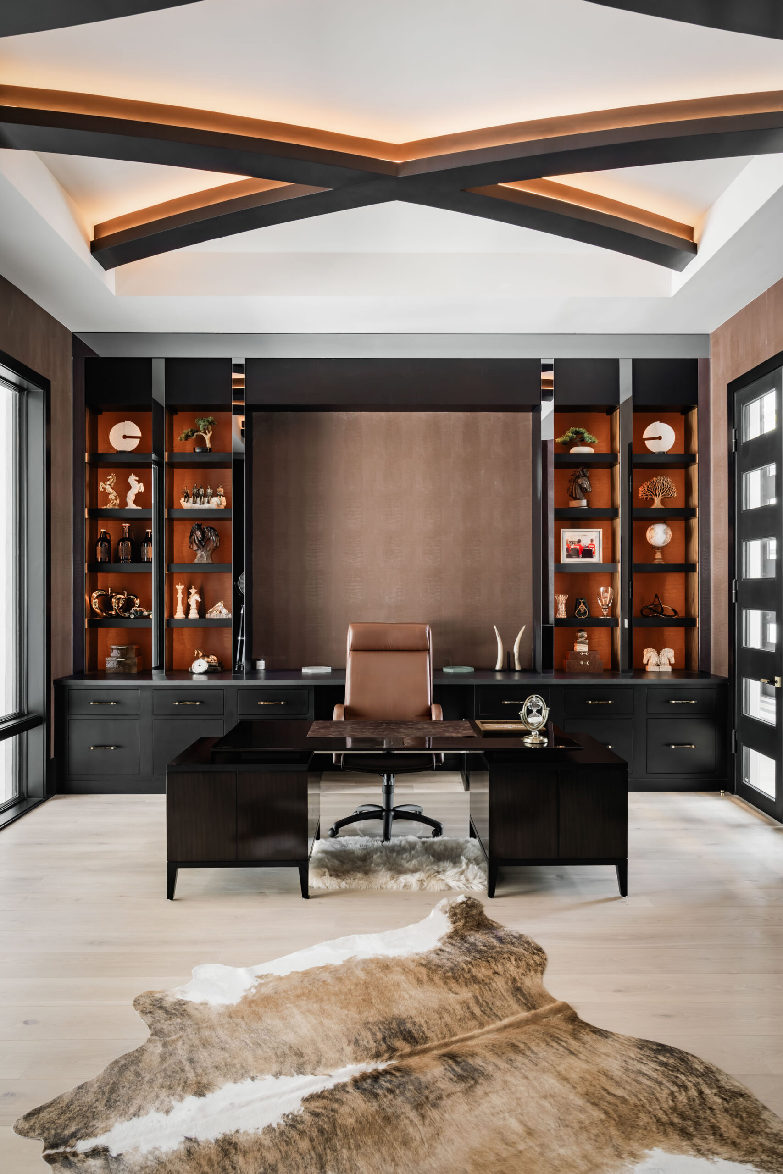
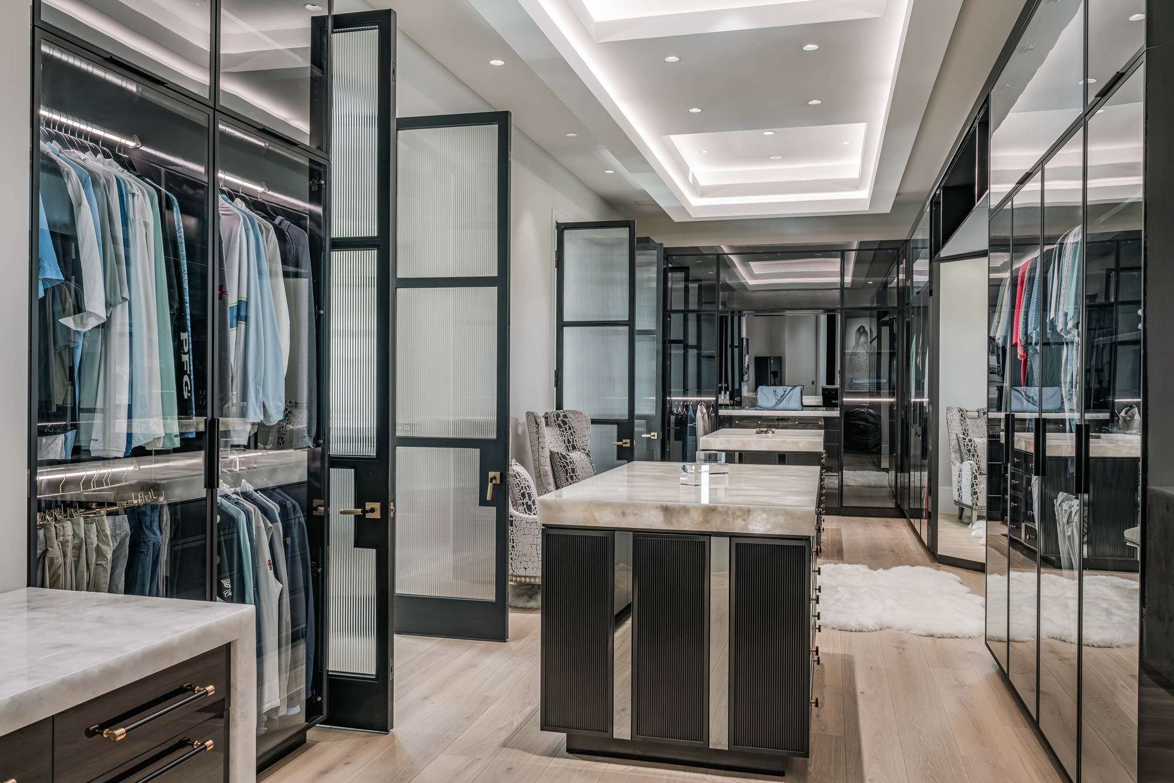
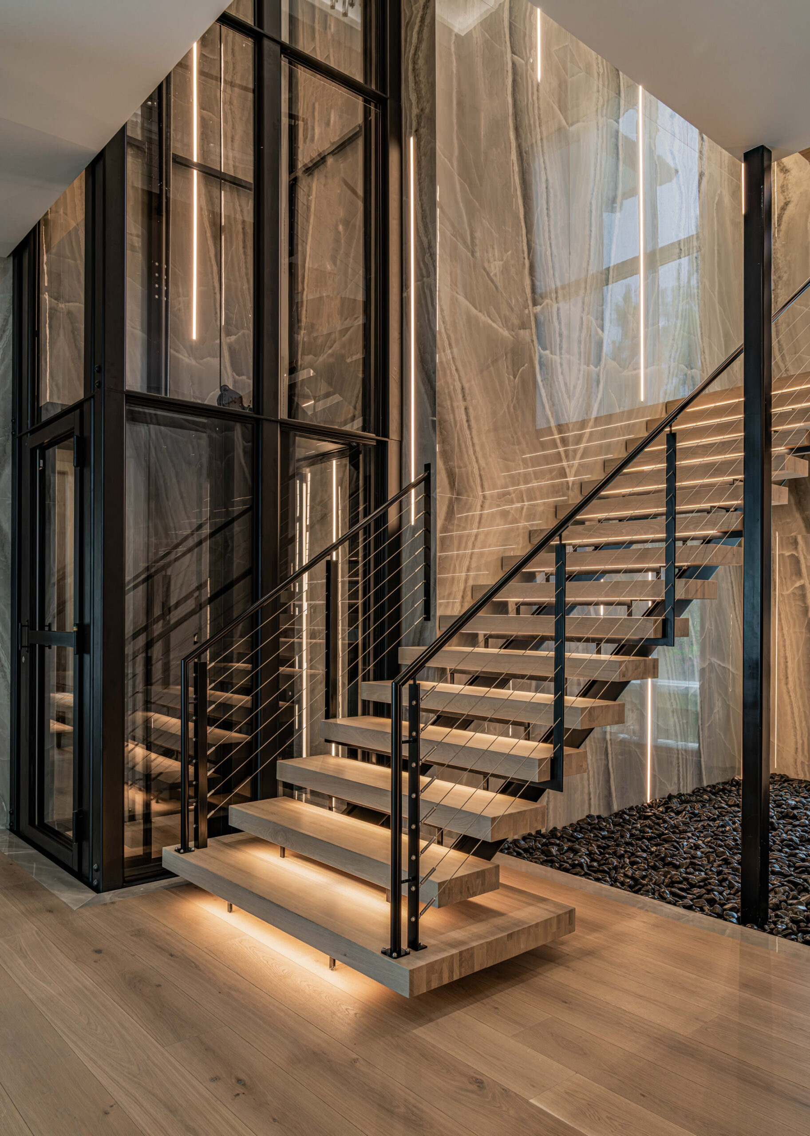
A unique opportunity was the intentional integration of architectural lighting from the earliest stages of design, allowing illumination to become a defining design element rather than a finishing detail. Layered lighting, backlit glass, illuminated natural stone, floating architectural elements, and an integrated Savant home automation system work together to enhance the home’s contemporary architecture while seamlessly adapting the living environment throughout the day. The home’s arrival sequence begins with a pair of illuminated architectural water features flanking the approach to soaring 15-foot custom iron entry doors, establishing a dramatic first impression and introducing the home’s signature integration of light, architecture, and natural materials. Beyond the threshold, expansive living, dining, and kitchen spaces unfold beneath soaring ceilings, where pocketing glass doors dissolve the boundary between indoors and out. At the heart of the home, twin waterfall Cristallo islands, each dramatically backlit to reveal the stone’s natural translucence, are complemented by an illuminated Cristallo backsplash, fully integrated luxury appliances, and custom cabinetry with continuous brass inlay that reinforces the home’s clean architectural design, creating a kitchen that balances exceptional functionality with sculptural beauty. As the home unfolds, a floating staircase emerges as its architectural centerpiece. Rising above black lava rock and a commissioned sculpture inspired by the homeowners’ children, the staircase is framed by illuminated porcelain walls and a glass elevator, creating a gallery-like composition where architecture, art, and personal storytelling converge. Additional standout features include an executive office enclosed by custom inverted arched iron-grid and glass doors, where rich leather wall coverings create a sophisticated retreat. Positioned opposite, a bespoke climate-controlled humidor is elegantly showcases as a custom arched cabinetry installation featuring a luminous backlit agate countertop, while a discreet hidden safe room is seamlessly incorporated into the home’s design. Designed for effortless Florida living, expansive outdoor spaces extend the home’s architectural language with custom illuminated ceiling details, a fully appointed outdoor kitchen, multiple gathering and dining areas, a suspended daybed, and an extraordinary 2600 Square foot resort-style pool thoughtfully designed for year-round entertaining. A state-of-the-art media room and golf simulator further enhance the home’s ability to balance luxury, recreation, and everyday comfort. Every architectural decision reflects the project’s central objective: creating a residence where design, craftsmanship, technology, and light are experienced as one cohesive vision. The Luminara Estate demonstrates that true luxury is not defined by the number of amenities it offers, but by the thoughtful way every detail contributes to an unforgettable living experience.