
Best Commercial RemodelCOMMERCIAL
Builder/Remodeler
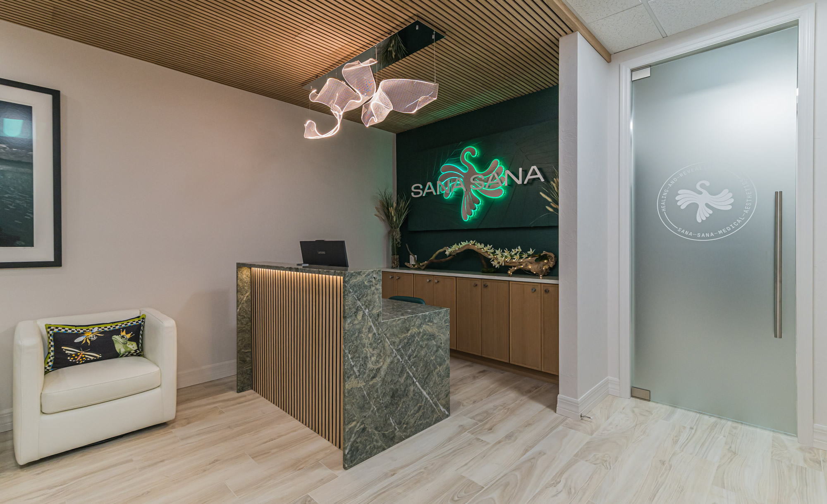
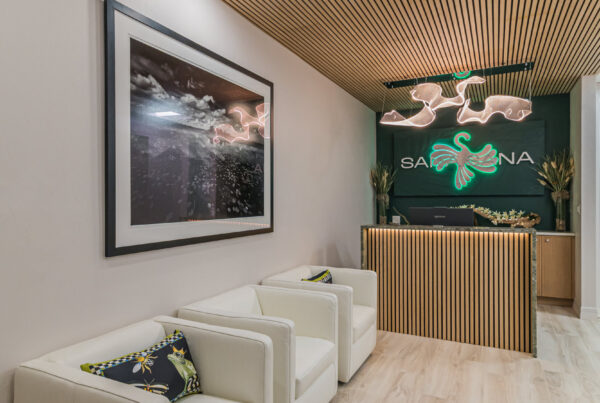
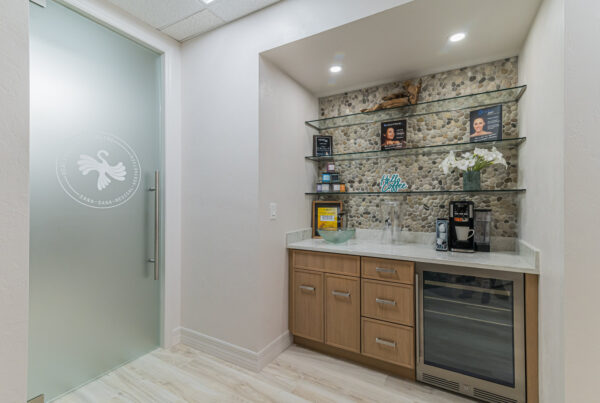
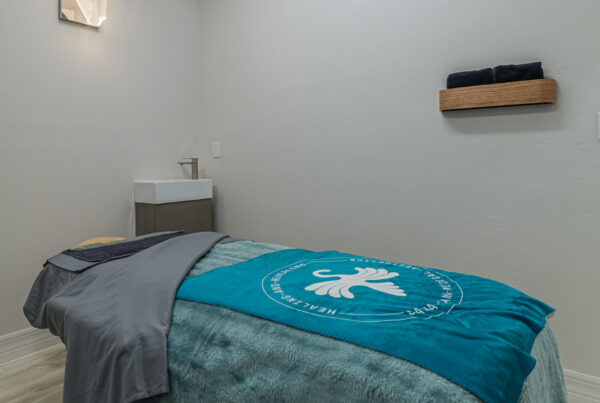
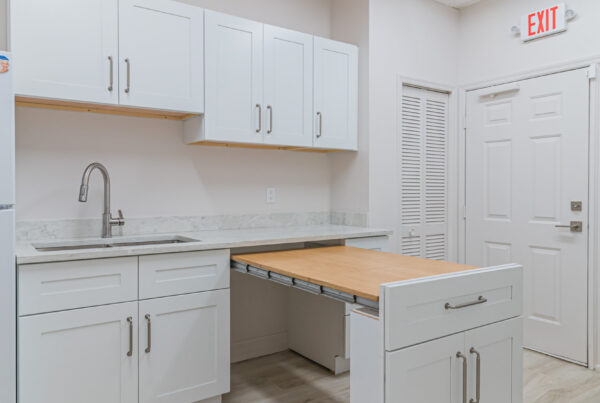
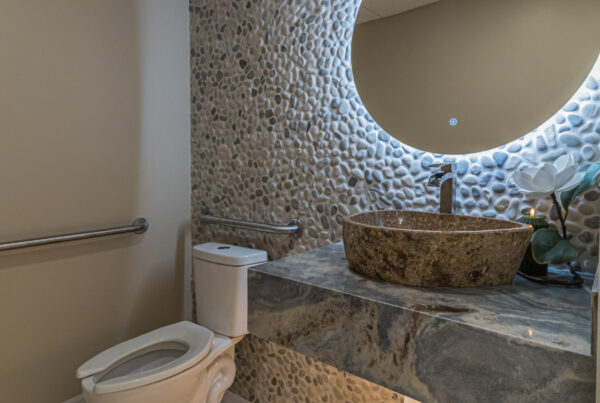
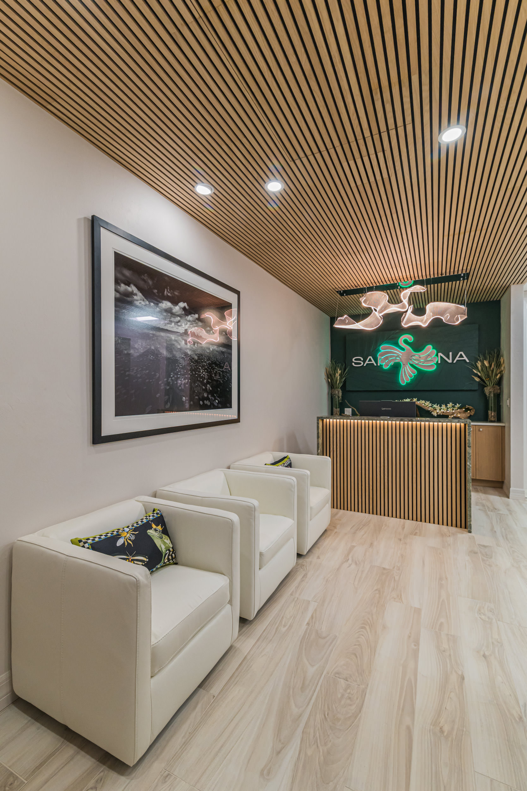
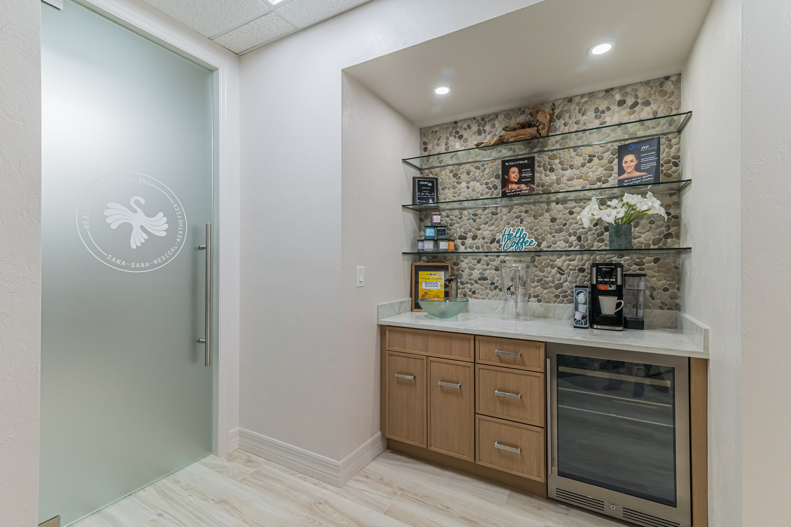
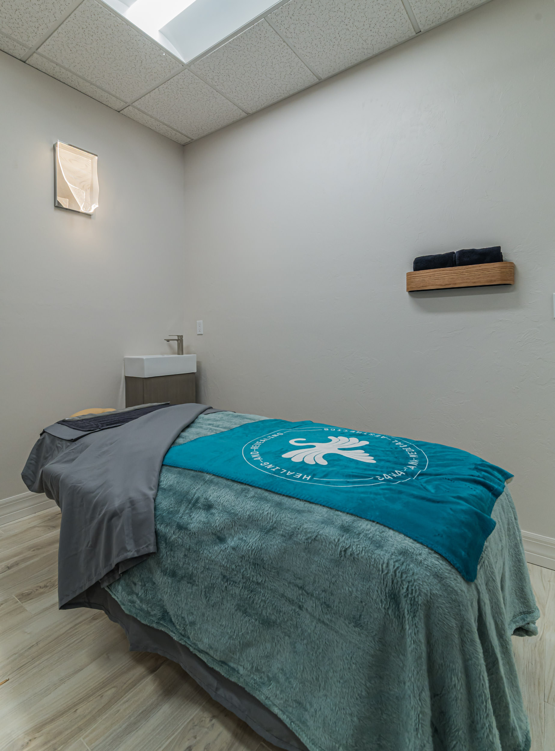
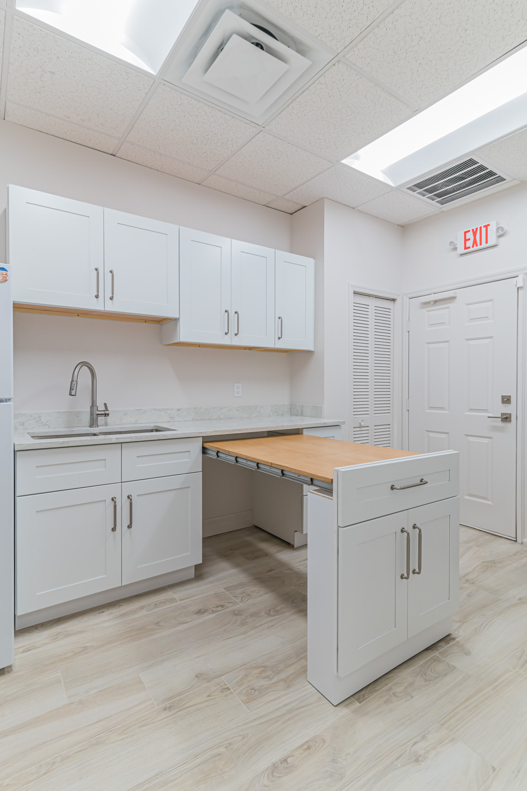
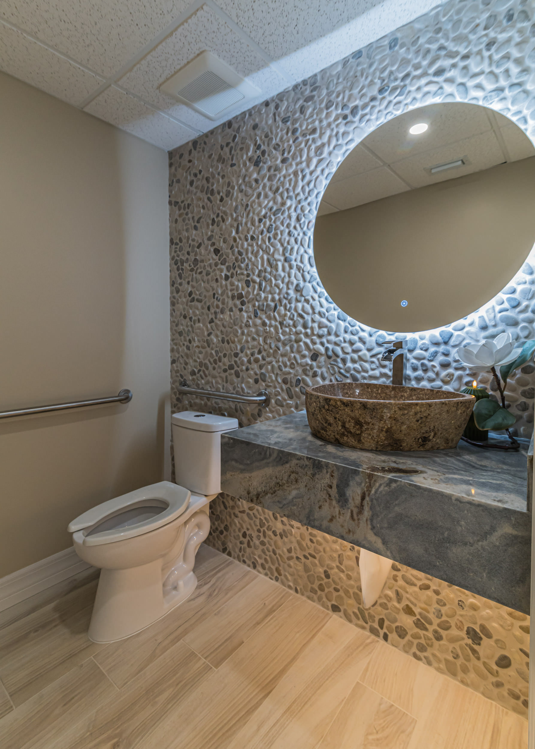
This tenant build-out came with some unique challenges. The first being the buildings sewer line was not where the original building plans showed. Eventually, we did find it, nearly 3′ away. The second was placing the air conditioning vents and return in the lobby’s slat acoustical ceiling. The design we chose was to simply remove the fabric material in between the slats and run the slats over the a/c vent and return in the ceiling. This allowed the ceiling to maintain its integrity and beautifully hide the grills. The third challenge was in the break room. The owner wanted a place for employees to sit and have their lunch. Unfortunately, the break room was very narrow. After a few prototypes, we came up with a table hidden inside a cabinet. This cabinet rolls out revealing the folded table. We also maintained storage space in the cabinet front. The rest of the project progressed smoothly, including connecting new plumbing lines for the various treatment rooms to existing plumbing, new a/c ductwork, installing porcelain wood plank tile throughout the unit, new cabinetry, counters, plumbing fixtures, appliances, electrical lights and fixtures, painting, and store front accessories.