
REMODELINGWhole House Remodel
Builder/Remodeler
Over $1,000,000
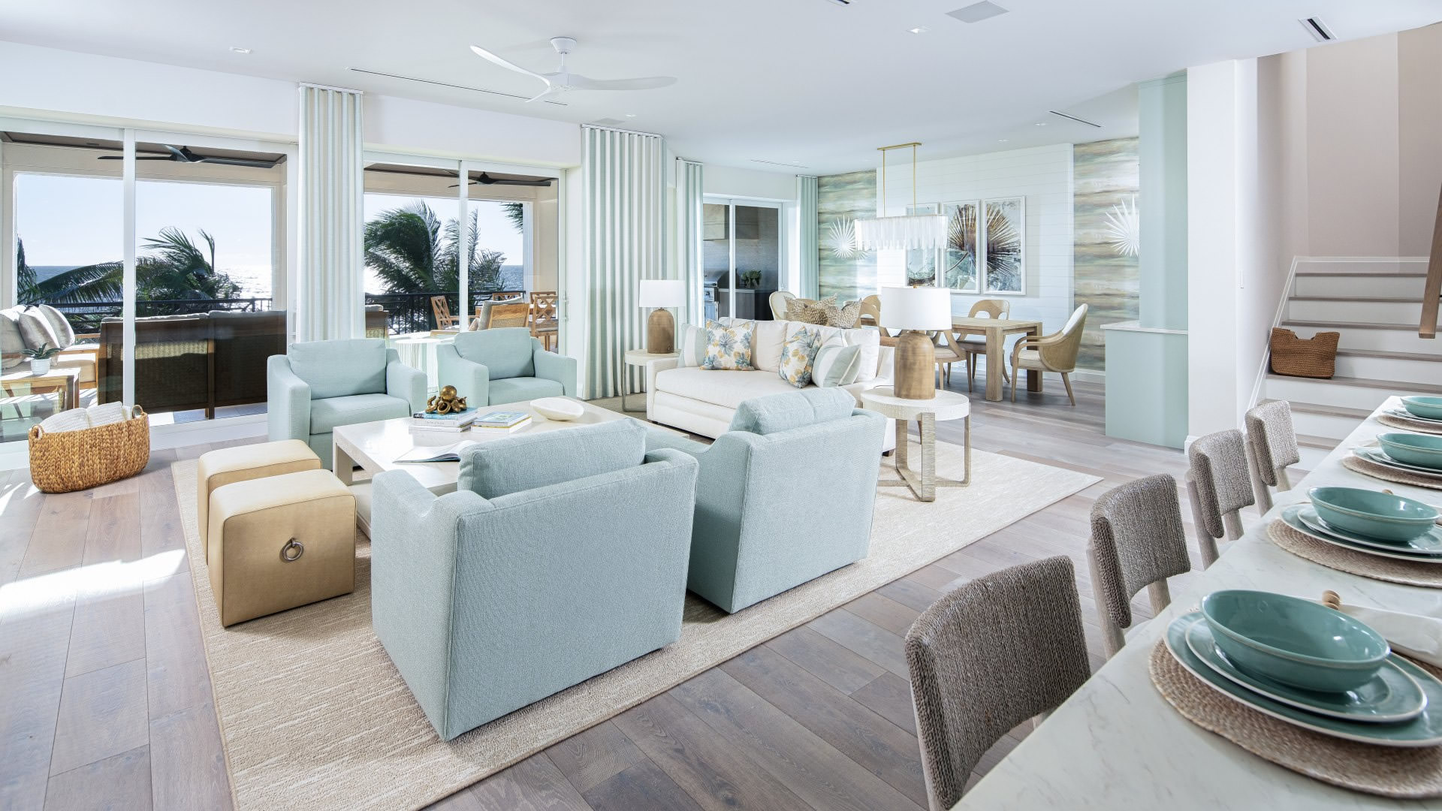
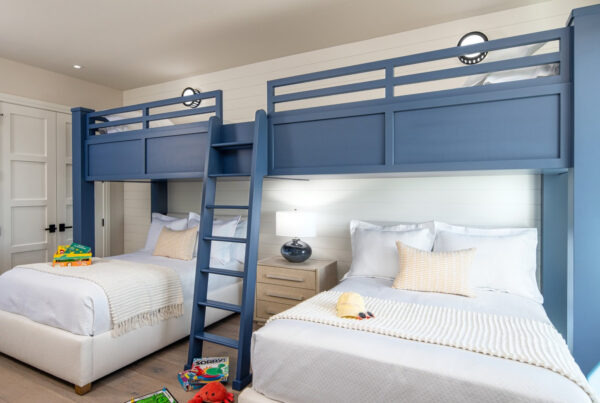
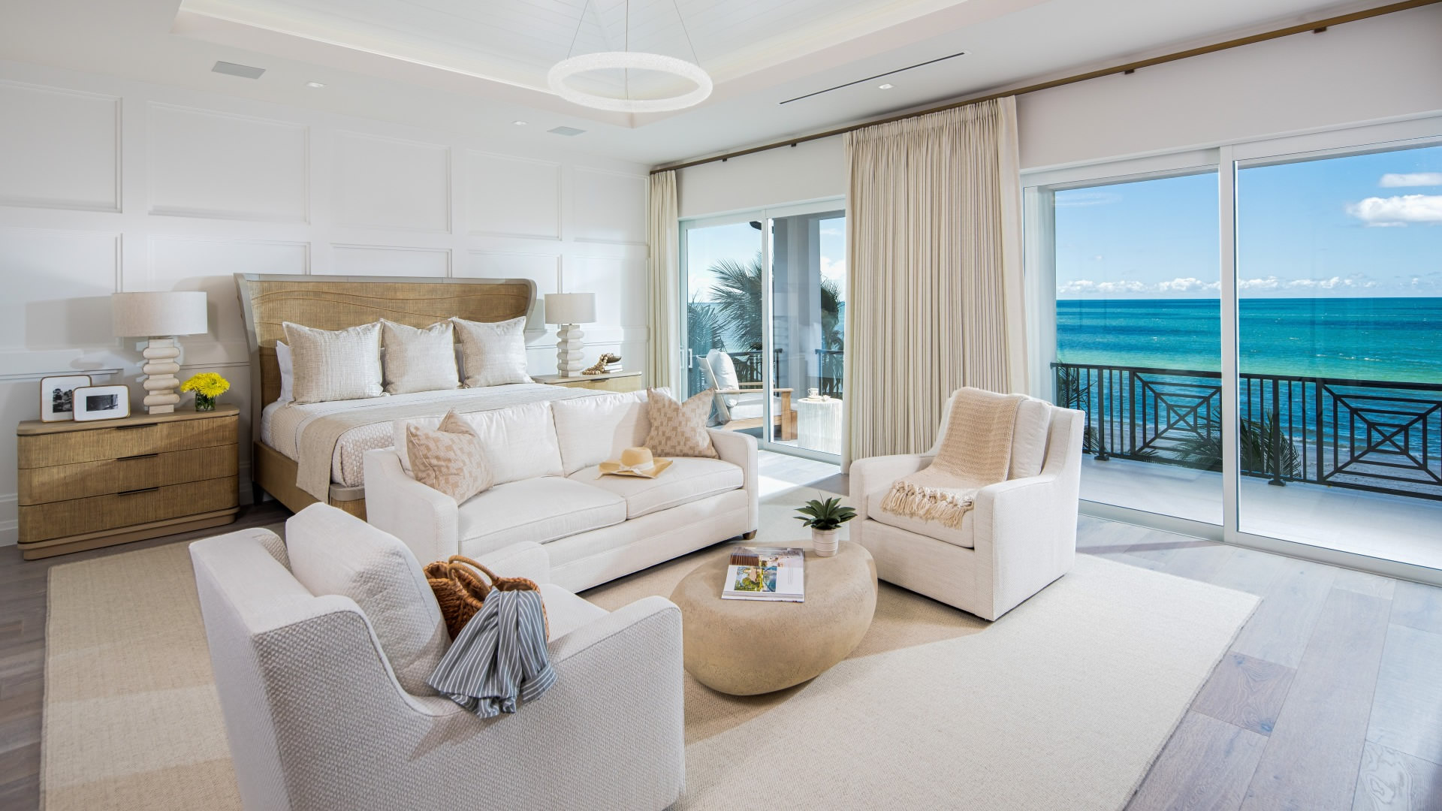
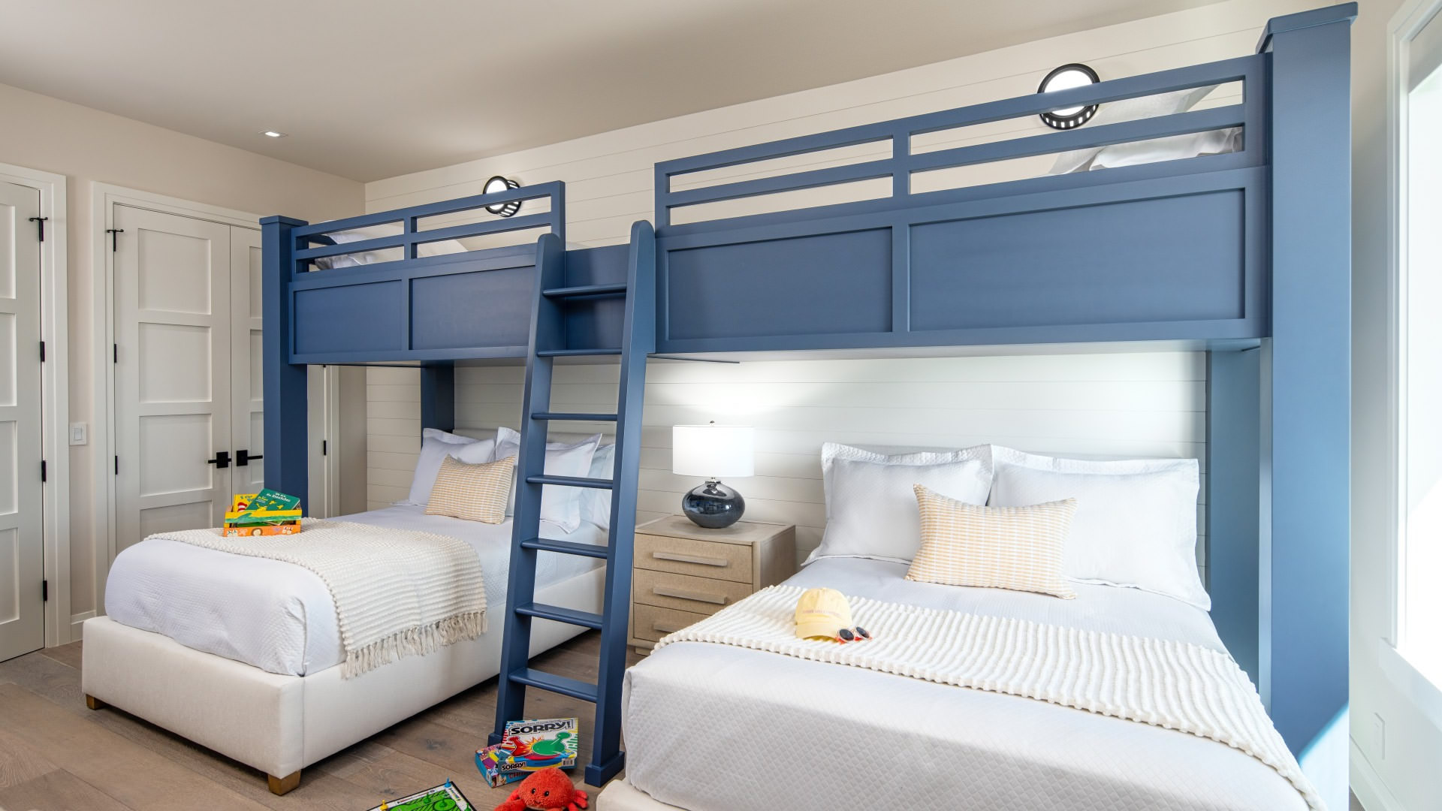
Impacted by the dual challenges of outdated 2000-era architecture and significant damage from Hurricane Ian, this Naples-area beach house was transformed into a resilient modern masterpiece. Although the hurricane was the ultimate deciding factor to renovate, it also provided an unexpected opportunity to strip down the home to a blank-slate floor plan and rebuild with intention. The renovation team executed a comprehensive down-to-the-studs overhaul of the three-story 4,340-square-foot residence, radically redefining its architectural presence, correcting structural issues and elevating the livability and function of the six-bedroom, seven-bath floor plan to better accommodate the clients and their visiting adult children and grandchildren.
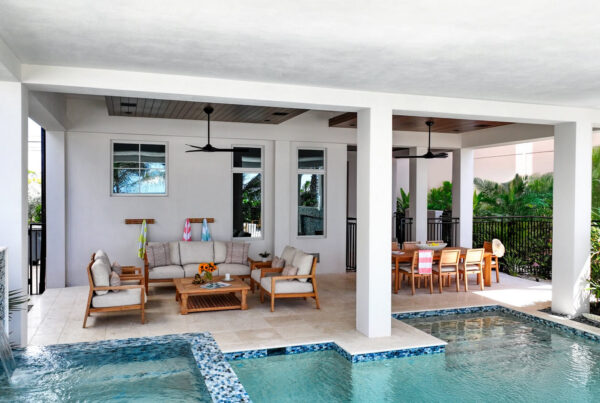
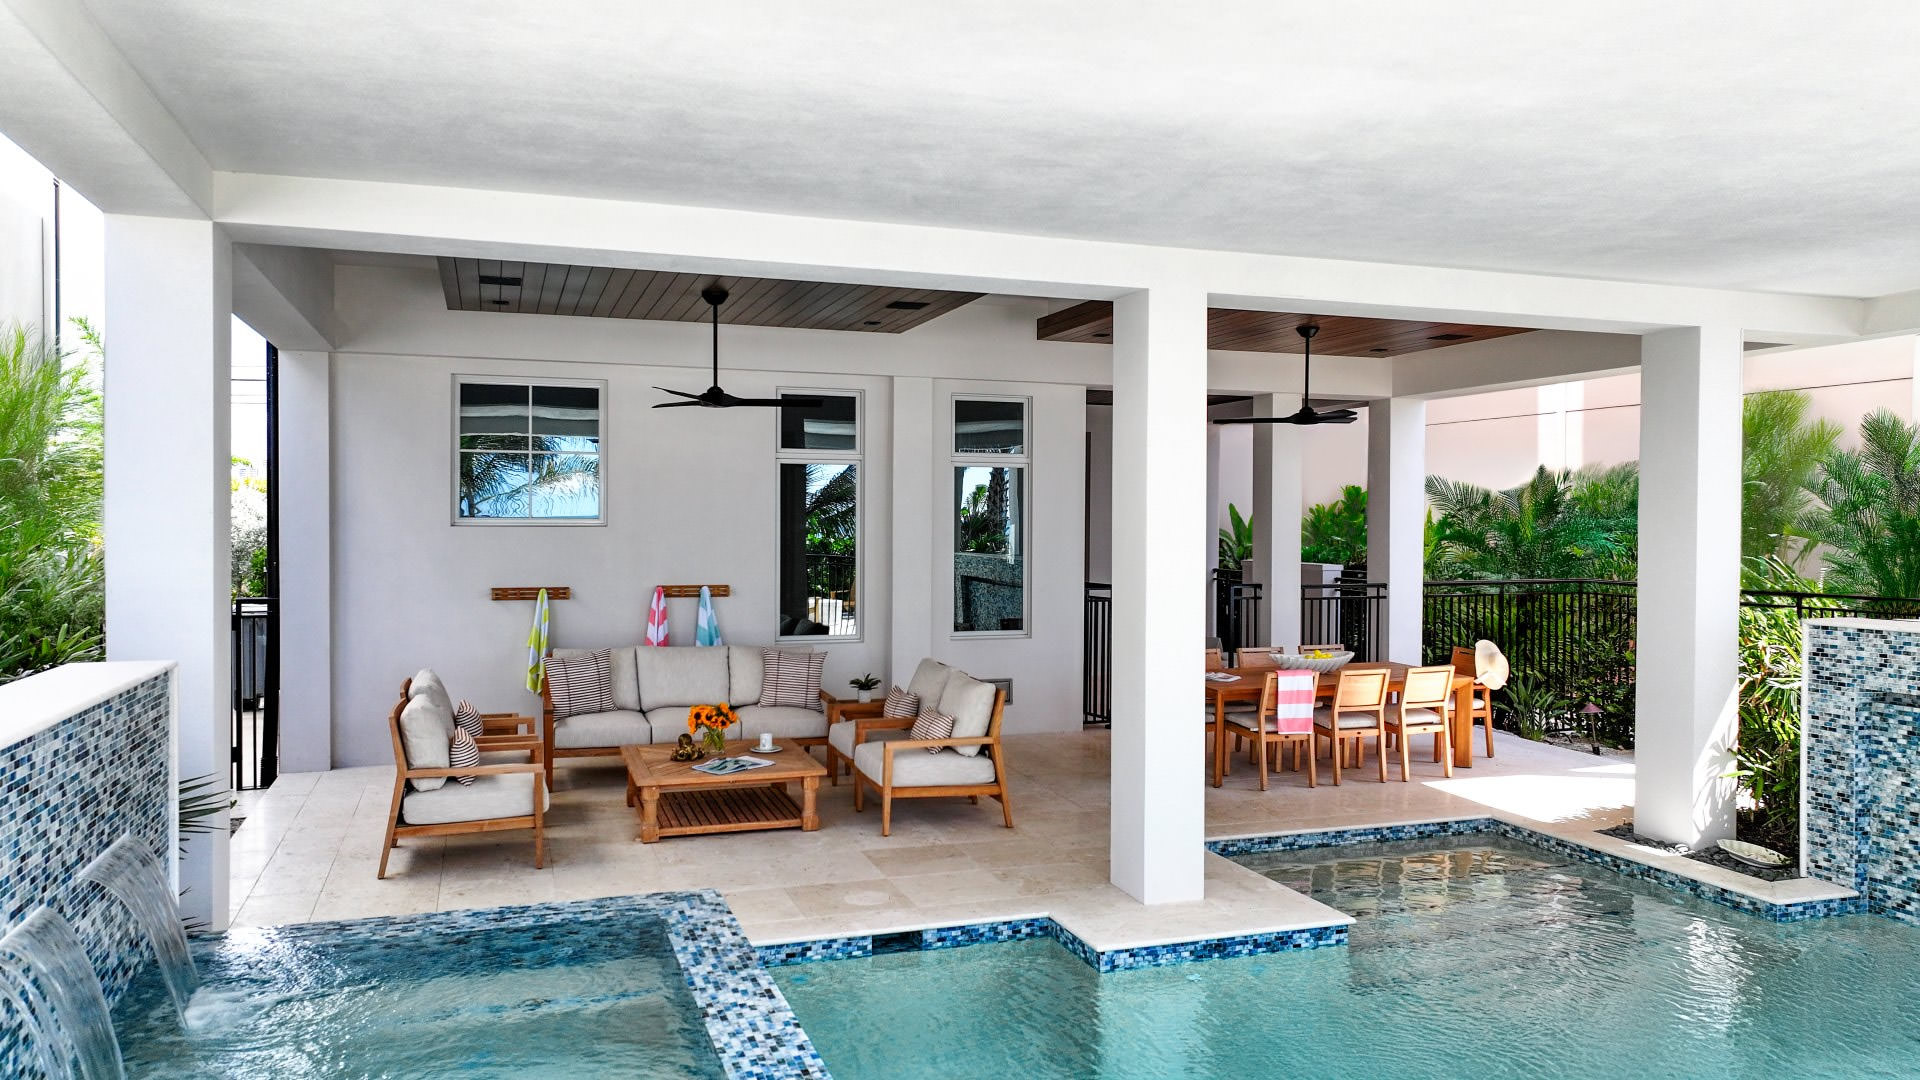
The team redesigned the layout to improve flow, created a new pool and introduced a new and expanded front elevation and entryway that impart a coastal statement while introducing depth and architectural texture. Working in tandem with the clients’ interior designer, they ensured that fundamental changes and decorative elements felt cohesive. Interior architectural clutter, including dozens of feet of interior ledges, built-in planters and awkward alcoves, was eliminated to establish a modern envelope.
Structural improvements altered the home’s footprint. The garage was pushed landward, successfully reclaiming premium square footage to expand the ground-level space. Uneven floors, a crumbling pool, a storm-damaged elevator and other foundational issues were also addressed, updating the home to today’s building standards.
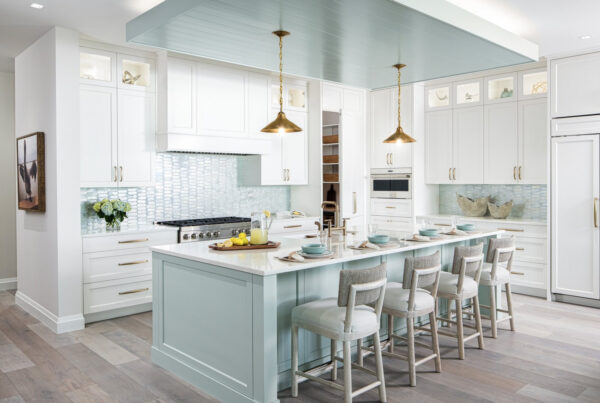
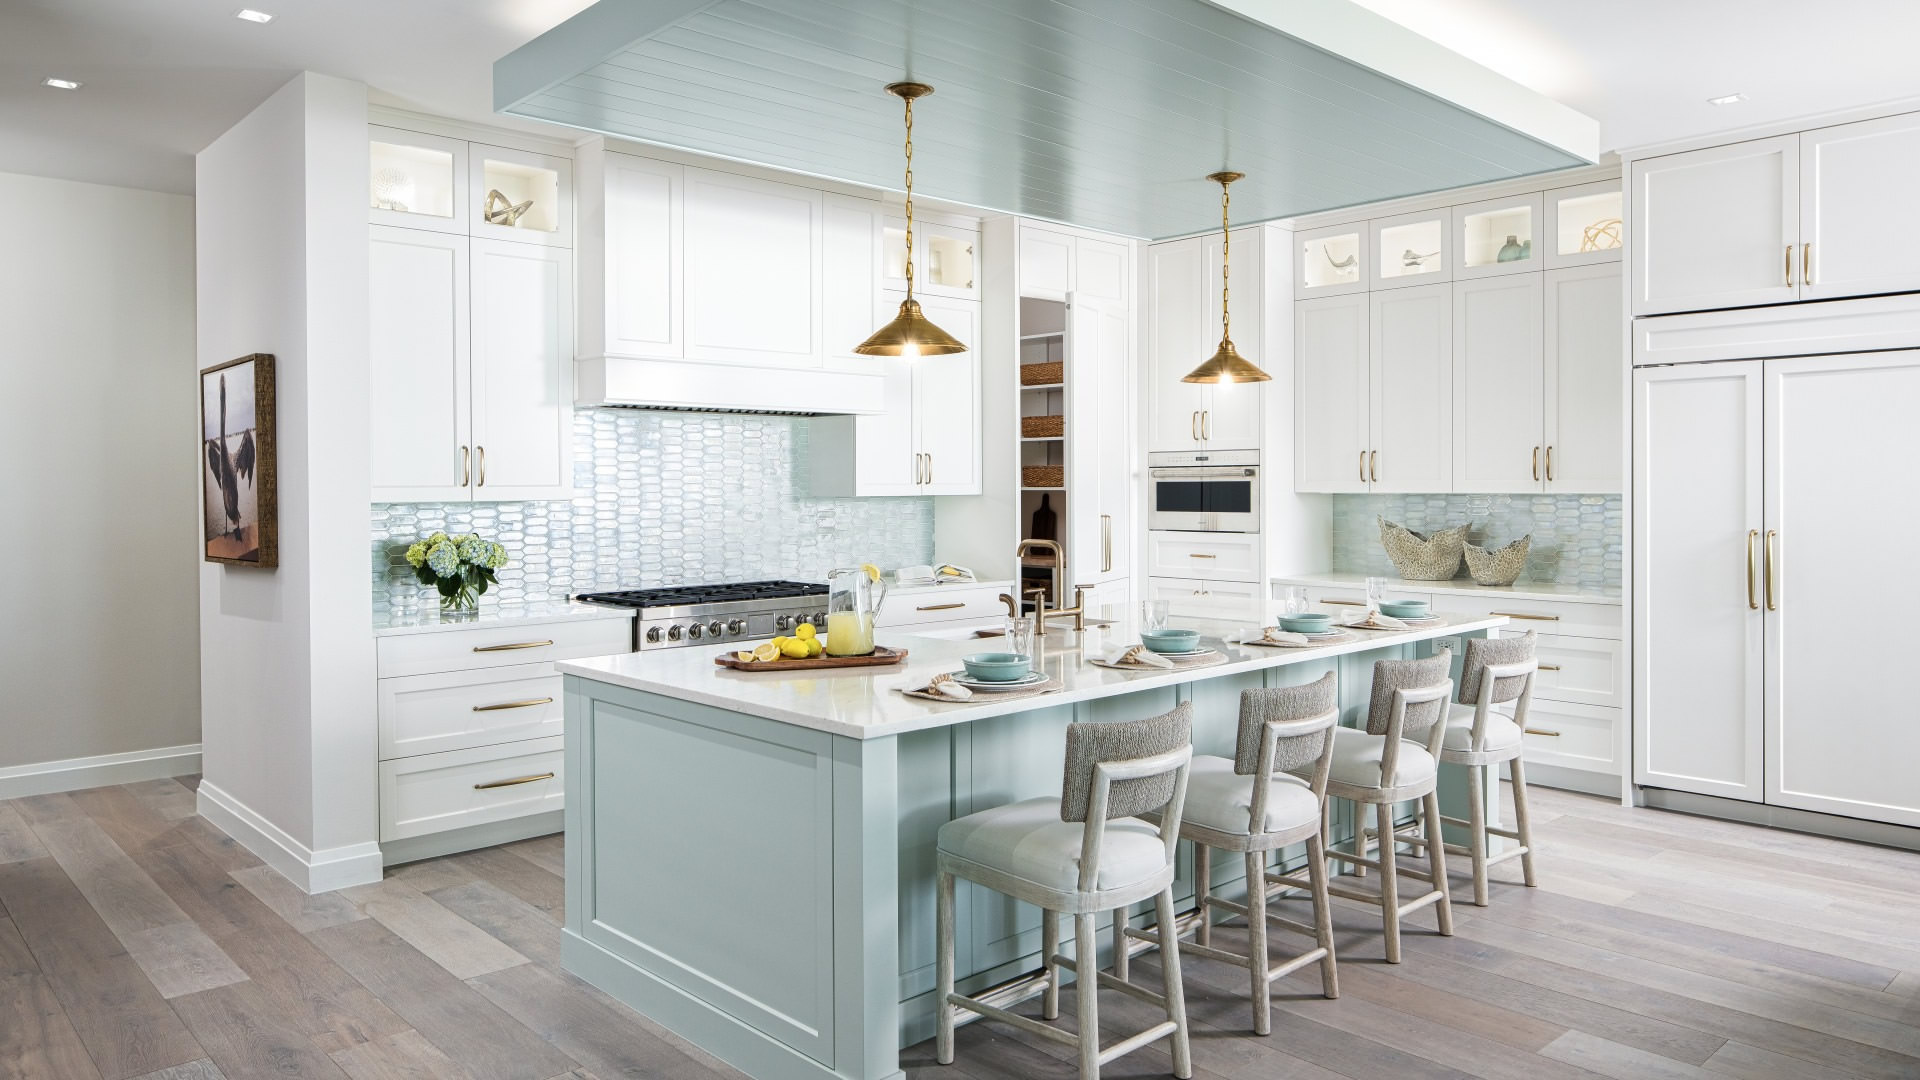
The reimagined floor plan prioritizes spatial flow, multi-generational utility and seamless indoor-outdoor cohesion. The formerly confined kitchen was relocated to the expansive great room, creating a high-functioning open-concept core complete with a freestanding island, a walk-in pantry and the integrated dining room bar. The kitchen’s original space was transitioned into a fully equipped outdoor kitchen beneath a tongue-and-groove ceiling, optimizing a Gulf-facing balcony.
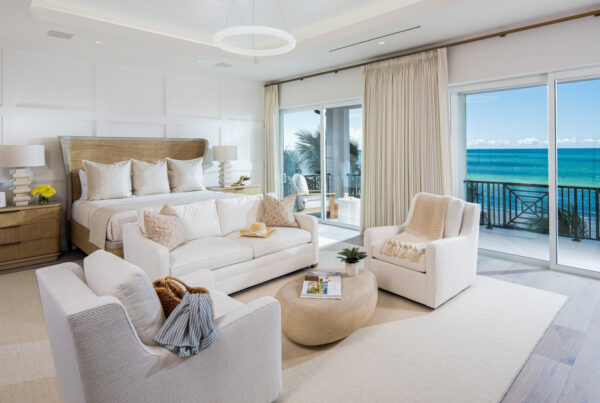
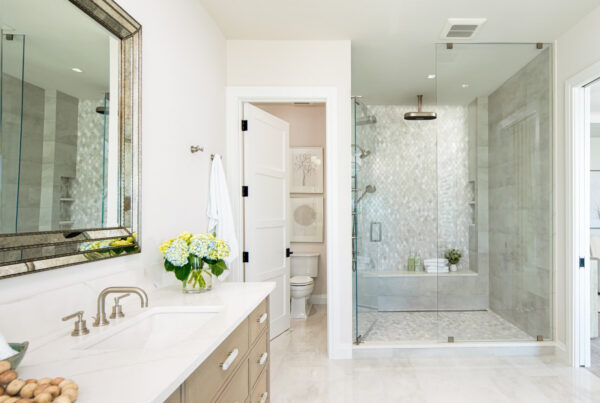
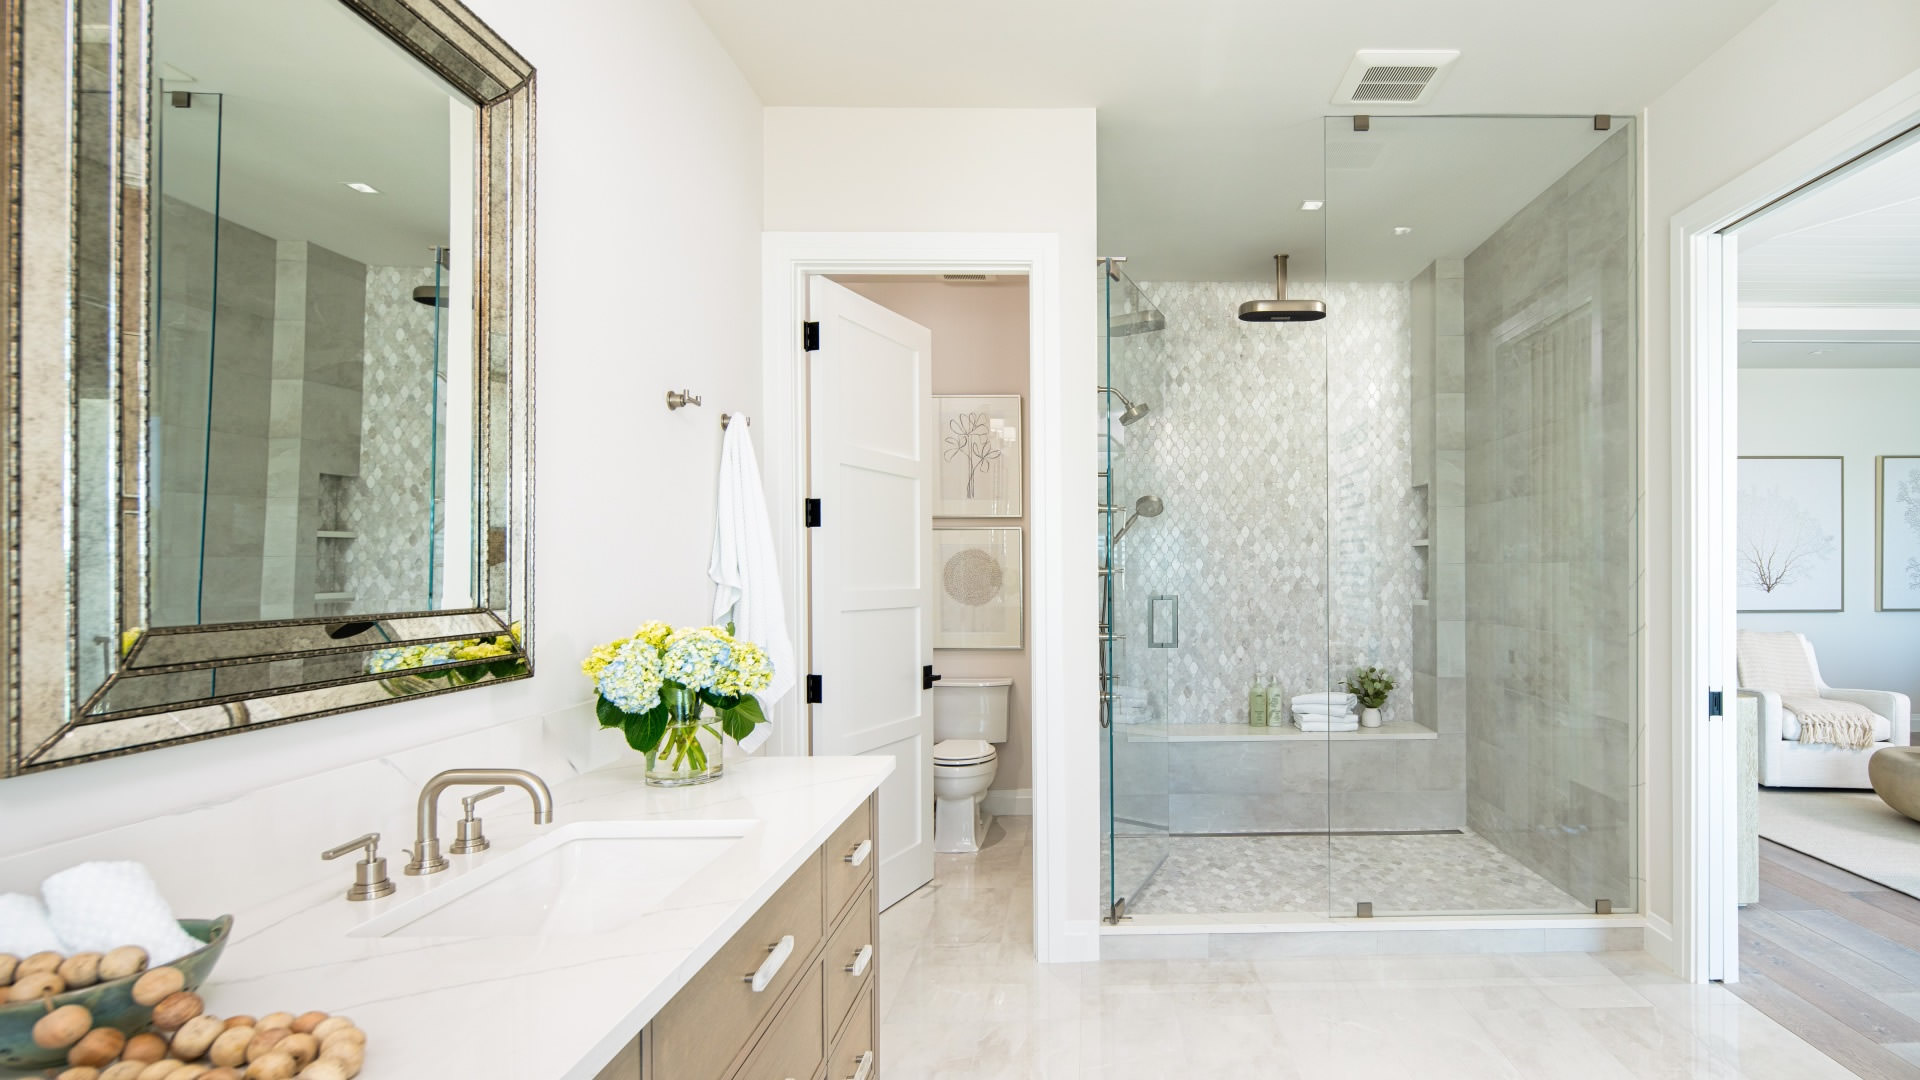
The master bathroom was reconfigured to enhance privacy, add a larger dual-sink vanity and expand the glass-enclosed shower. The team also incorporated home automation, a custom lighting system, distributed audio and motorized lanai screens.
By integrating interior design and structural engineering from day one, the result is a structurally sound, highly functional coastal estate where the boundaries between the original shell and the new architecture are completely seamless.