
PRODUCT DESIGNSingle Family Homes
Builder
Over $21,000,000
Model Home
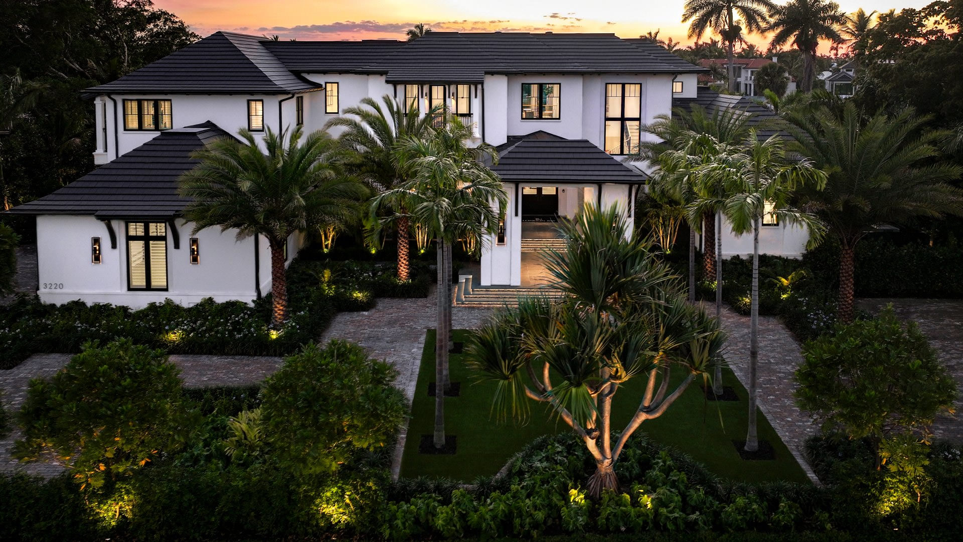
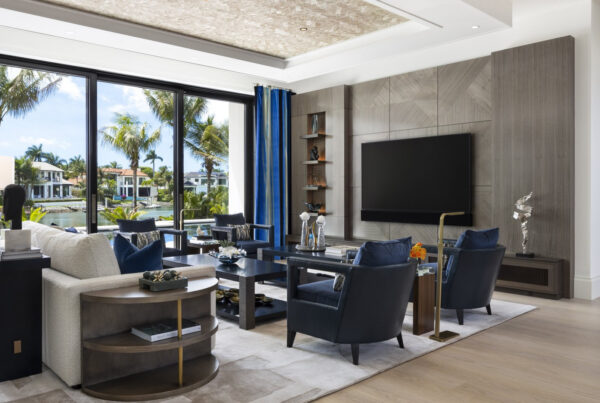
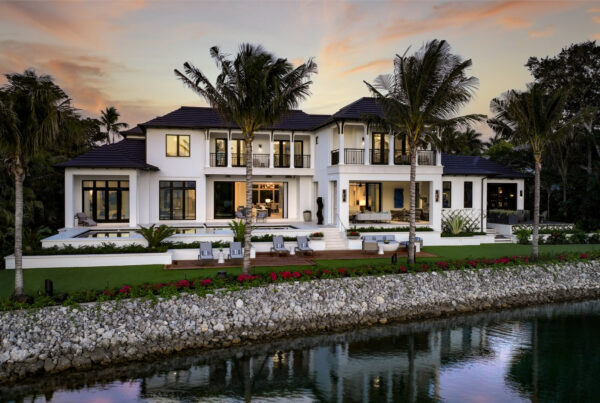
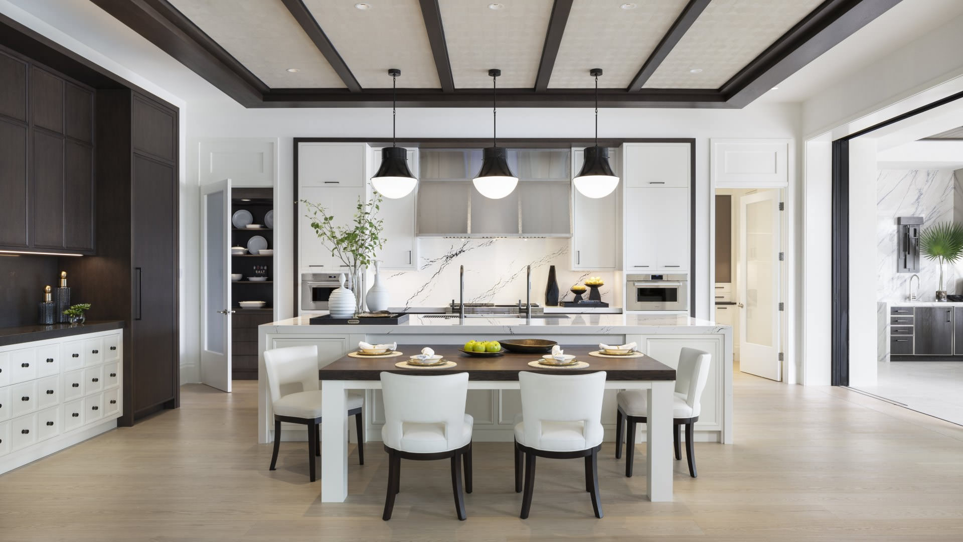
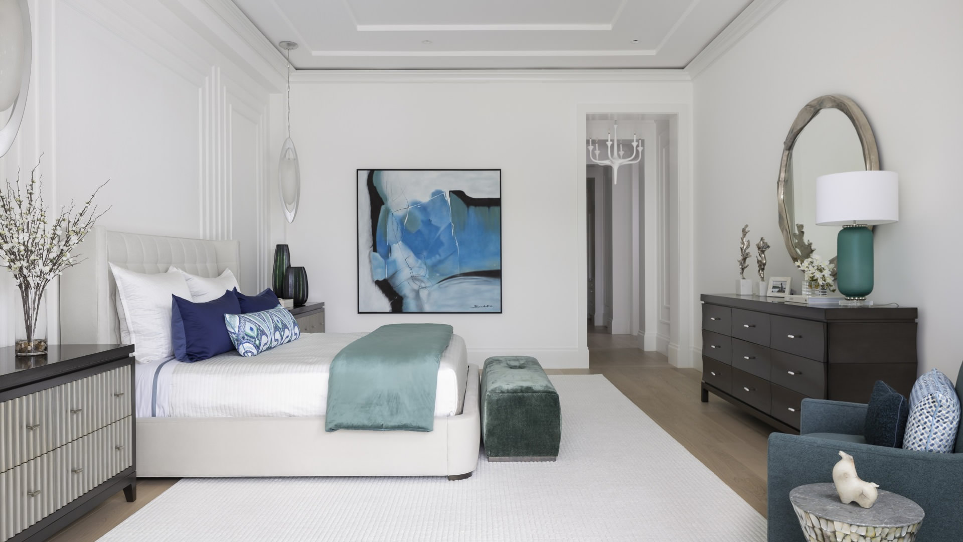
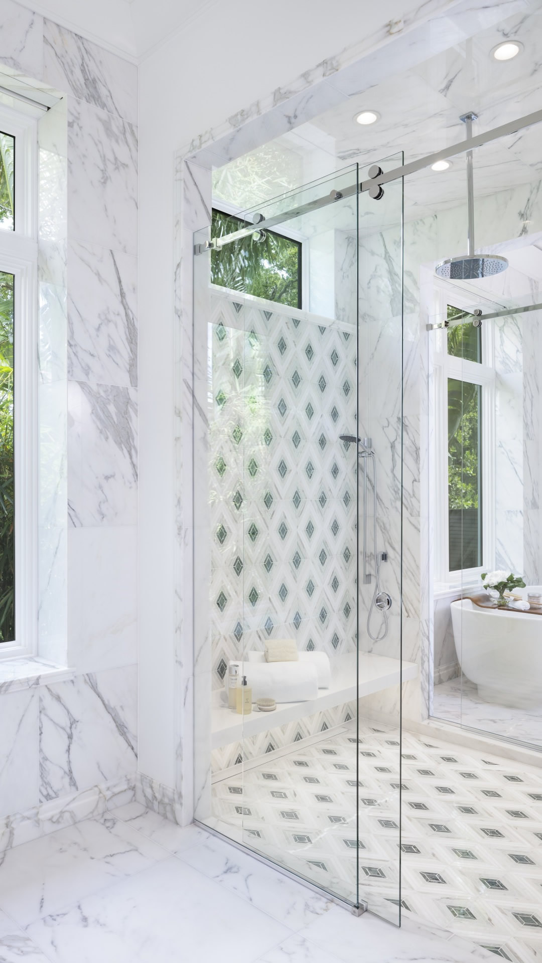
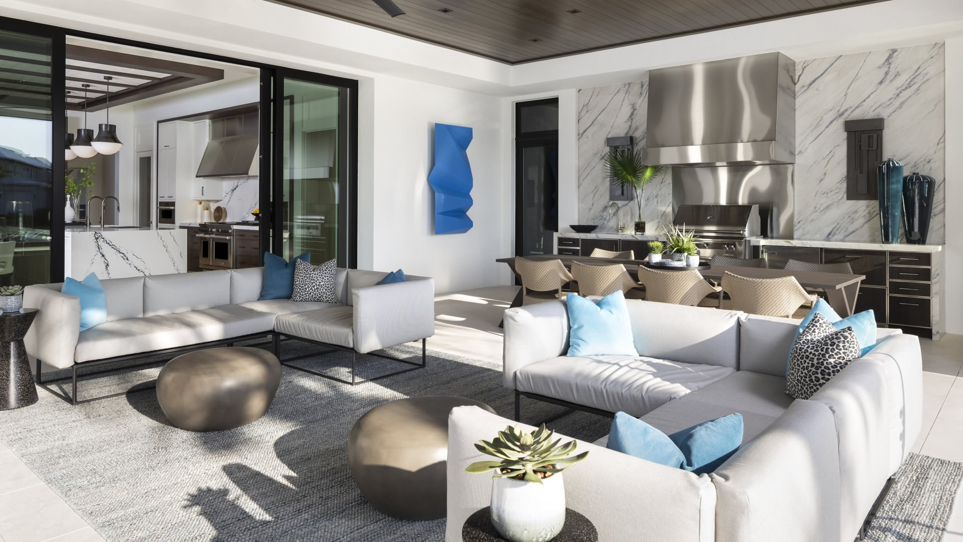

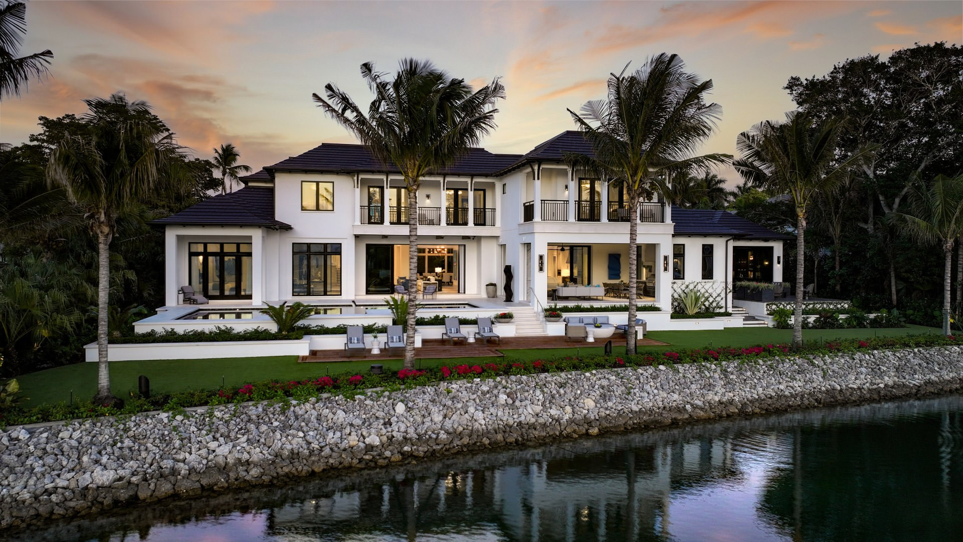
Epitomizing Naples’ ultra-luxury waterfront lifestyle, this custom Port Royal showcase estate elegantly balances timeless architecture with a modern resort-inspired aesthetic. Nestled along a picturesque harbor with prime western exposure, the 9,643-square-foot residence caters to the most discerning homebuyers and an idyllic lifestyle emphasizing indoor-outdoor connectivity, expansive alfresco living and entertaining.
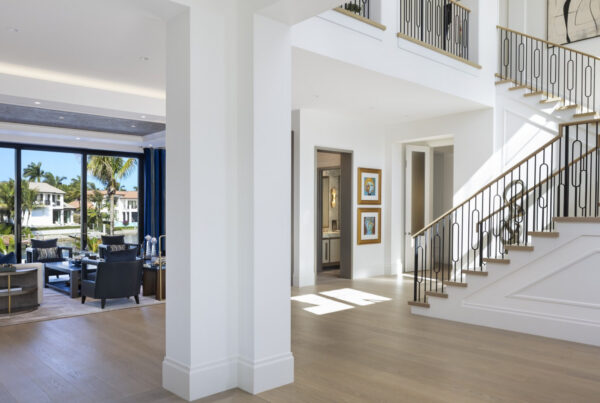
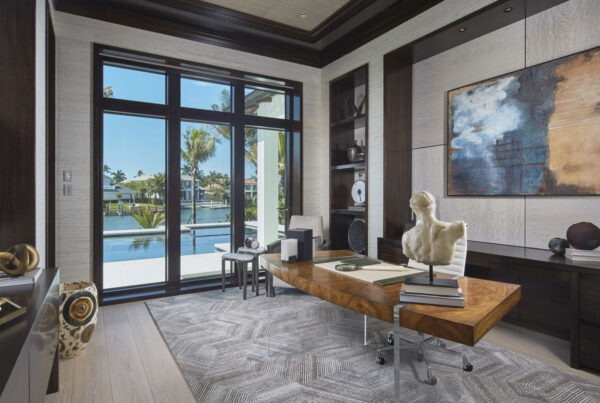
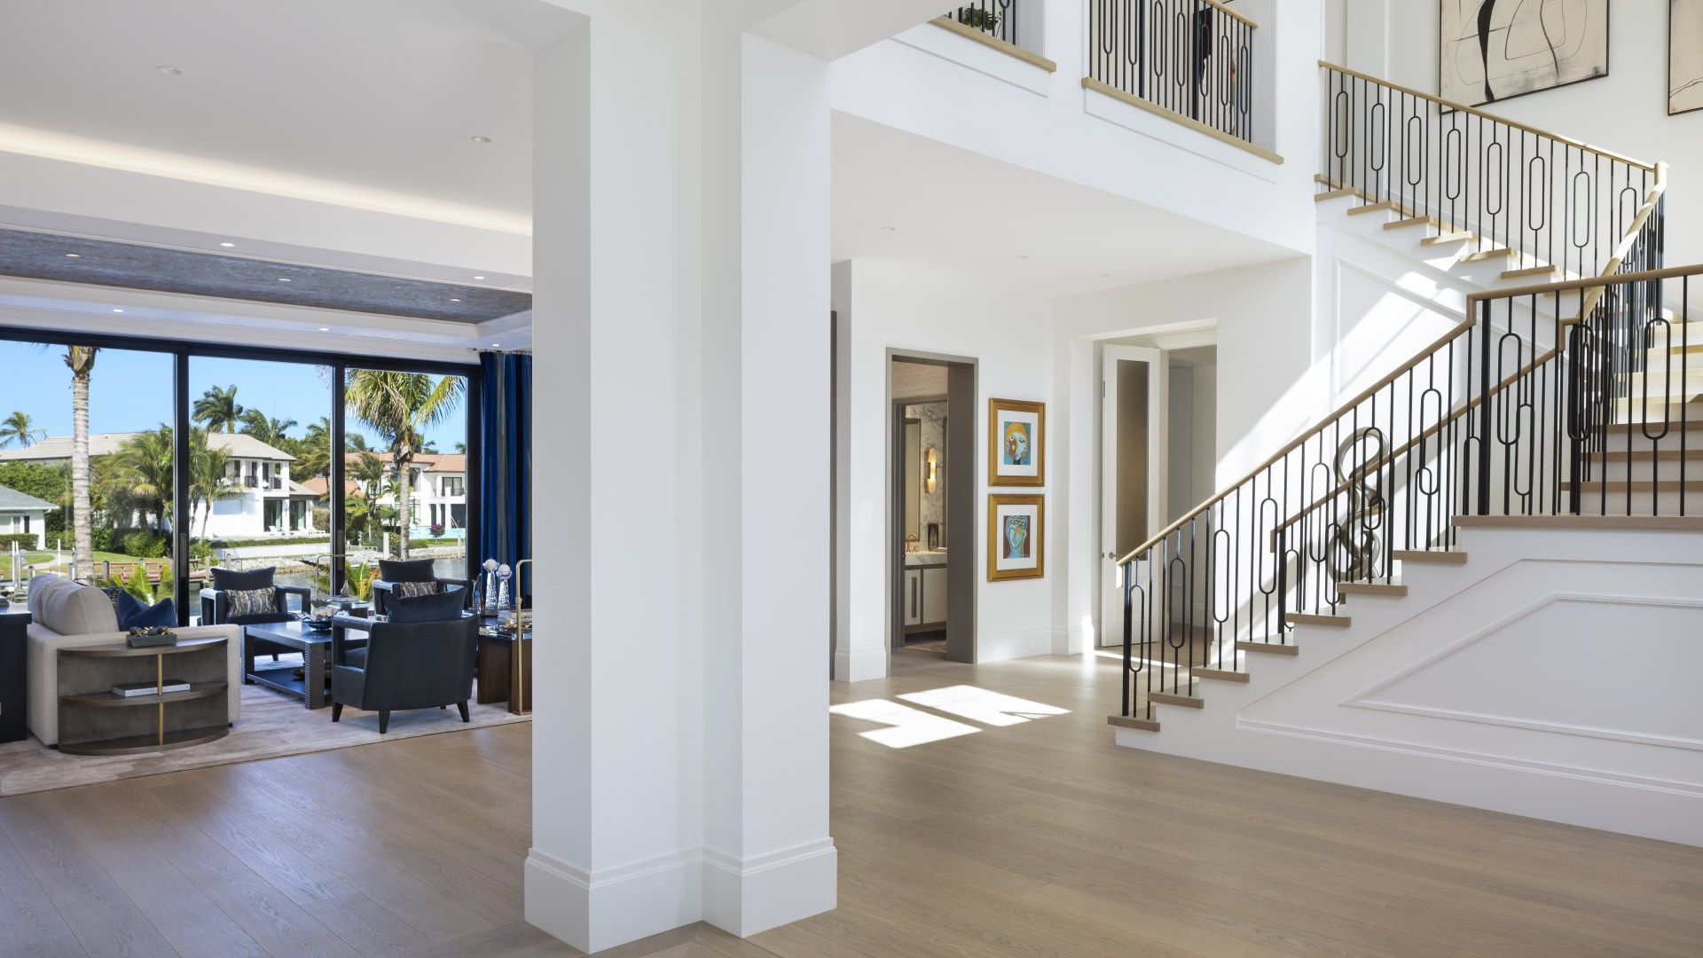
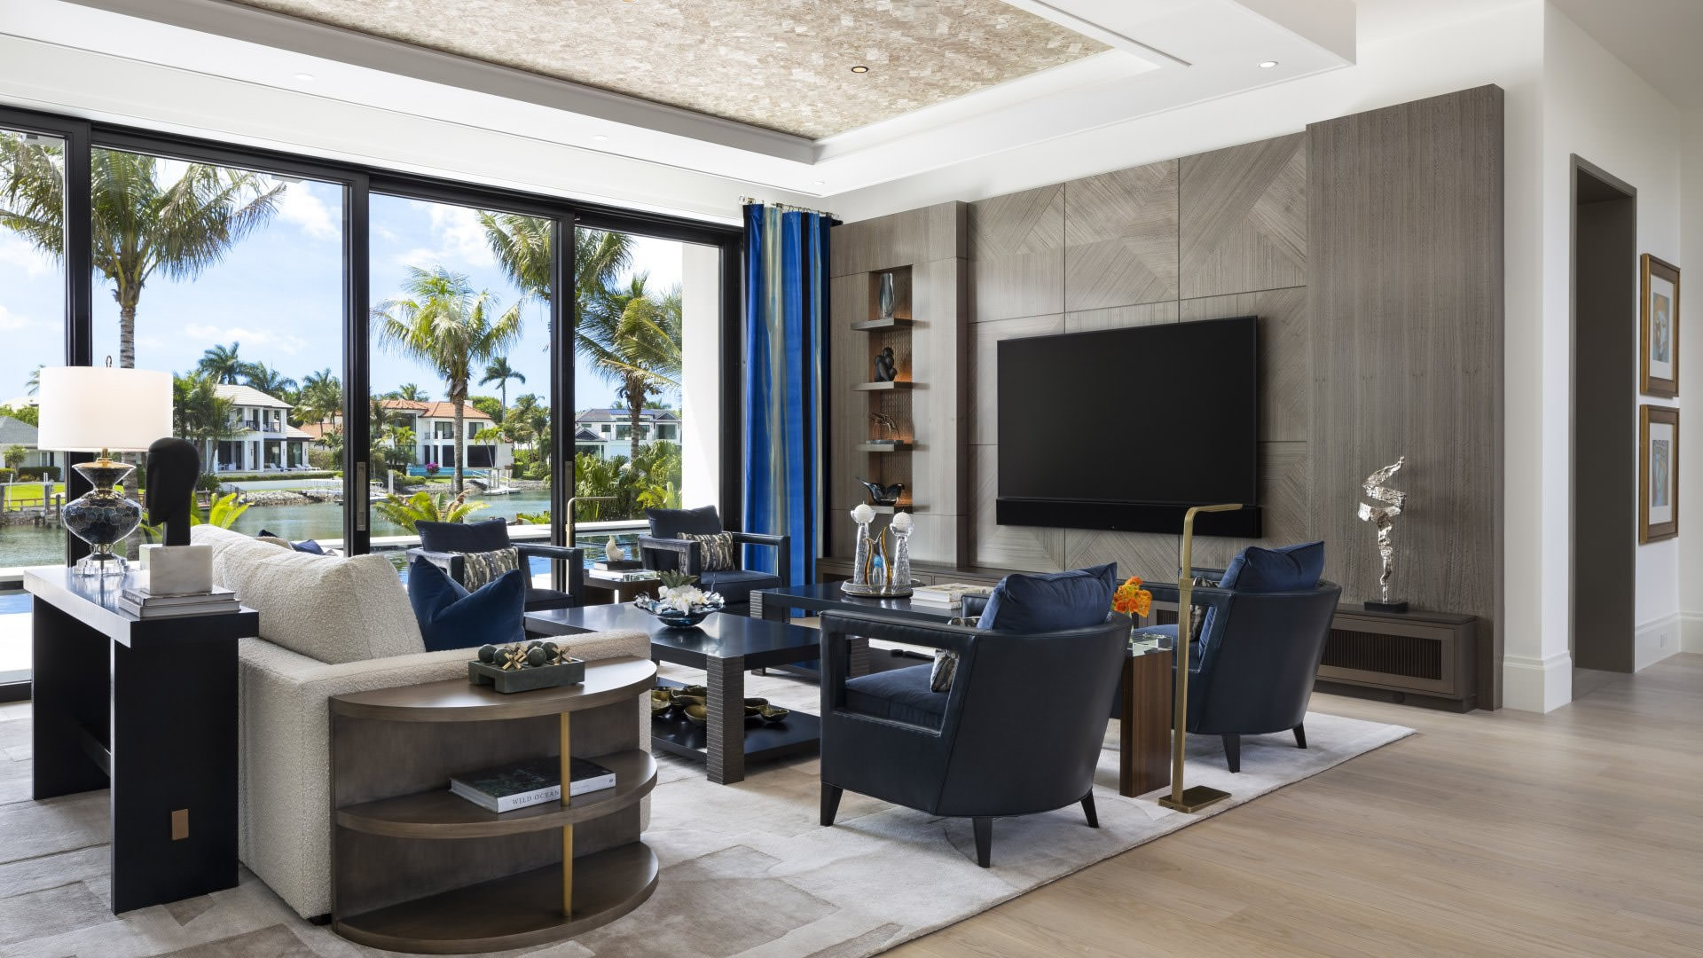
The architecture emphasizes linear elements, verticality and contrast with an extended entry tower, English walnut corbels supporting slightly sloping rooflines and ebony-finished mahogany-and-glass double entry doors. Architectural ceilings, custom built-ins and a linear lagoon-style pool define the high-level integration of building, architecture, interior design and landscape design. The six-bedroom home boasts panoramic vistas throughout a two-story floor plan offering a tucked-away club room with a showstopping wine room, a wing-spanning master suite with dual bathrooms connected by the shower, a home gym and a separate study. It also provides a statement-making staircase, an elevator and three laundry spaces.
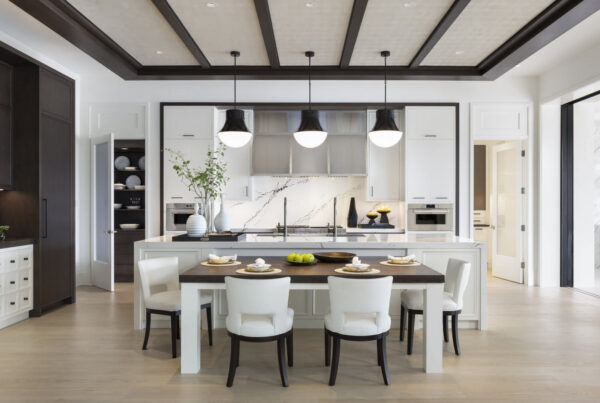
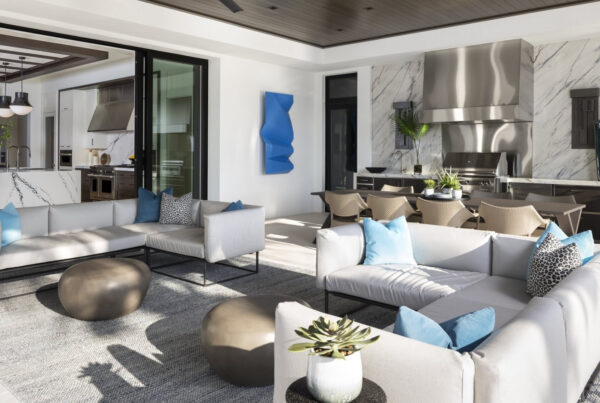
In a nod to classic design, the chef’s kitchen is somewhat separate from the adjoining great room, creating a heightened sense of intimacy. It features an oversized island with an integrated dining table, a hidden walk-in pantry and a butler’s pantry. Pocketing glass sliders and windows that extend to the floor erase the boundaries between inside and out, effortlessly transitioning main living areas to an expansive covered lanai, which offers a summer kitchen, a dining area and living room with a linear fireplace, all poised to the custom pool and spa. A lower-level deck offers harbor-front chaises and sitting areas.
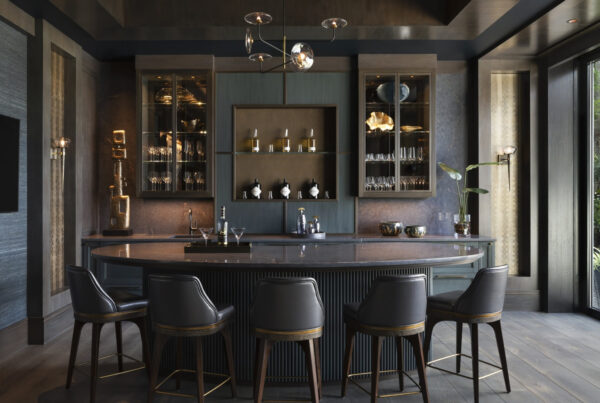
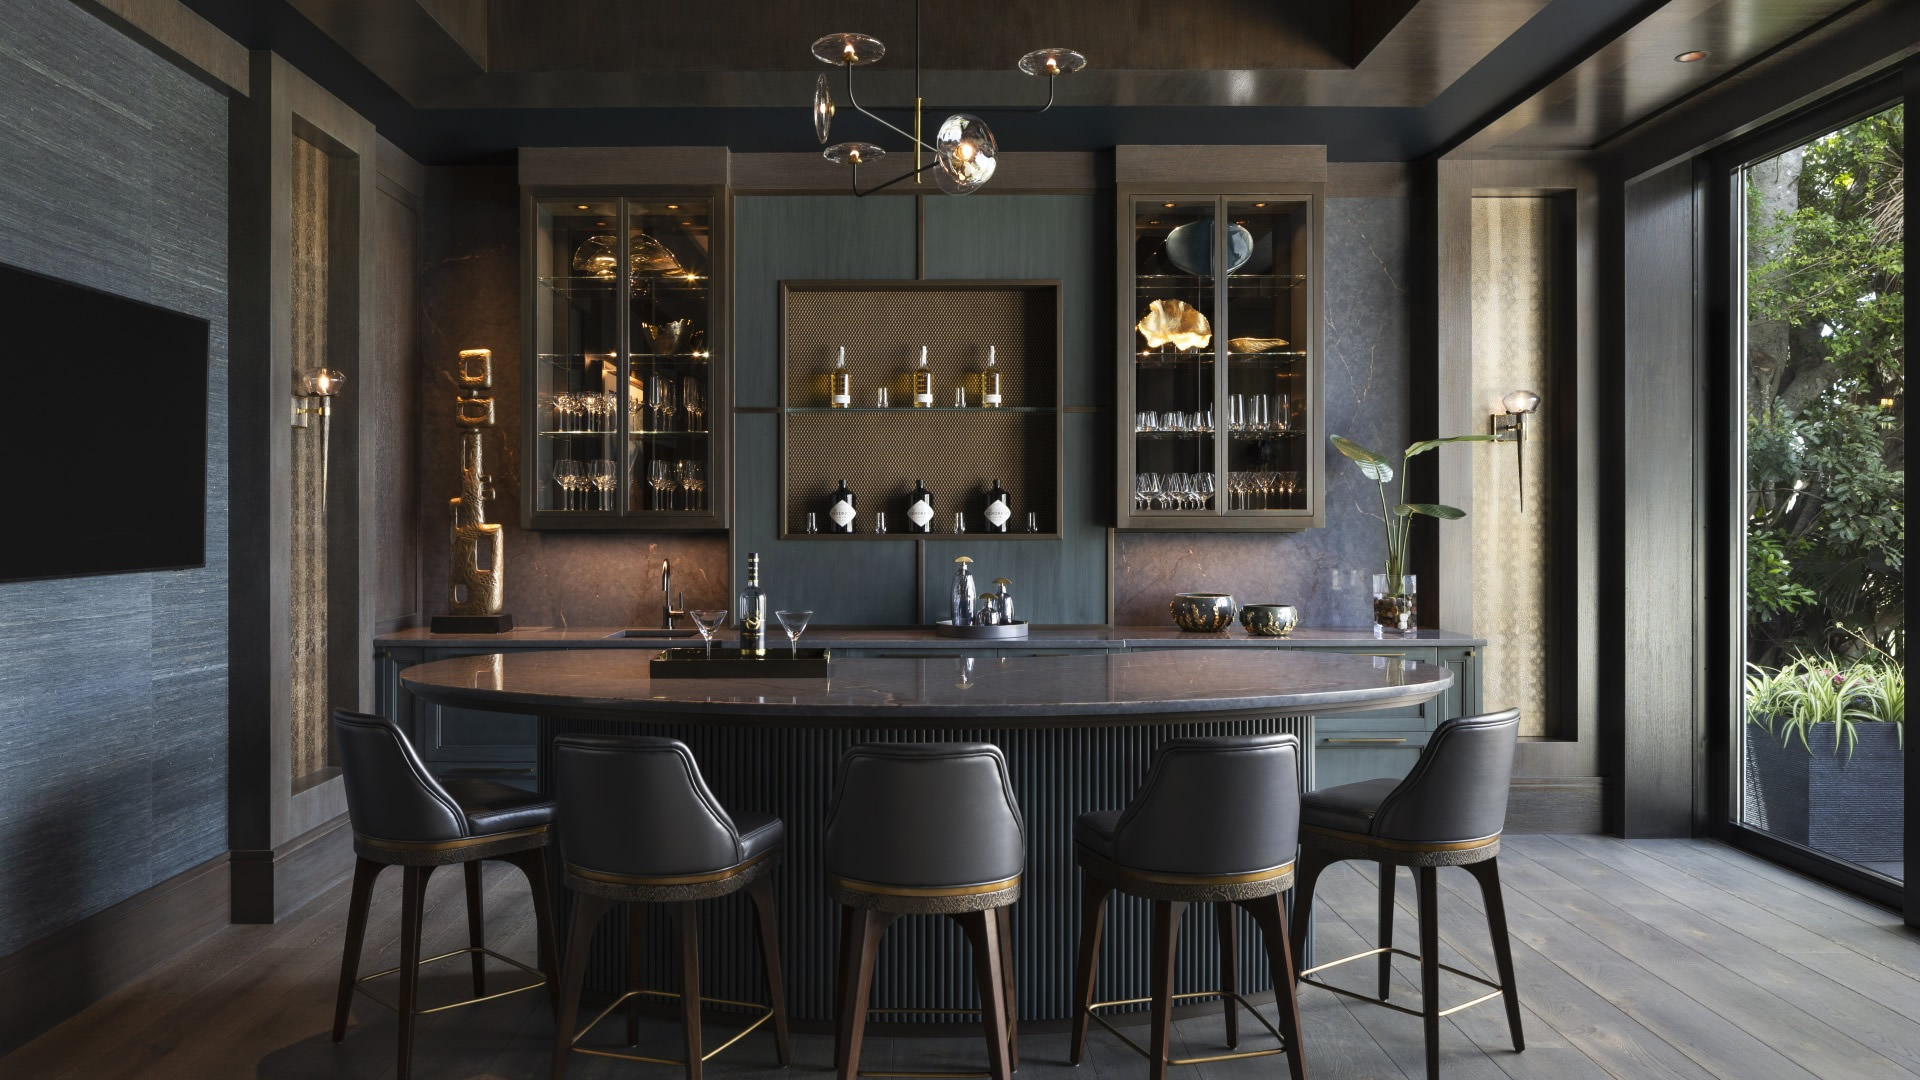
The crown jewel of creative space planning, the speakeasy-inspired clubroom features an oval island bar, a temperature-controlled wine room, a gathering area with two TVs and a patio with a fire table.
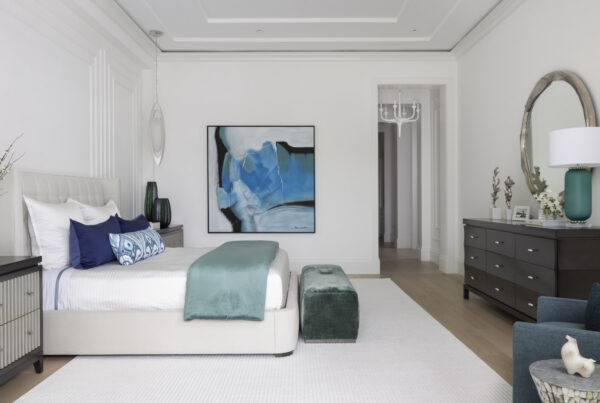
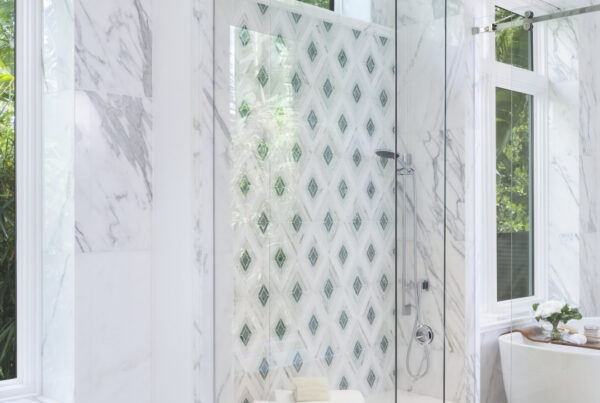
The luxurious master suite offers a secluded terrace overlooking the pool and harbor and has a morning kitchen, laundry space and two oversized boutique walk-in closets, one with a makeup table. Its two bathrooms are connected by a large glass-enclosed shower. One room has a soaking tub.
Upstairs, five flexible en-suite guestrooms, including a VIP suite and a bedroom with a private entry, share a large lounge and feature balconies.