
PRODUCT DESIGNSingle Family Homes
Builder
$16,000,001 - $21,000,000
Model Home
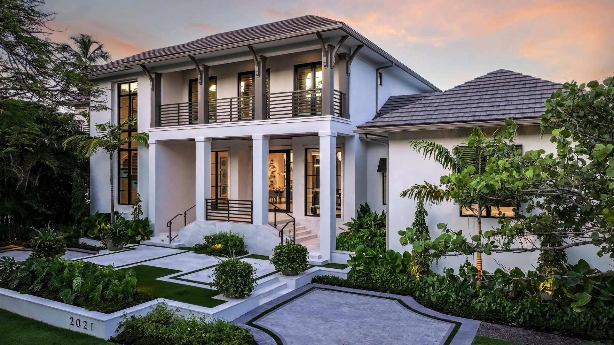
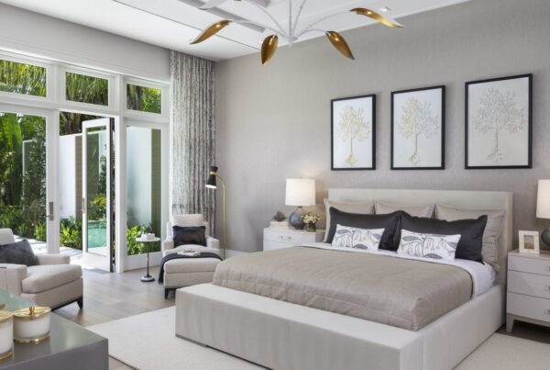
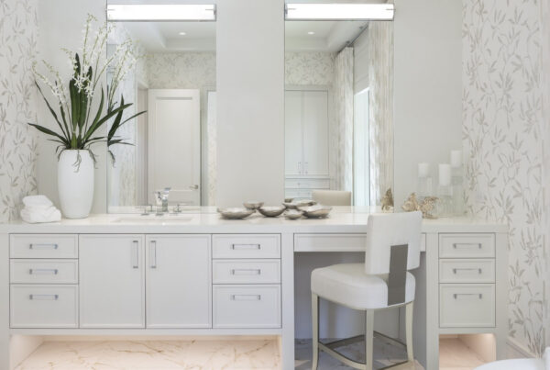
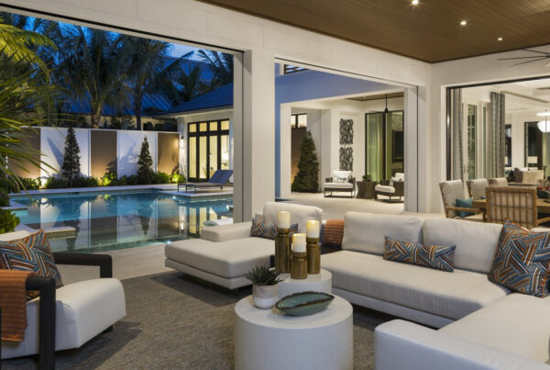
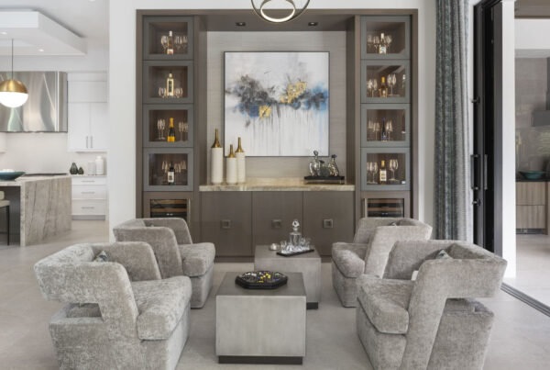
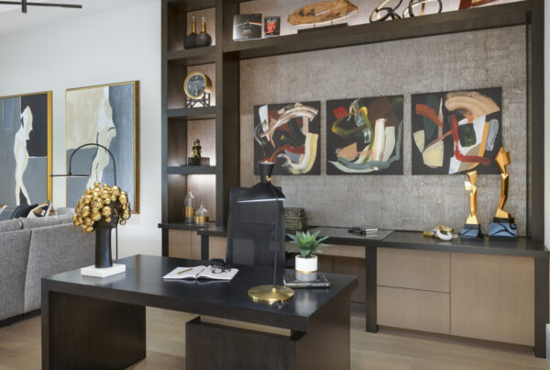
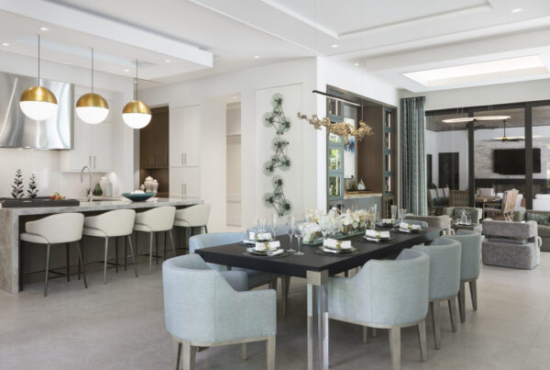
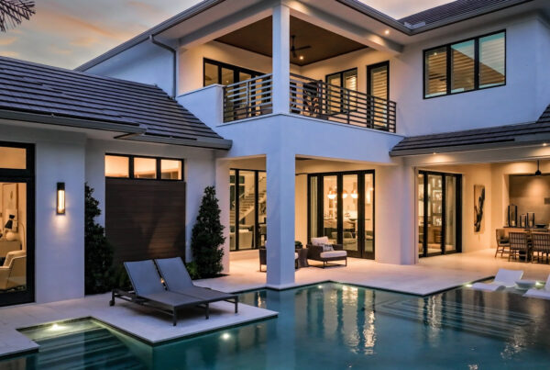
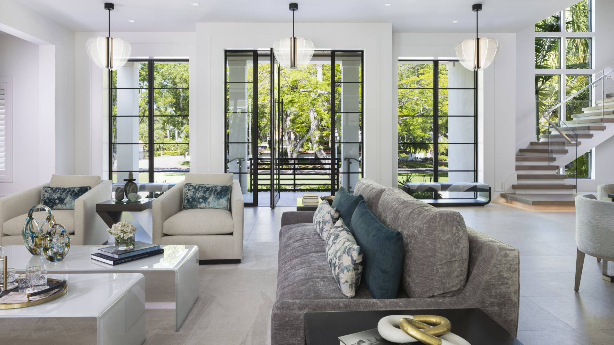
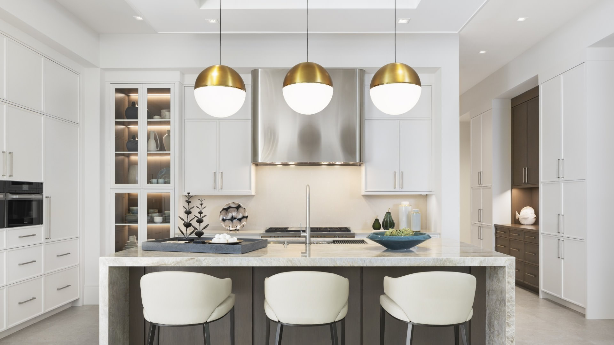
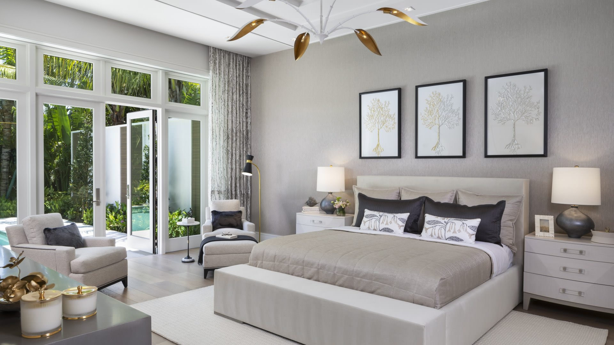
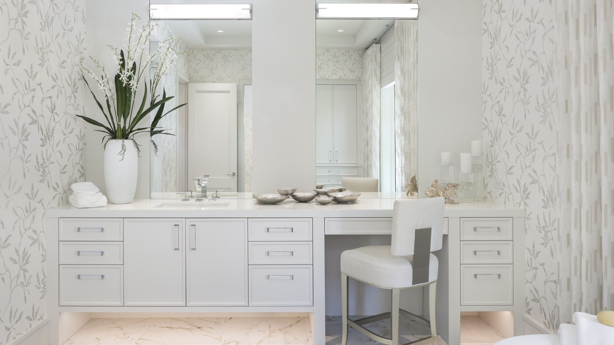
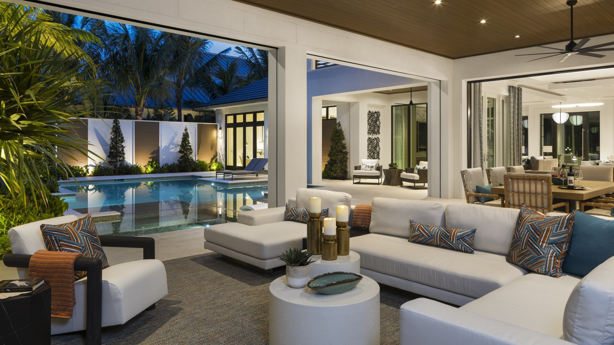
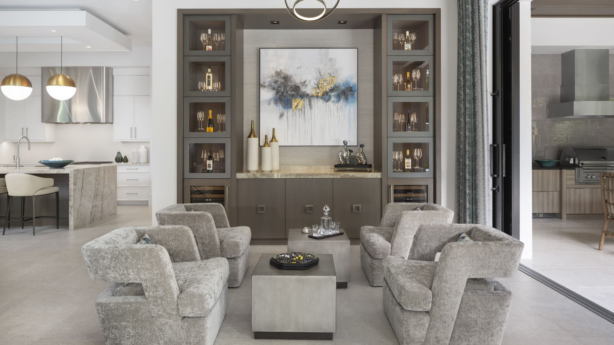
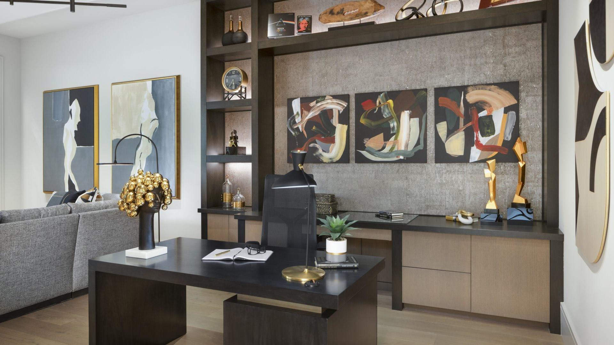
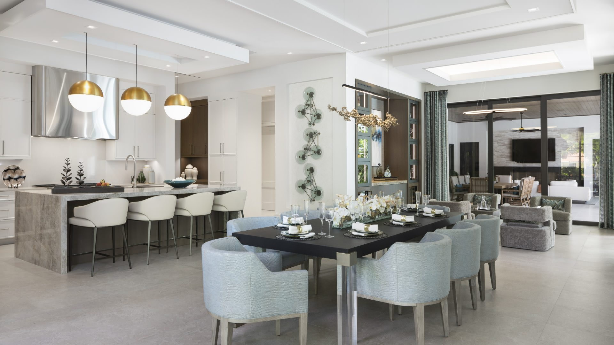
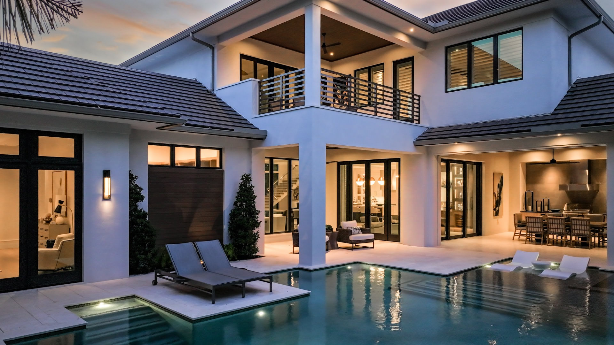
Tucked on a prime corner homesite just a half-block from the Gulf beaches in Naples, this stunning five-bedroom estate represents the pinnacle of Southwest Florida paradise. Highlighting clean-lined coastal contemporary architecture, curated interiors and resort-inspired alfresco amenities, the two-story residence spans 7,208 square feet under air and elevates modern Florida living for discerning luxury homebuyers.
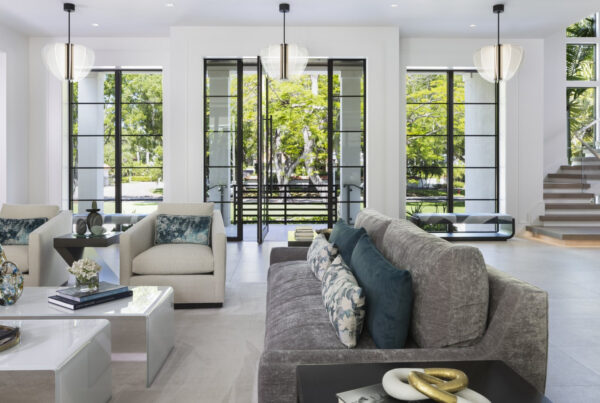
The home’s striking architectural details are a study in contrasts with black-framed windows and railings against a soft white exterior. A four-foot-wide pivoting entry door opens to the foyer, showcasing a dramatic floating staircase and light-filled interiors courtesy of floor-to-ceiling windows. Boasting prized southern exposure, the open floor plan effortlessly accommodates grand-scale entertaining and intimate everyday living. White porcelain and wide-plank oak flooring are complemented by custom built-ins, refined millwork and dropped ceilings with scene-setting cove lighting.
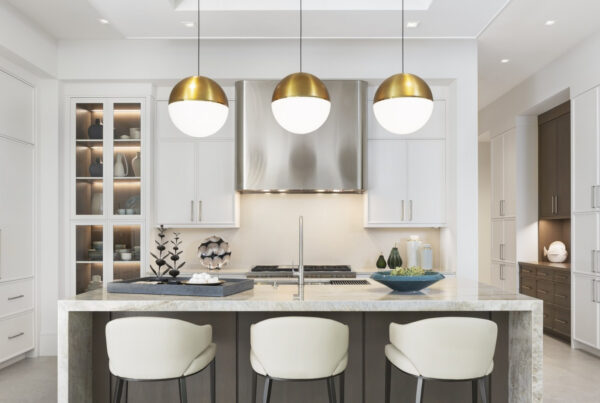
The addition of a dedicated social room redefines the traditional great room-kitchen-dining room floor plan, while providing an intimate area for conversation, a well-appointed bar and a seamless flow to expansive outdoor living areas. The adjacent gourmet kitchen features a generous freestanding island, high-end appliances and an oversized open butler’s pantry designed for streamlined catering. The sophisticated clubroom provides work and lounge space, a secluded patio and direct access to a private putting green.
The estate’s two covered lanais span 1,274 square feet and encompass a full summer kitchen with weathered driftwood cabinetry, an outdoor living space with a six-foot fireplace and a separate lounge area, all overlooking a custom mosaic-tiled pool with a shallow sun shelf and floating spa. Lush landscaping, including a specimen sea grape and royal poincianas, frame alfresco areas while enhancing privacy.
The master suite occupies an entire private wing, boasting double French doors that open to the pool, dual walk-in closets and two separate bathrooms connected by an oversized glass shower. Upstairs, nearly 3,000 square feet of space accommodates a large loft with a morning kitchen and private balconies, serving four en-suite guestrooms, including a VIP suite with a dedicated sitting area.
Equipped with premium conveniences, including an elevator, laundry rooms on each floor, a whole-home generator, natural gas and a sideloading three-car garage, this estate is a masterpiece of coastal luxury.