
INTERIOR DESIGNSingle Family Homes
Interior Designer
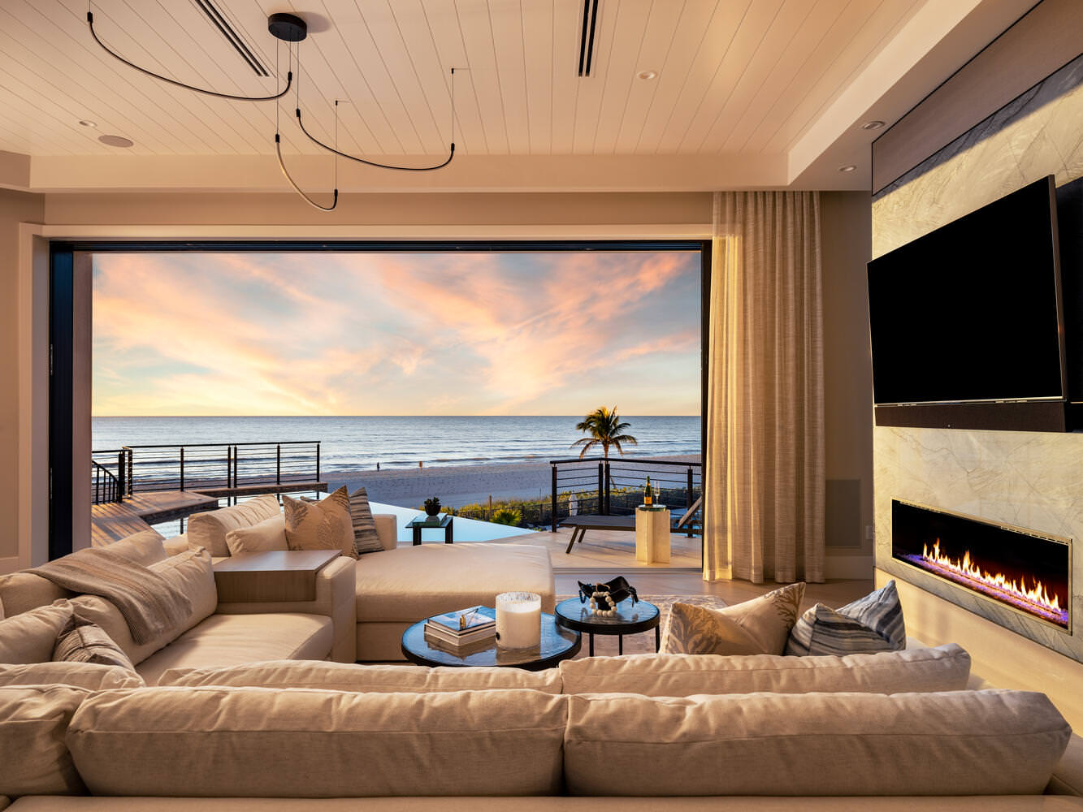
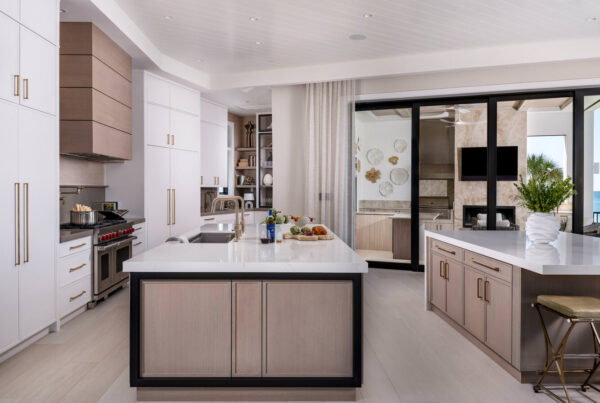
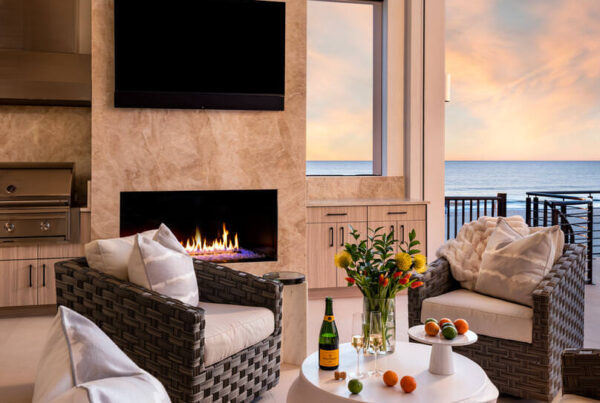
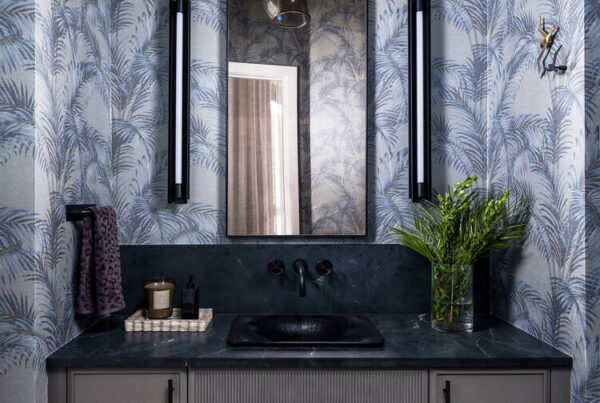
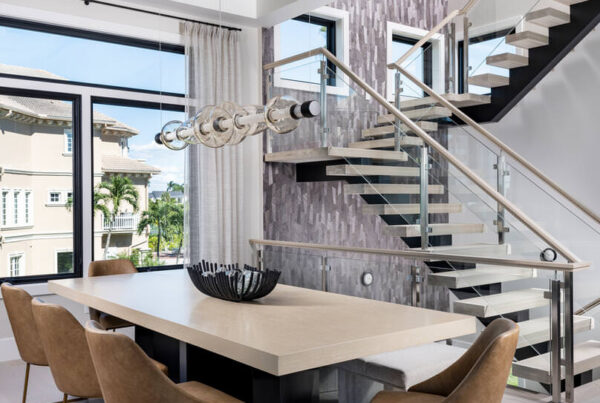
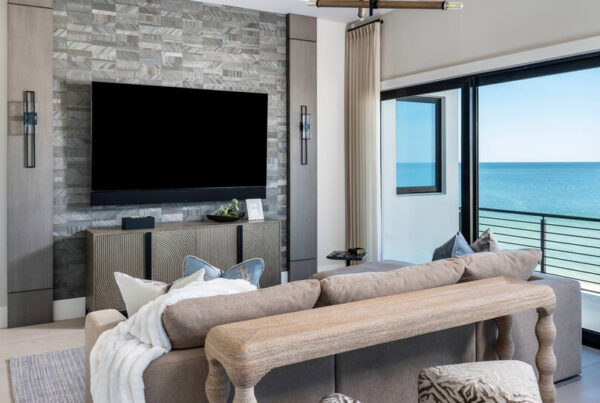
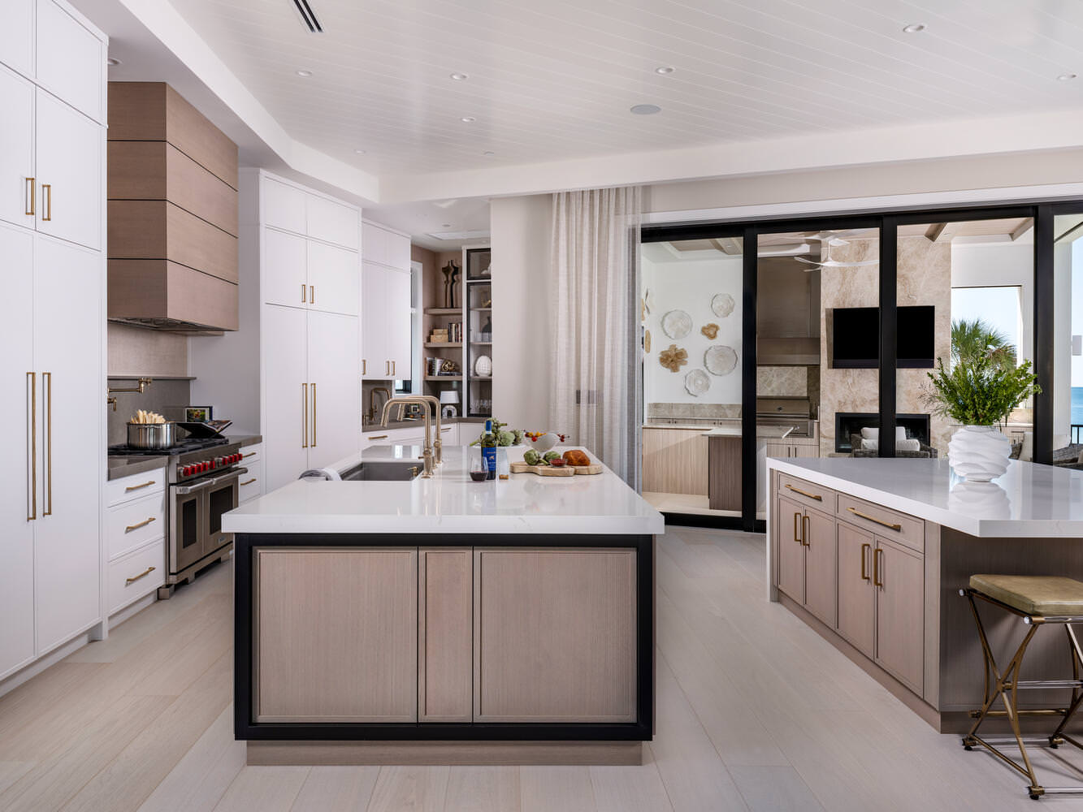



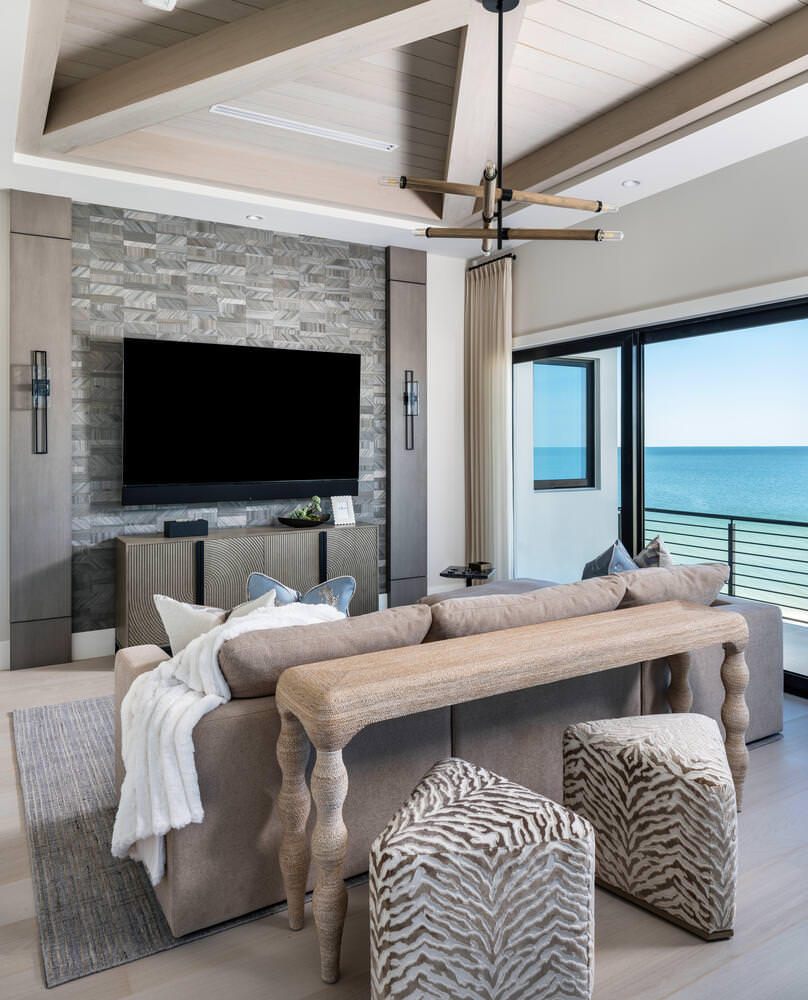
This four story beach front home was completed over a 3 year period. From start to finish there was not a detail in this house that was not hand picked for this home by the interior designer. The goal was the maximized the view of the ocean from every where possible. High ceilings and open concept living spaces make this home an entertainers dream. The spectacular living space delivers unobstructed oceanfront drama with floor to ceiling sliders that frame the view. A modern linear fireplace is the center of the Living space with a full natural quartzite stone slab installed between rift-cut white oak panels on the top and the bottom. The open concept living and Kitchen spaces allows for the maximum amount of guests. The bright, expansive chef’s kitchen is a masterpiece of modern coastal design. A scullery finishes off the end of the kitchen, a prime space for when parties are catered and extra storage is needed.
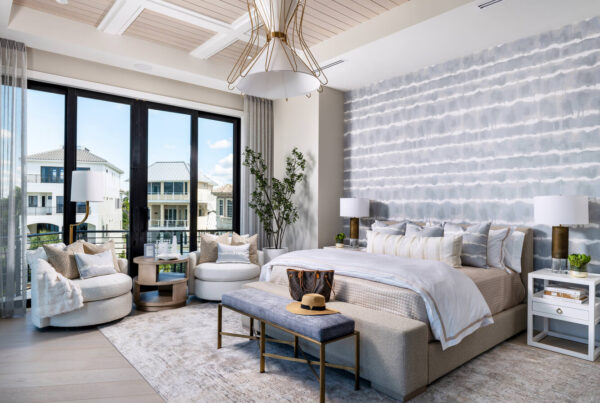
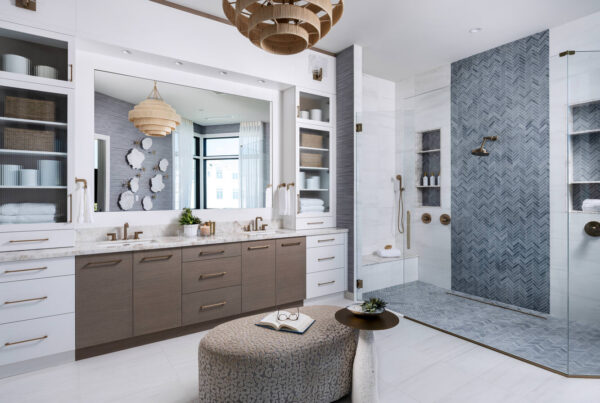
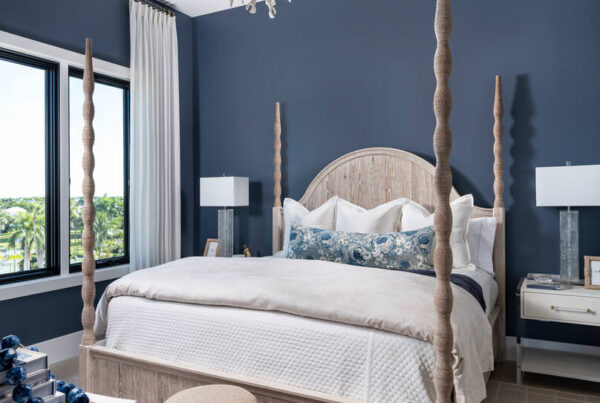
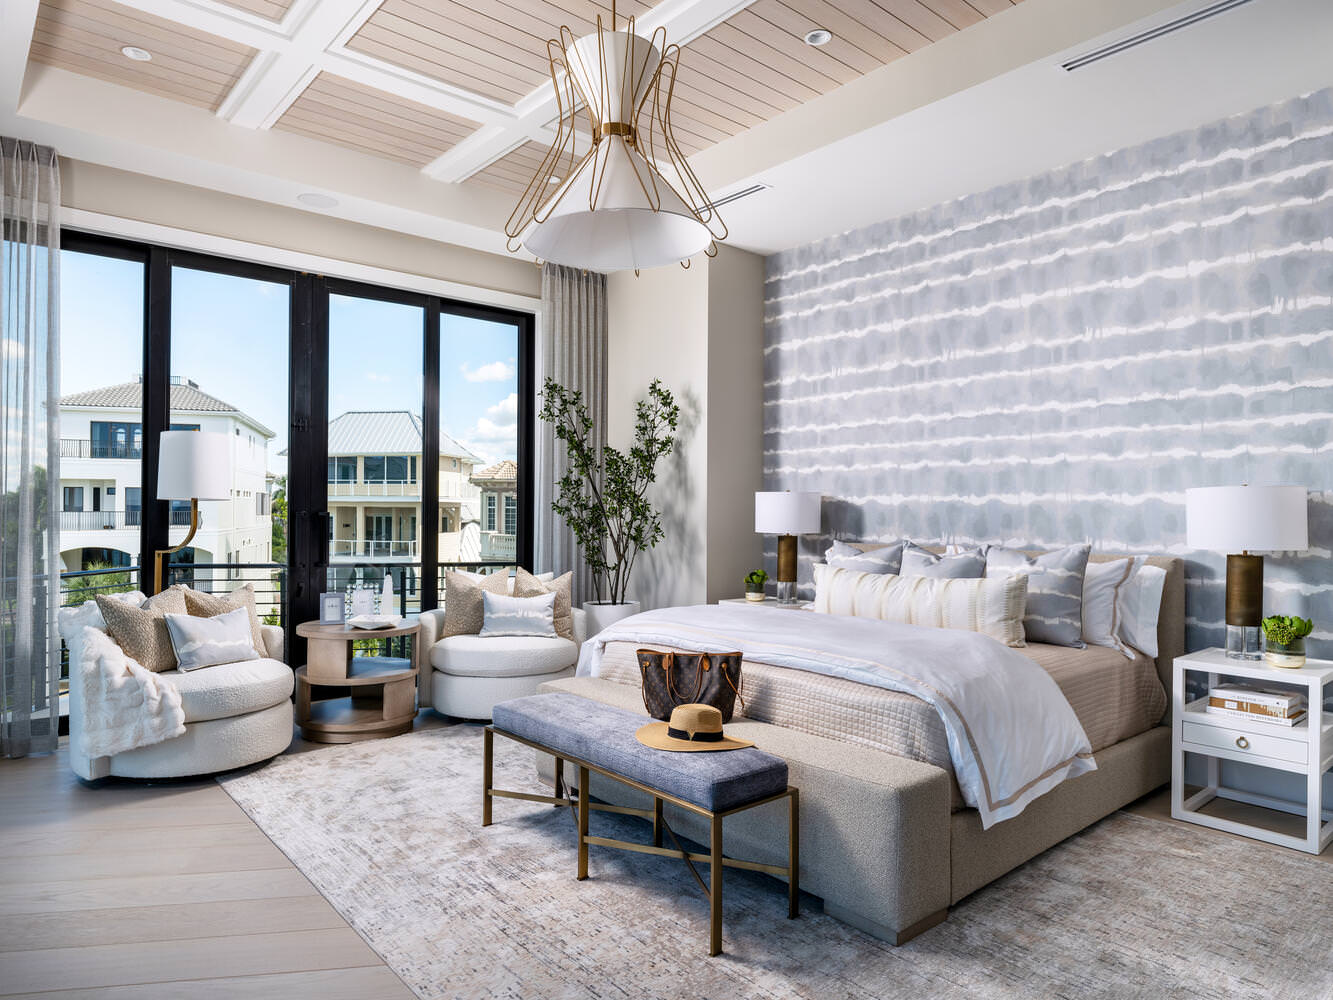
The next floor up from the main living spaces starts the first set of bedrooms in this home. The owners love to host extended family and so large bedrooms and on suites were a must. The spacious and serene Master Bedroom is a true coastal sanctuary. Highlighted by a dramatic statement chandelier, drawing your eye upwards to the custom ceiling detail and a striking textured accent wall, this room offers luxurious comfort with a king size upholstered bed layered in soft neutrals and light blue. Floor to ceiling sliding glass doors open to a private balcony with serene water views. The same feeling carries into the large on suite bathroom continuing the sophisticated, airy, and deeply relaxing feeling. White dolomite marble stone covers the floor and extends to the walls in the large walk-in shower. The material then transitions to a cool blue gray herringbone pattern marble mosaic tile for the perfect juxtaposition to the warm wood tones from the rift-cut oak cabinetry. Cristallo quartz countertops are the epitome of luxury and accented with brushed gold hardware and a natural woven chandelier.
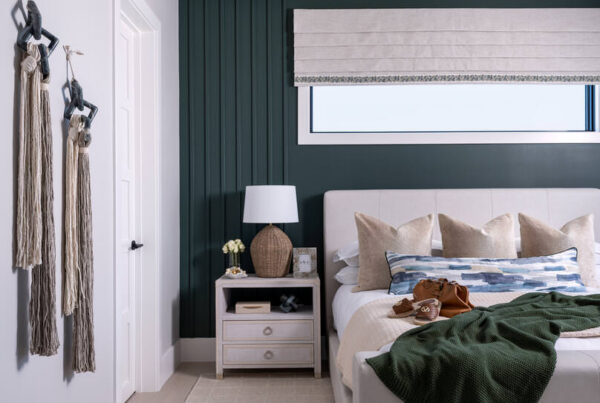
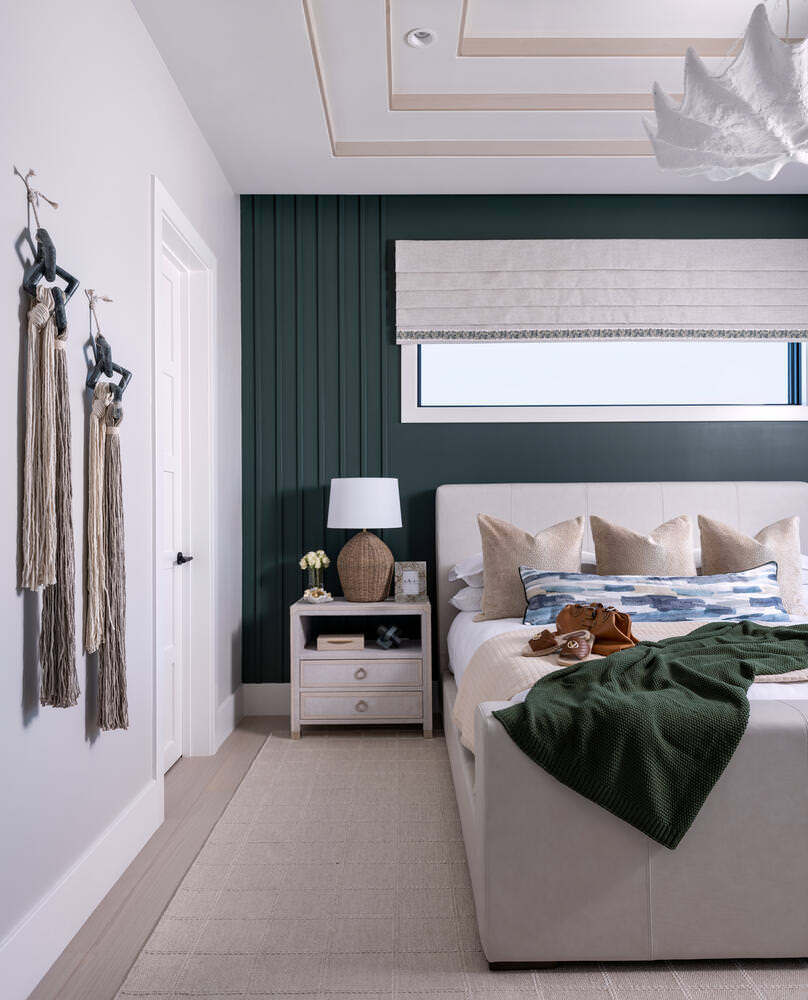
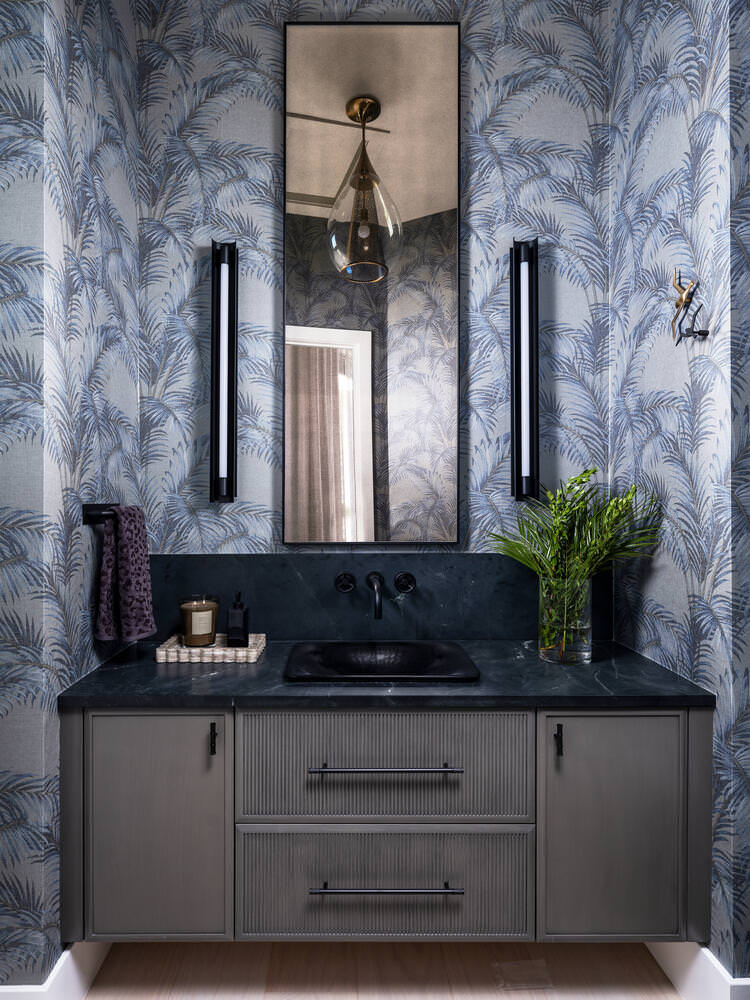
Five guest bedrooms span throughout the home with the top floor finishing off the floor plan with a Flex Room space and an at home office. Each room has a custom unique ceiling detail to dress the “fifth” wall in the spaces. No room was left without every possible attention to detail from curated furnishings, to custom bedding and decorative window treatments, and hand selected wallcoverings fit to the decor in each space.
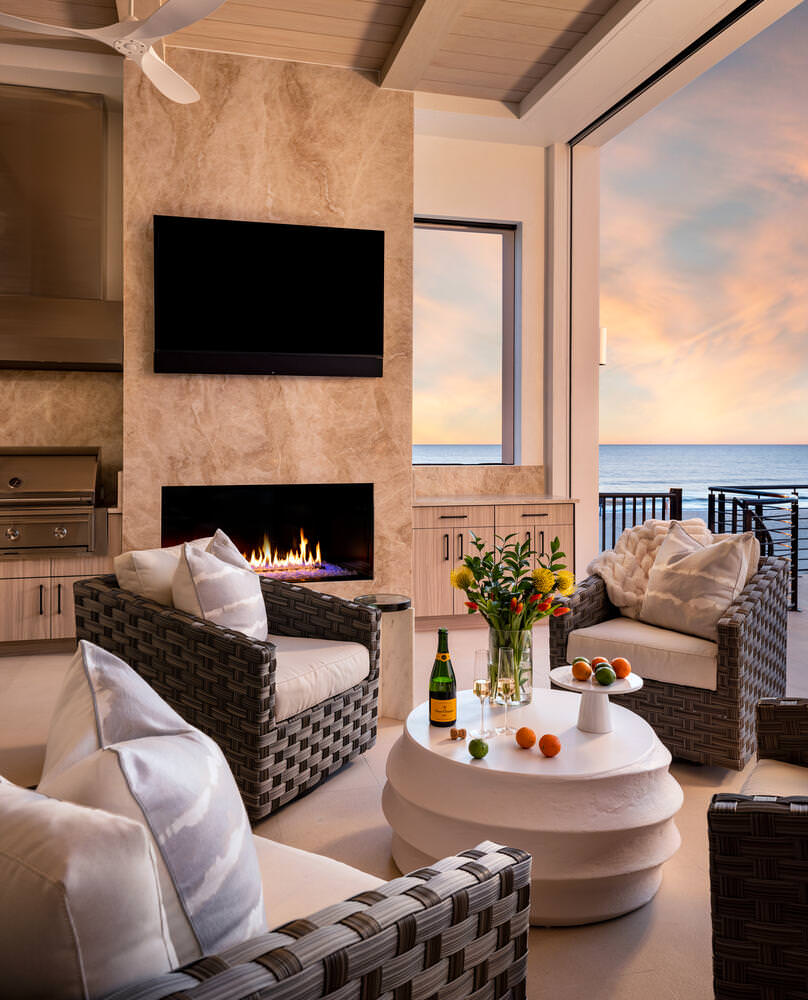
And how can we forget the outdoor spaces, the epitome of luxury beachfront living. The perfect spaces for a morning coffee or an evening cocktail. It took 6 large slabs of Taj Mahal natural stone to finish the countertops and fireplace surround in the main outdoor living space. A warm wood tongue and groove ceiling detail adds warmth and sophistication to this outdoor space with every luxury possible including hurricane rated motorized outdoor screens and high tech home automation.