
INTERIOR DESIGNRemodel
Interior Designer
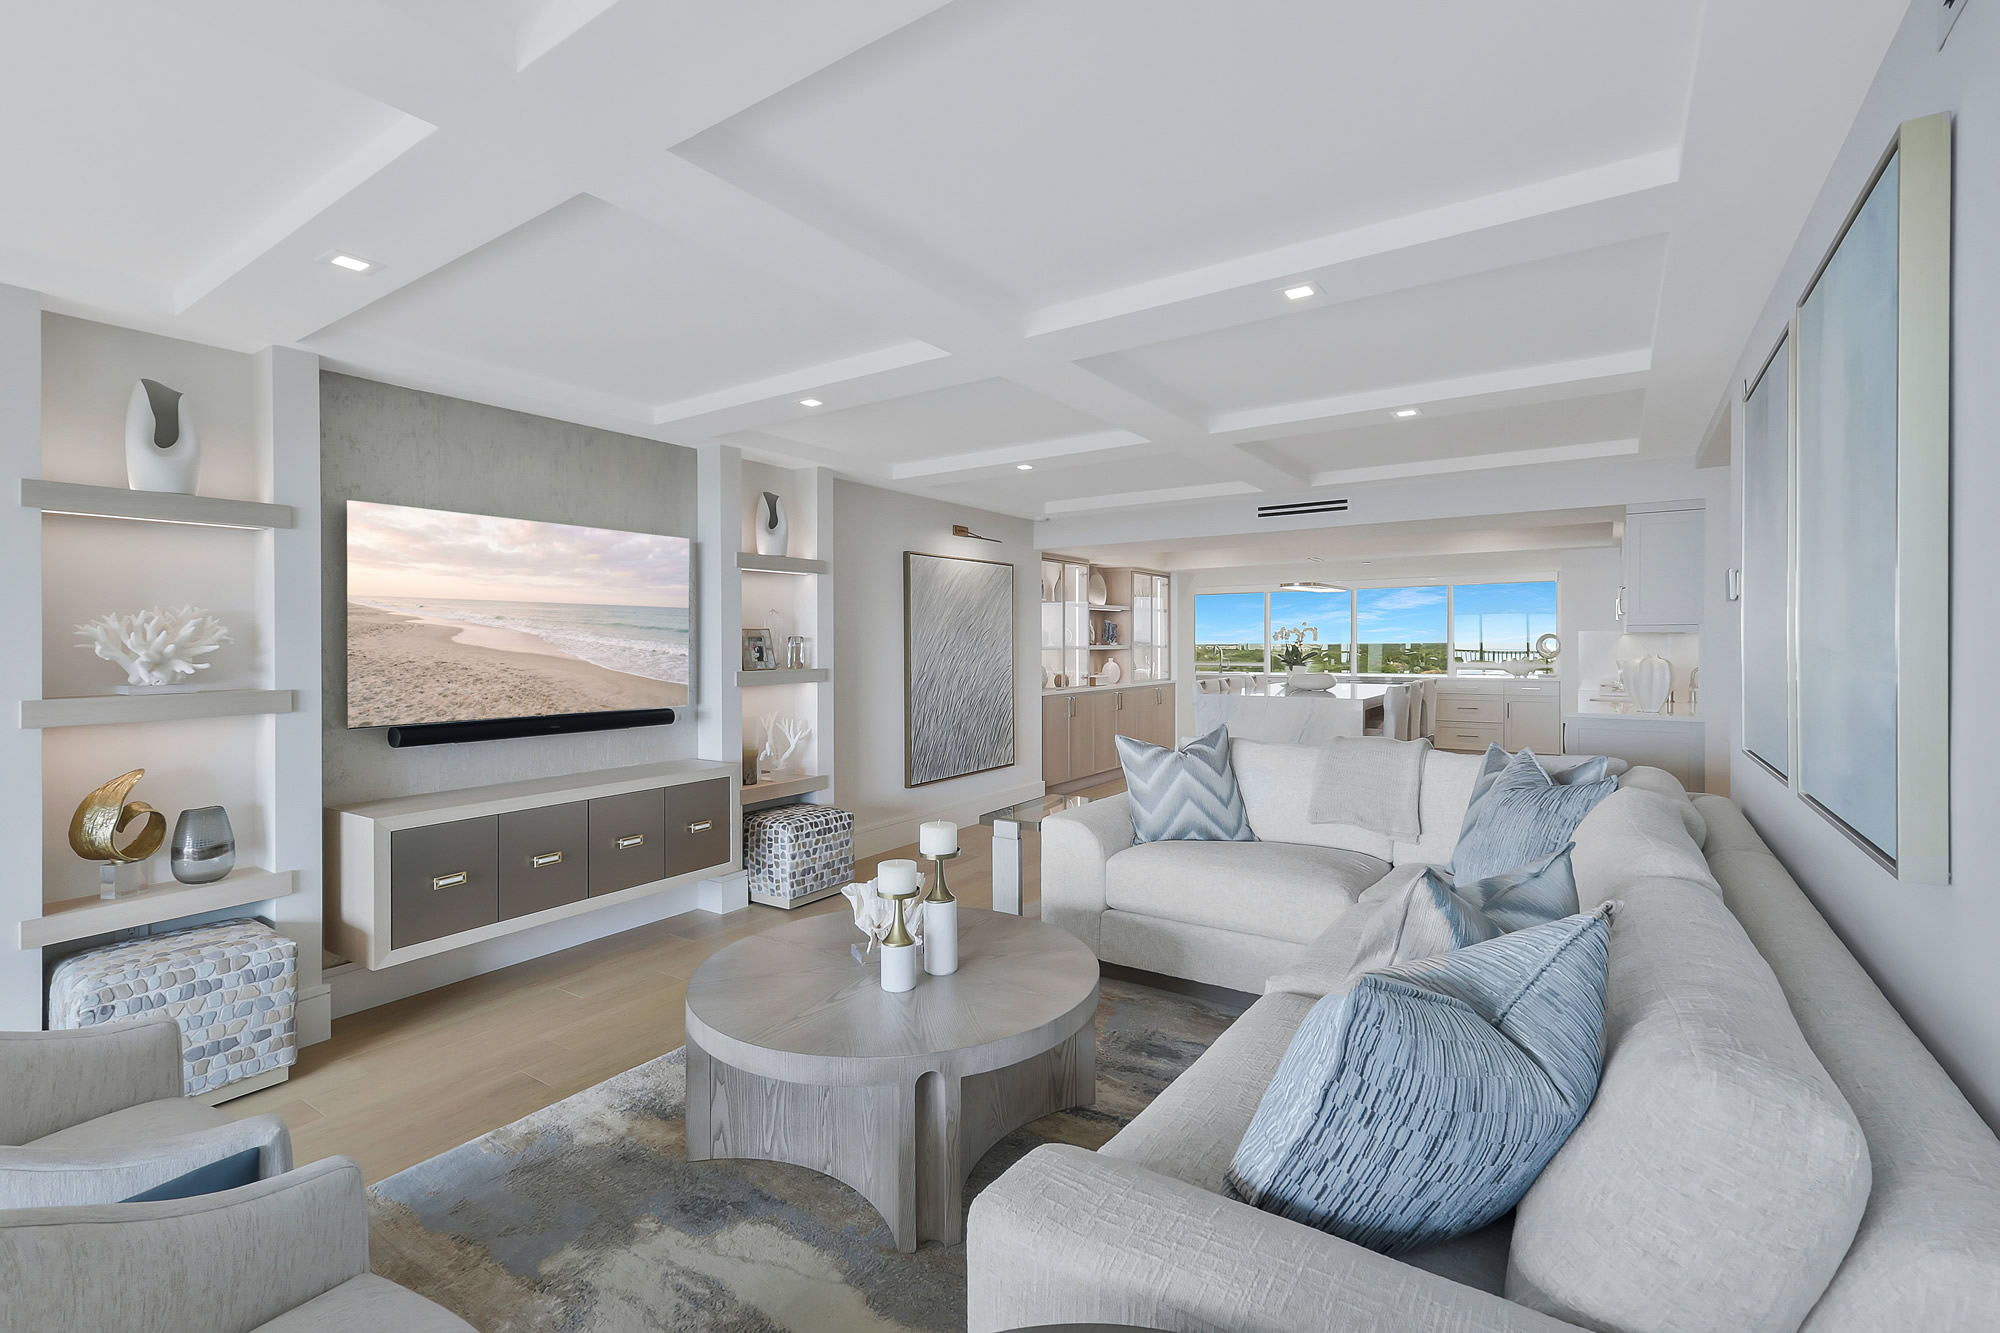


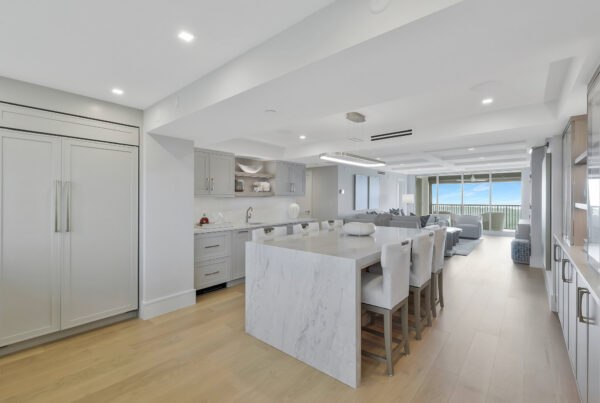
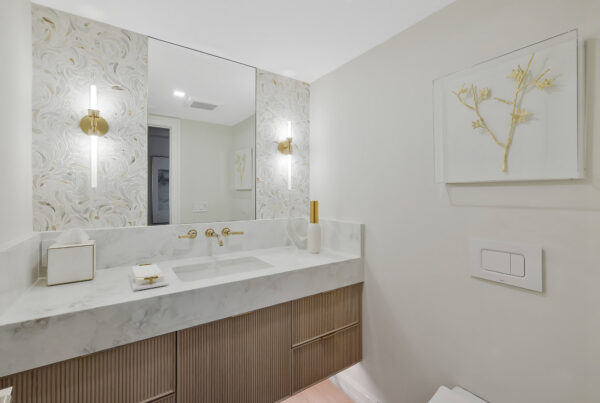
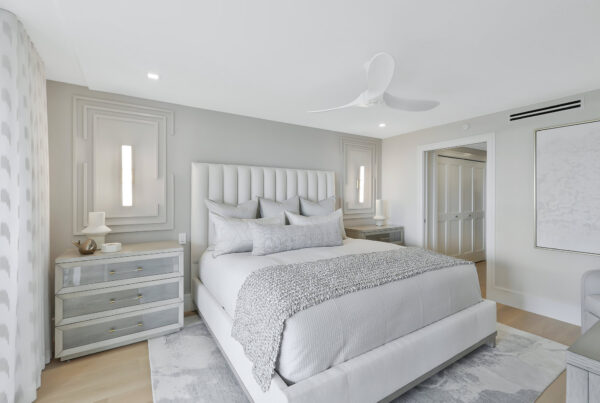


Driven by the homeowners’ desire for a comfortable, elegant, and highly functional residence, this comprehensive high-rise renovation completely reimagined a rigid floor plan to maximize every square foot of its compact footprint while capturing panoramic views of both the Gulf and the golf course.
The project focused on improving flow, increasing usable space, and introducing architectural character throughout the home. The transformation begins at the entry, where a former closet was converted into a sophisticated foyer alcove featuring custom millwork that conceals a relocated electrical panel. Space reclaimed from a Jack-and-Jill bath allowed for the addition of a much-desired powder room, complete with a floating vanity and refined custom finishes.
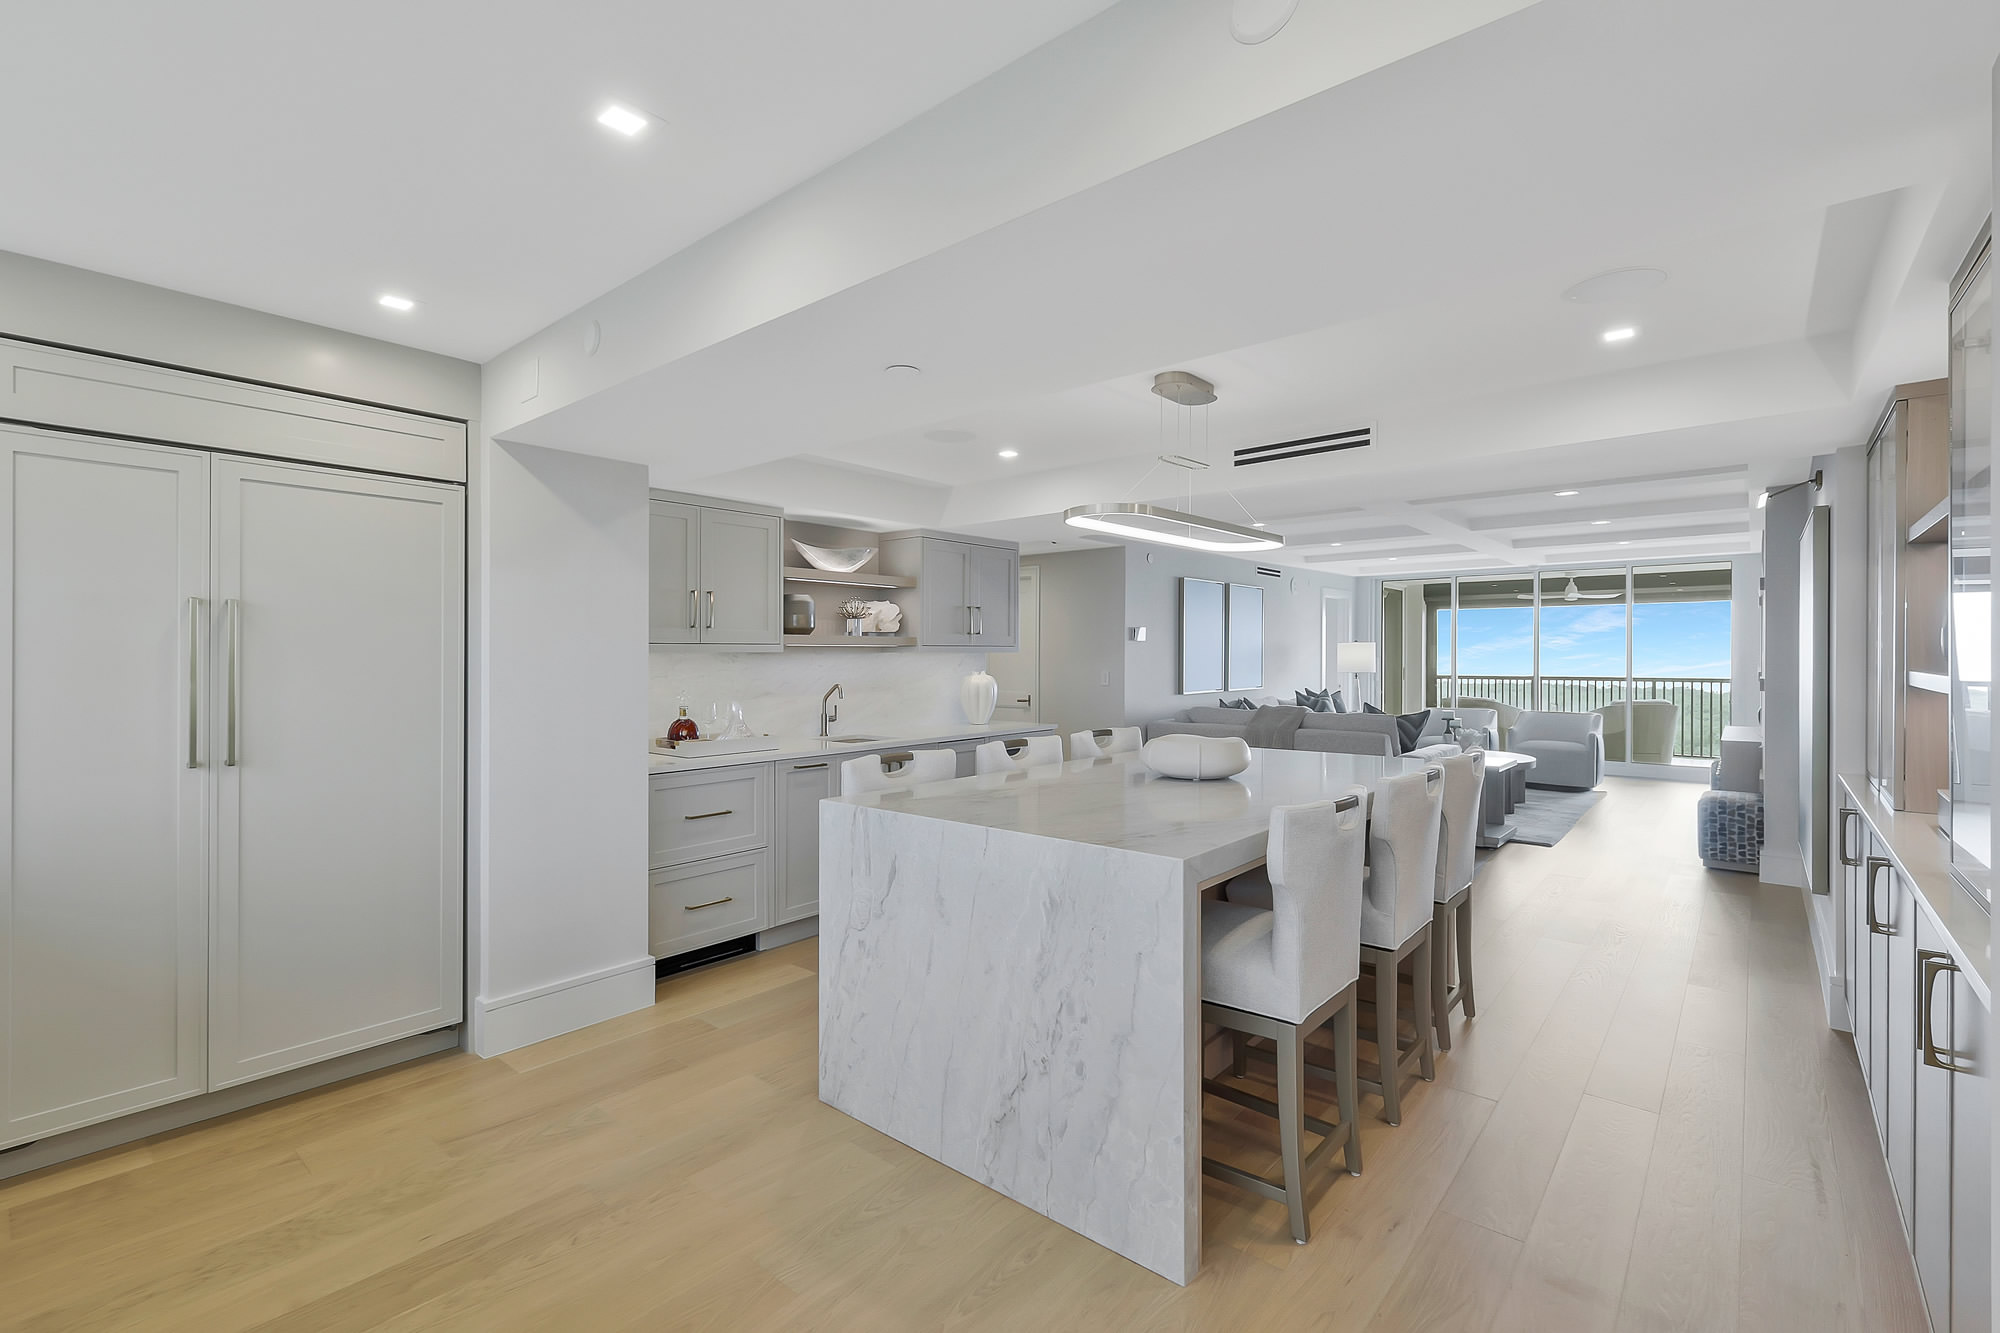
The main living area was opened and visually expanded through the introduction of a coffered ceiling, which not only adds architectural interest but also provides much-needed integrated lighting. A custom media wall and carefully planned furnishings preserve unobstructed sightlines to the spectacular views, while European White Oak flooring throughout creates warmth and continuity.
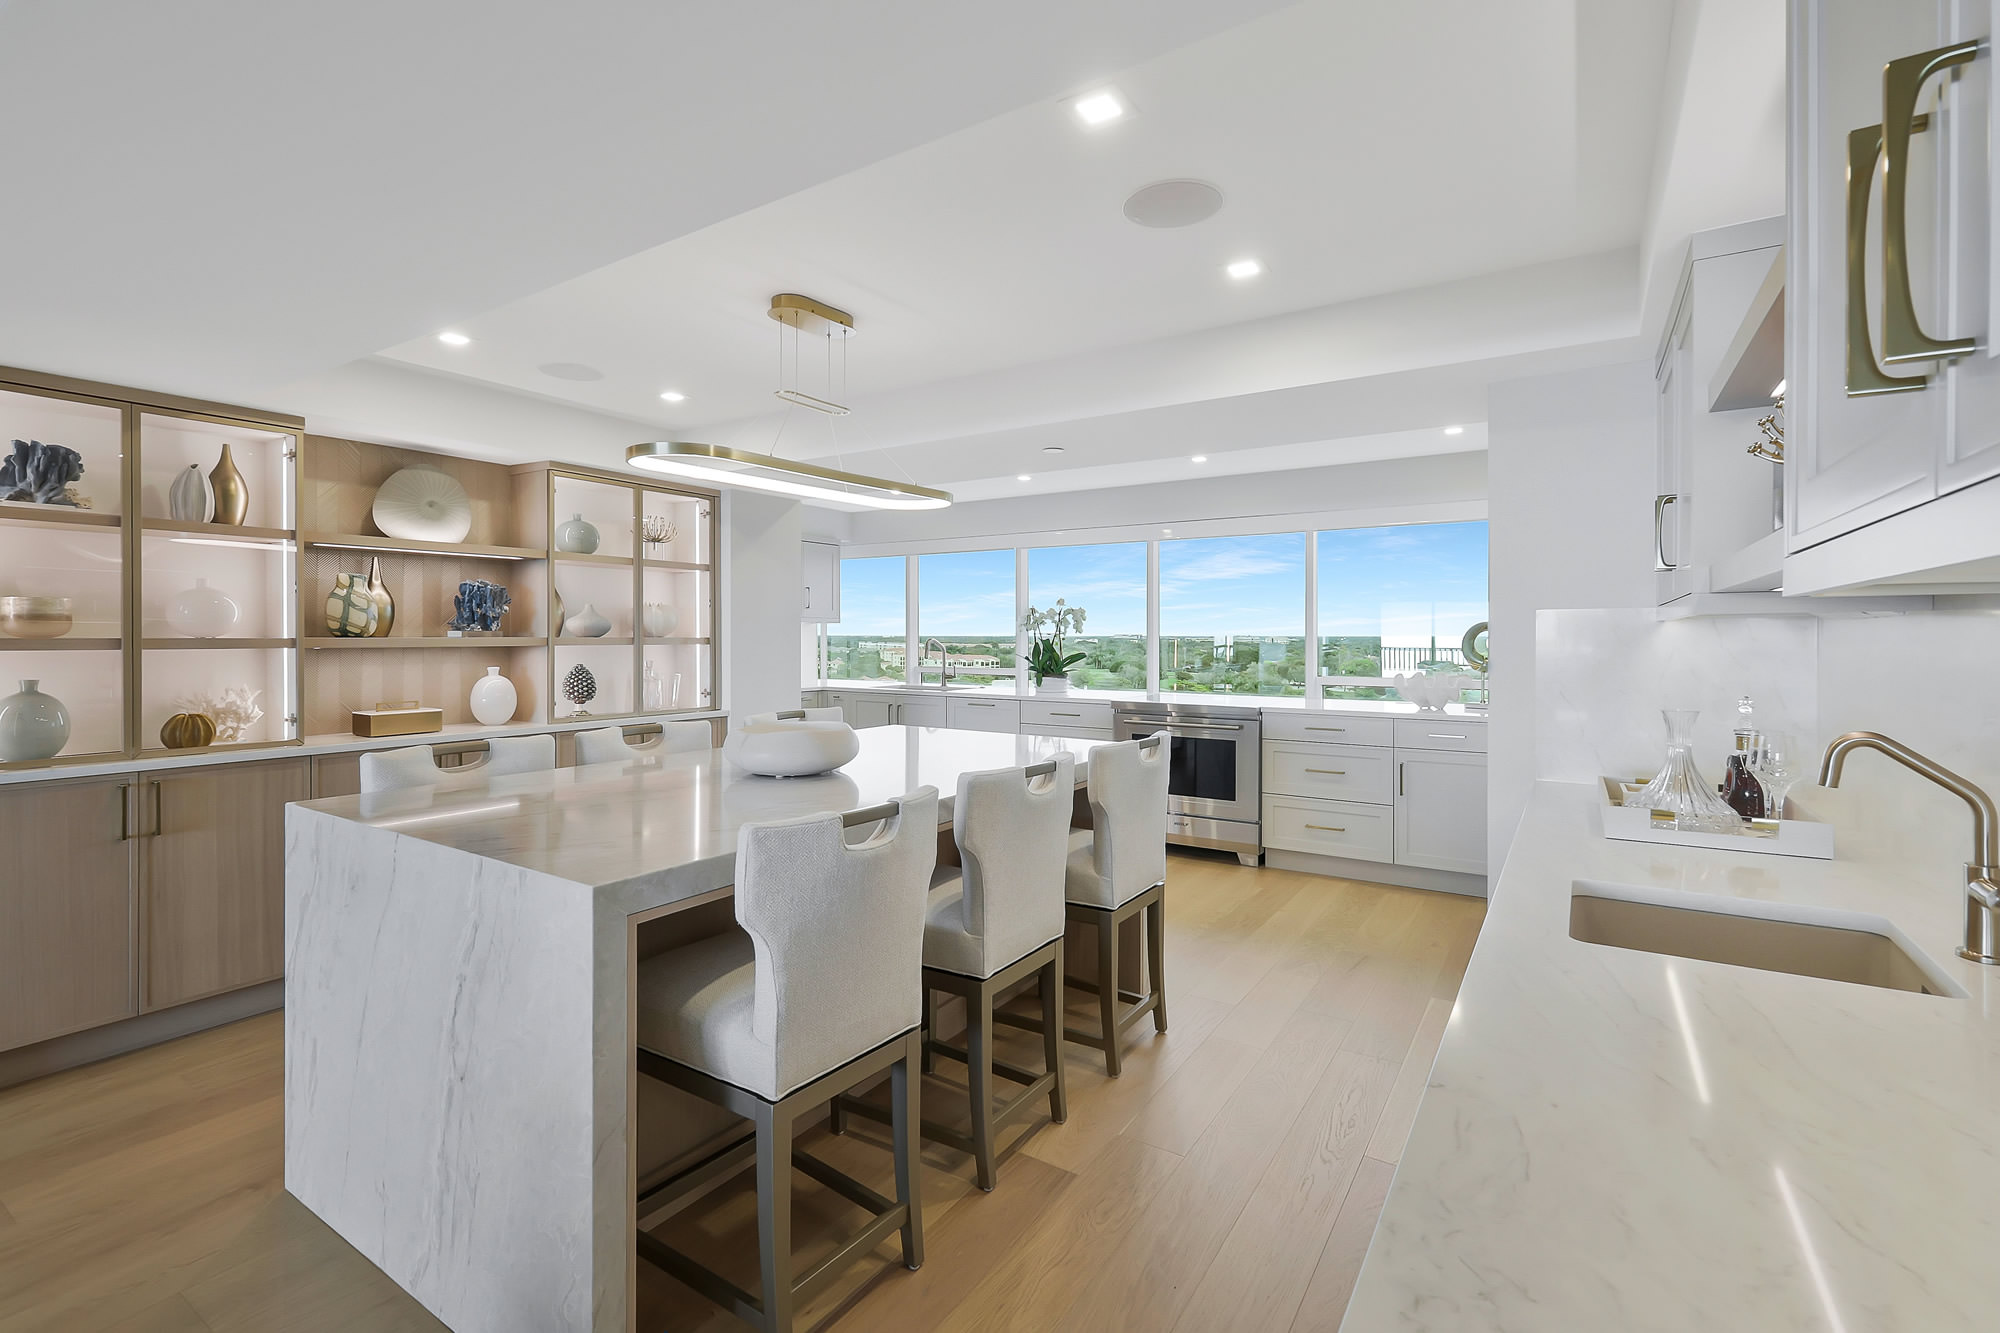
The most significant renovation challenge involved relocating the kitchen from its original location to the former breakfast nook while working around immovable plumbing stacks and existing building infrastructure. This strategic move transformed the former kitchen footprint into a spacious dining and entertaining area anchored by a dramatic waterfall-edge island. Custom rift-cut white oak cabinetry, display storage, and a thoughtfully integrated wet bar further enhance functionality while maximizing storage within the limited square footage.
Additional space-planning improvements included relocating the laundry room from the kitchen to a newly engineered storage corridor and converting a third bedroom into a flexible den with built-in workspace and guest accommodations.
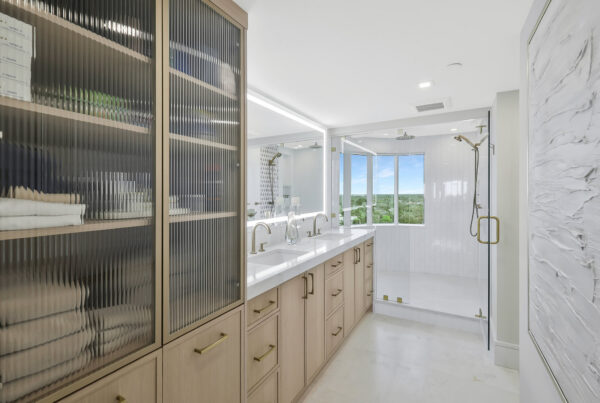
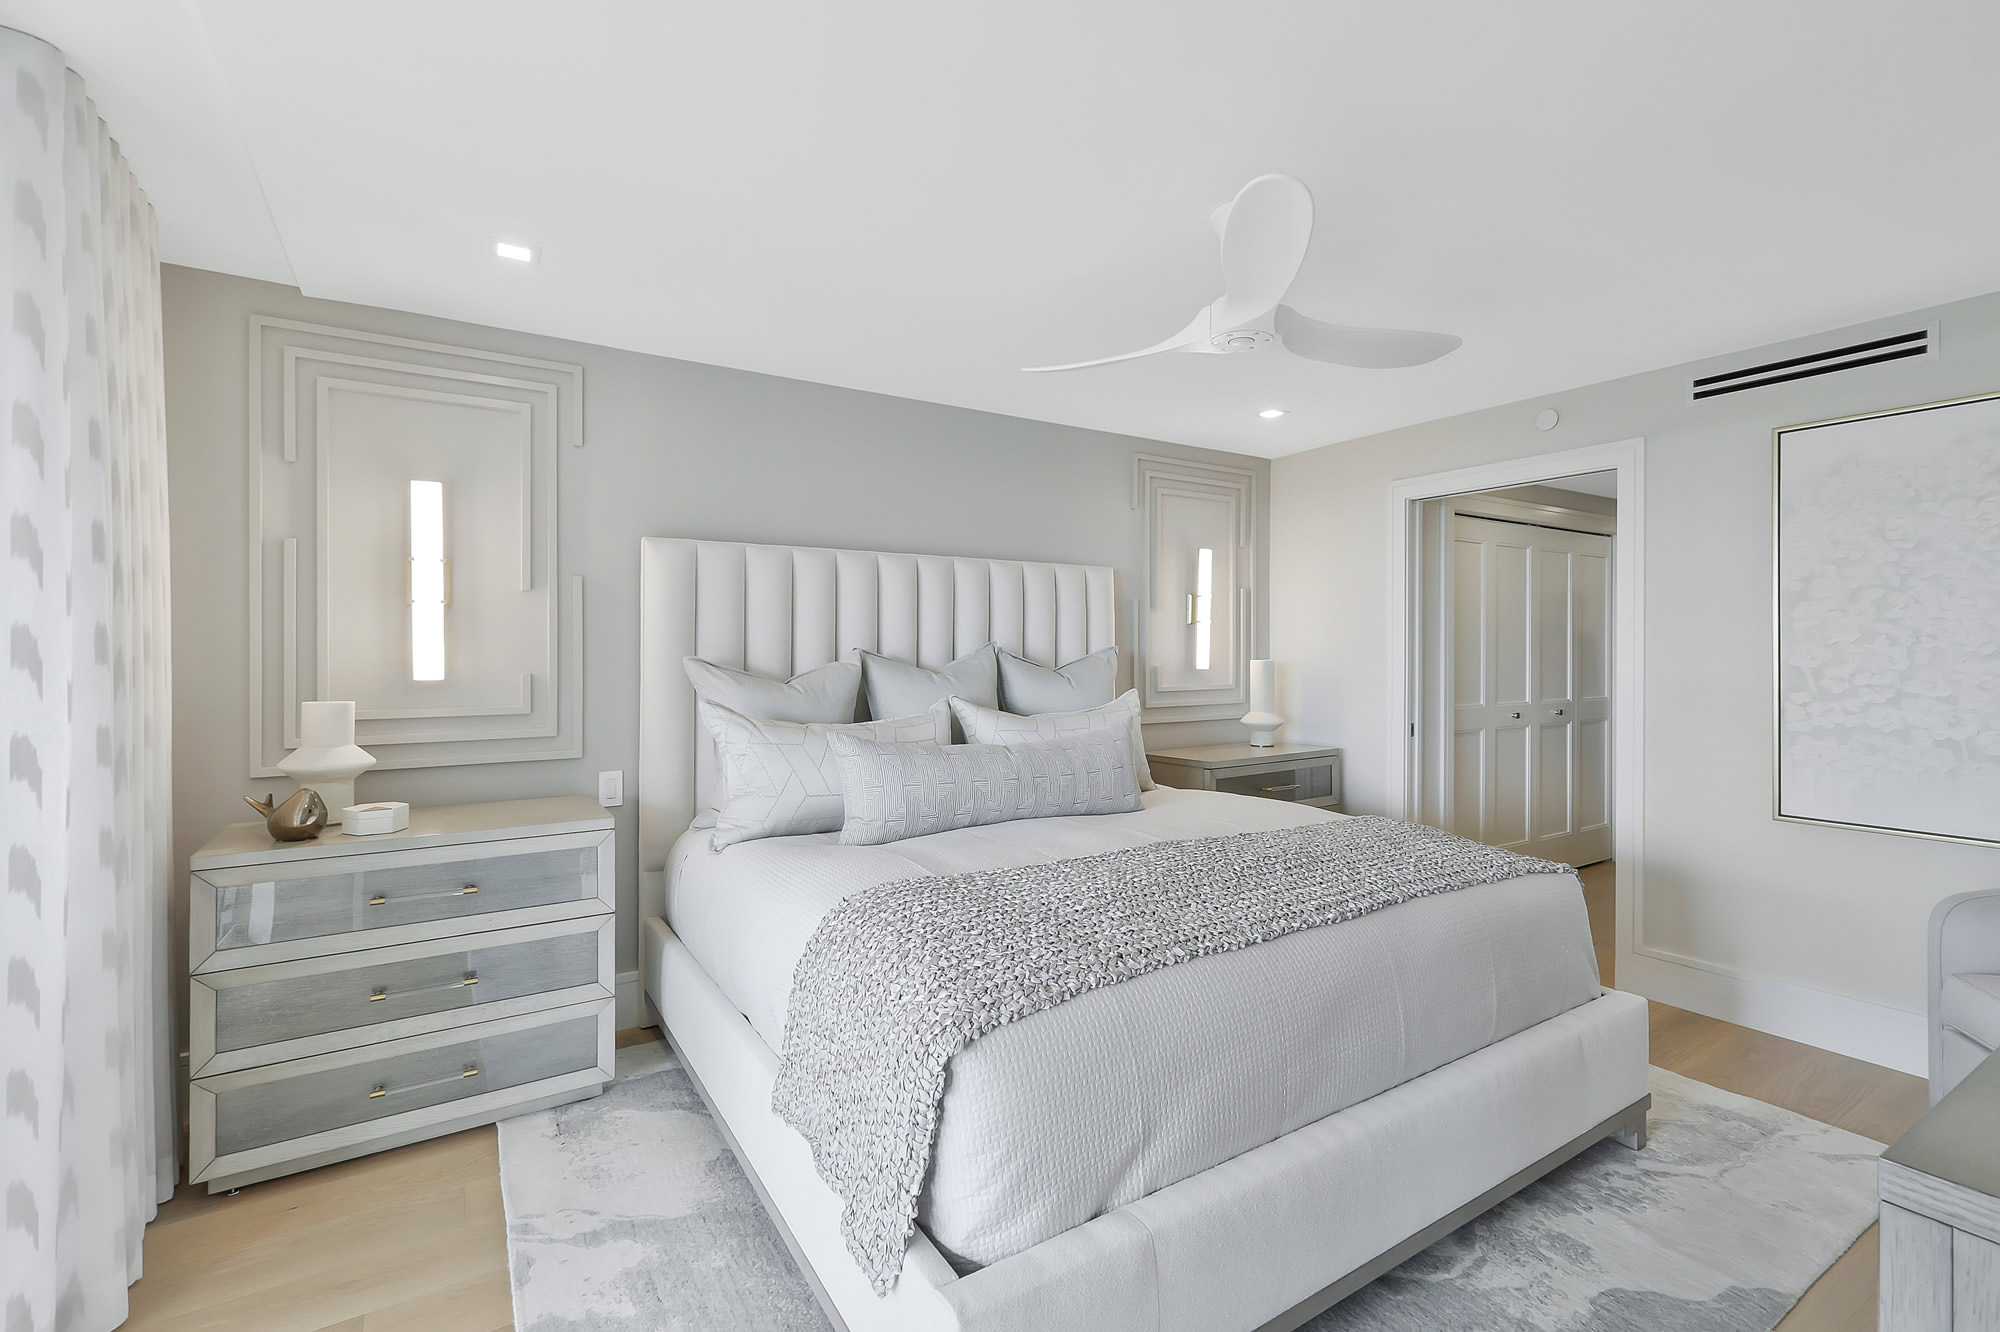
The primary suite was reimagined to maximize both comfort and efficiency. In the bath, the former tub area was transformed into a curved walk-in shower, creating opportunities for expanded storage, custom cabinetry, and improved circulation. The guest suite received similar attention with a reconfigured bath layout and coastal-inspired finishes that enhance both function and style.
The result is a sophisticated, highly functional home that overcomes significant structural constraints while making the small condominium feel remarkably spacious. Through innovative space planning and thoughtful design, the renovation delivers an open, livable floor plan tailored to the homeowners’ lifestyle and far exceeding their expectations.