
Best Kitchen DesignPRODUCT DESIGN
Associate
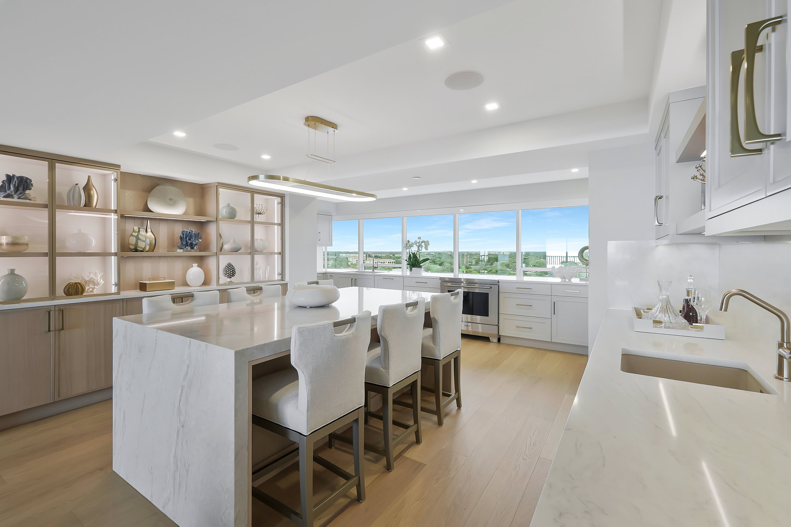
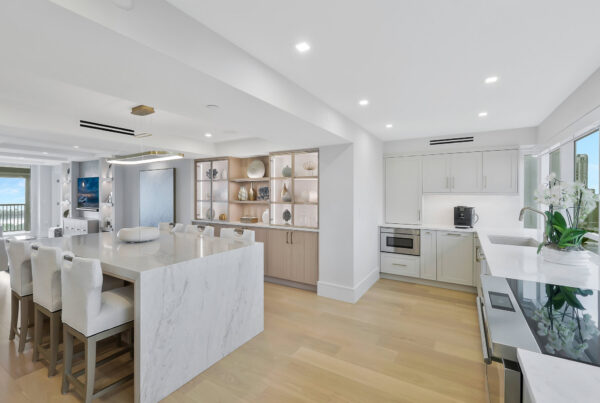
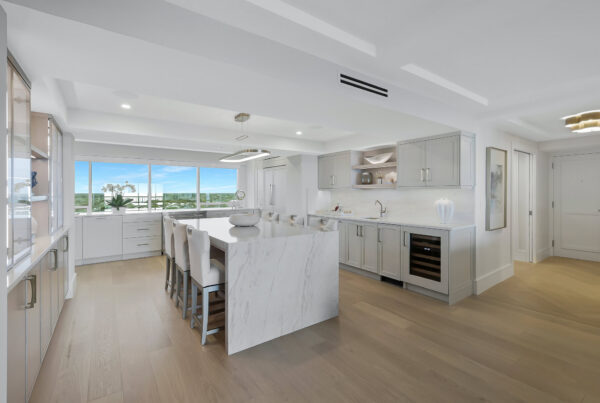
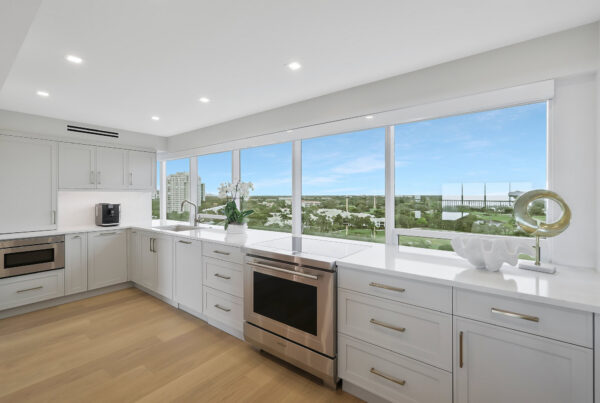
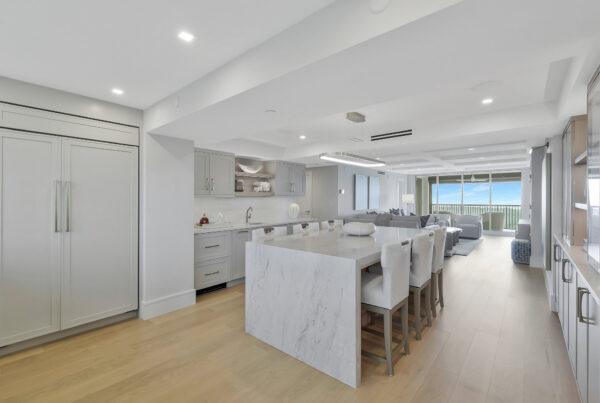
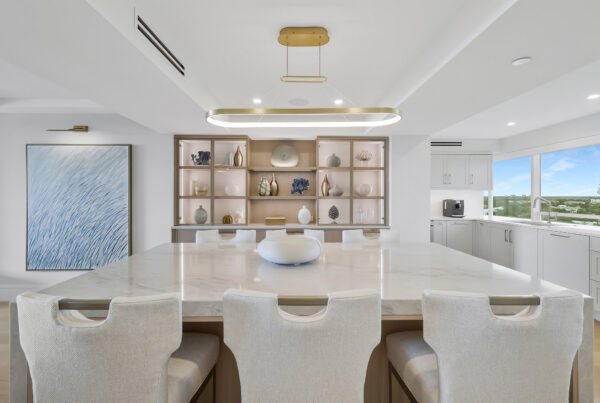
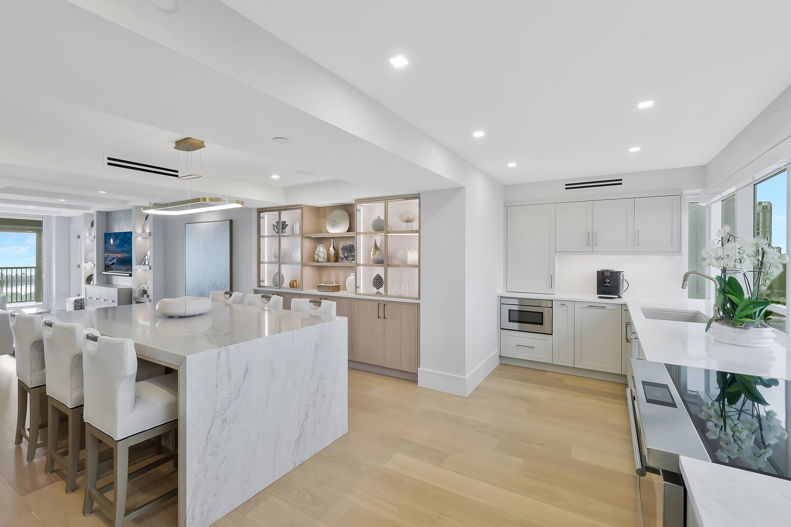
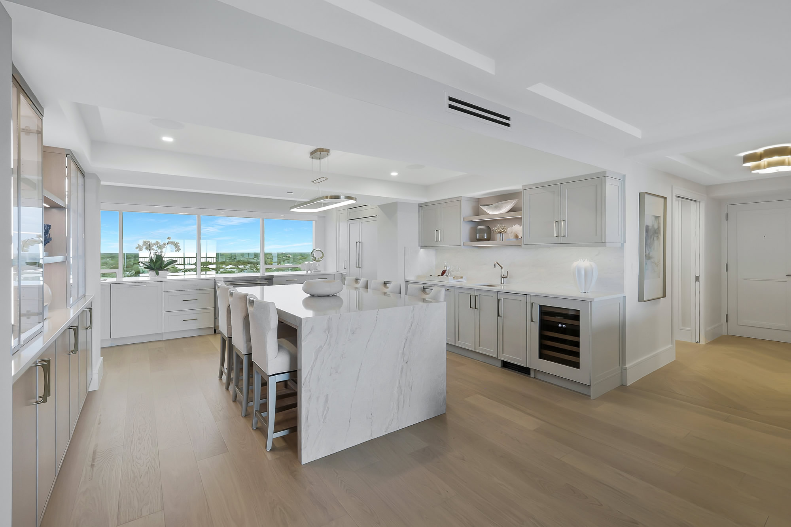
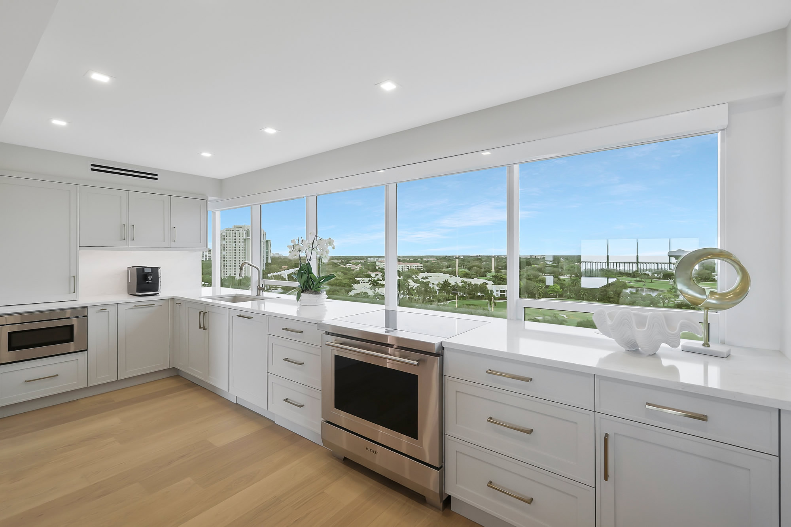
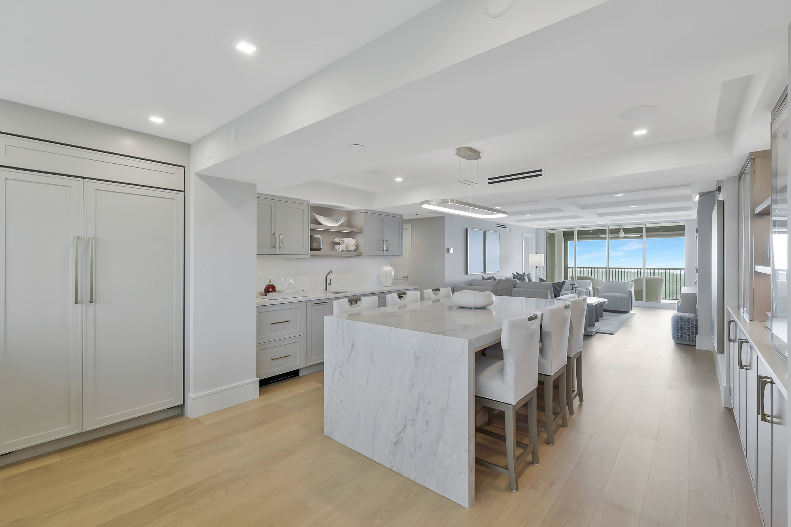
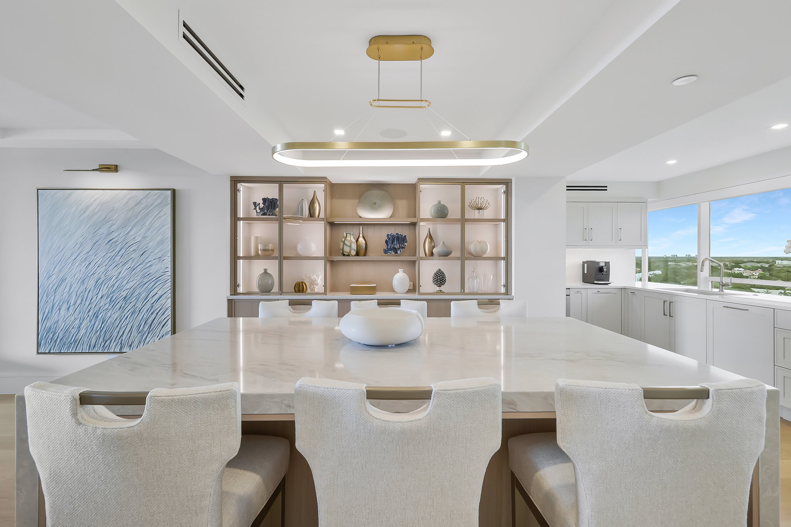
The homeowners envisioned a kitchen that functioned as an elegant extension of the living space rather than a traditional kitchen. Their wish list included a dedicated coffee bar and wet bar, concealed appliance storage, a large island that could serve as the primary dining area for six, and a striking focal wall visible upon entering the residence.
This complete kitchen transformation reimagined the heart of the home through innovative space planning and extensive architectural modifications. The original kitchen occupied a less desirable location, limiting functionality and disrupting the connection to the home’s panoramic golf course views. The solution was a full relocation of the kitchen into the former breakfast area, creating a brighter, more open layout while maximizing every square foot.
One of the project’s greatest challenges involved relocating plumbing, electrical, HVAC, and lighting infrastructure within the constraints of a high-rise building. Plumbing was rerouted through the adjacent primary suite wall, while the laundry room was moved from the kitchen to a concealed closet off the den. This strategic change allowed for the installation of a fully integrated Sub-Zero refrigerator. Ceiling heights were increased wherever possible, with carefully designed soffits accommodating HVAC requirements while adding architectural interest and allowing for recessed lighting and a statement island pendant.
The former kitchen footprint was transformed into a dramatic dining and entertaining space anchored by a substantial waterfall-edge quartz island with seating for six, eliminating the need for a separate dining table. Custom rift-cut white oak cabinetry defines the island and adjacent display cabinet with metal-framed glass doors, while soft white perimeter cabinetry creates a timeless backdrop for the professional-grade 36-inch Wolf range.
Every cabinet was thoughtfully designed to maximize organization and usability, incorporating appliance garages, concealed storage for coffee equipment and small appliances, a built-in knife block, and abundant drawer storage. A wet bar seamlessly integrates around an existing structural column, creating a cohesive entertaining zone.
European White Oak flooring flows throughout the space, while a wall of windows frames expansive golf course views. The result is a sophisticated, highly functional kitchen that blends architectural creativity, innovative problem-solving, and elegant design, perfectly tailored for entertaining and everyday living.