
AdditionsREMODELING
Builder/Remodeler
$750,001 - $1,000,000
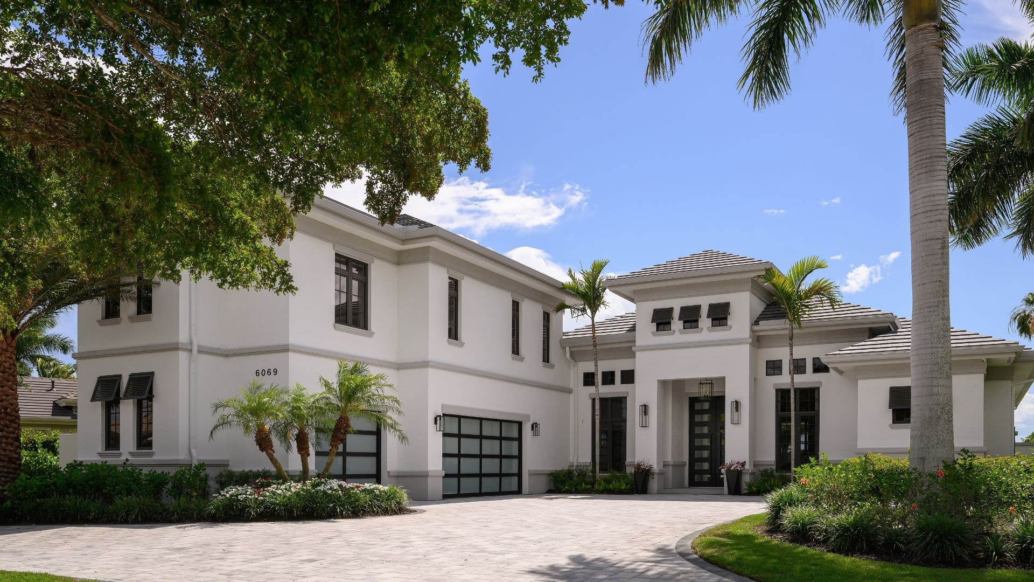
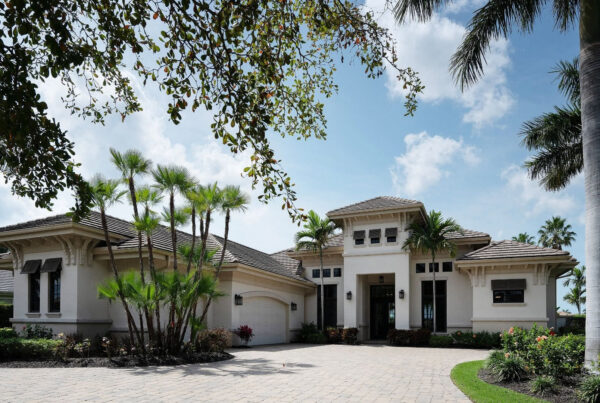
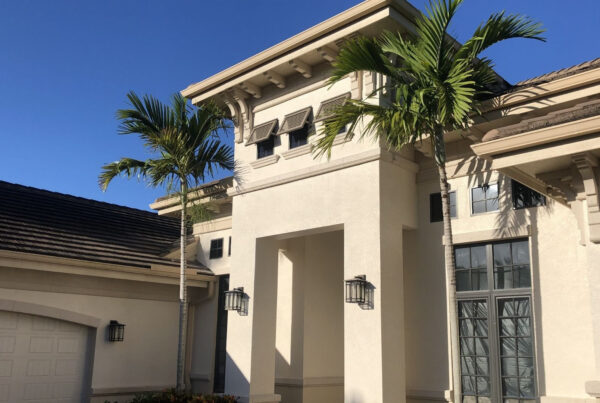
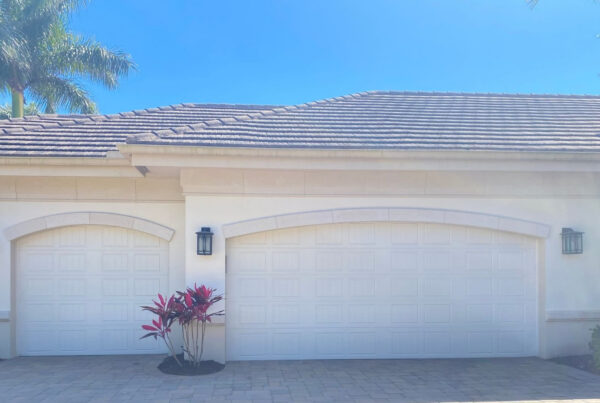
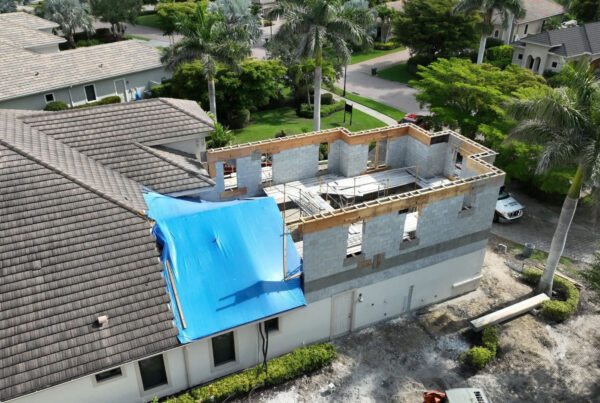
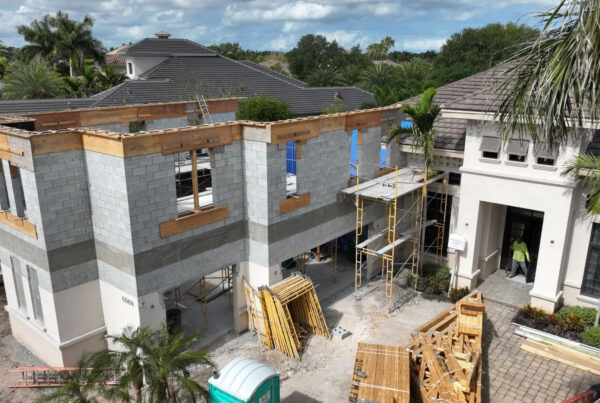
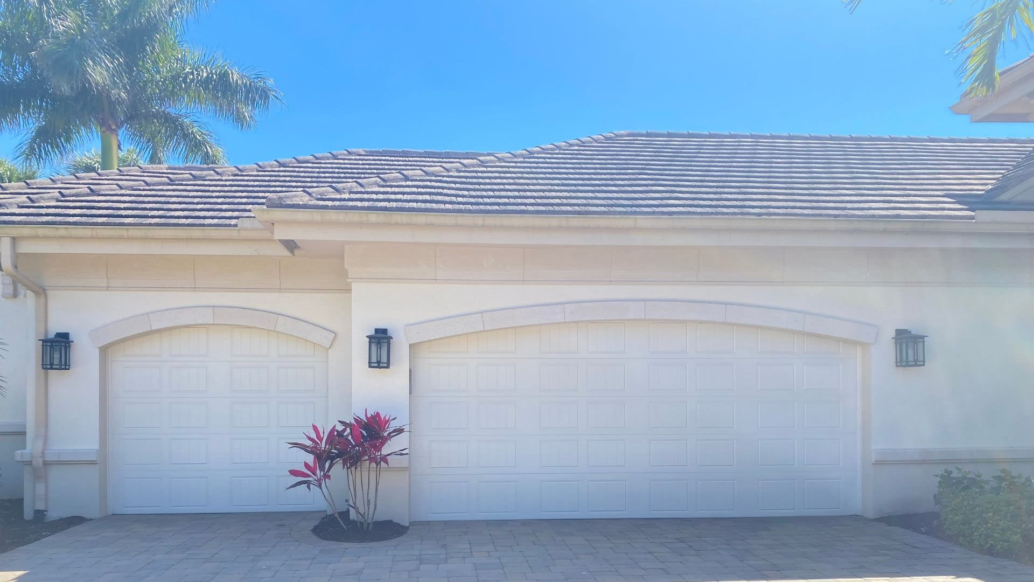
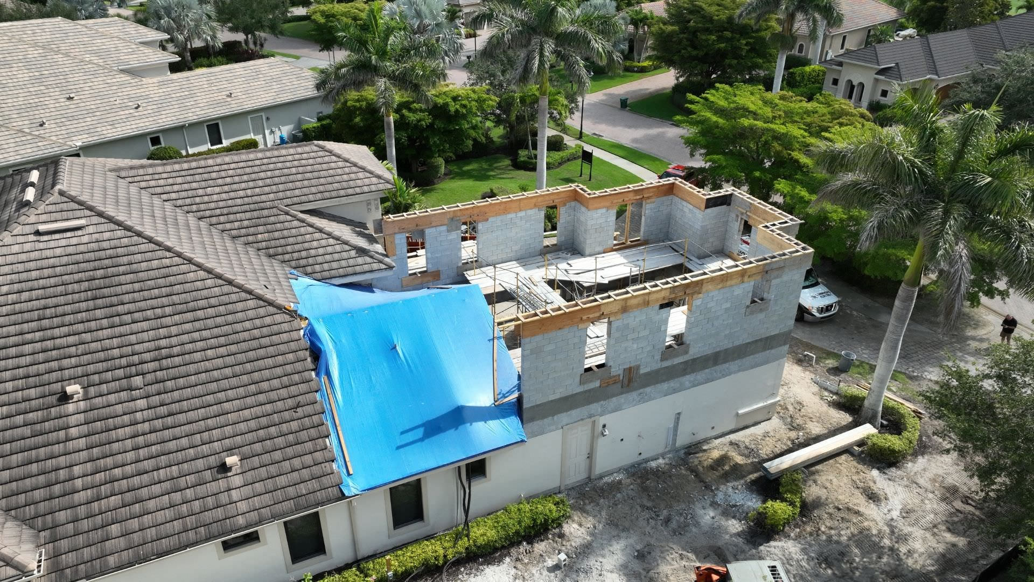
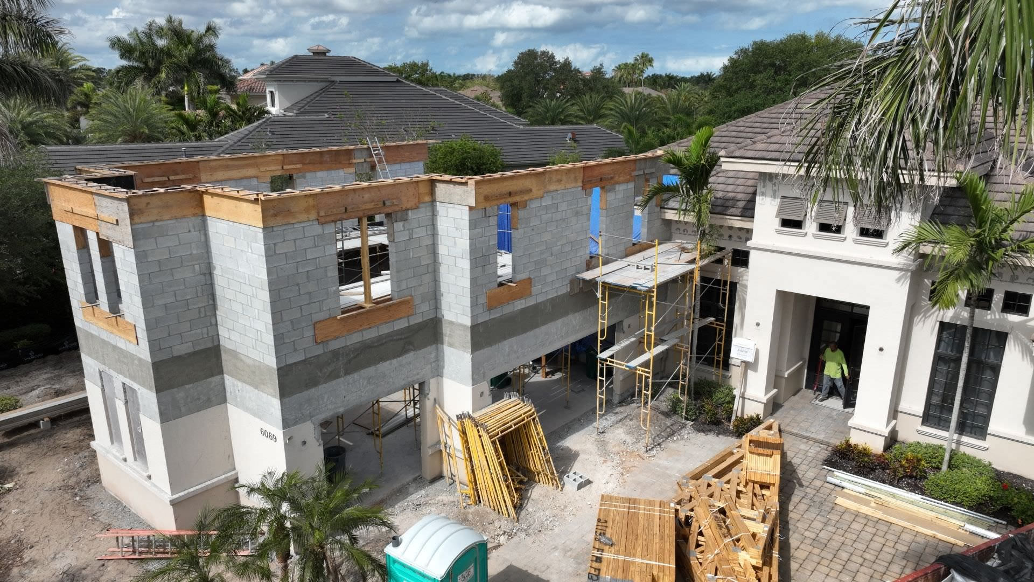
This second-floor addition addressed the homeowner’s need for additional living space. They sought a retreat space that could comfortably accommodate visiting grandchildren and guests without feeling disconnected from the home’s primary gathering areas.
The design challenge presented real constraints. Adding a second story over an existing garage required architectural sensitivity. The addition needed to feel intentional and seamless rather than appearing as an afterthought or visual disruption to the home’s front elevation. The solution demanded careful proportioning, material selection, and positioning to create visual continuity rather than jarring contrast.
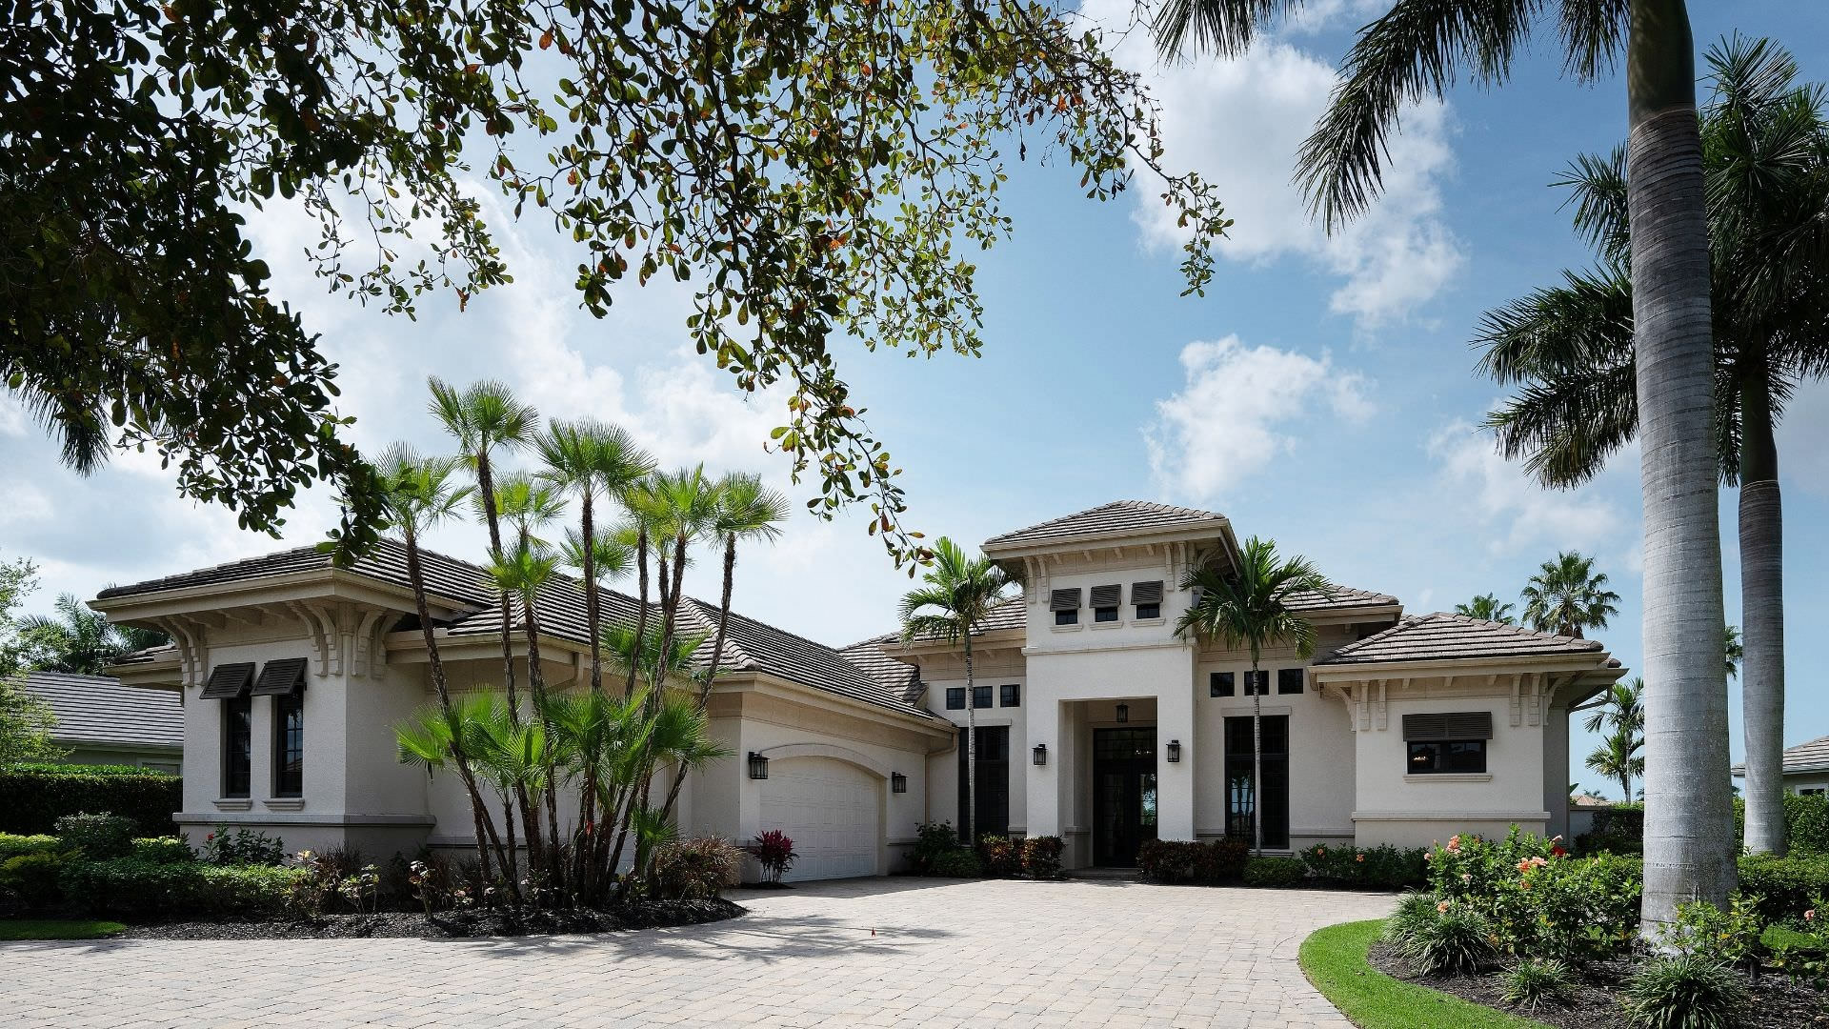
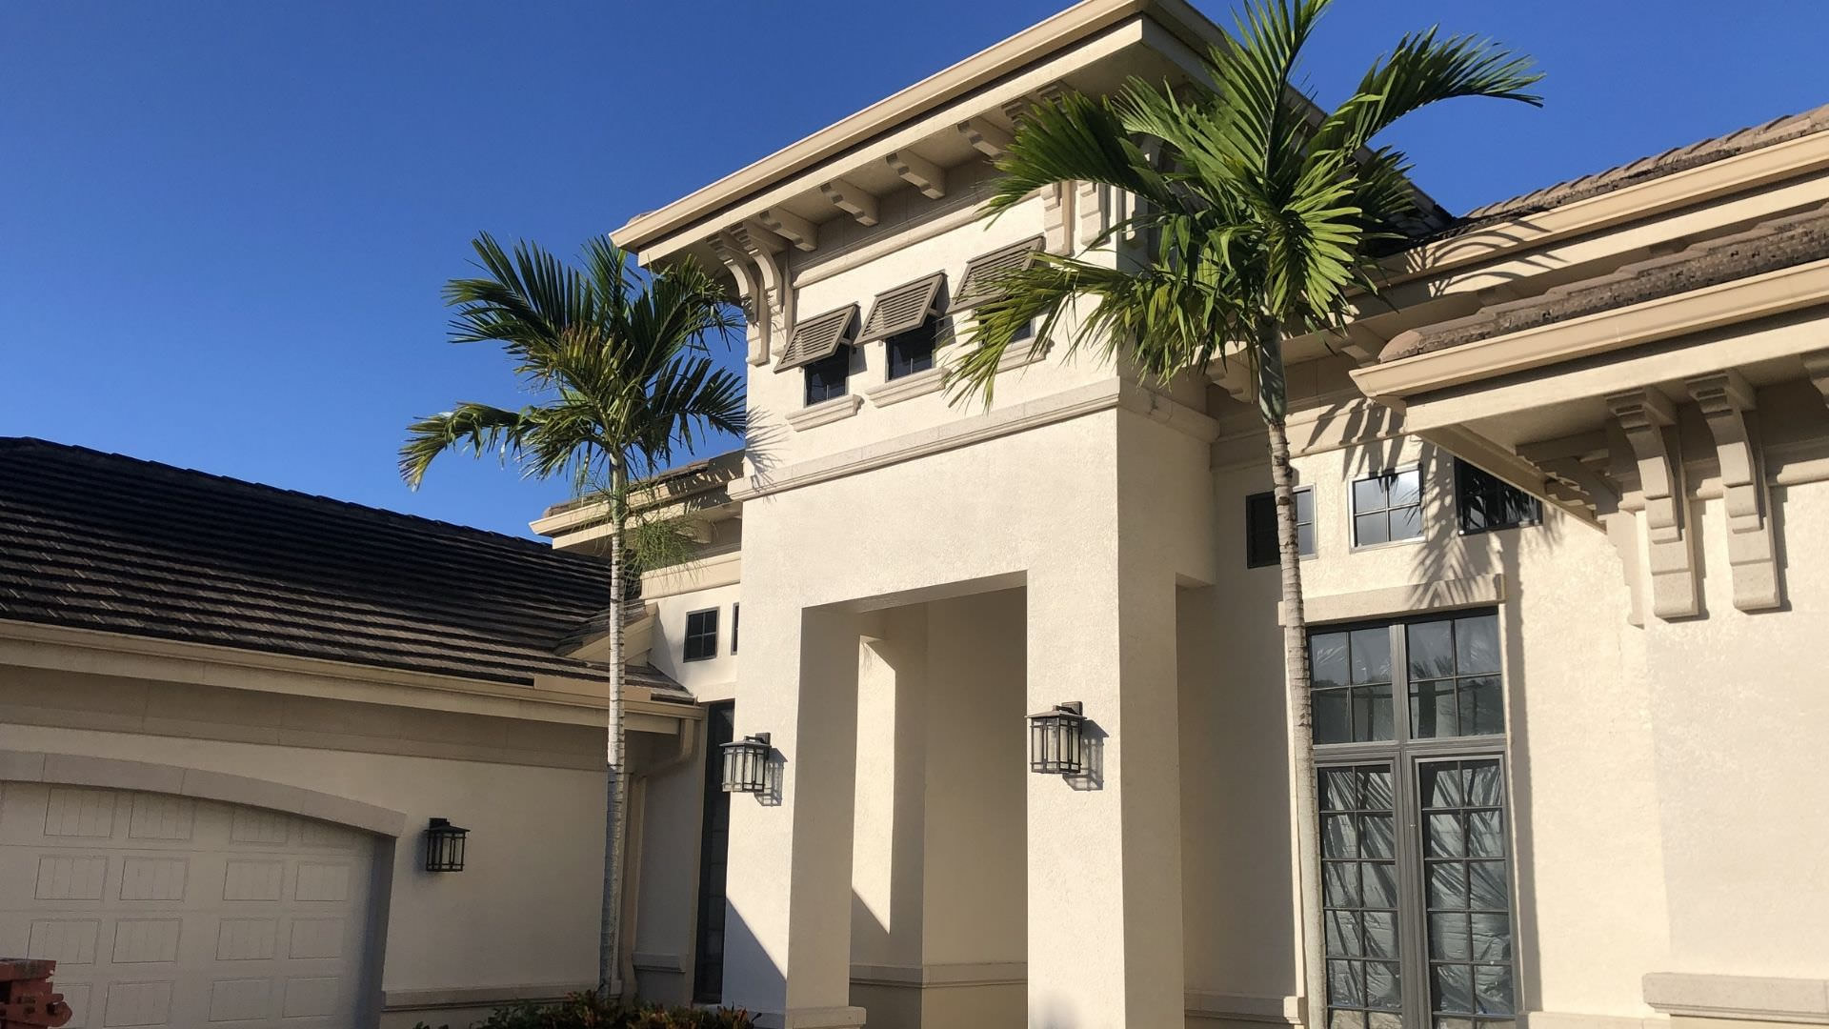
The design succeeds on both fronts. From the exterior, the addition appears purposefully integrated into the home’s existing architecture. The proportions respect the original structure’s lines and scale. Material choices and detailing maintain visual harmony with the established home, ensuring curb appeal remains intact. What could have looked like a haphazard addition instead feels original to the home.
Inside, the space delivers multifunctional living. A built-in coffee bar welcomes guests and provides convenient refreshment without requiring trips downstairs. A comfortable living room serves as a gathering space for the retreat. A kids room features four built-in bunks, efficiently sleeping multiple grandchildren and accommodating space for play. A second guest room provides private accommodations for visitors, and connects to the children’s room via a shared bathroom with a spacious walk-in shower and large vanity.
The defining characteristic of this addition is how it balances privacy with connection. Grandchildren and guests enjoy a self-contained retreat complete with its own living and entertainment spaces. Simultaneously, the addition remains visually and functionally linked to the home’s main gathering areas including the kitchen and great room. There is no sense of isolation or separation, despite the dedicated floor above the garage.
Natural light transforms the space. Strategically placed windows and openings flood the addition with sunlight, preventing the second story from feeling enclosed or cut off from the home’s living experience. The result is an addition that solves a genuine family need while respecting the home’s established character.