
Best Office/Commercial ProjectCOMMERCIAL
Builder/Remodeler
$1,000,000 - $3,000,000
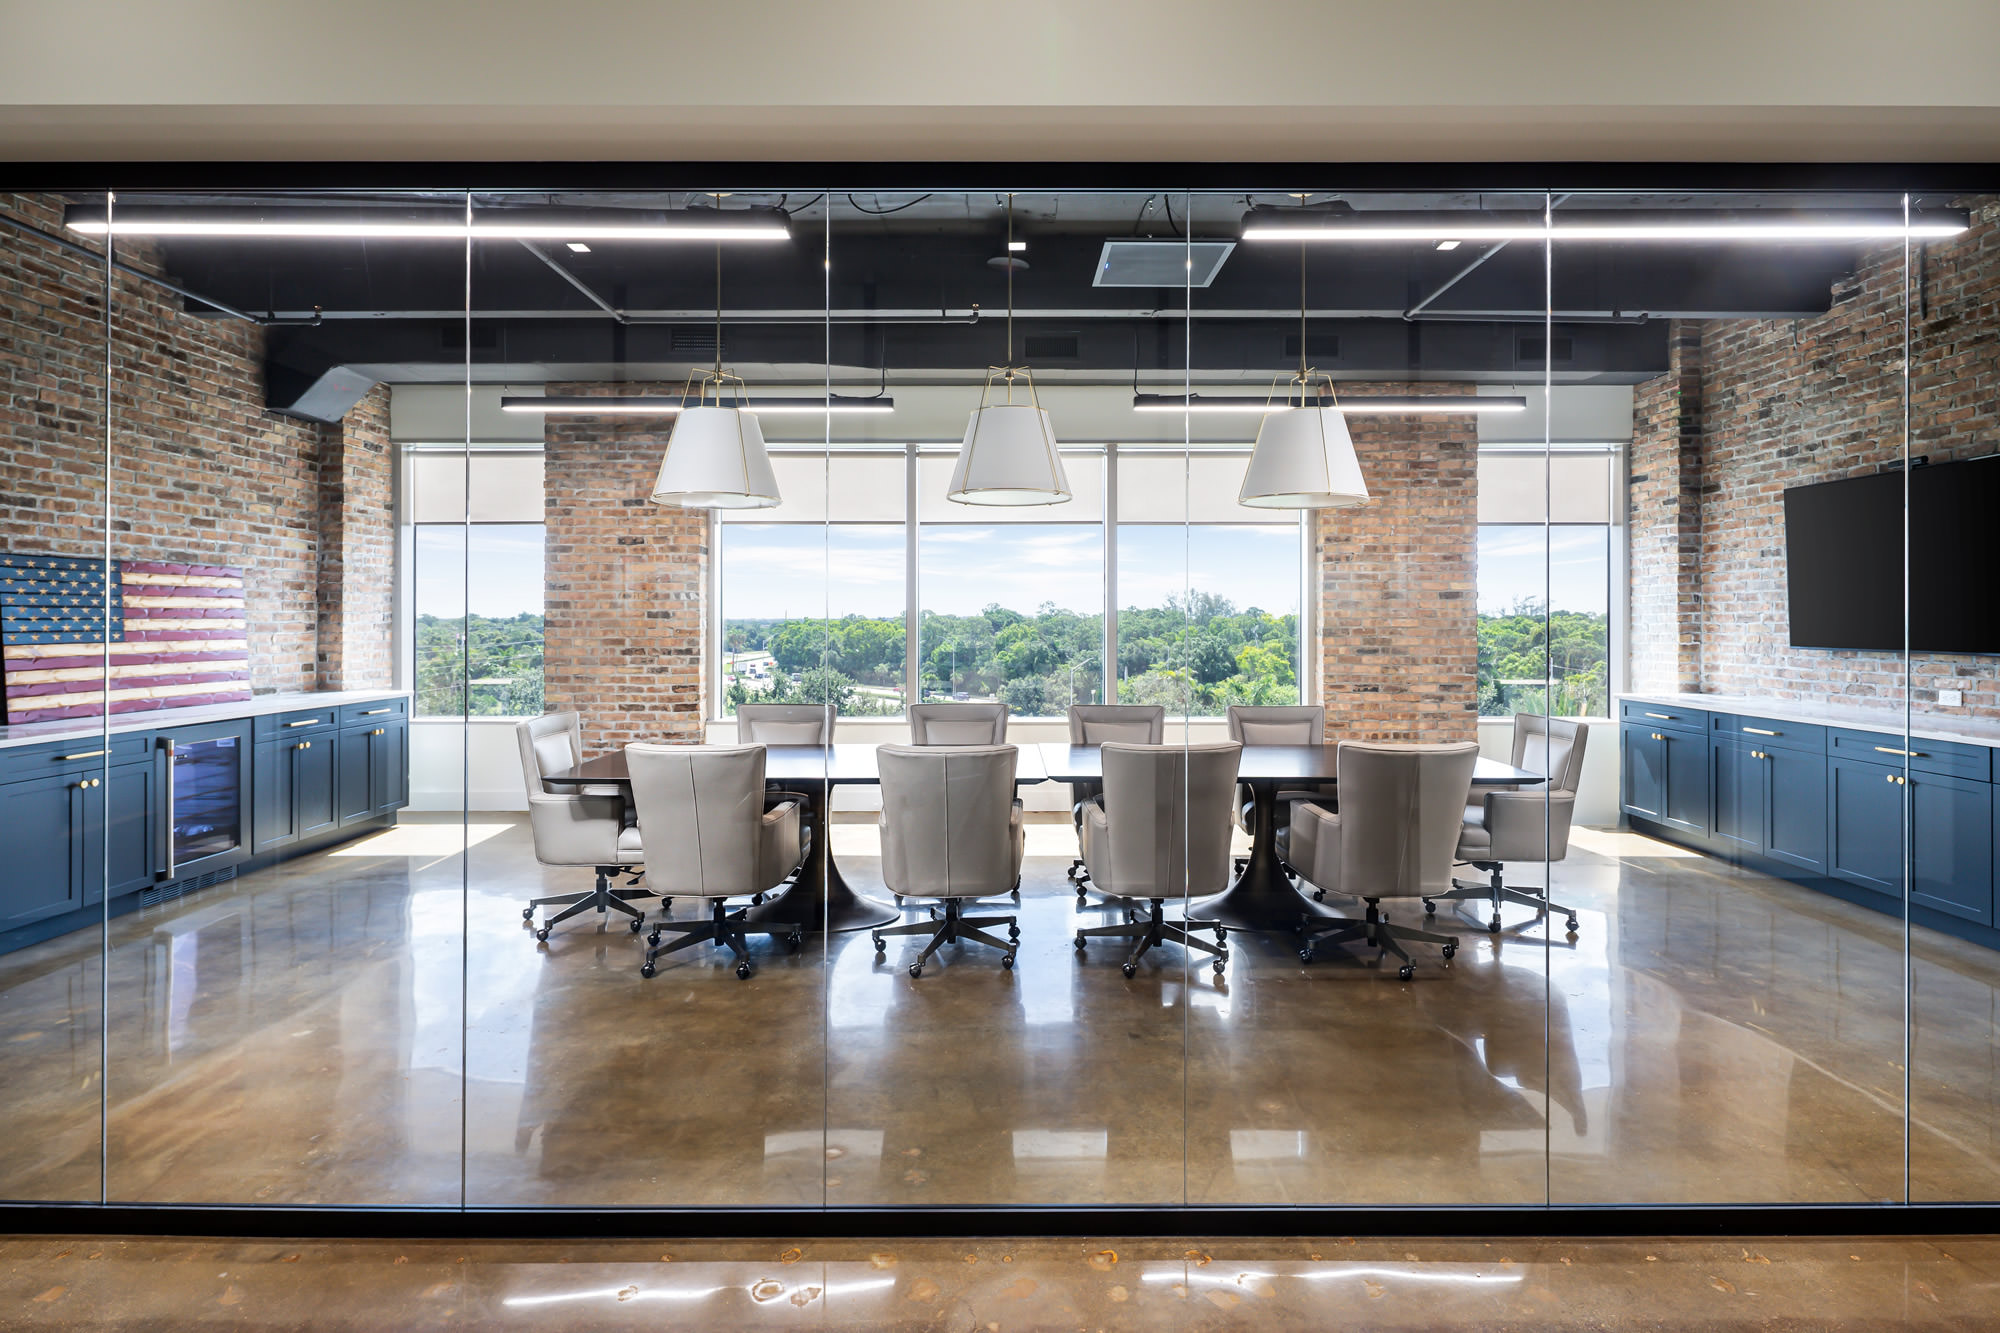
The business owner wanted the almost 8000 square foot office renovation to reflect design elements from the family home.
* The business owner asked us to work on weekends and minimize noise during regular business hours to avoid disrupting other tenants. To meet this challenge, we worked Saturdays and Sundays and limited initial demolition to afternoons and evenings.
* Another major challenge was the business owner’s choice of a new elevator fire door system. Because the technology was new to the Southwest Florida market, we presented its benefits and safety features to the fire marshal for review. After several months of review and revisions through permitting, the system was approved and installed.
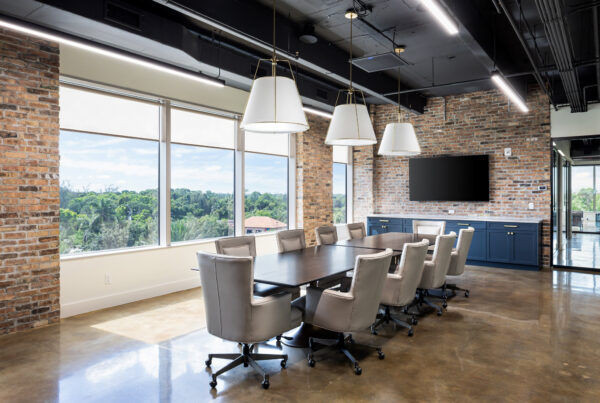
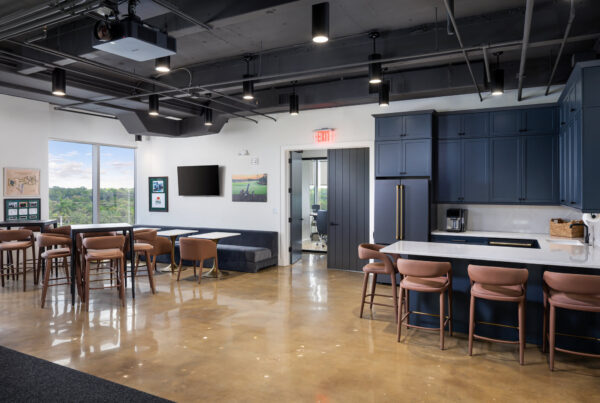
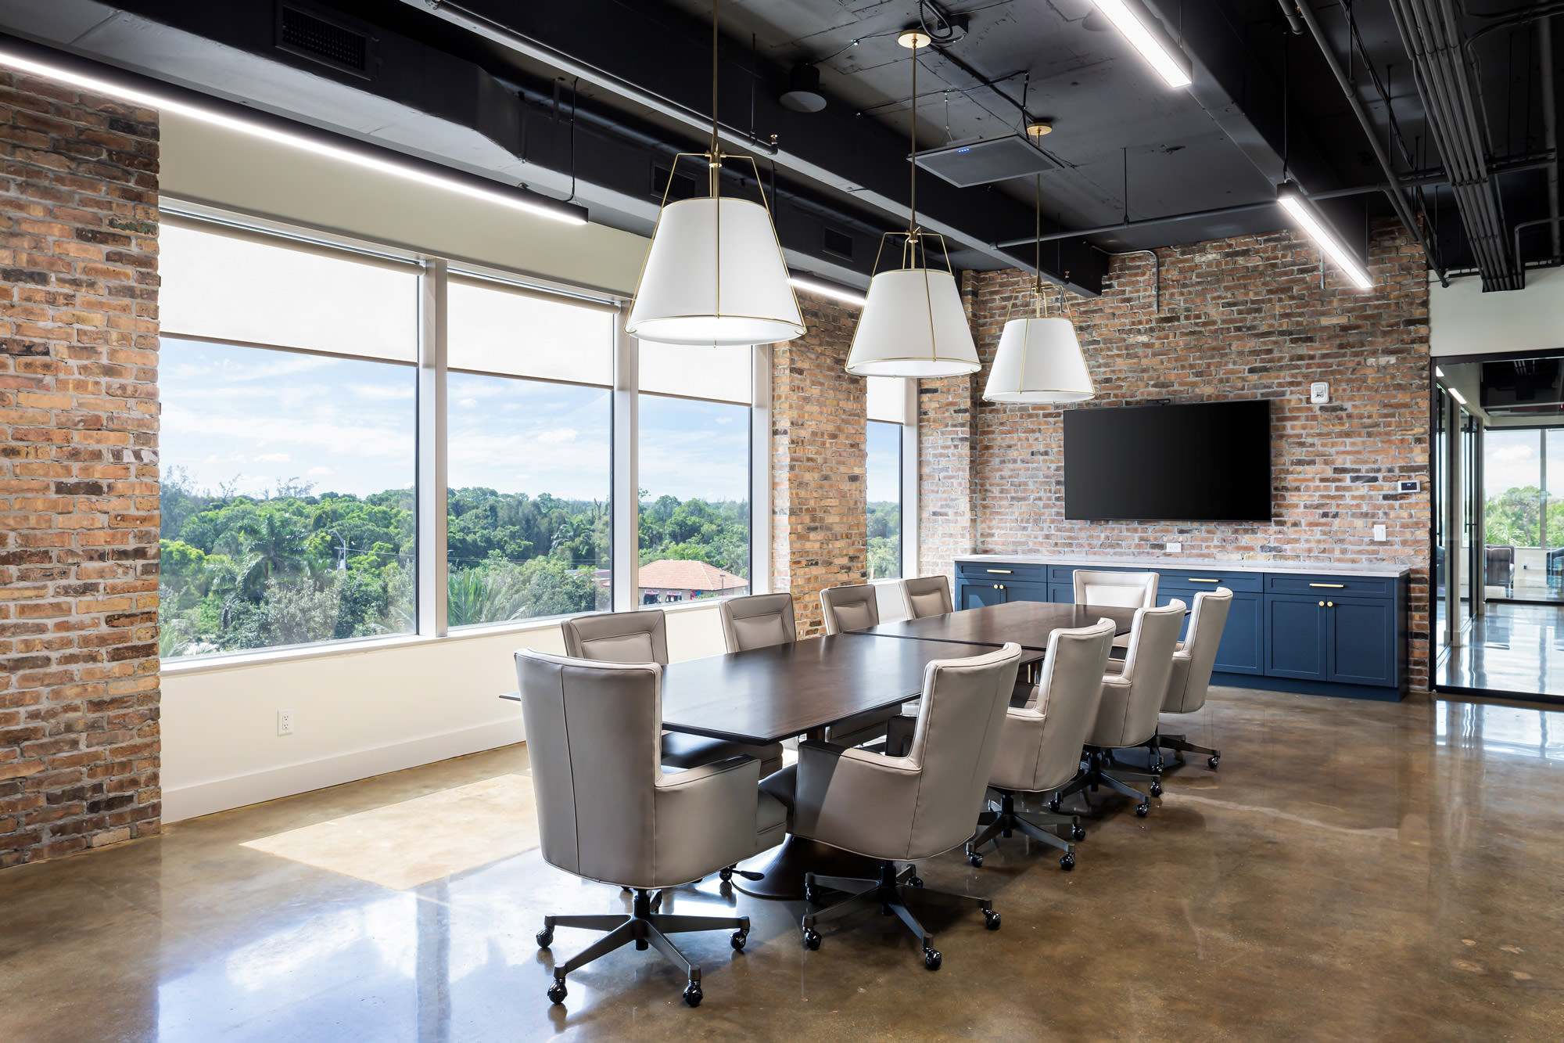
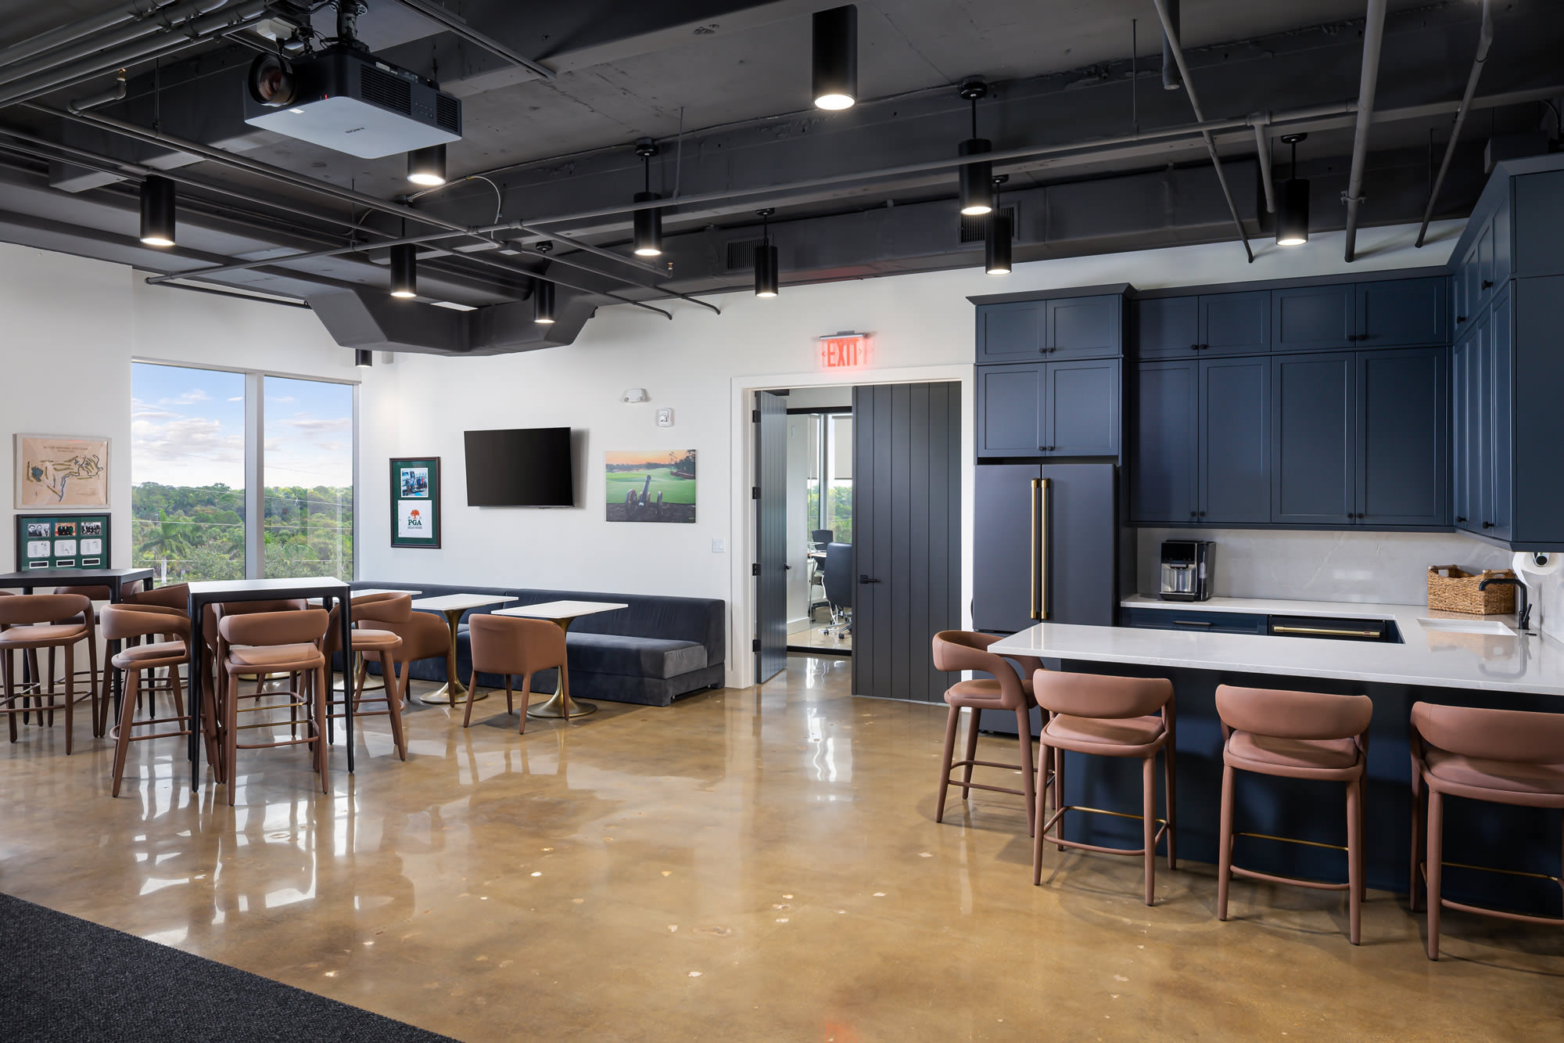
* Because the business owner works in commercial storage, he wanted the office to have an industrial feel. We achieved this by removing the ceiling tiles, exposing the mechanical systems, painting them black, and finishing the floors with epoxy-coated concrete.
* The client’s wife wanted to bring elements of their home into the office. To achieve this, we have created an office kitchen with velvet banquettes and cooking appliances, giving employees a comfortable place to prepare meals as if they were right at home.
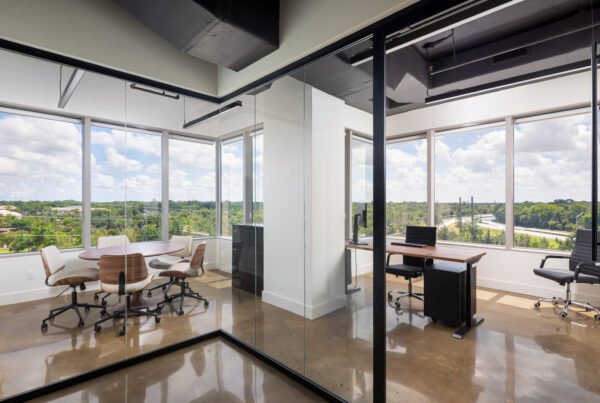
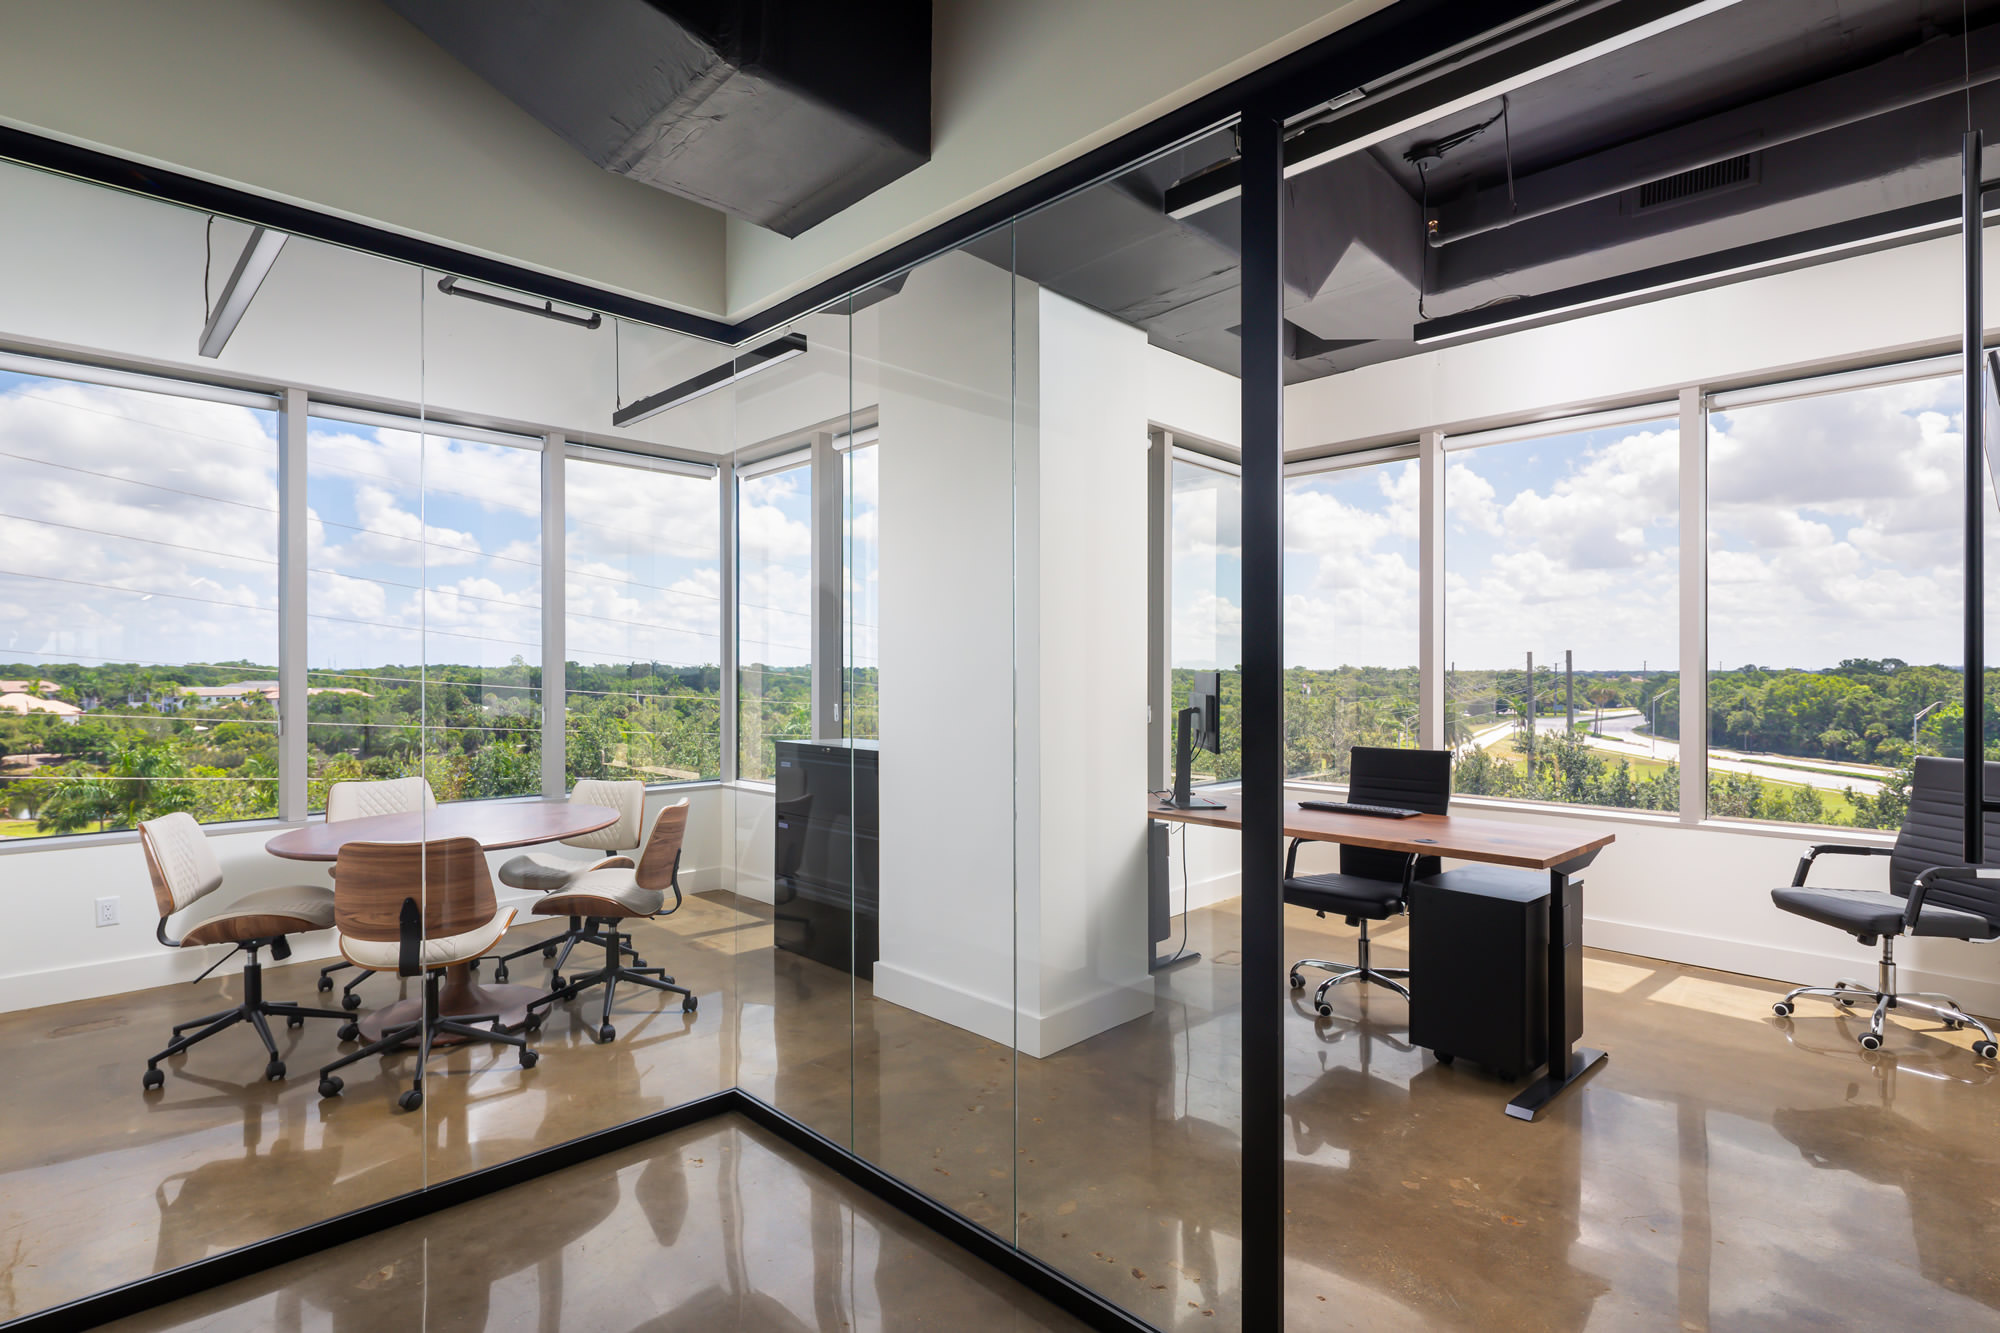
* To maintain an open feel, all offices and conference areas feature insulated glass walls and custom glass doors. The glass preserves openness while providing privacy through strong sound insulation.
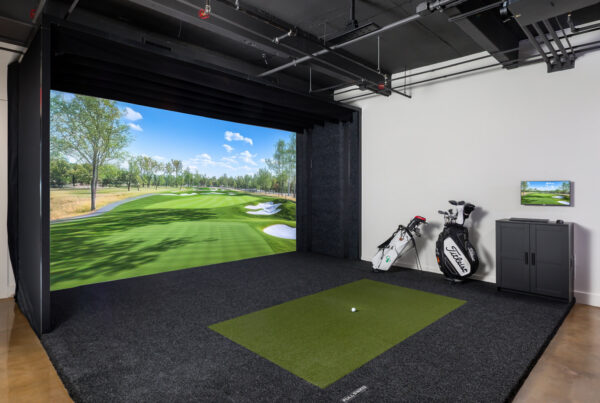
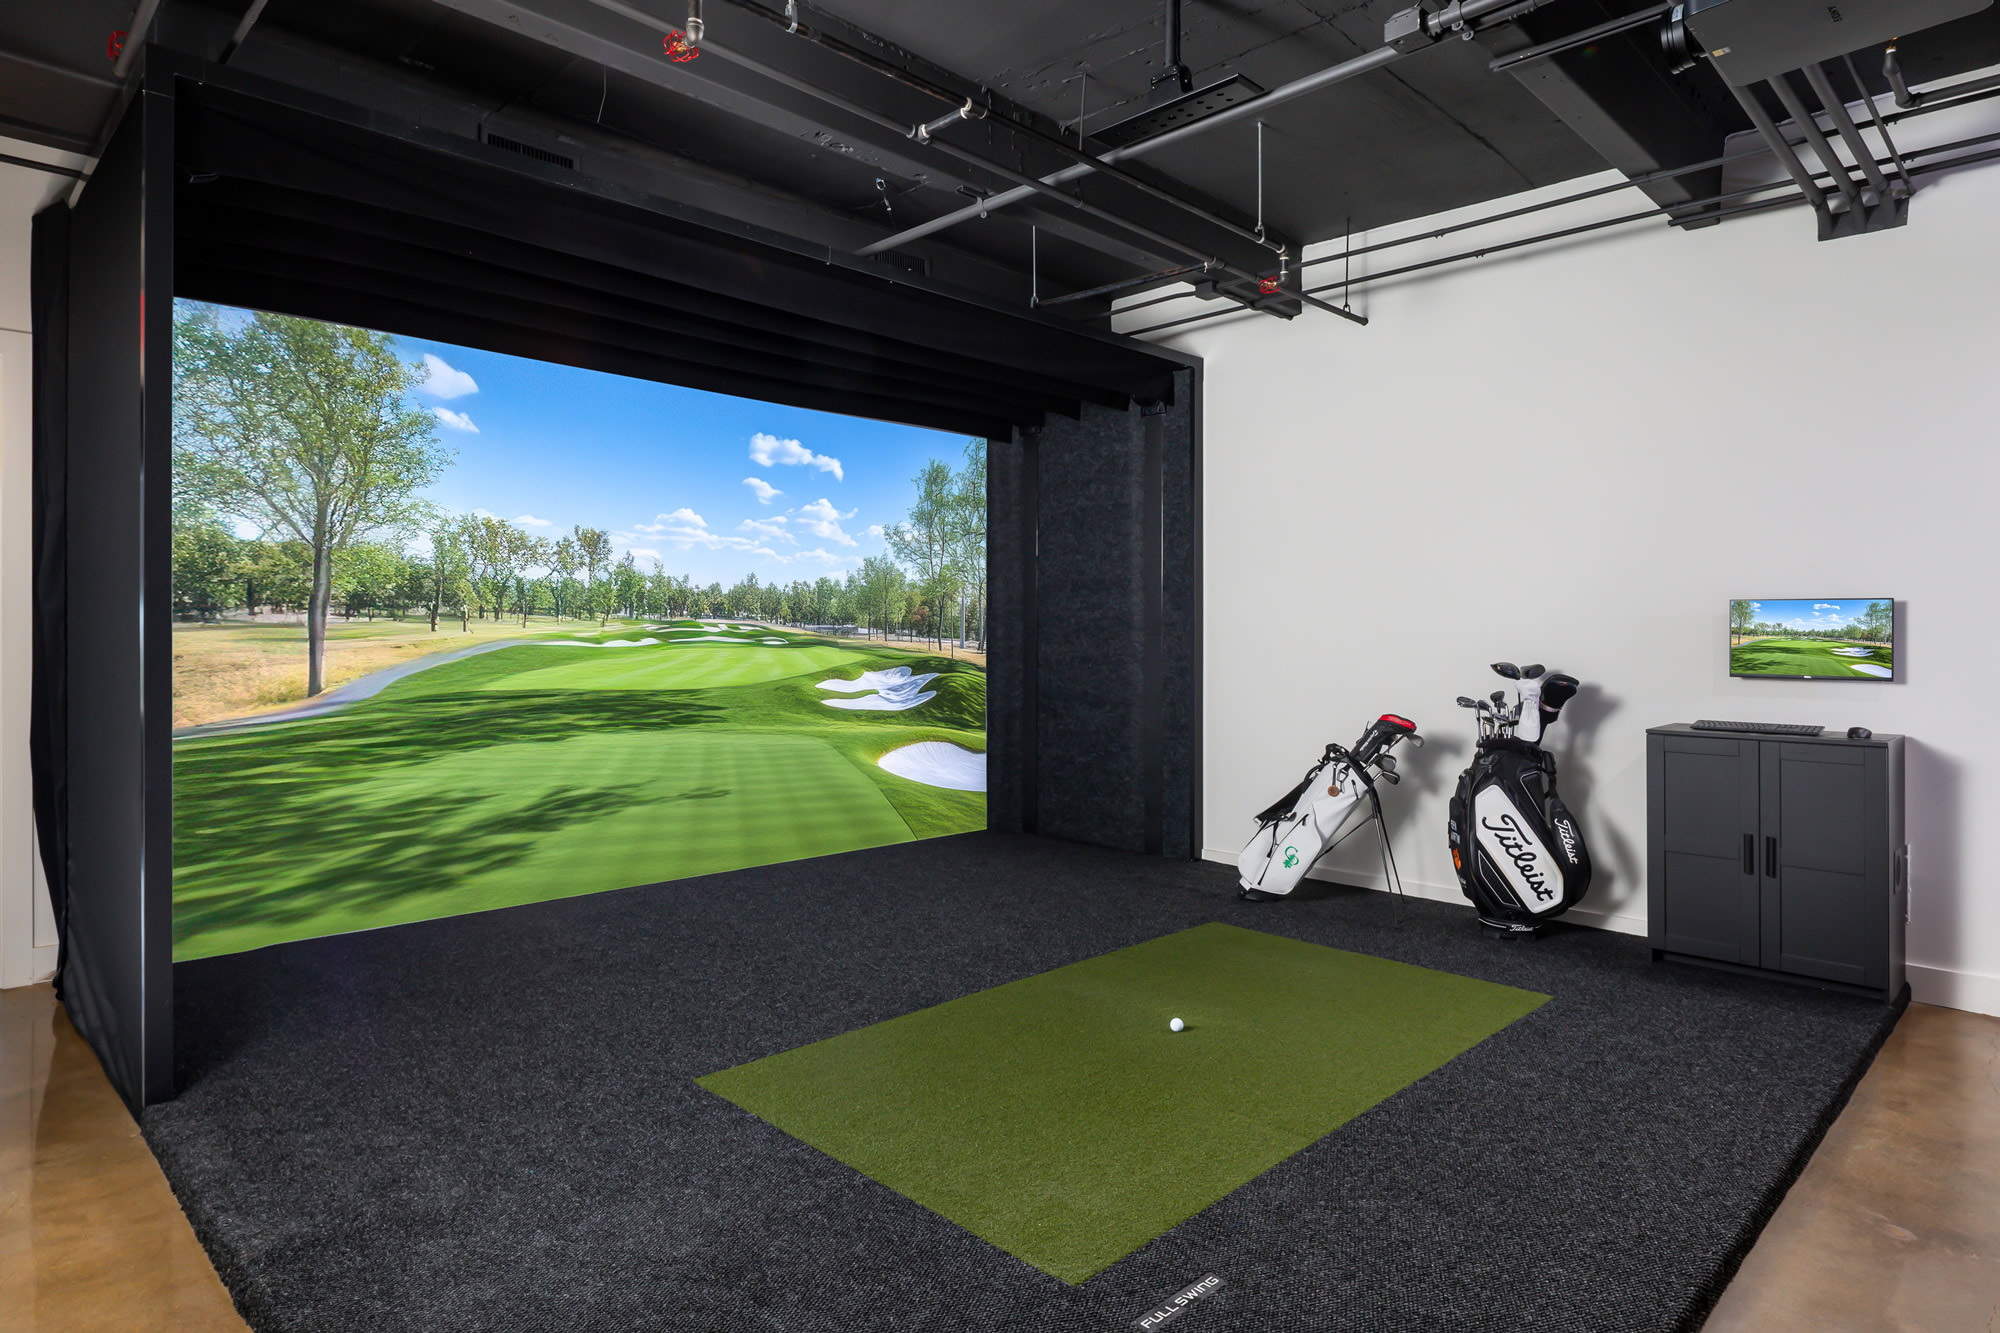
* A standout feature carried over from the business owner’s home is a golf simulator, giving the owner, business associates, and employees a place to step up to the tee anytime while encouraging team camaraderie.
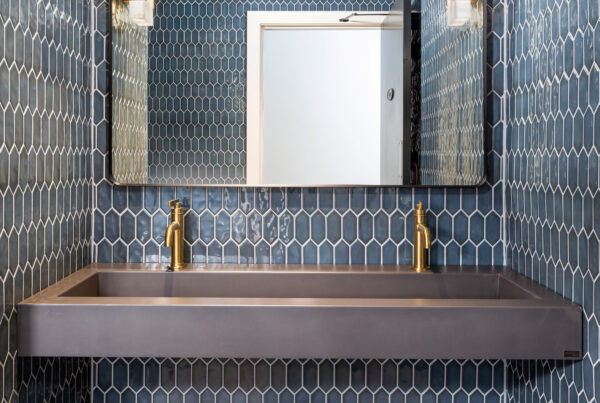
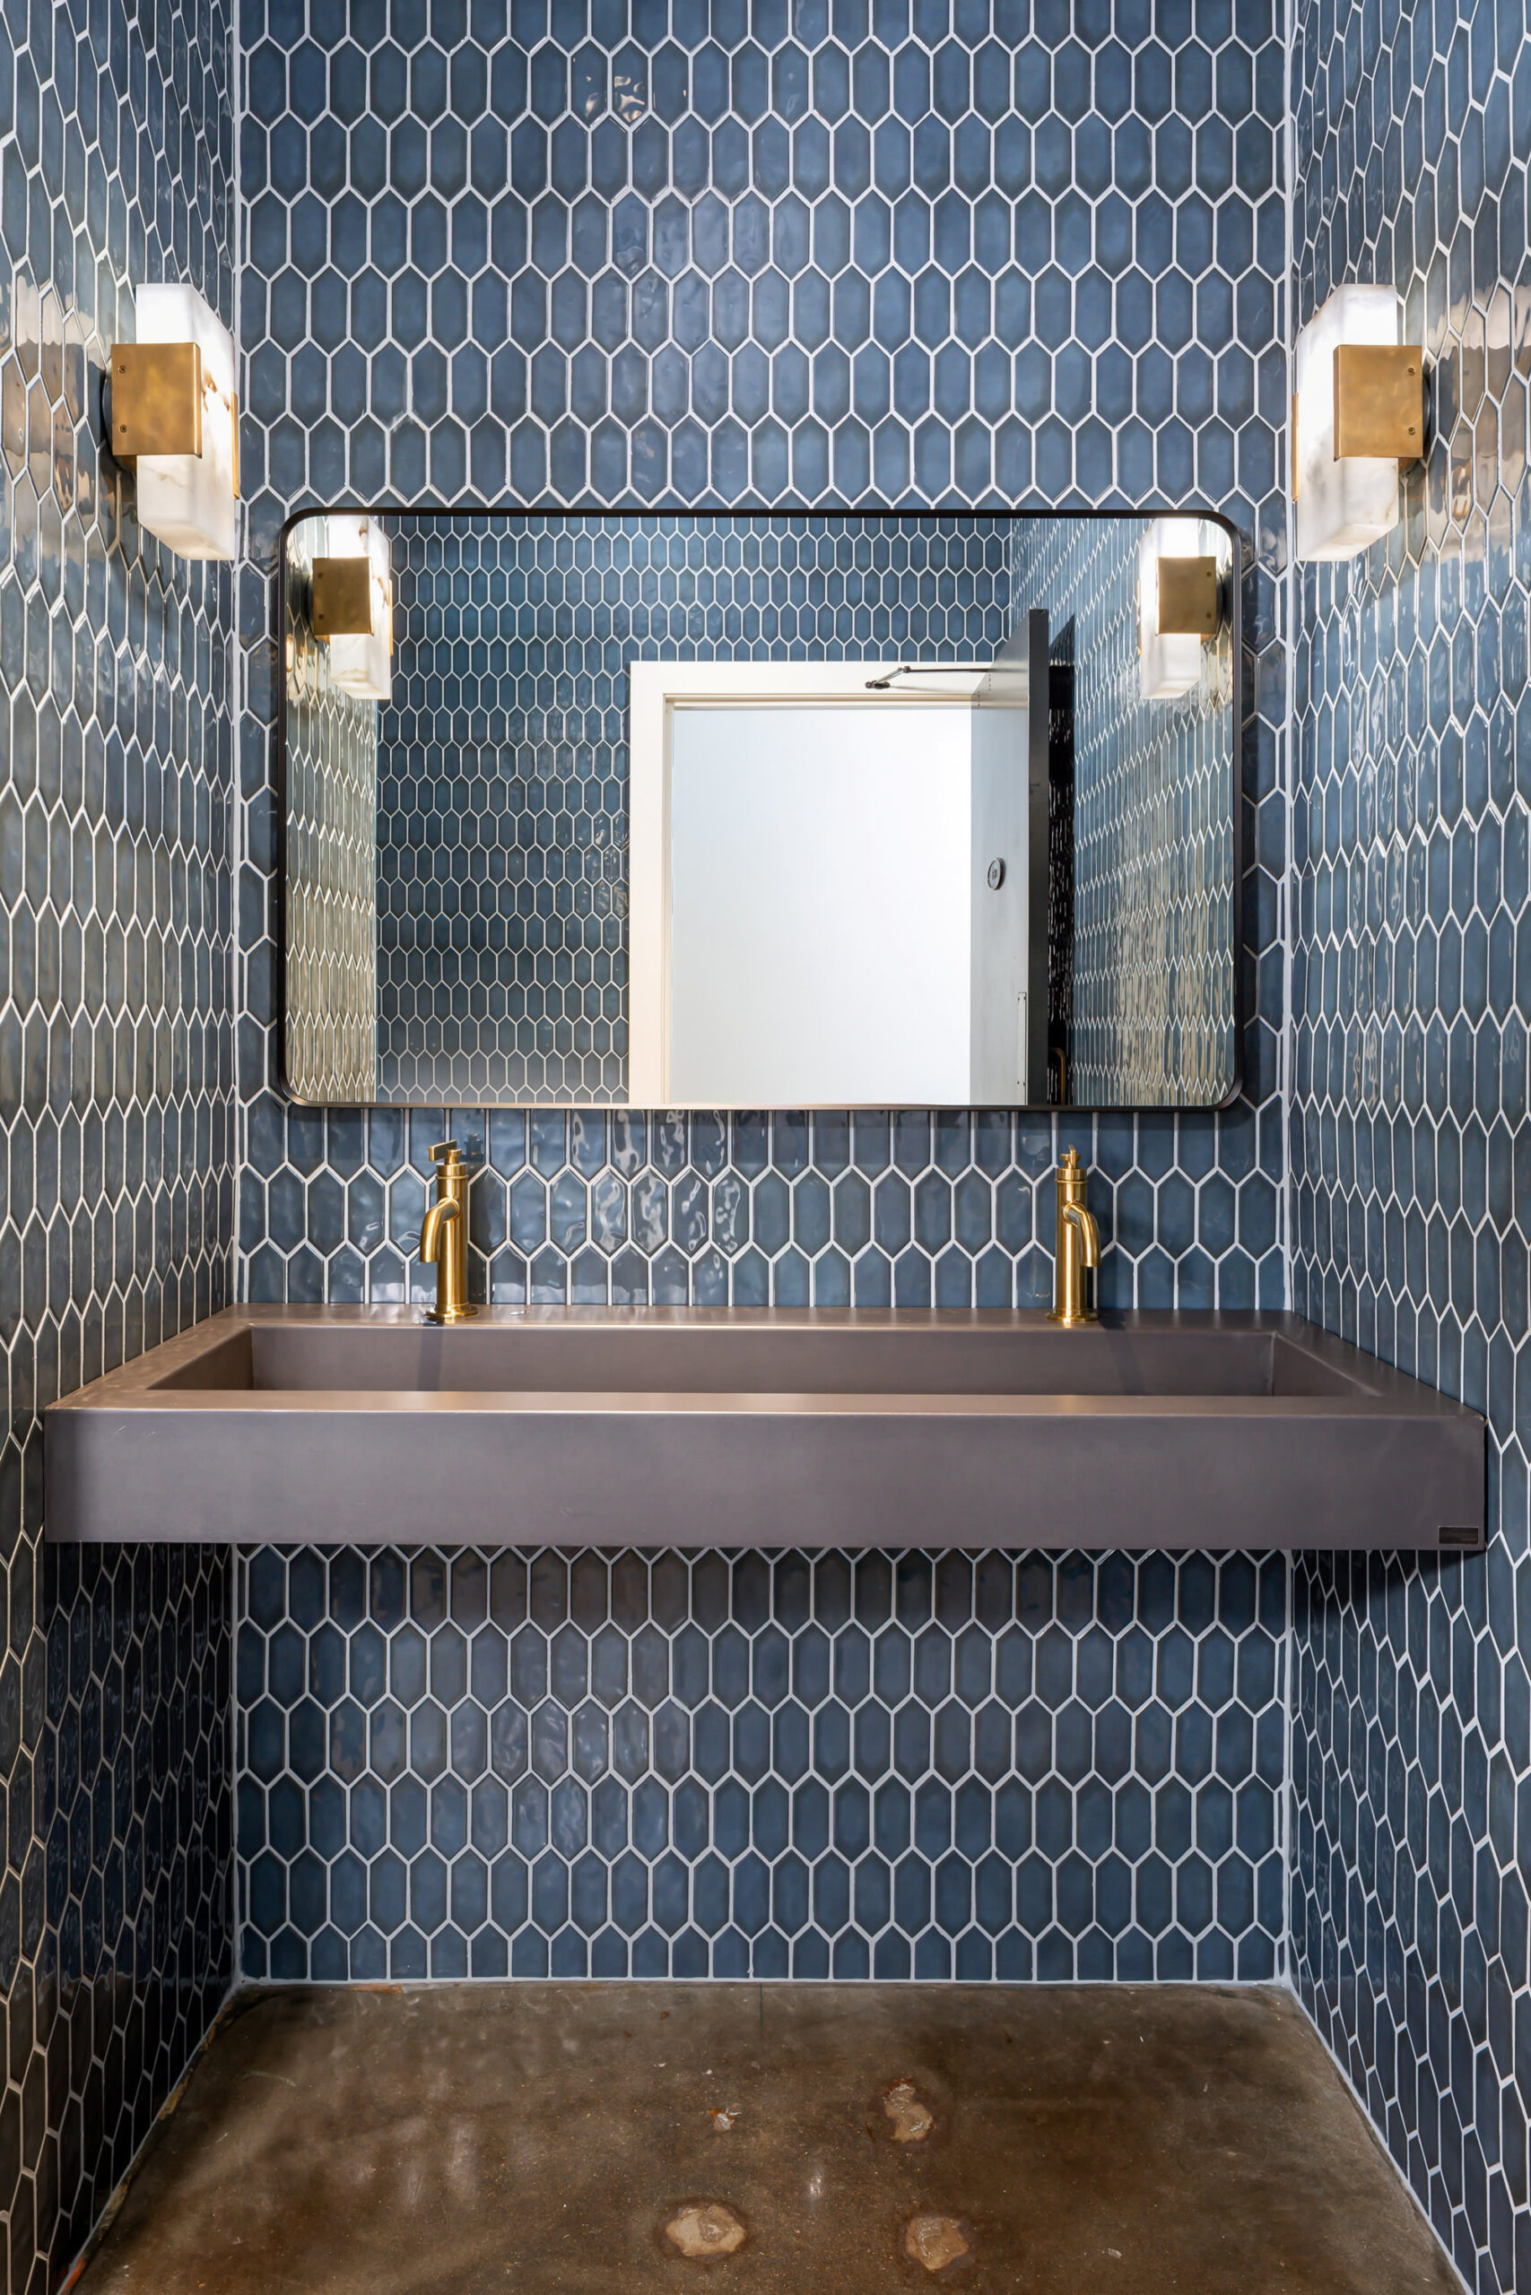
* The bathrooms mirror those designed for the business owner’s home, featuring custom concrete sinks, elegant lighting, specialty tile and refined fixtures.
* The final addition is the impressively large conference room, which gives the business owner space to host large client groups and staff meetings.