
Clubhouse – InteriorClubhouse –ExteriorPRODUCT DESIGN
Builder/Remodeler


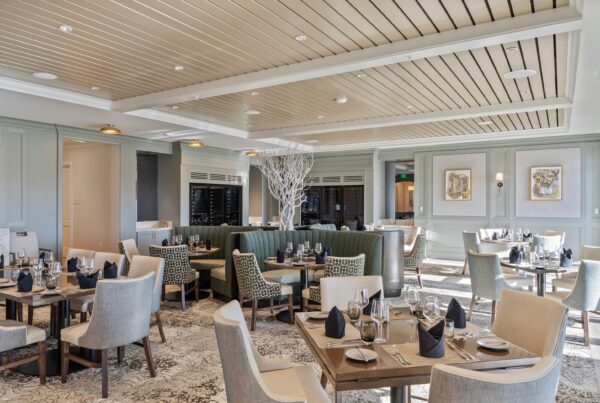
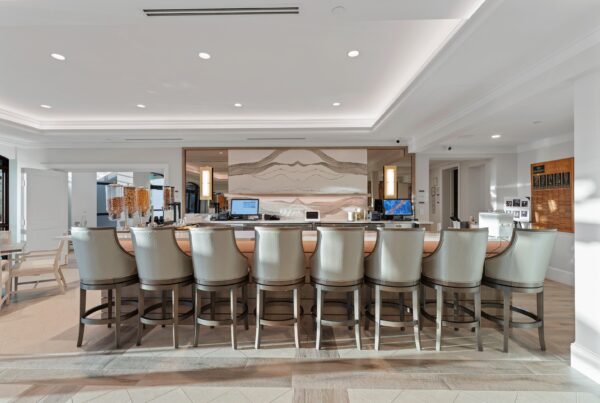
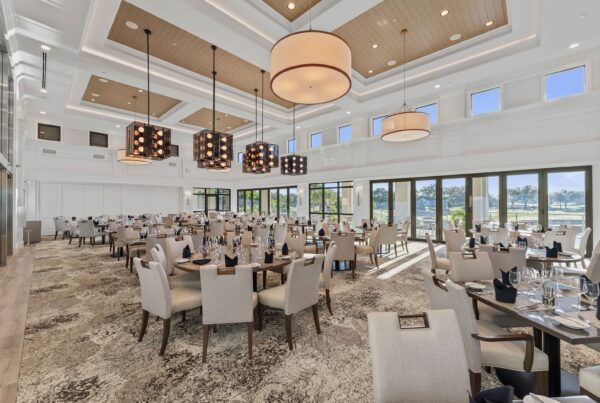
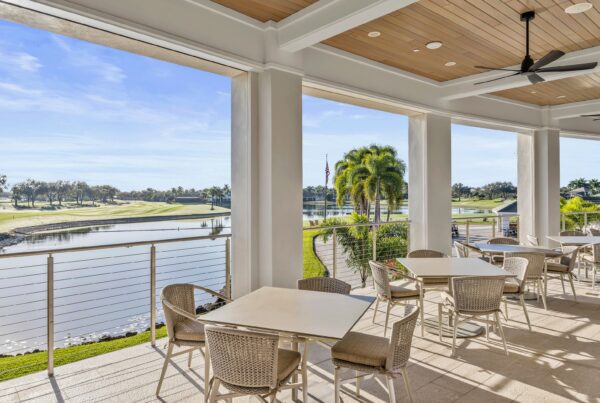

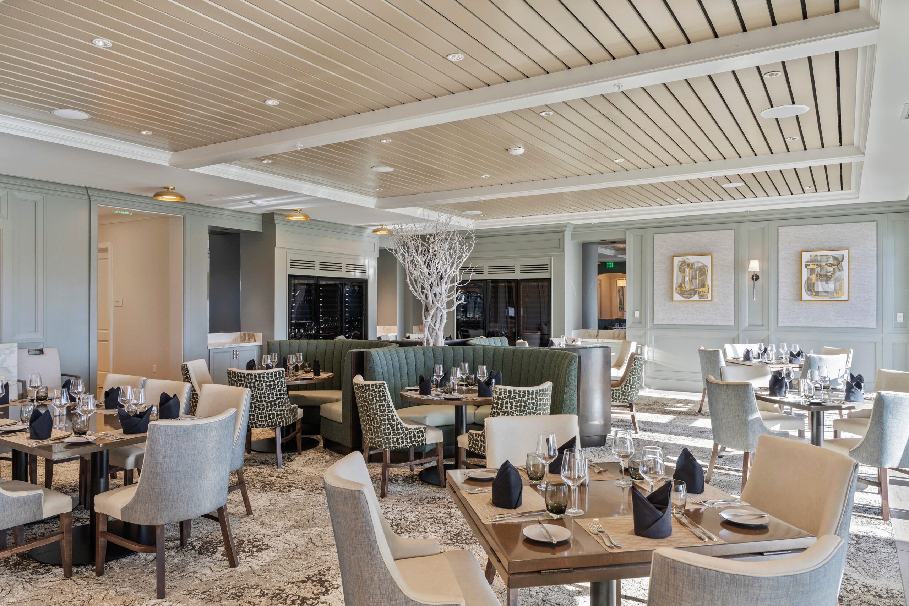
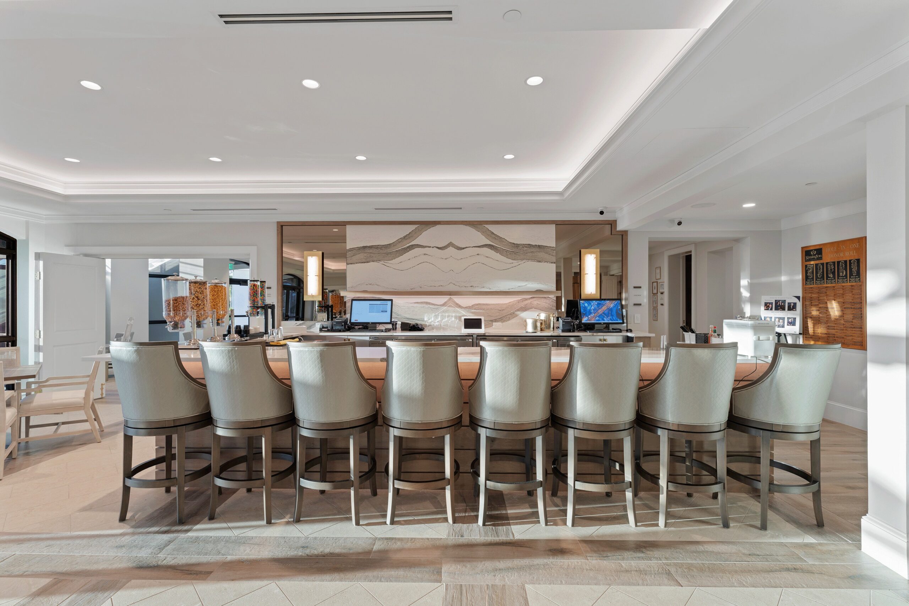
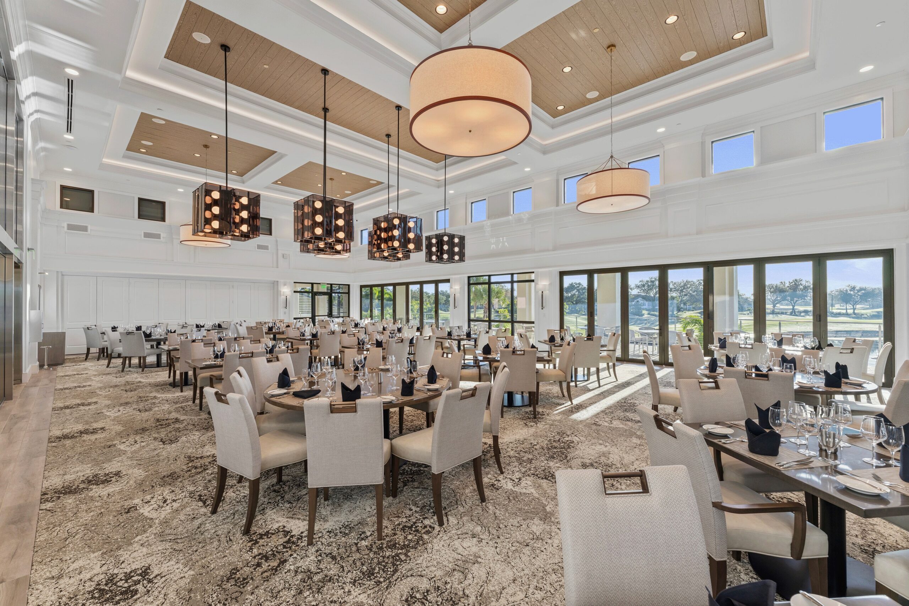
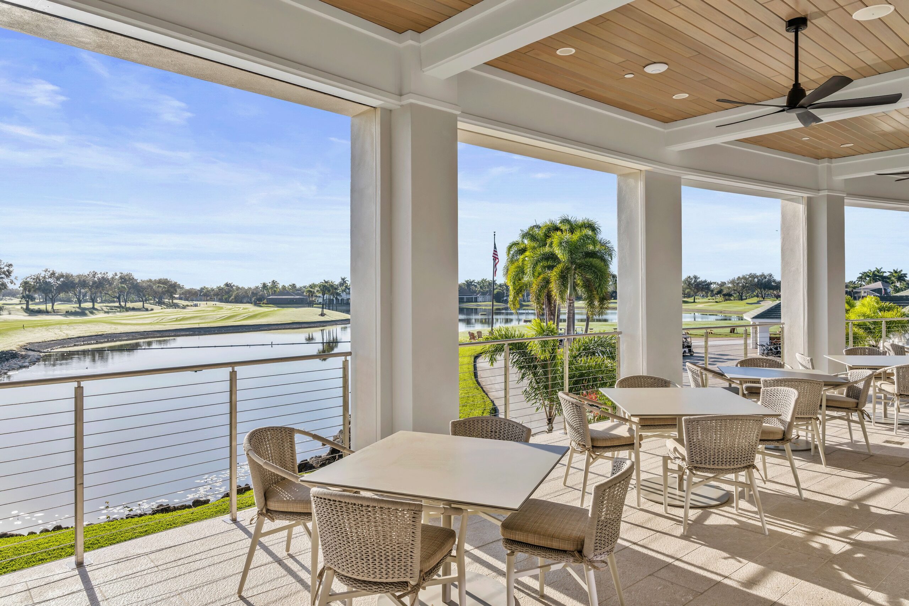
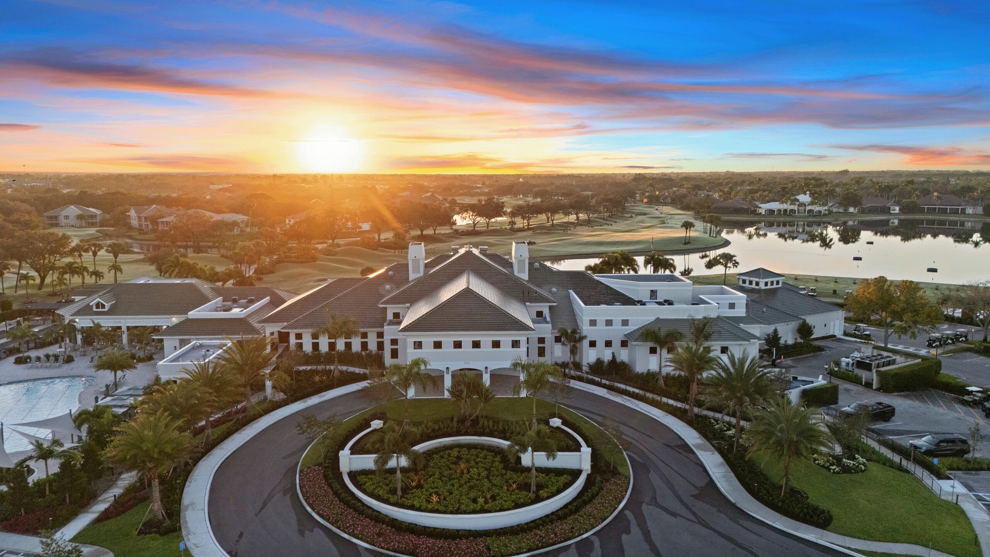
The renovation of Kensington Golf & Country Club reflects a thoughtful transformation of a 30-year-old facility into a cohesive, modern interior environment that enhances both everyday use and large-scale member events. Designed specifically for Kensington’s membership, the project responds to evolving expectations for comfort, functionality and social connection while reinforcing the club’s identity as a premier private community.
At the heart of the project is a reimagined interior plan that improves flow, usability and visual impact. The redesigned clubhouse introduces an expansive, light-filled lobby with sweeping golf course views that anchors the interior experience and connects seamlessly to upgraded dining venues, lounges and social gathering areas. Enhancements to the kitchen and service spaces allow the club to accommodate events of up to 330 guests, while redesigned locker rooms and a refreshed pro shop further elevate the overall member experience. Each element was carefully integrated to ensure the design feels unified, intuitive and highly functional.
One of the most significant challenges was executing a comprehensive renovation within an active, member-owned club. The project required careful phasing, precise coordination and constant attention to maintaining operations throughout construction. This constraint ultimately became an opportunity to rethink how spaces connect and function, resulting in a more efficient layout that enhances circulation and supports a broader range of activities.
The project also successfully met its overarching objectives by creating a more dynamic and flexible environment that aligns with current member expectations. Expanded dining areas, improved event capacity and upgraded interior amenities provide the versatility needed for both casual daily use and large gatherings. These improvements strengthen member engagement and position the club for long-term sustainability and growth.
What sets this project apart is the seamless integration of interior and exterior experiences. The addition of covered dining and its connection to new resort-style amenities extends the usability of interior spaces while reinforcing a cohesive, resort-inspired atmosphere. Combined with its clean, contemporary design and thoughtful space planning, the renovation delivers a refined yet welcoming environment that balances luxury with everyday functionality.
Overall, the Kensington renovation demonstrates how strategic design can transform an existing facility into a vibrant, future-ready destination, with a clear focus on usability, aesthetics and the evolving needs of its members.