
INTERIOR DESIGNSingle Family Homes
Interior Designer
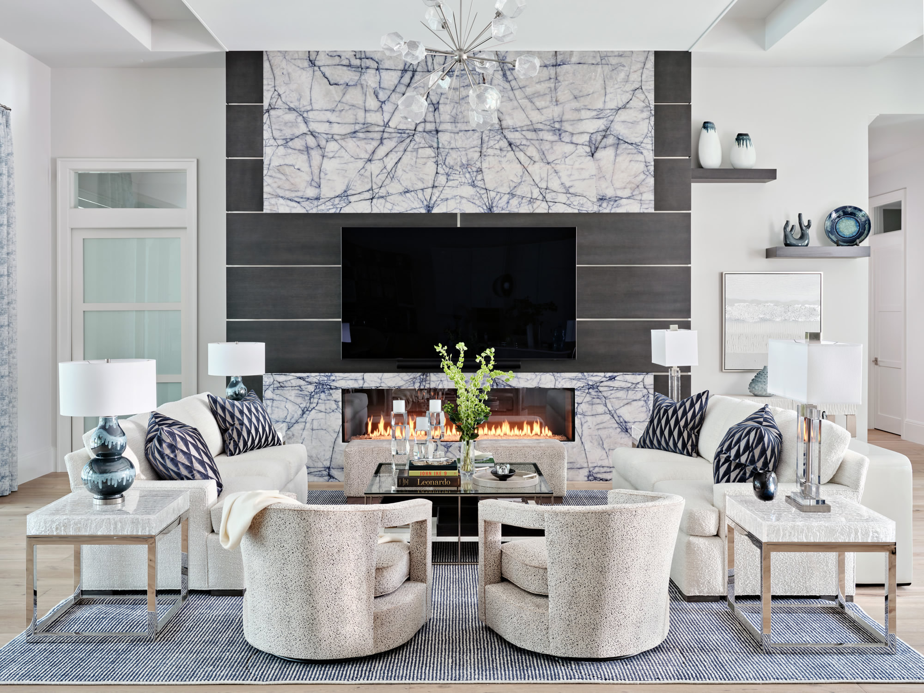
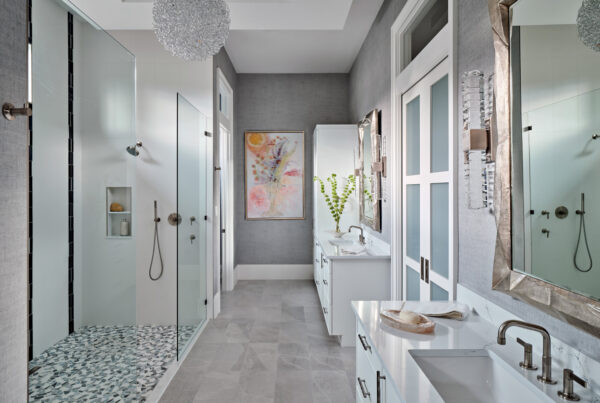
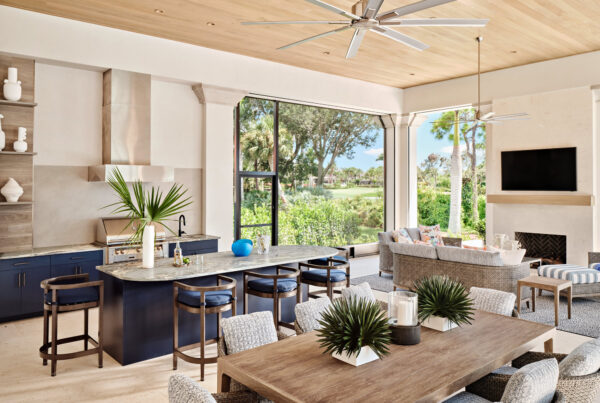
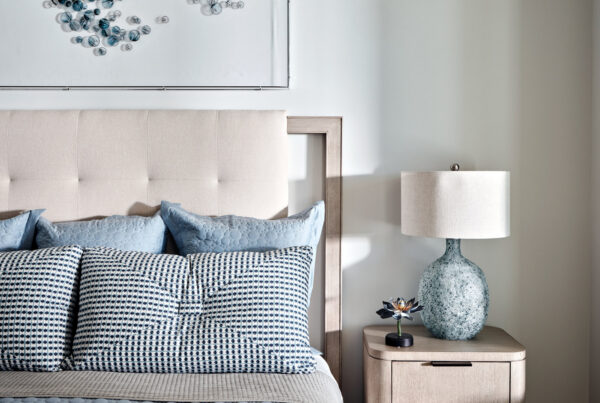
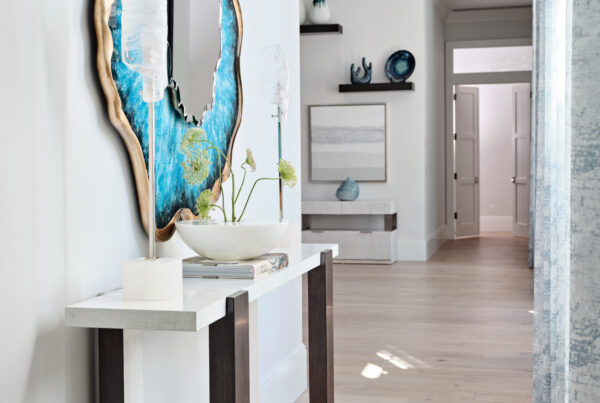
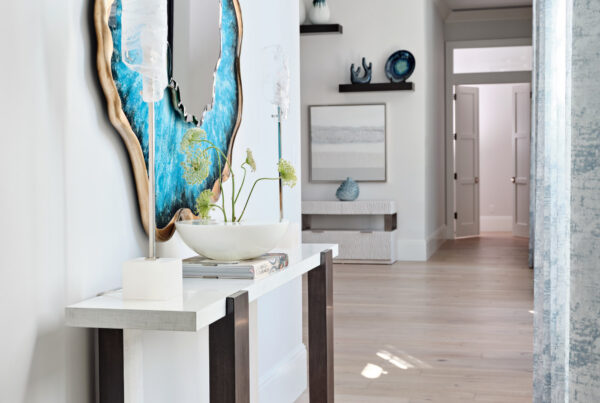

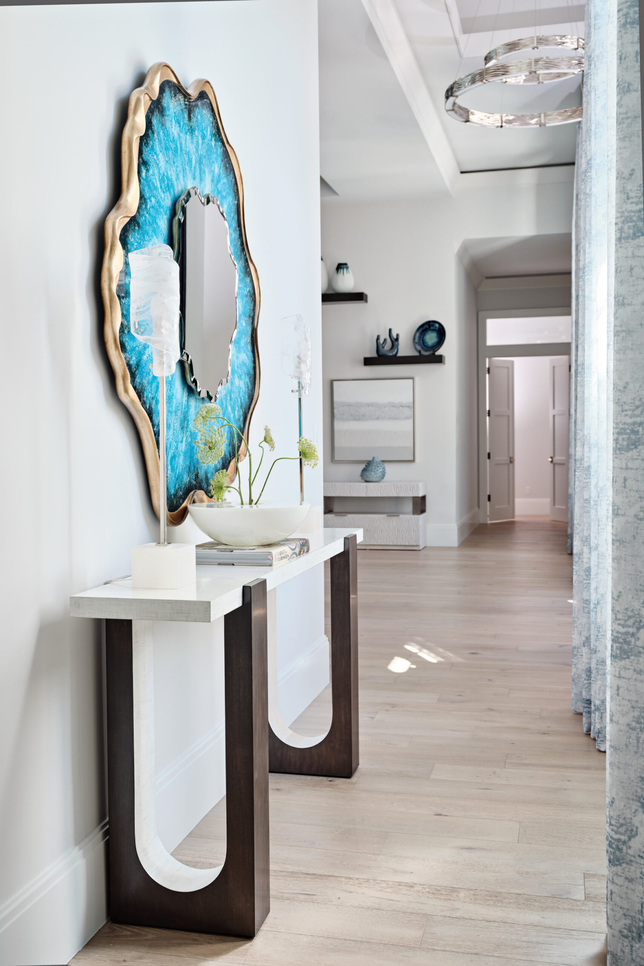
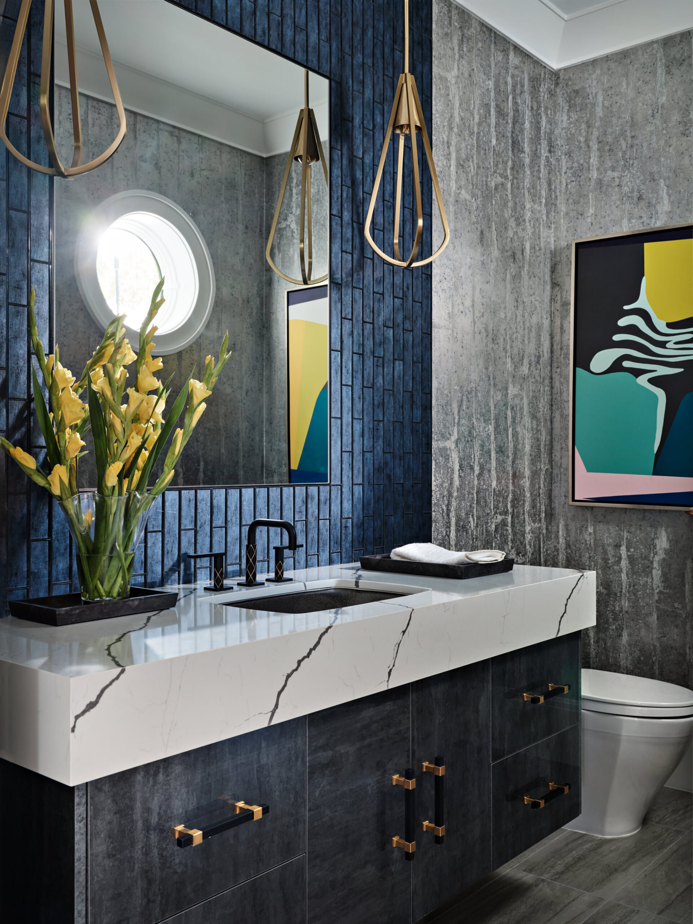
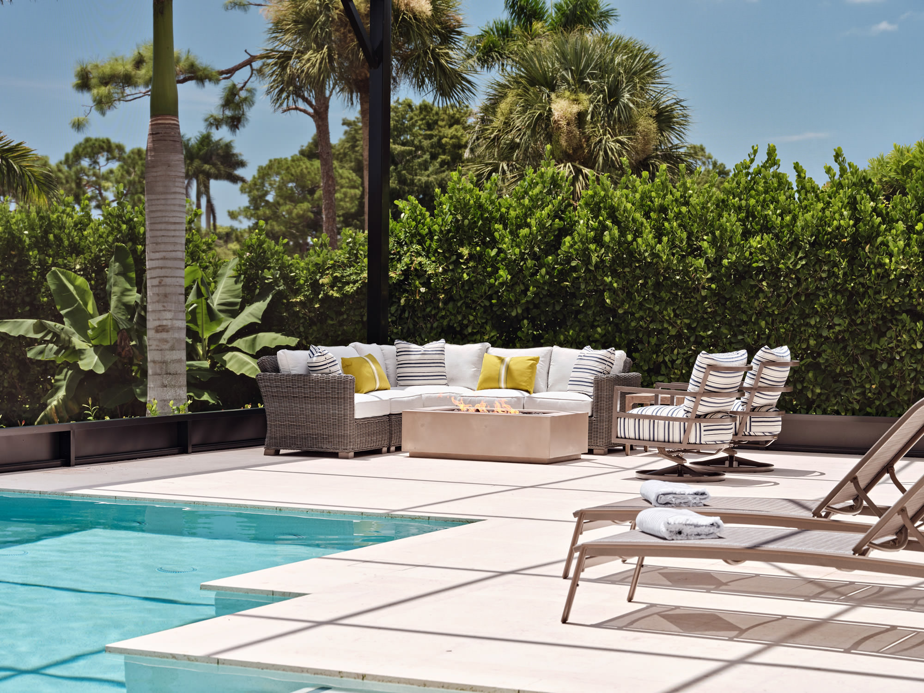
Stone Washed is the culmination of a family’s long-held dream to create a forever home that celebrated both their love of Southwest Florida and the next chapter of their lives. For years, the homeowners escaped to a small Florida condominium while balancing demanding professional careers up north. As retirement approached, they purchased a homesite and partnered with our design team from the earliest stages of construction, allowing every architectural and interior decision to be thoughtfully considered. Over the course of nearly a year, every material, finish, fixture, furnishing, and custom detail was hand-selected, resulting in a home that is deeply personal and unlike any other.
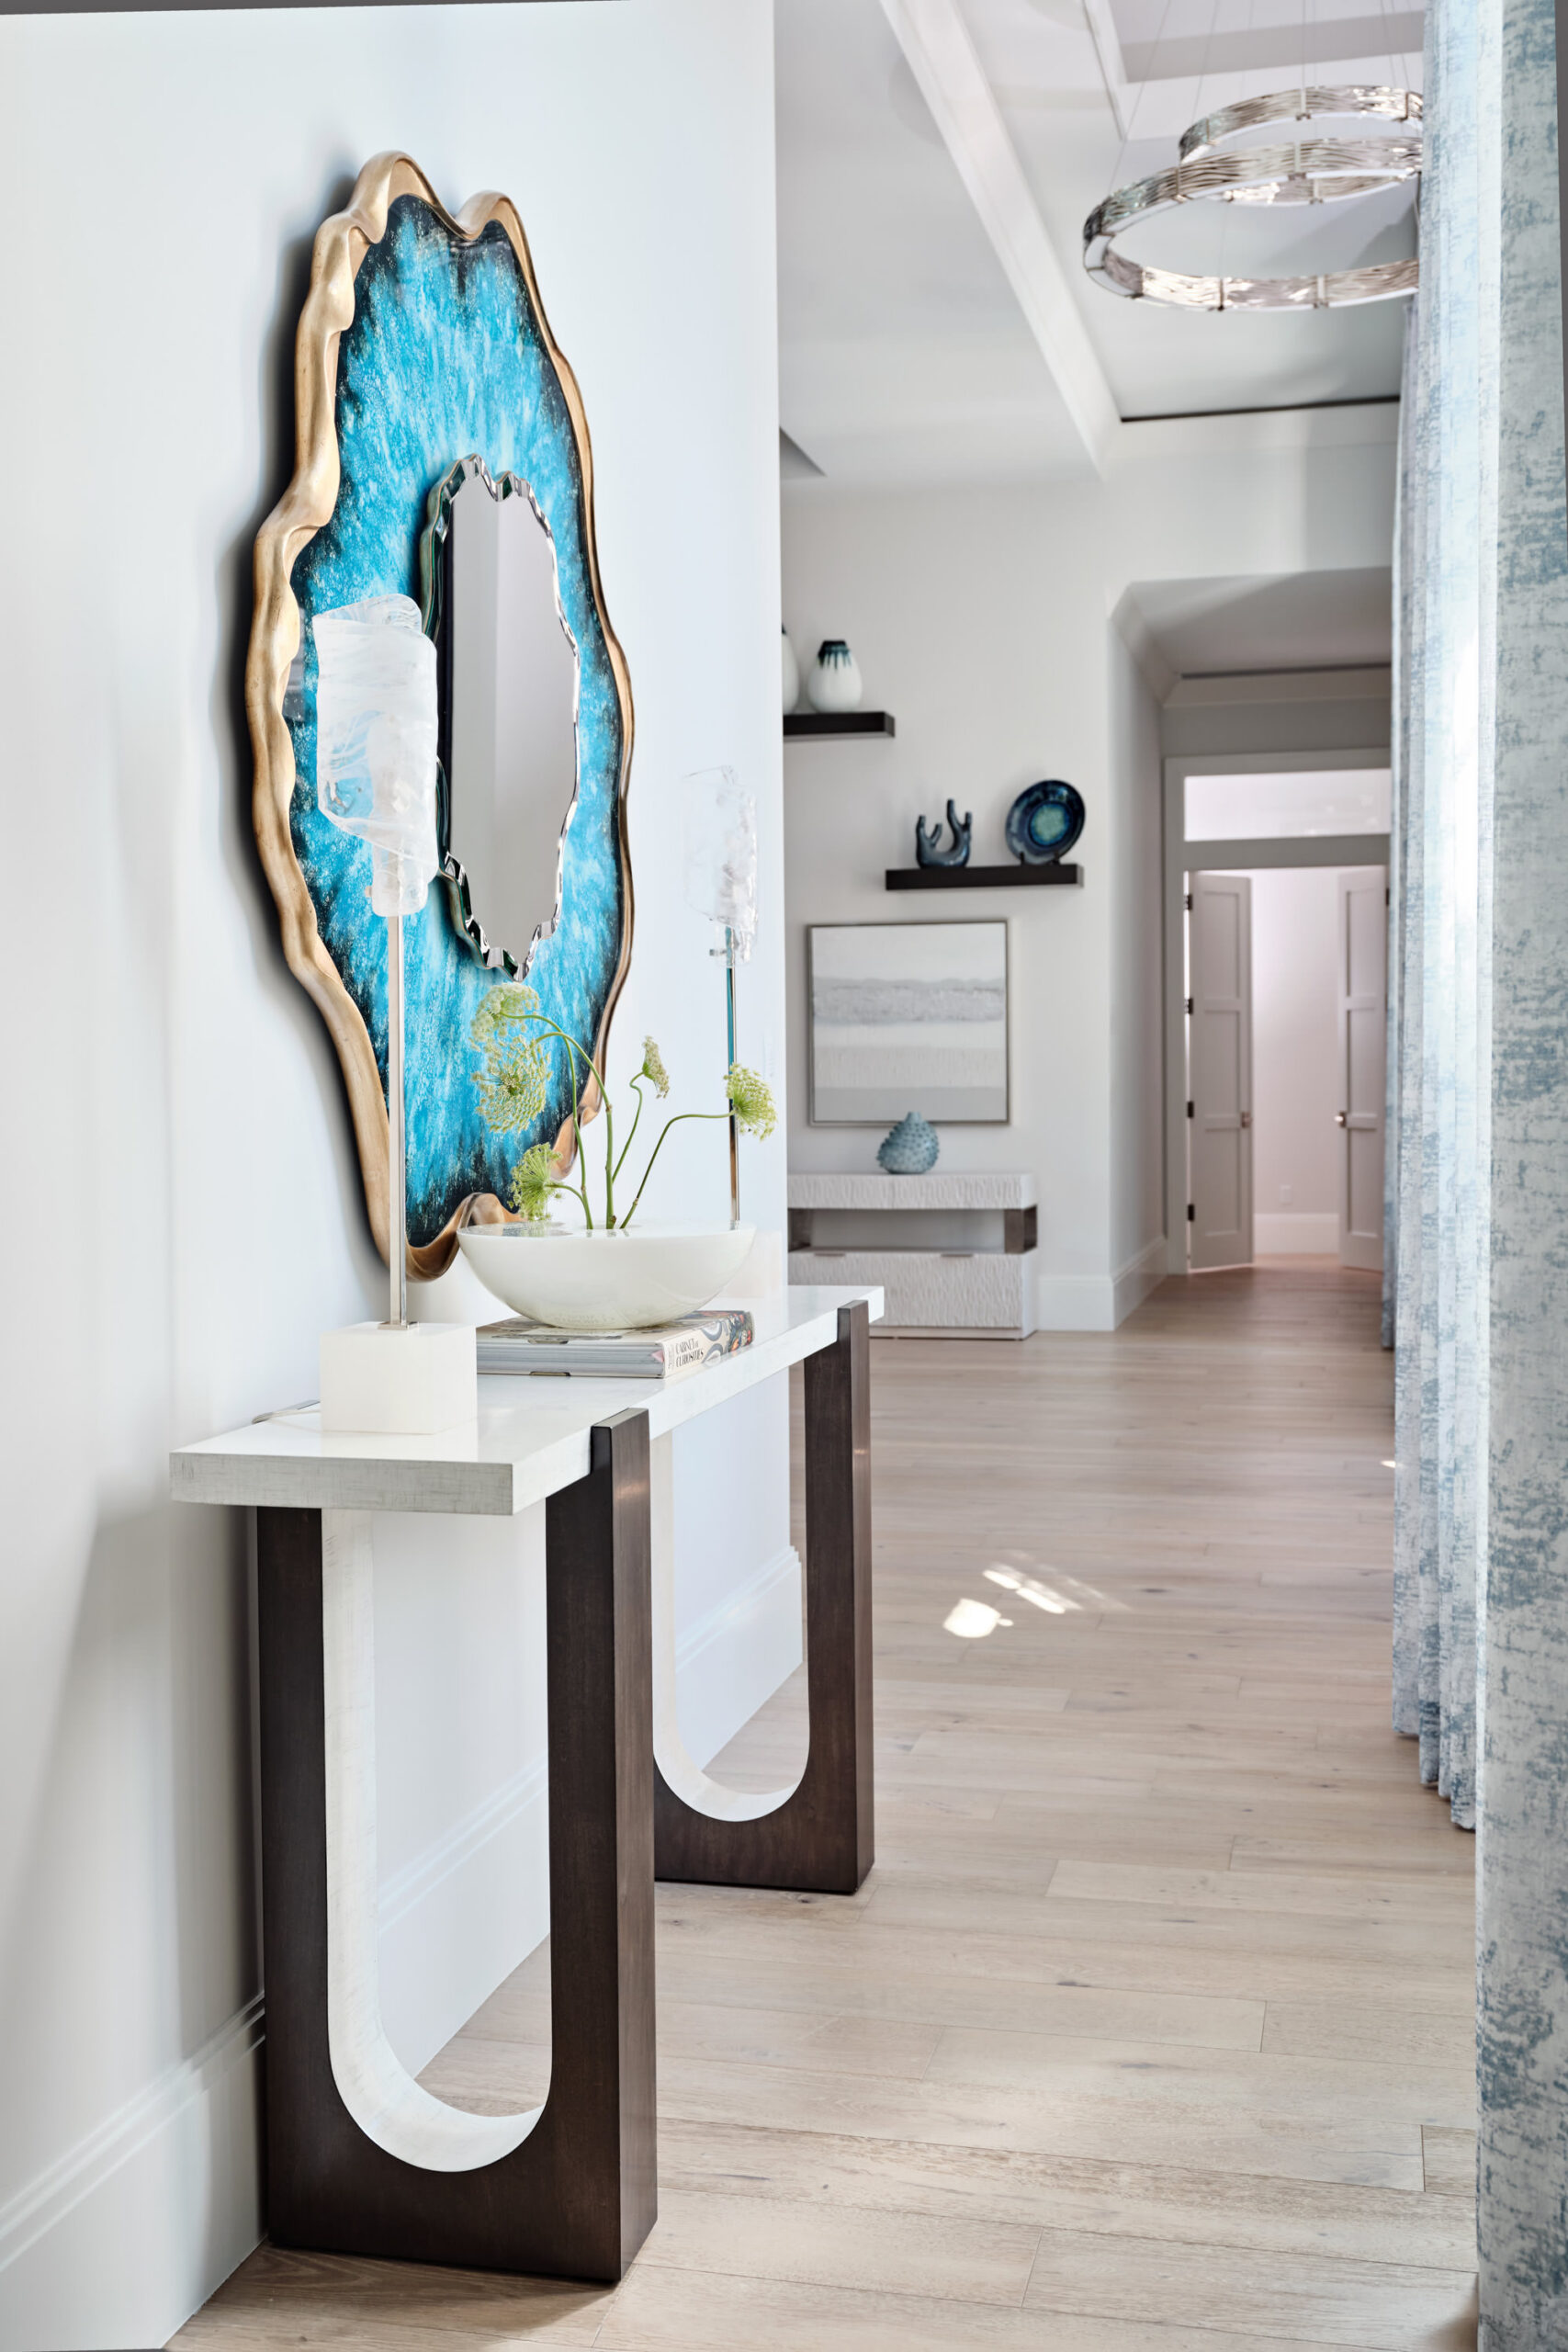
Inspired by the clients’ desire to break away from predictable coastal interiors and repetitive regional design trends, the design team developed a sophisticated, material-driven concept centered on the organic beauty of stone, layered textures, and bold architectural moments. Rather than relying on expected finishes and familiar palettes, the home embraces dramatic tonal contrasts and custom detailing to create spaces with a distinctive identity.
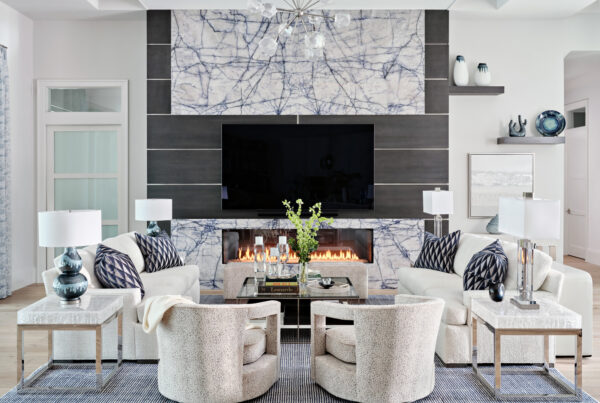
The great room’s floor-to-ceiling fireplace composition—featuring charcoal-stained wood panels, precision stainless steel insets, and dramatic blue Cristallo stone—serves as the home’s signature architectural statement. Large-format materials, sculptural lighting, and carefully curated furnishings create an atmosphere that feels both luxurious and welcoming.
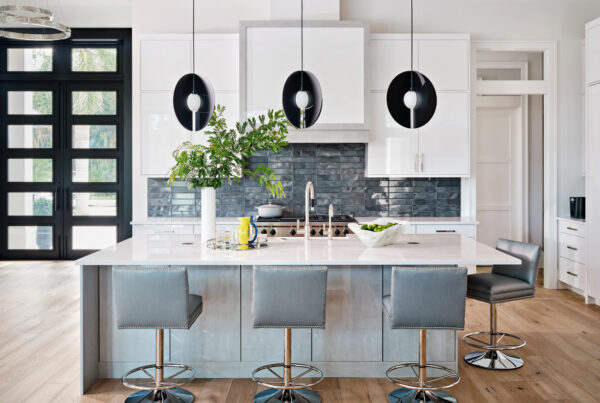
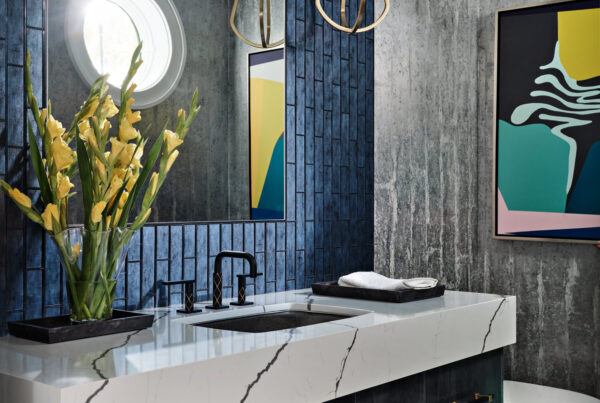
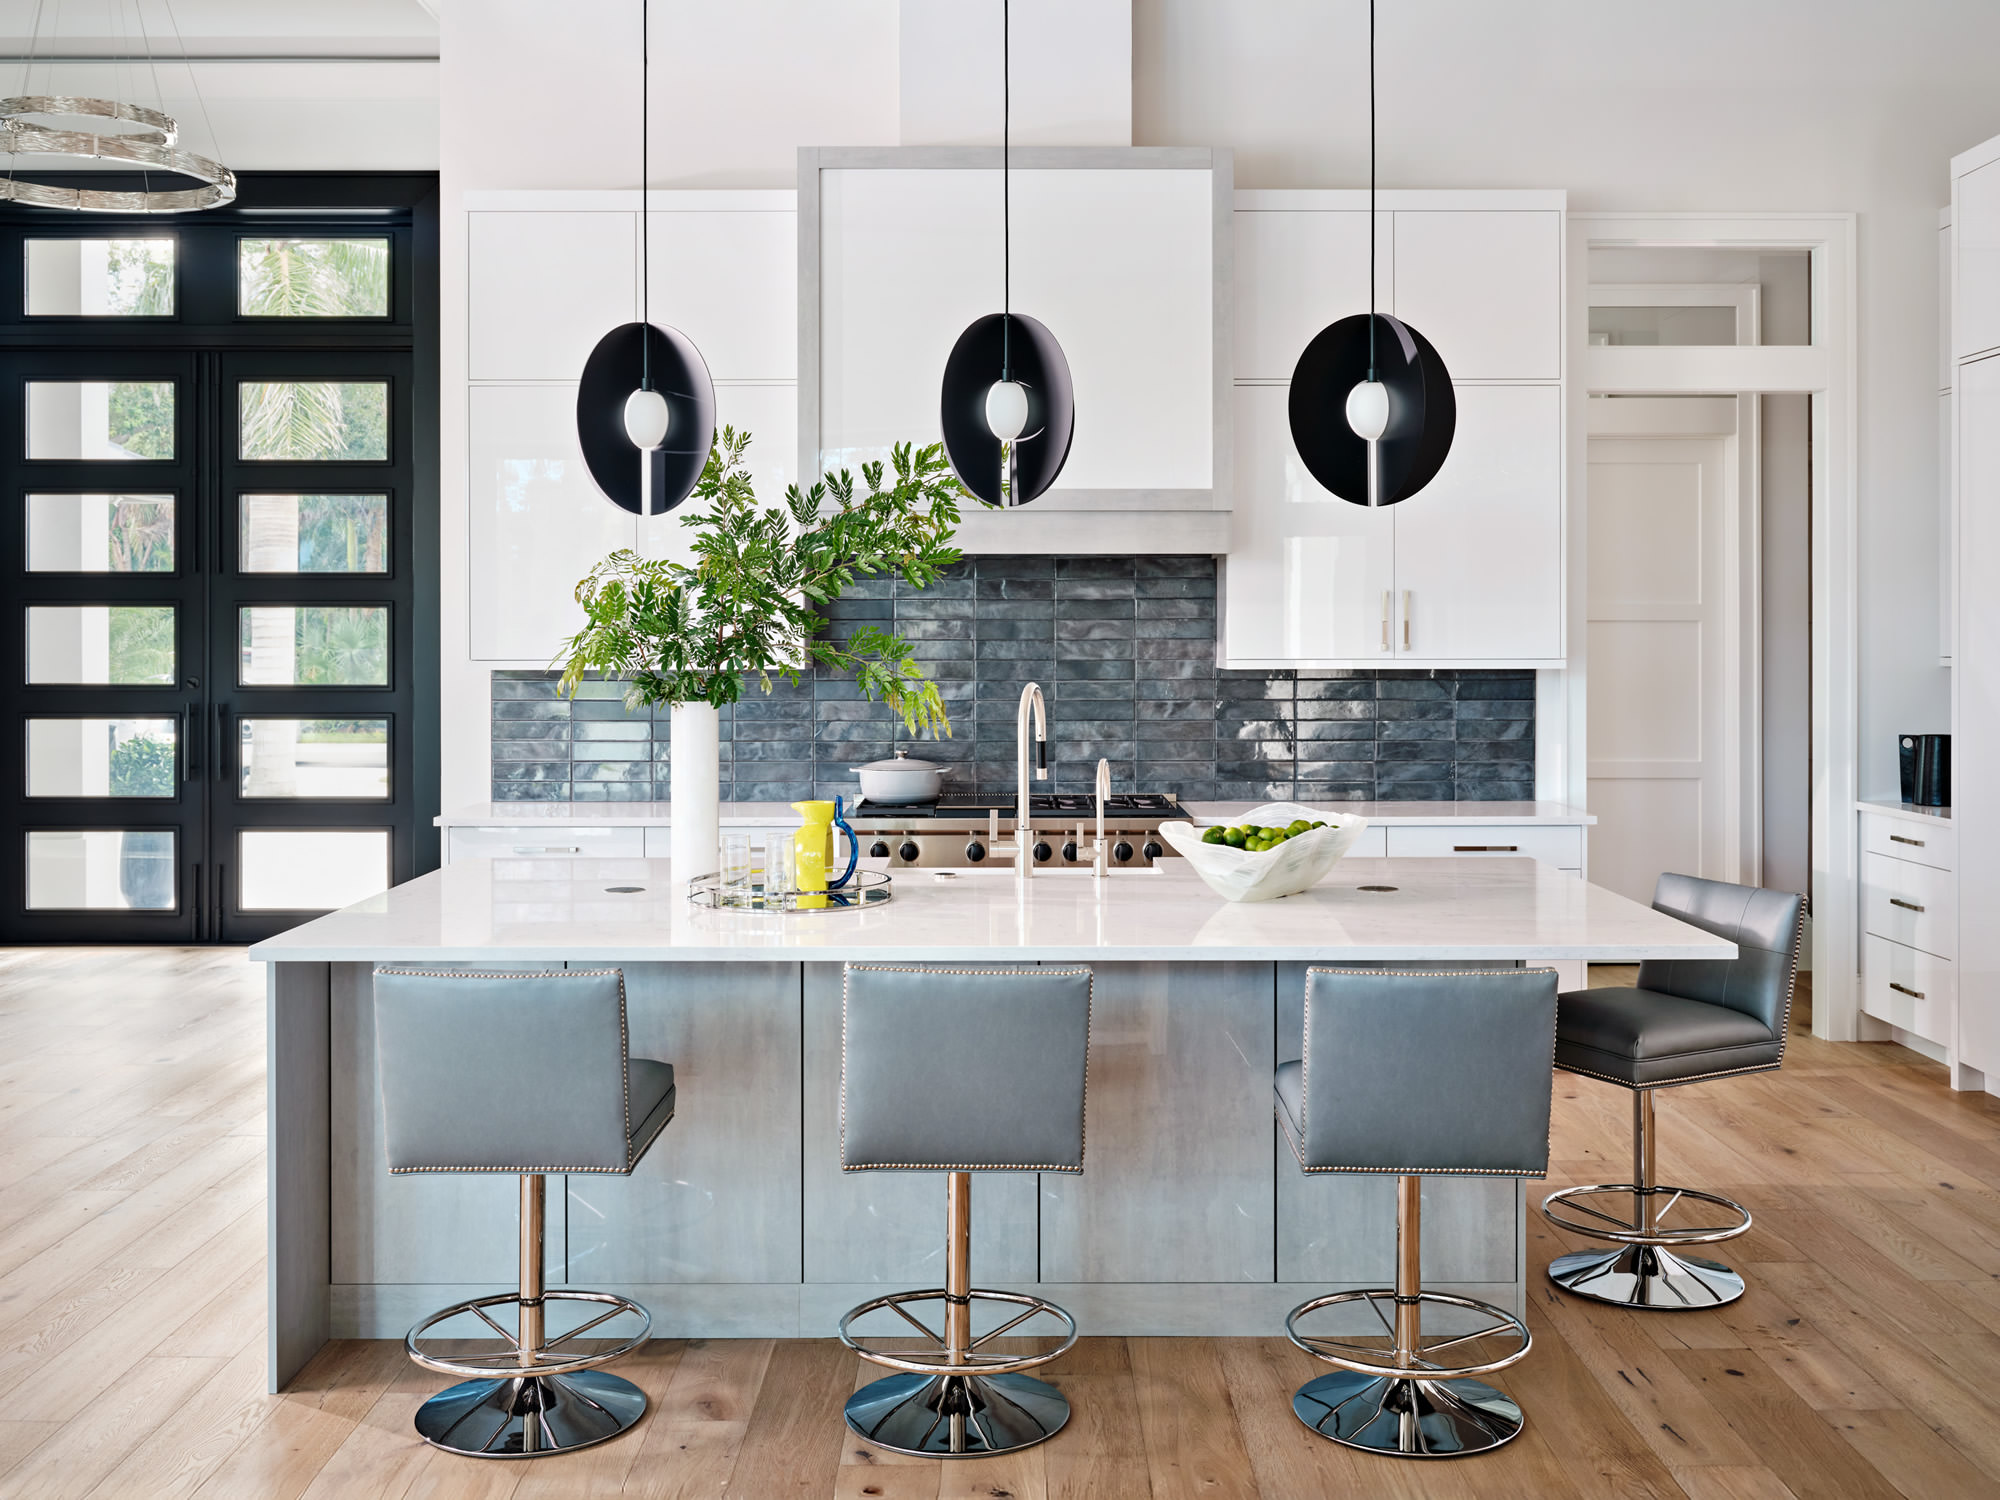
This vision continues throughout the kitchen, bar, and dining room with dimensional Tempered Storm natural stone tile, high-sheen lacquer cabinetry, a contrasting two-tone island, and contemporary lighting suspended beneath a dropped slab ceiling, elevating the open-concept design beyond convention. The powder bath creates an unforgettable experience with a six-inch mitered-edge countertop, metallic wallcovering, and a recessed plate-glass mirror seamlessly integrated into the tiled backsplash.
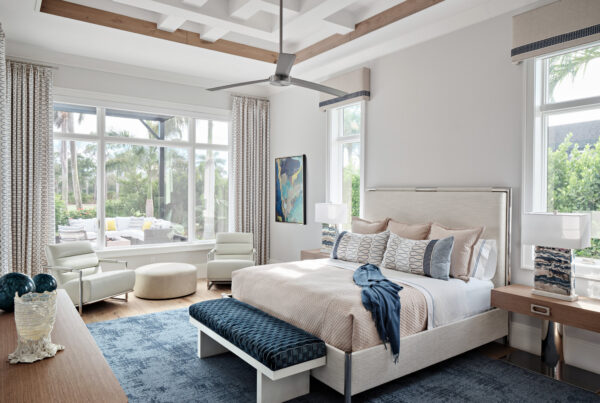
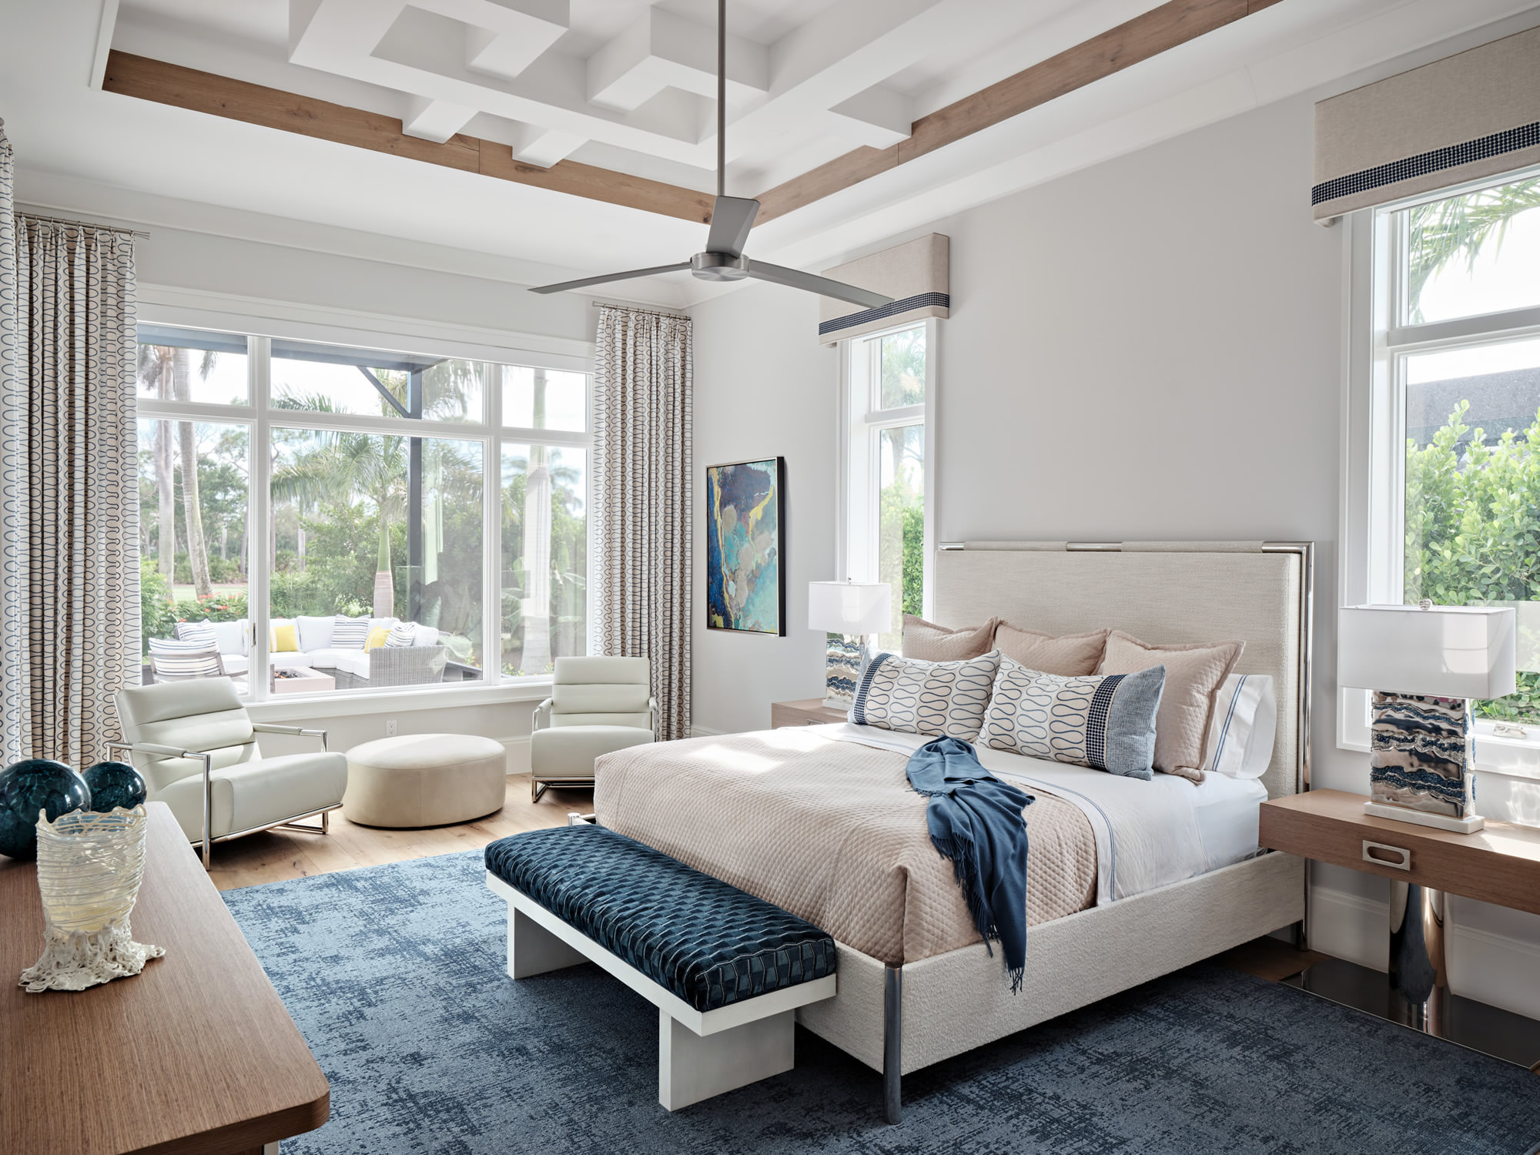
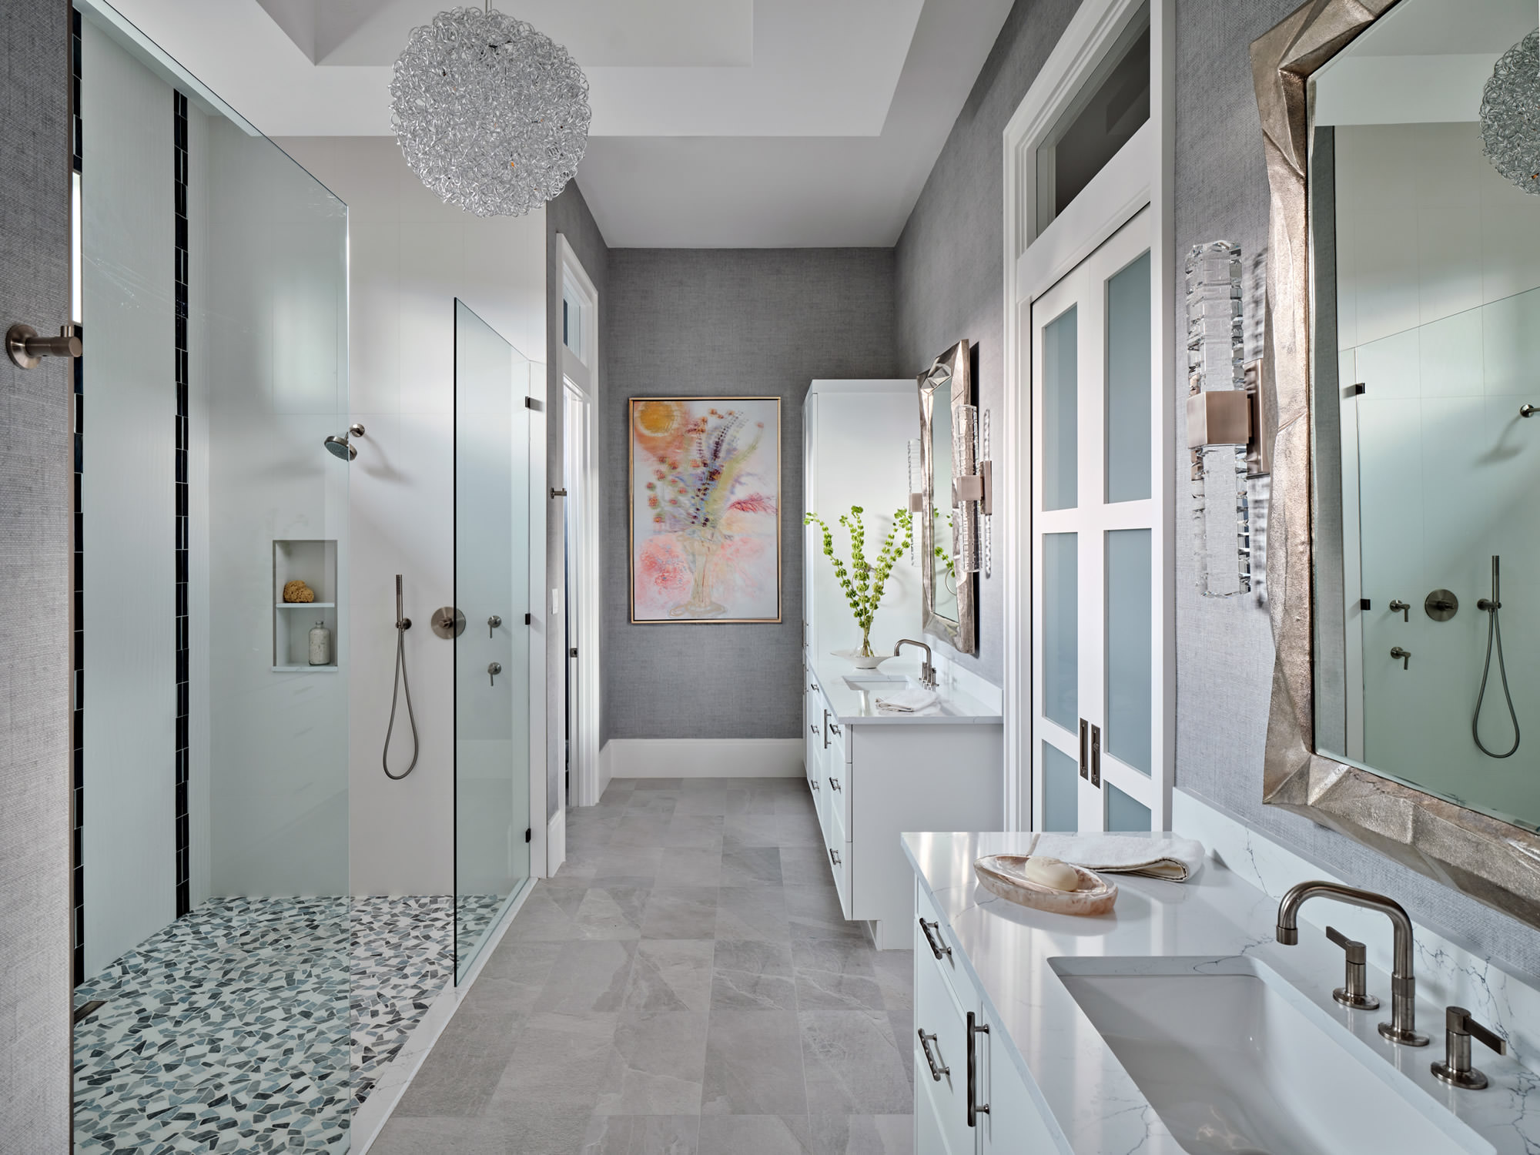
Every space was approached with the intention of creating something fresh and unexpected. The nearly 11-foot double shower anchors the primary bath, flanked by his-and-her vanities adorned with faceted crystal sconces and geometric mirrors. A custom lattice ceiling detail enriches the primary suite while framing expansive views of the pool and outdoor living spaces.
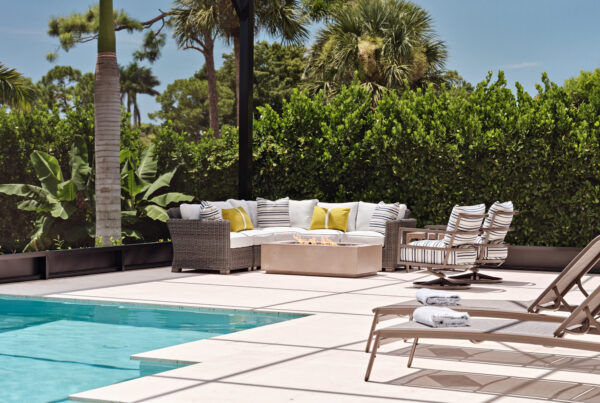
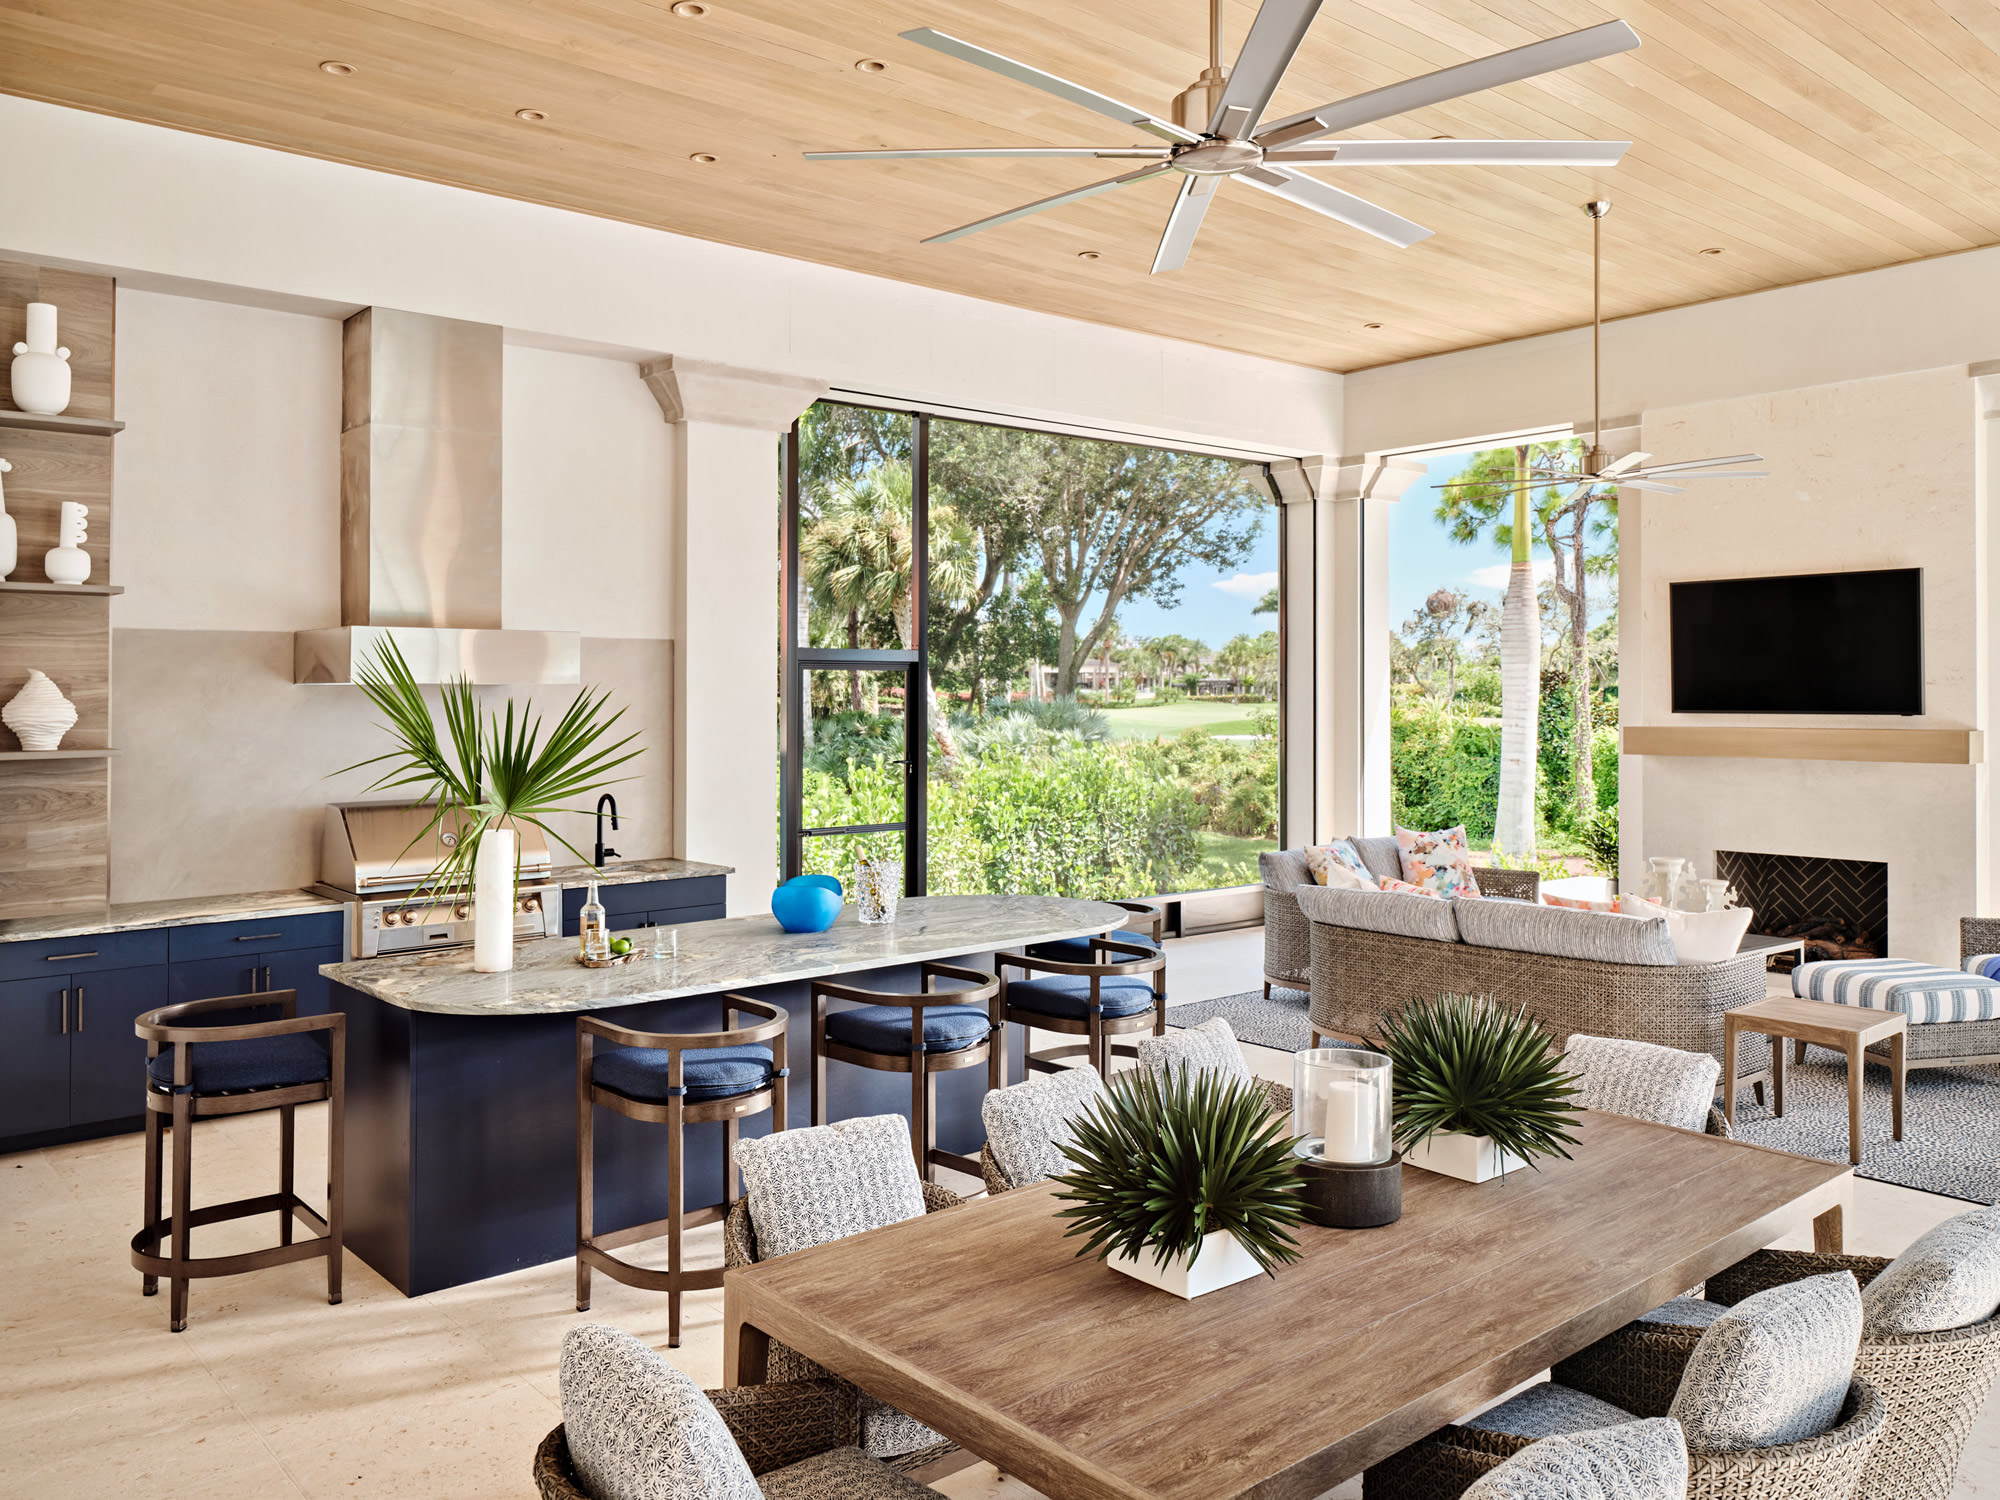
Outside, the home’s material story continues with a honed Ocean Fantasy quartz island, full-height Dekton backsplash, and tongue-and-groove ceiling stained to complement the interior white oak millwork, creating a seamless transition between indoor and outdoor living.
Stone Washed is more than a showcase of exceptional materials—it is the realization of a family’s vision for retirement and a home designed specifically for the way they live, entertain, and gather. Through innovative material combinations, meticulous craftsmanship, and a deeply collaborative design process, the project transcends familiar regional aesthetics to create a residence that is timeless, authentic, and visually unforgettable.