
INTERIOR DESIGNMulti Family Homes
Interior Designer


Interior Design of the Year
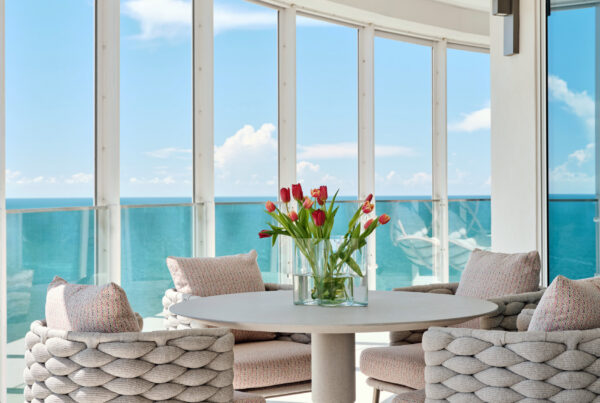
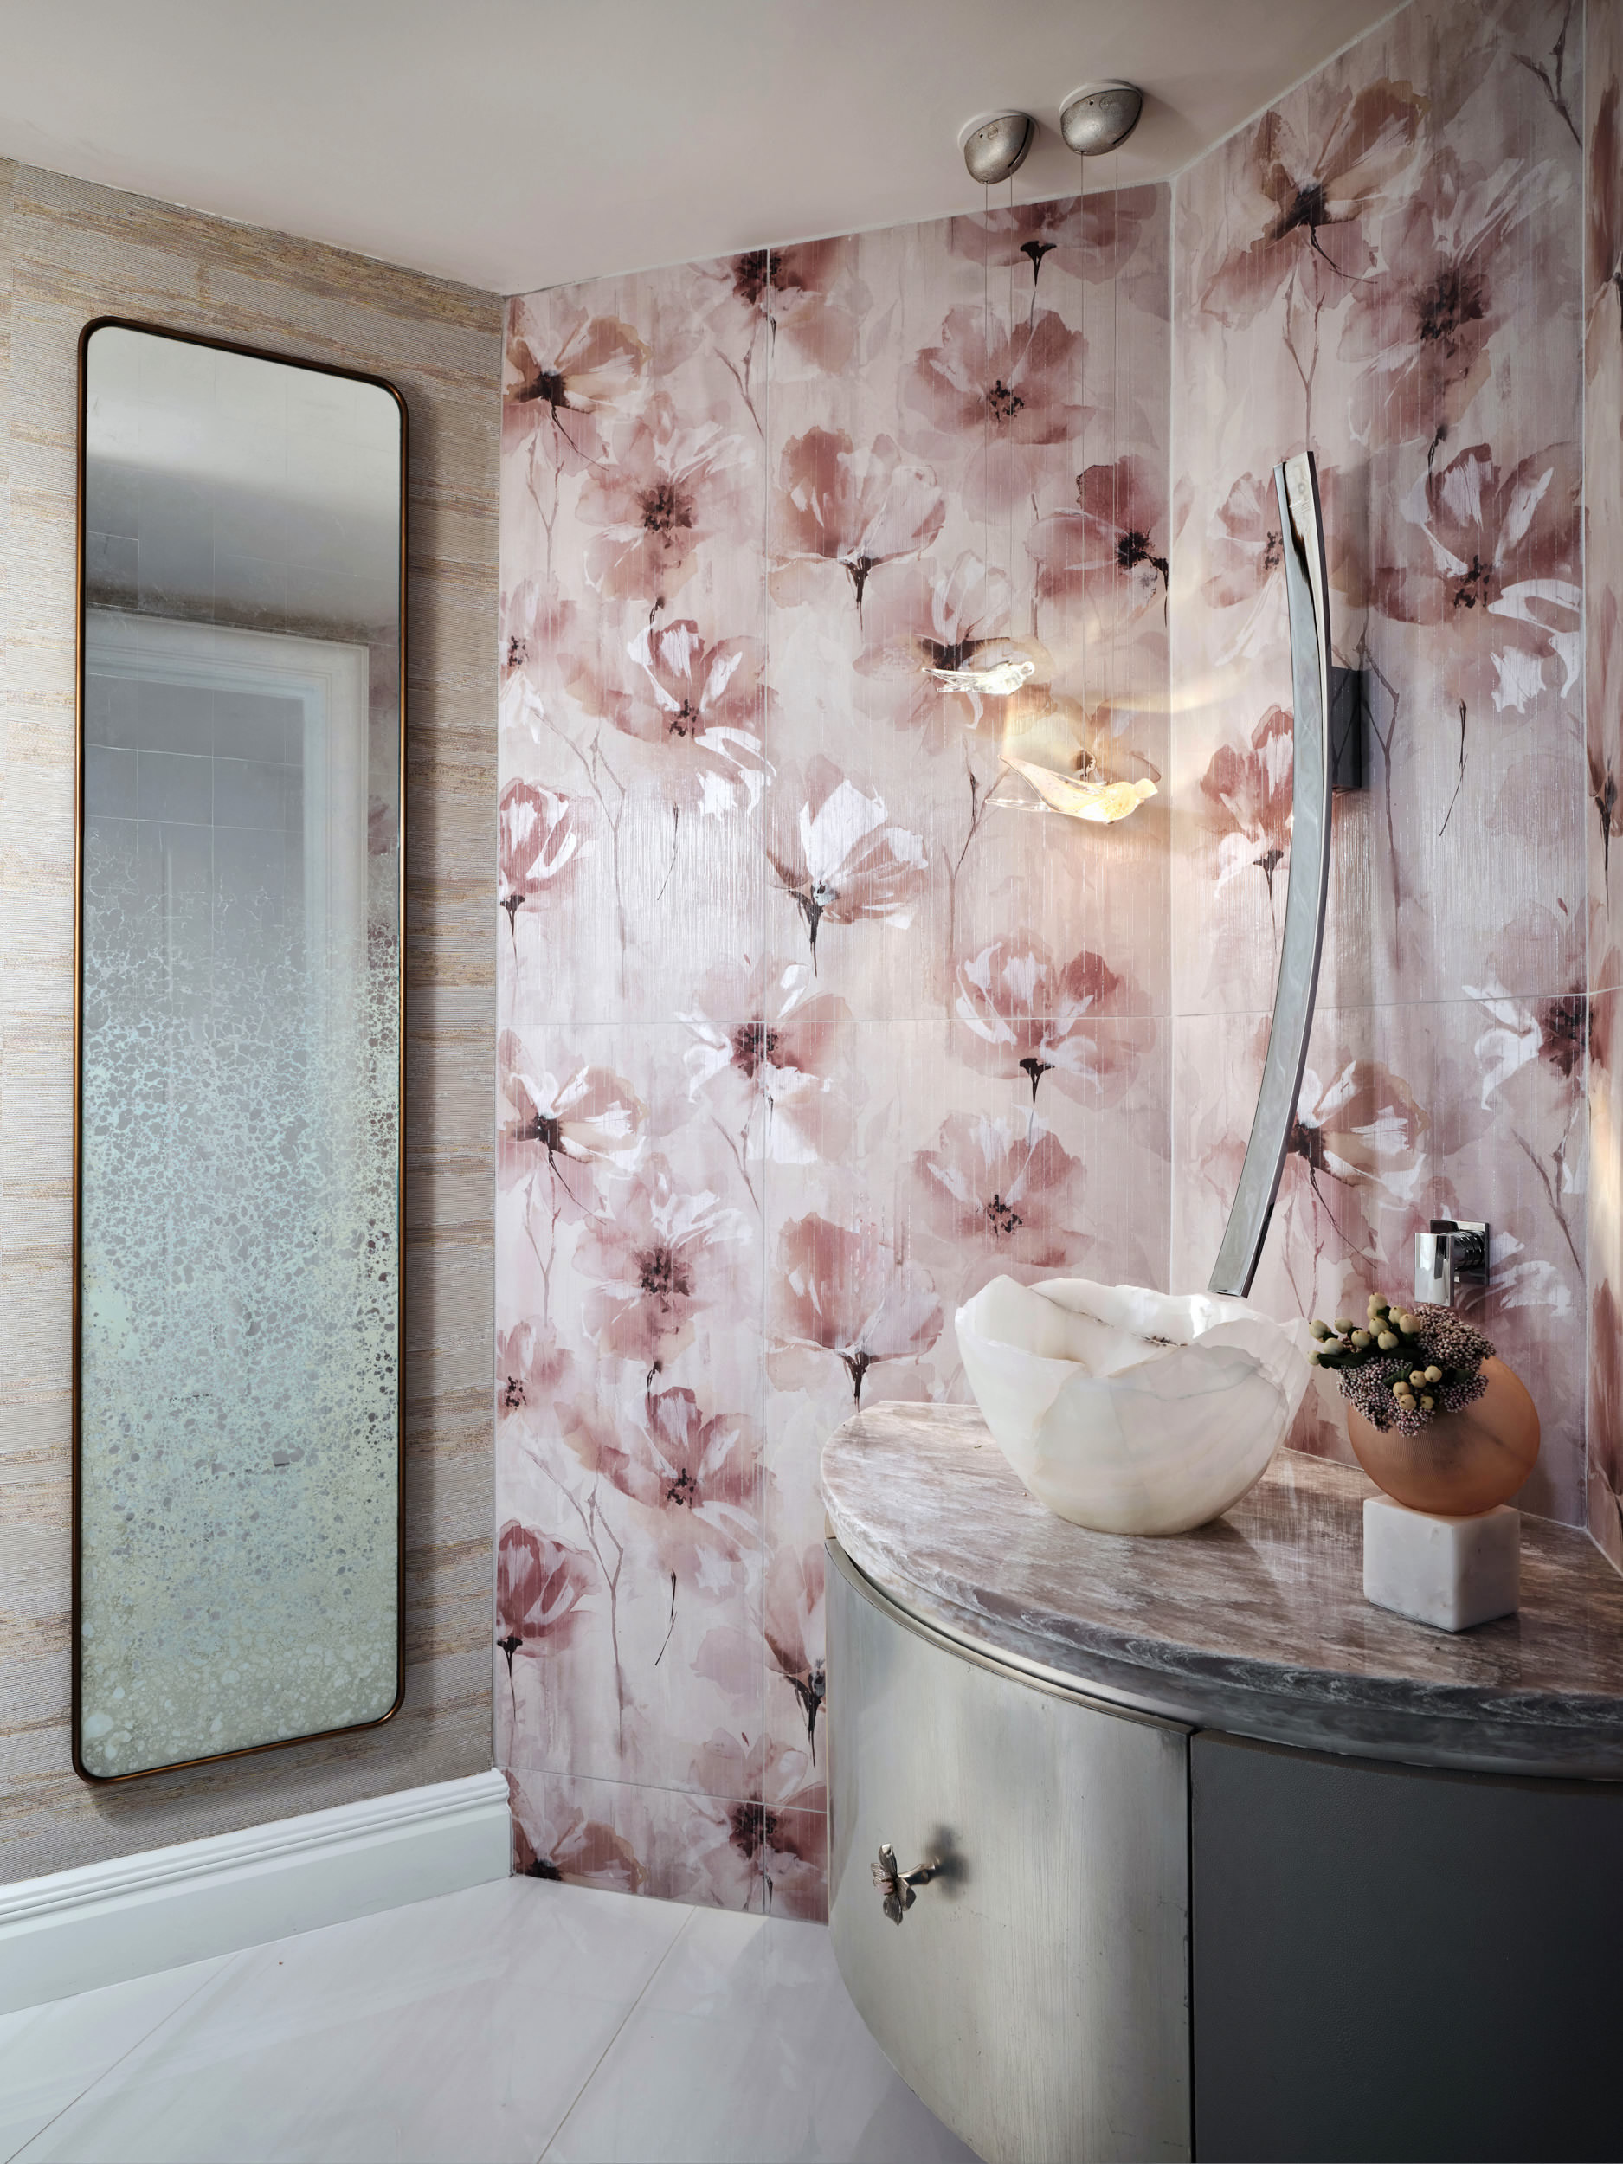
Perched high above the Gulf, Jewel Tides is a comprehensive condominium renovation that reimagines luxury coastal living through a lens of artistry, innovation and thoughtful restraint. Inspired by the ever-changing colors of sea, sky and shoreline, the residence is designed as a fully immersive experience where architecture, interiors and panoramic views work together to create a home that feels both sophisticated and deeply personal.
From the outset, the design vision centered on establishing a seamless dialogue between the interior environment and the breathtaking waterfront setting while working with the existing architecture. Throughout the residence, soft coastal hues, sculptural forms and carefully layered materials create a cohesive narrative that unfolds from room to room. Variations of sea-glass blues, blush pinks, pearl whites and luminous neutrals are employed throughout, creating visual continuity while allowing each space to express its own unique personality.
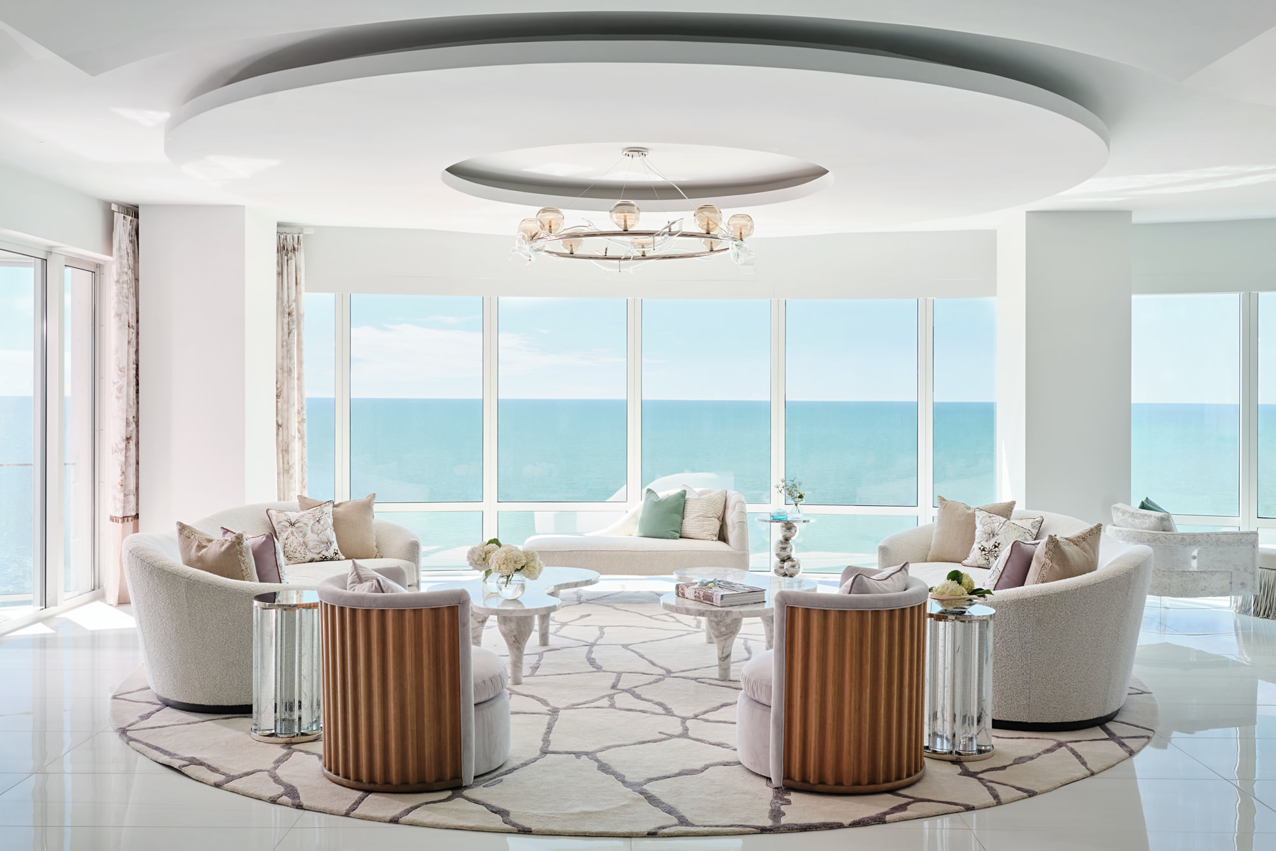
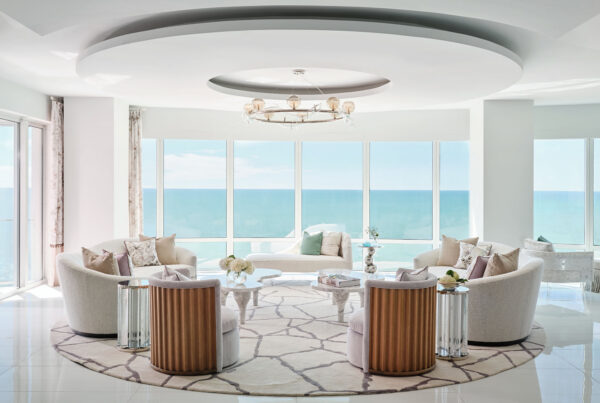
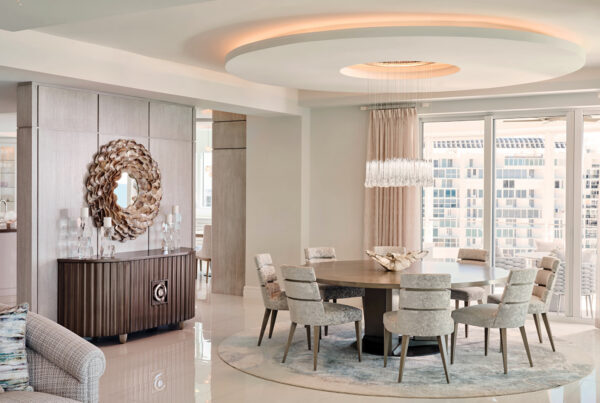
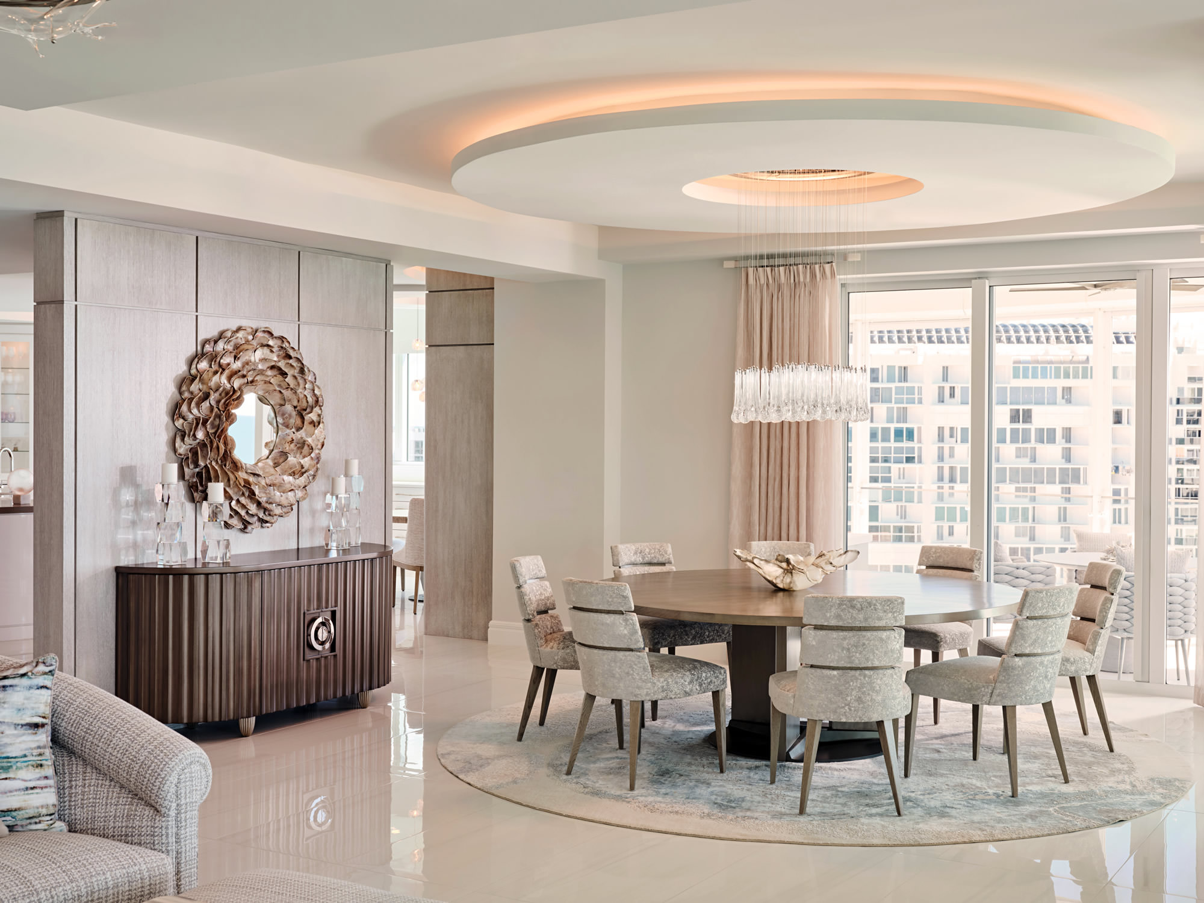
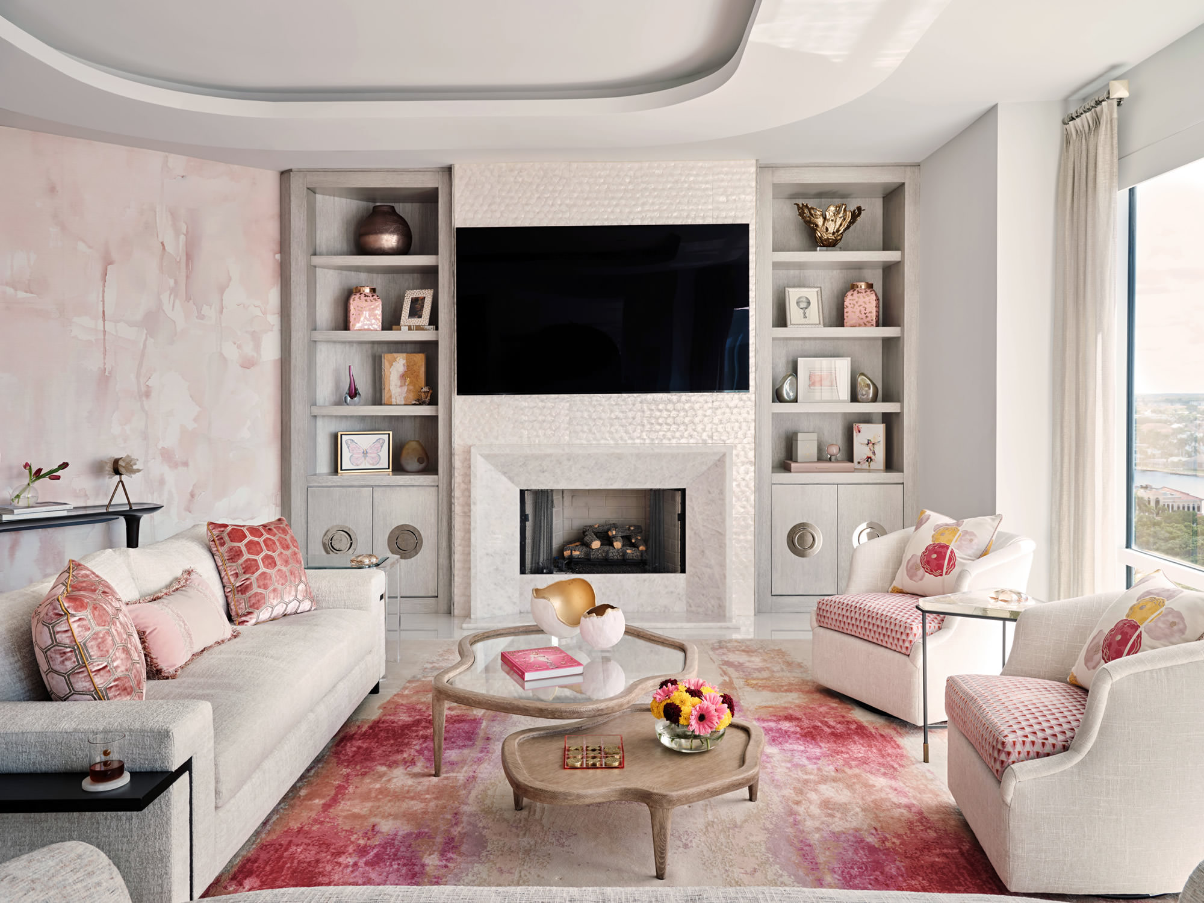
The great room serves as the heart of the home, where sweeping architectural ceiling details echo the curves of the building and frame expansive Gulf views. Custom upholstered furniture in a mirrored circular composition atop the hand knotted organic patterned rug encourages conversation while preserving uninterrupted sightlines to the water. Handblown glass lighting above honors the recurring architectural curvilinear design motif.
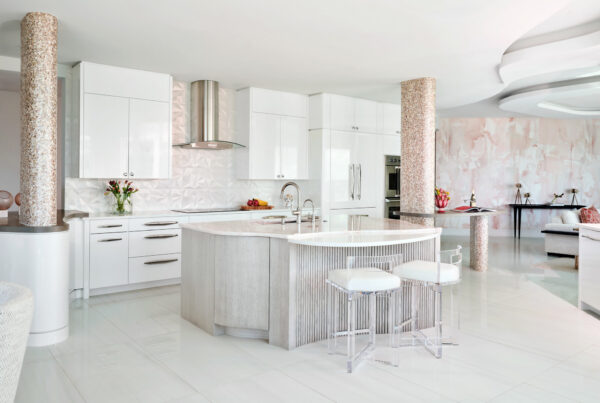
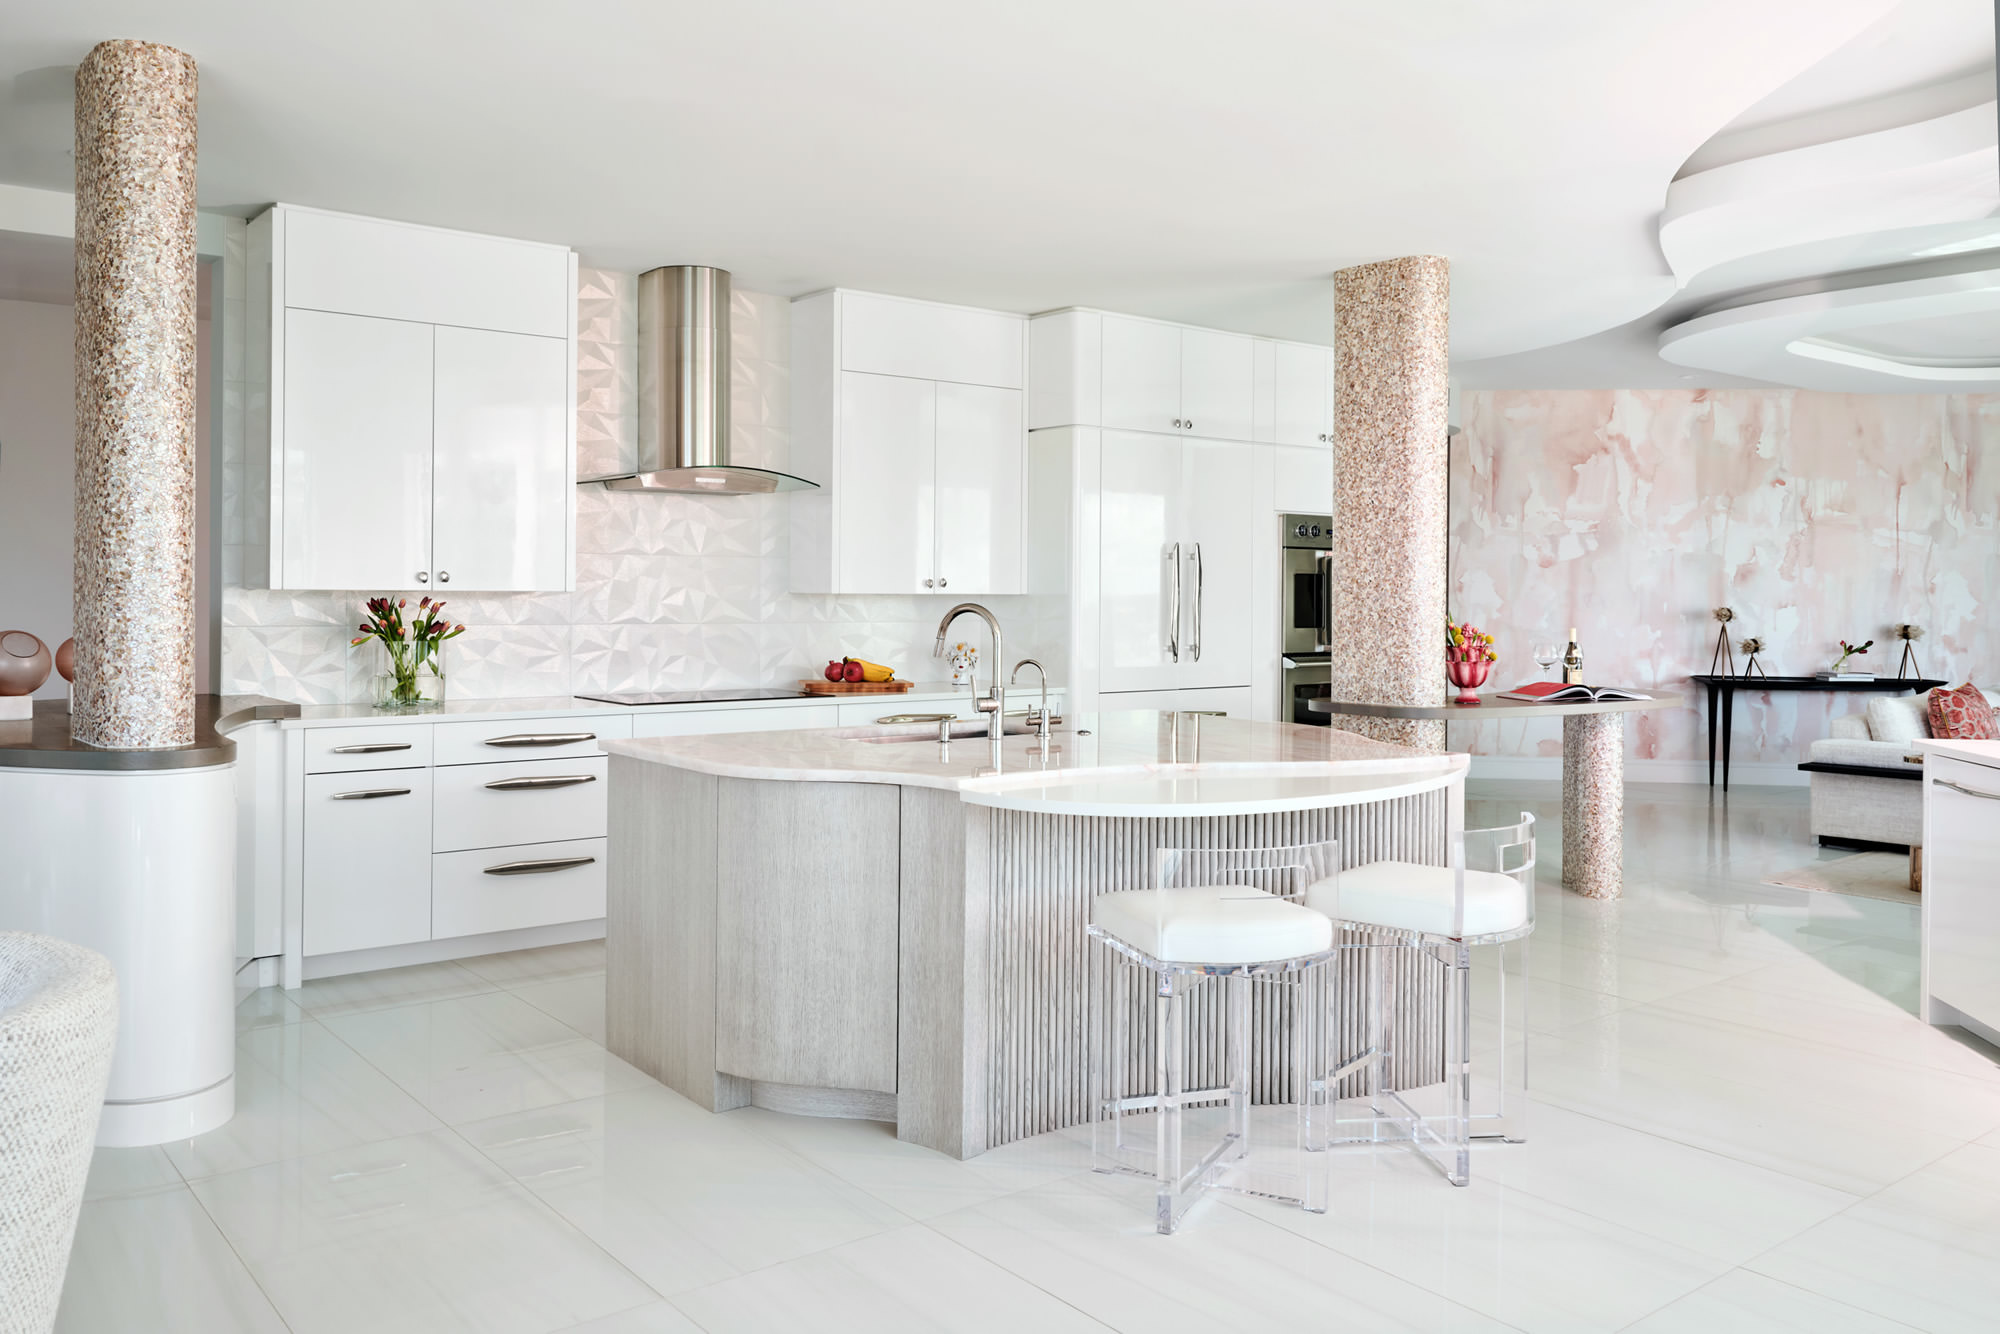
In the kitchen, existing structural columns were transformed into sculptural focal points through the application of pearl pebble mosaic tile. Custom curved and fluted white oak cabinetry supports a luxe Cristallo Rosa quartzite that speaks to the soft pink textiles in the family room. Pearlized 3- dimensional tile was selected for the backsplash that plays off the high gloss white lacquer perimeter cabinets and custom hand-crafted solid brass hardware. Nearby, a custom wet bar with a 2.5” thick curved and illuminated Cristallo Rosa introduces drama and craftsmanship while creating a destination for entertaining and providing additional storage to keep the kitchen crisp and seamless.
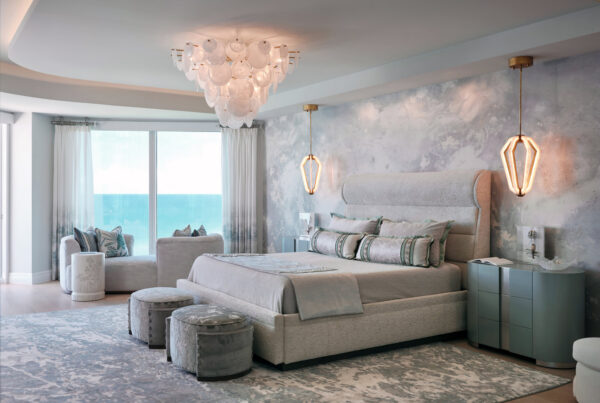
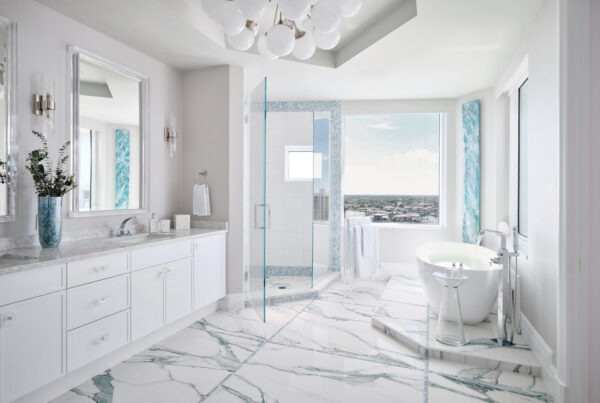
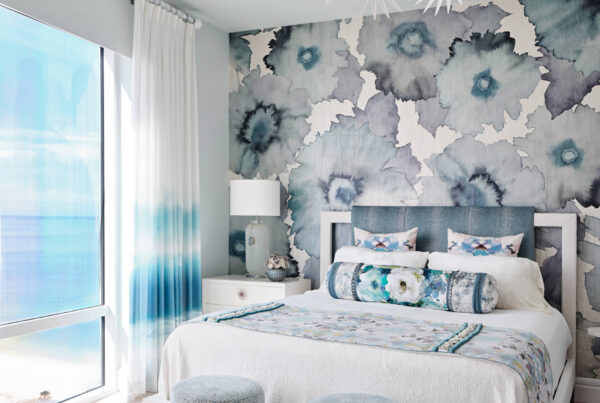
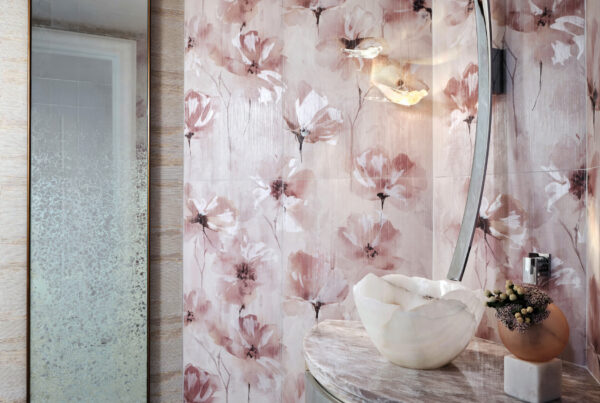
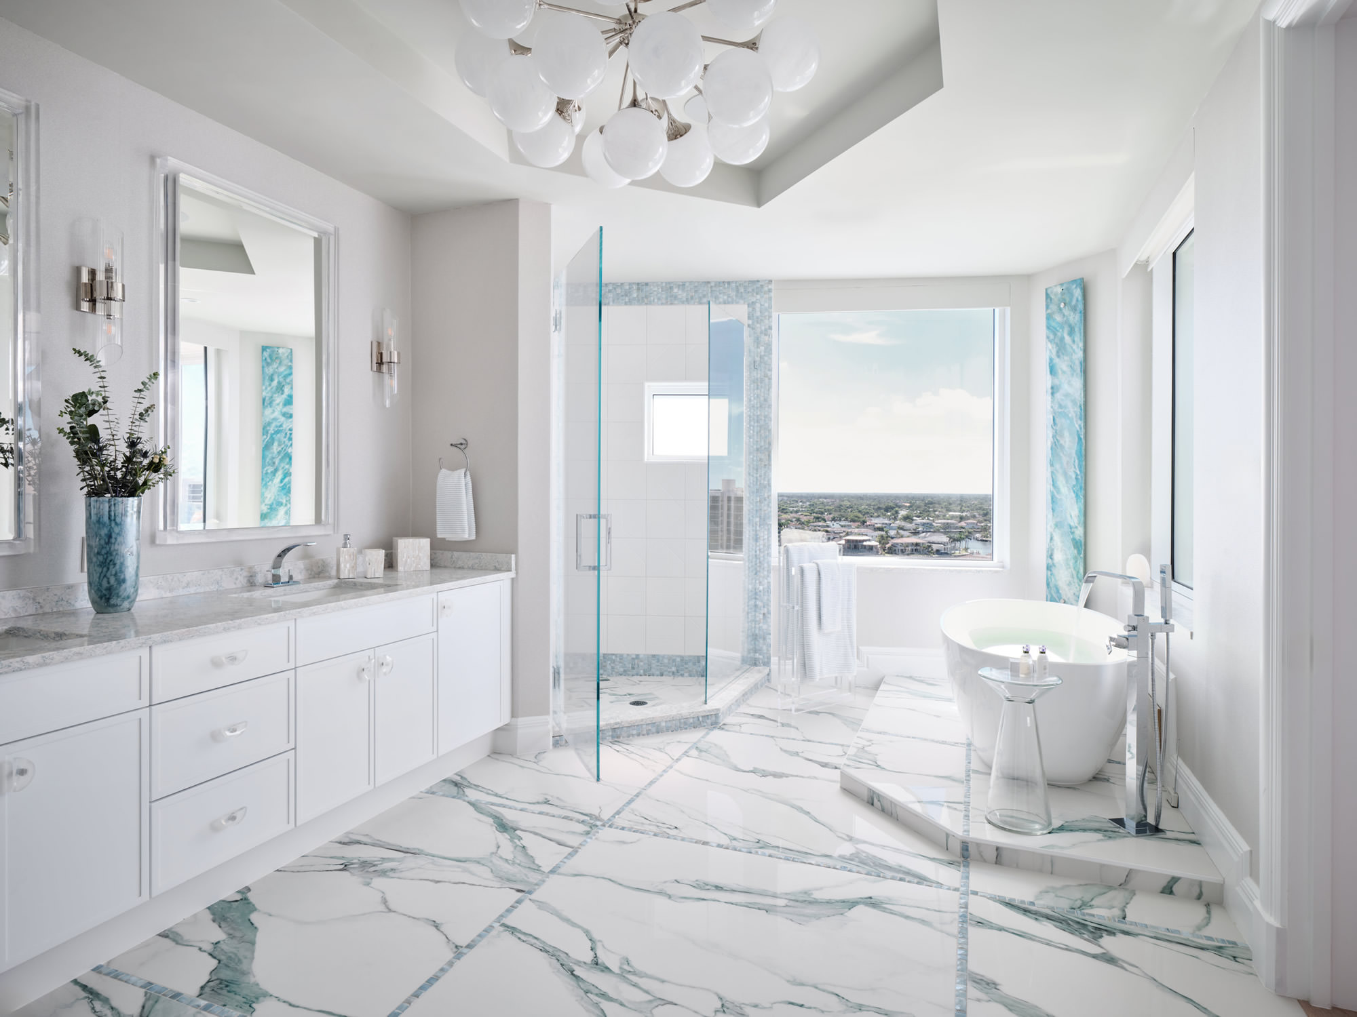
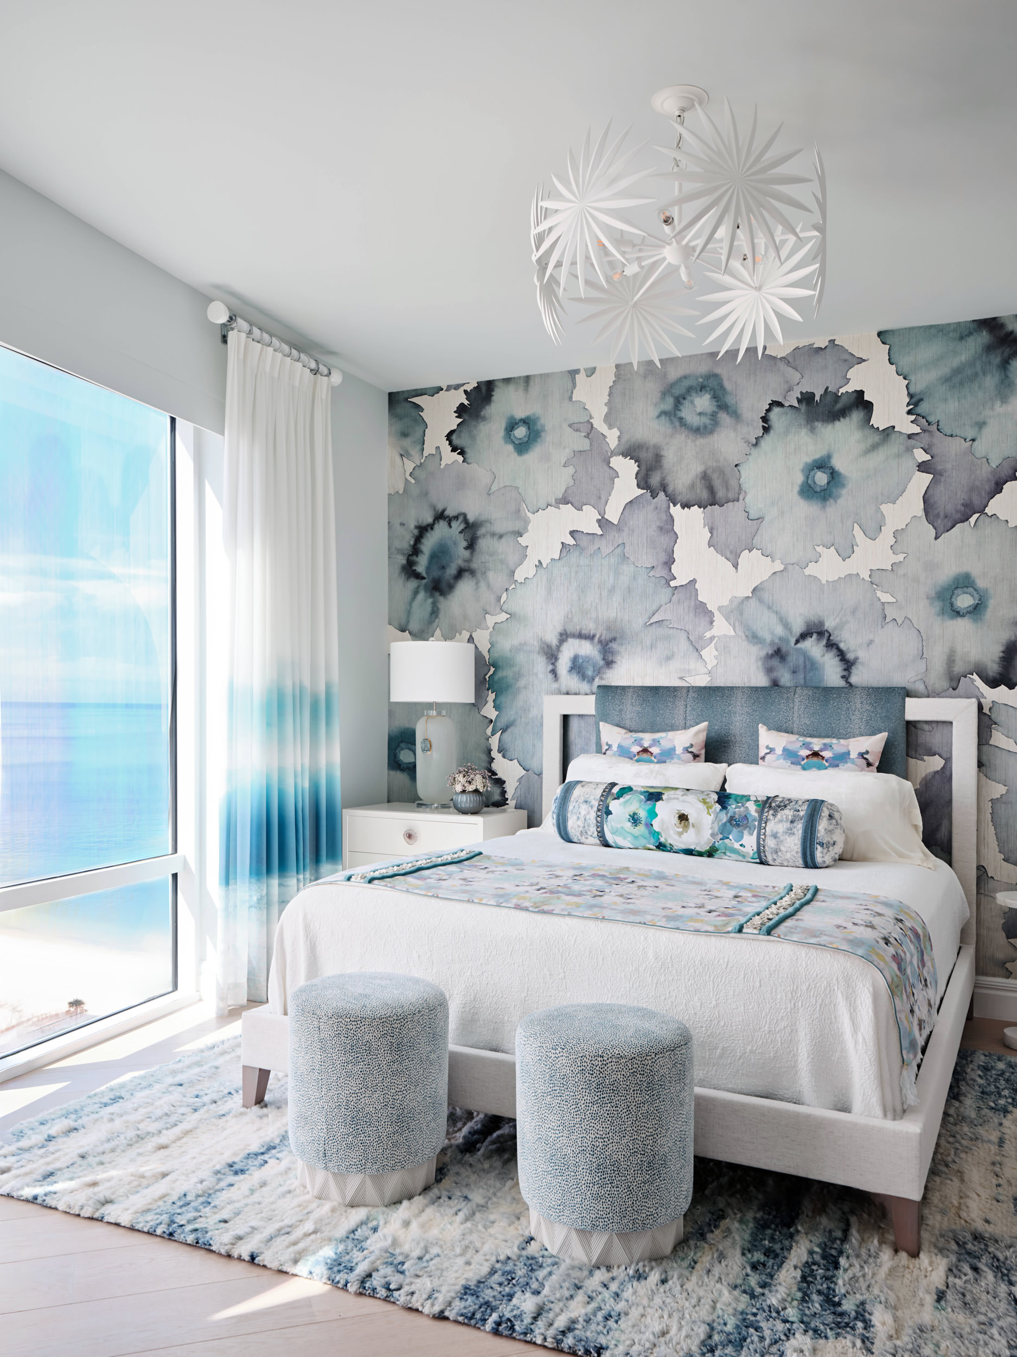
The primary suite combines custom murals, artisan lighting, tailored textiles and panoramic views to evoke a serene retreat inspired by the colors and movement of the Gulf. The adjoining spa bath features large-format porcelain slabs accented by hand-laid mosaic detailing, a raised freestanding soaking tub and a walk-in shower that balances luxury with functionality. This same strategy was used in the guest suite, but with a much bolder and vibrant approach.
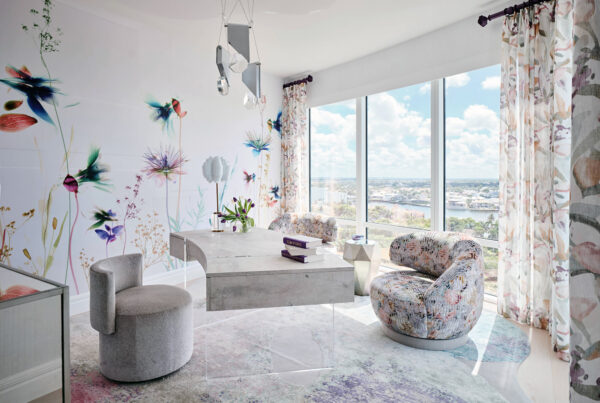
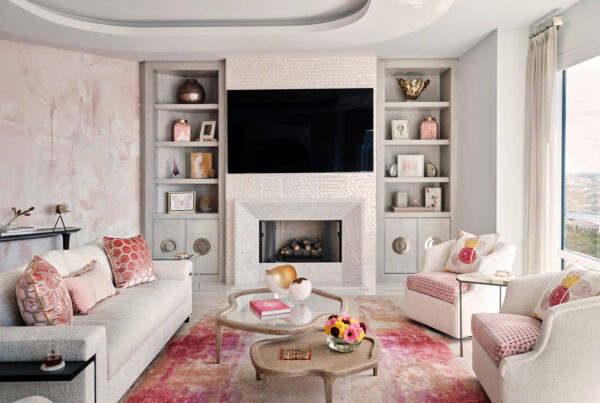
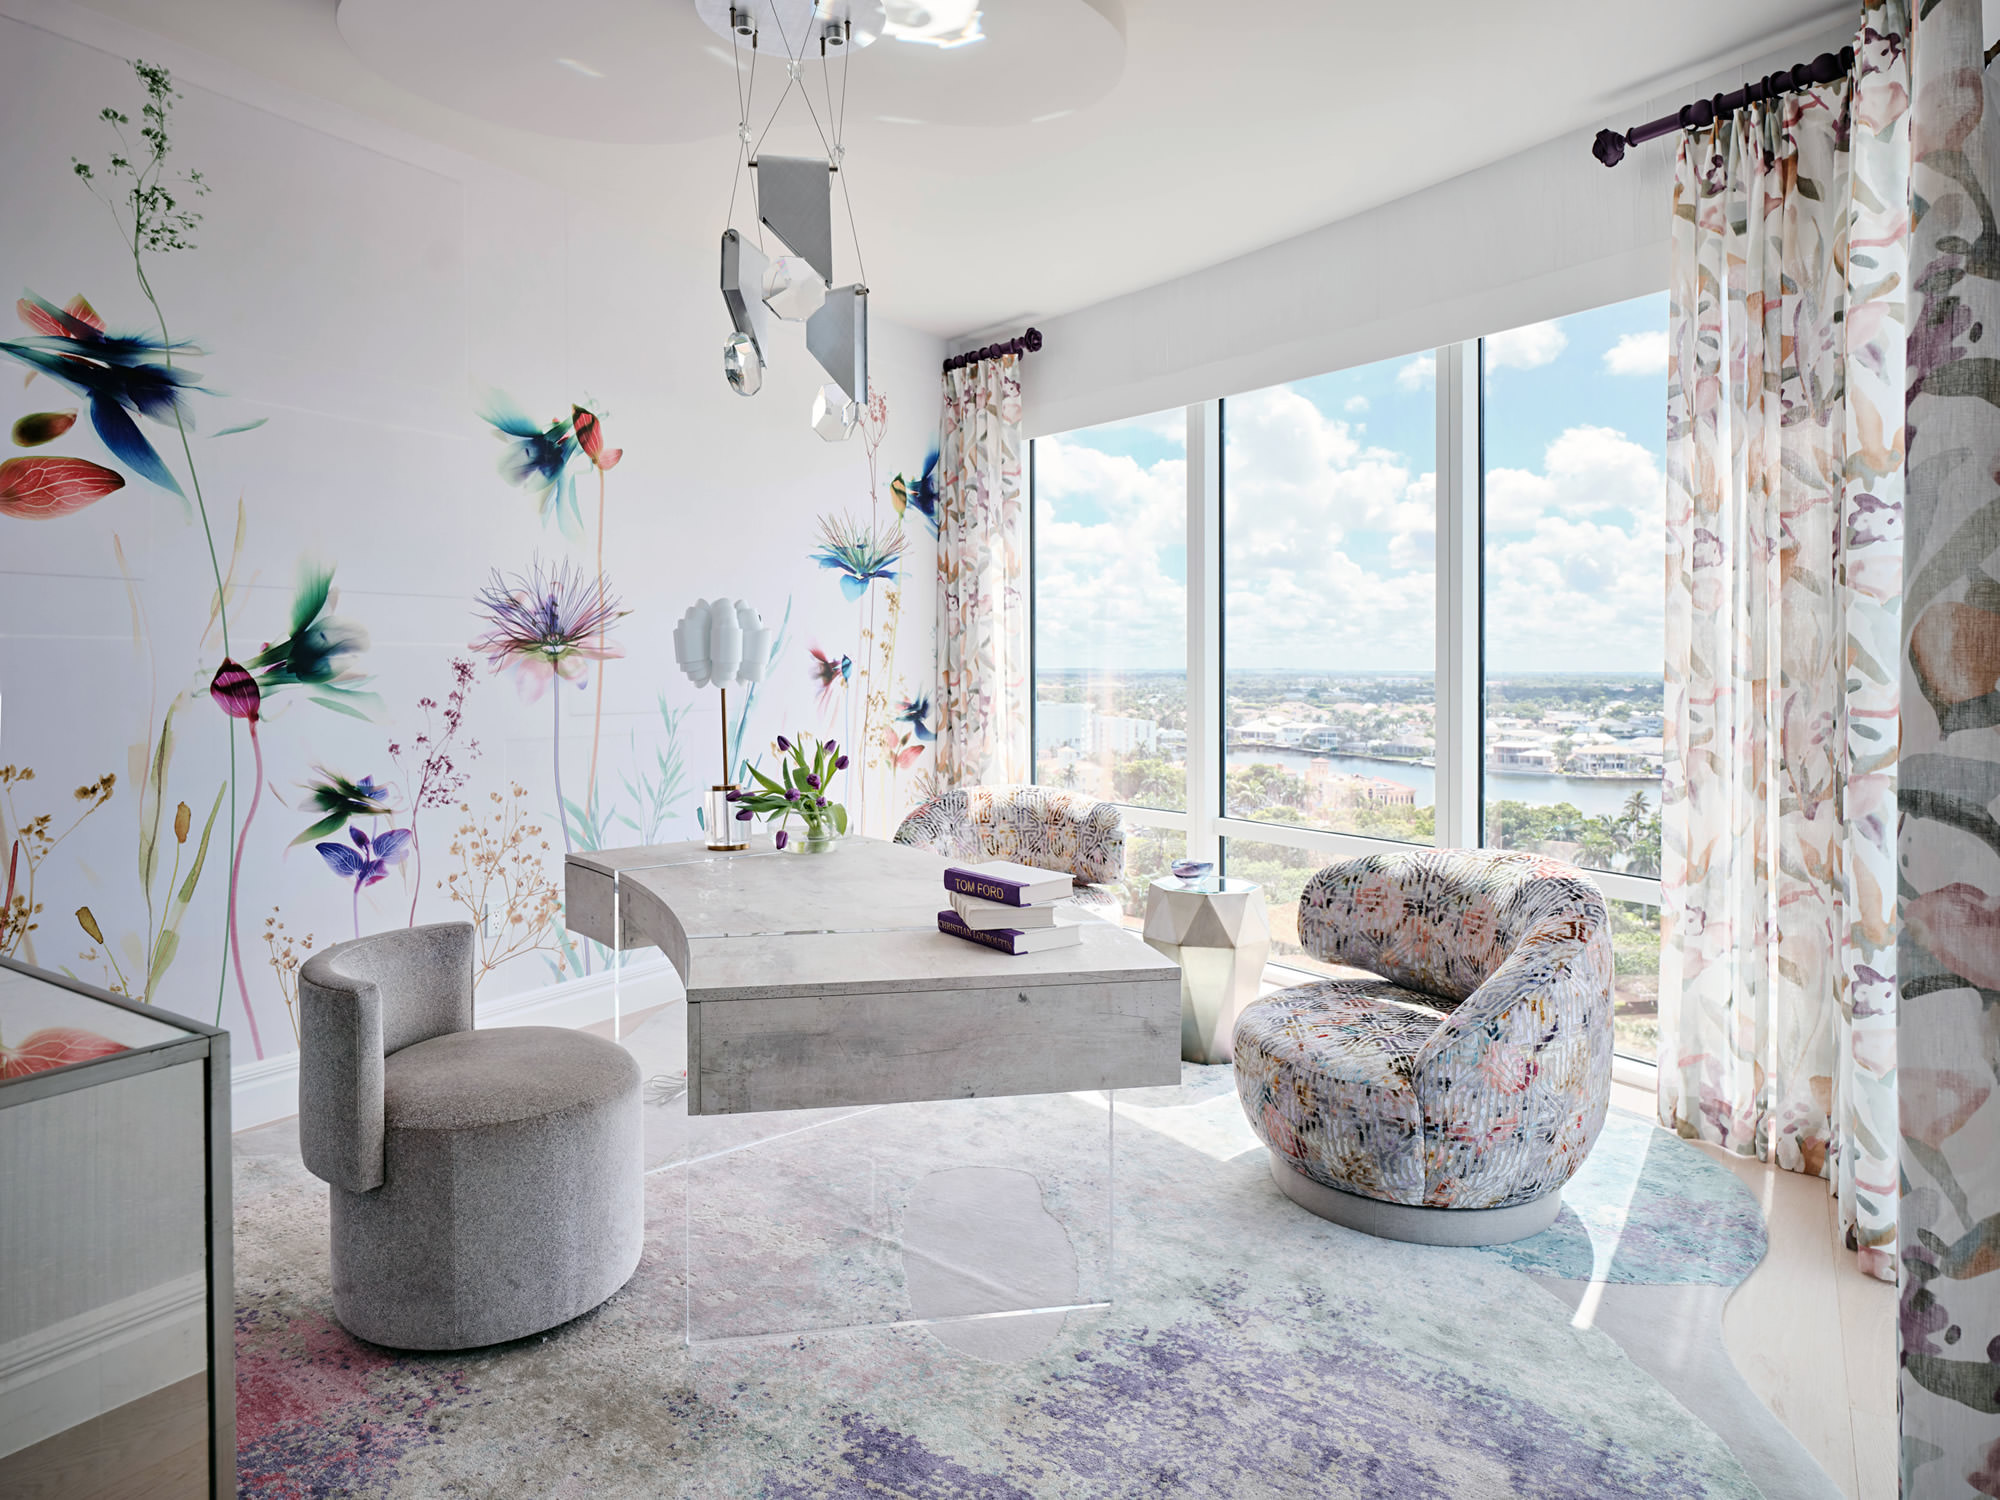
Throughout the residence, the color story evolves in each space. Her Den is a favorite among the spaces with its ethereal botanical mural wallcovering paired with a custom freeform hand knotted rug in sunset shades that mimics the natural curves of the building. This palette flows into the family room where the designer layered color, pattern and texture to include an authentic pearlized capiz shell tile fireplace and TV surround in gorgeous congruity with the adjoining kitchen.
Every design decision was guided by a commitment to craftsmanship, innovation and livability. Custom millwork, hand blown glass lighting, curated curved furnishings, artisan materials and highly tailored ceiling detailing create a residence that feels simultaneously luxurious and welcoming. The project demonstrates how