
INTERIOR DESIGNRemodel
Interior Designer





This remarkable whole-home renovation is a study in transformation—where thoughtful design, strategic space planning and refined architectural detailing converge to create a residence that feels both timeless and entirely new. Once characterized by dark finishes, heavy millwork and compartmentalized spaces, the home has been meticulously reimagined to better reflect the lifestyle of a multigenerational family who values entertaining, connection and sophisticated Naples living.
The renovation began by establishing a lighter, more cohesive foundation throughout the home. Existing cherry flooring was removed and replaced with wide-plank white oak finished in a custom Portobello mushroom stain, bringing warmth and continuity to every space. While select architectural elements including existing beams and trim were preserved, they were thoughtfully painted to complement the home’s refreshed aesthetic, making the generous spaces appear even larger.
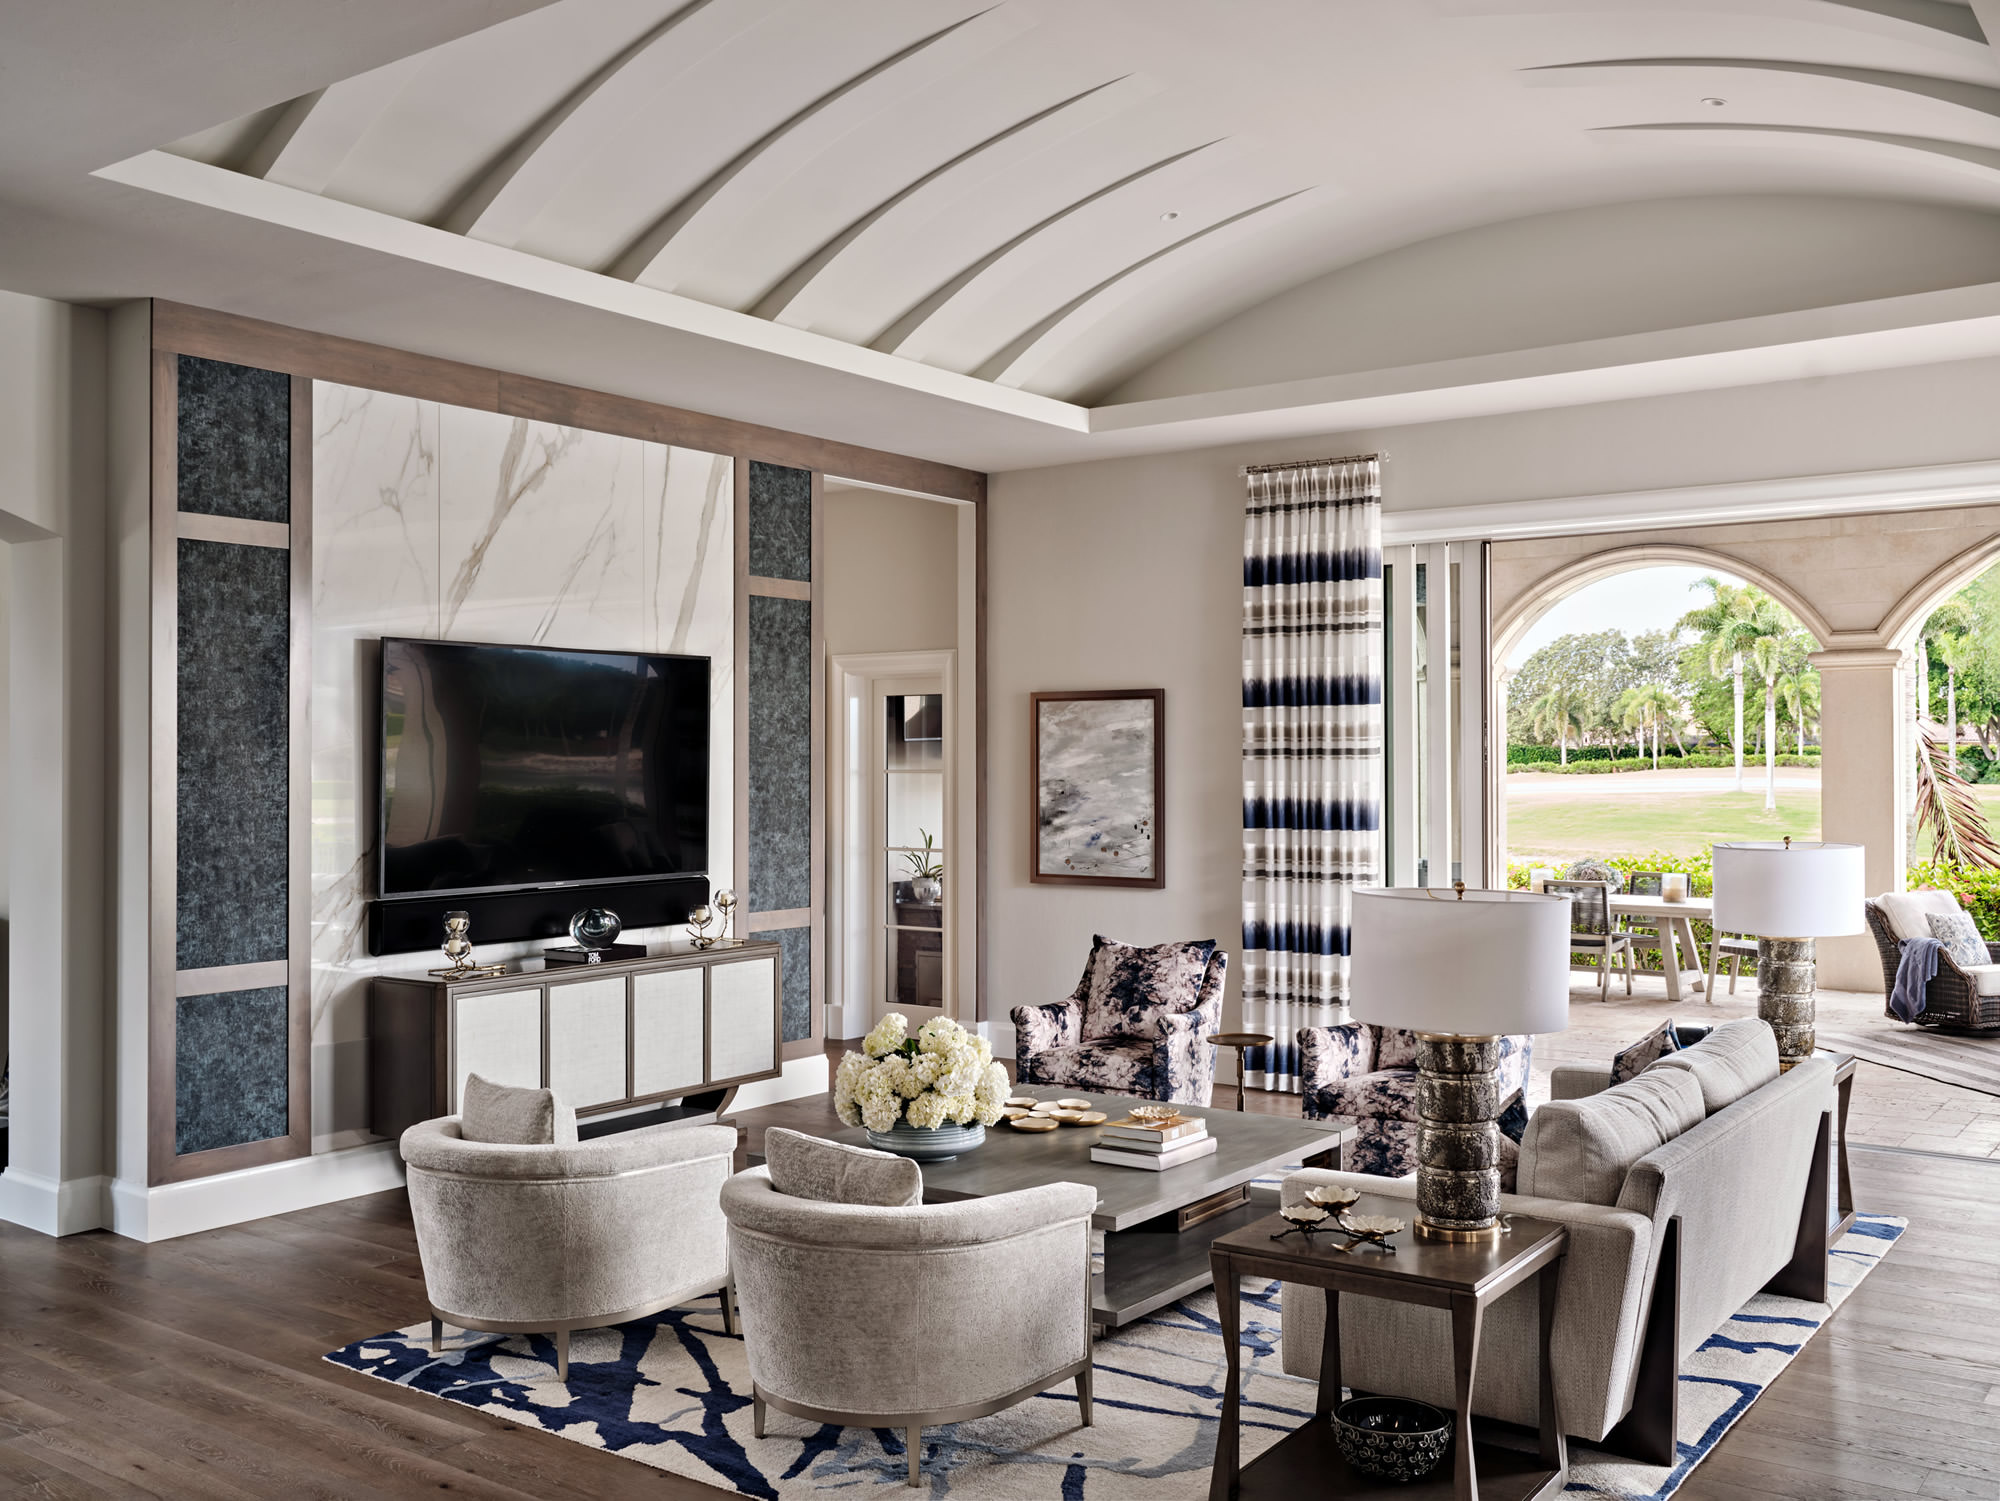
At the heart of the residence, the great room underwent a dramatic evolution. The original undersized feature wall and dated built in niche bench seats were removed and replaced with a striking linear electric fireplace framed by sculptural undulating walls clad in fluted walnut. Cascading crystal pendants and a statement chandelier introduce movement and sparkle. The entirety of the remodel elements in this space expanded the room’s footprint by nearly 2.5 feet in every direction, allowing the design team to significantly improve circulation and increase seating capacity, creating a more welcoming environment for family gatherings.
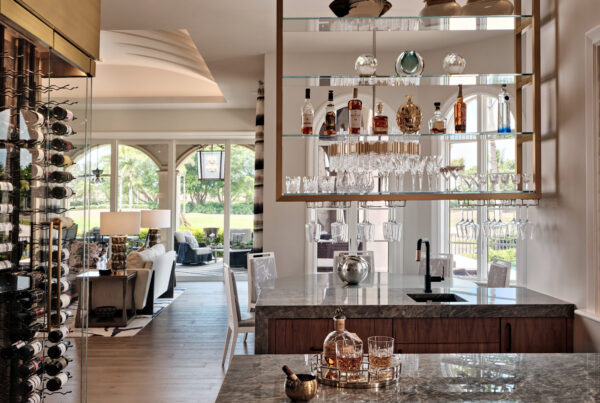
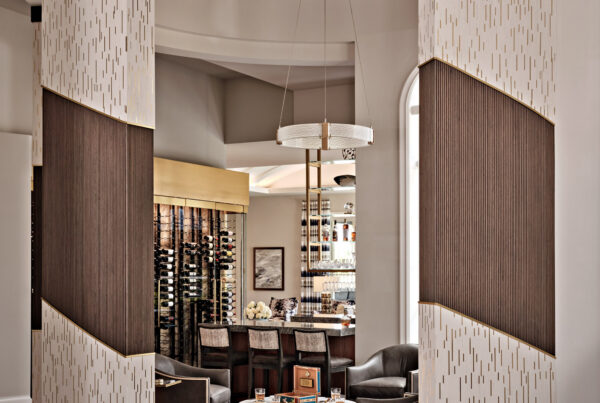
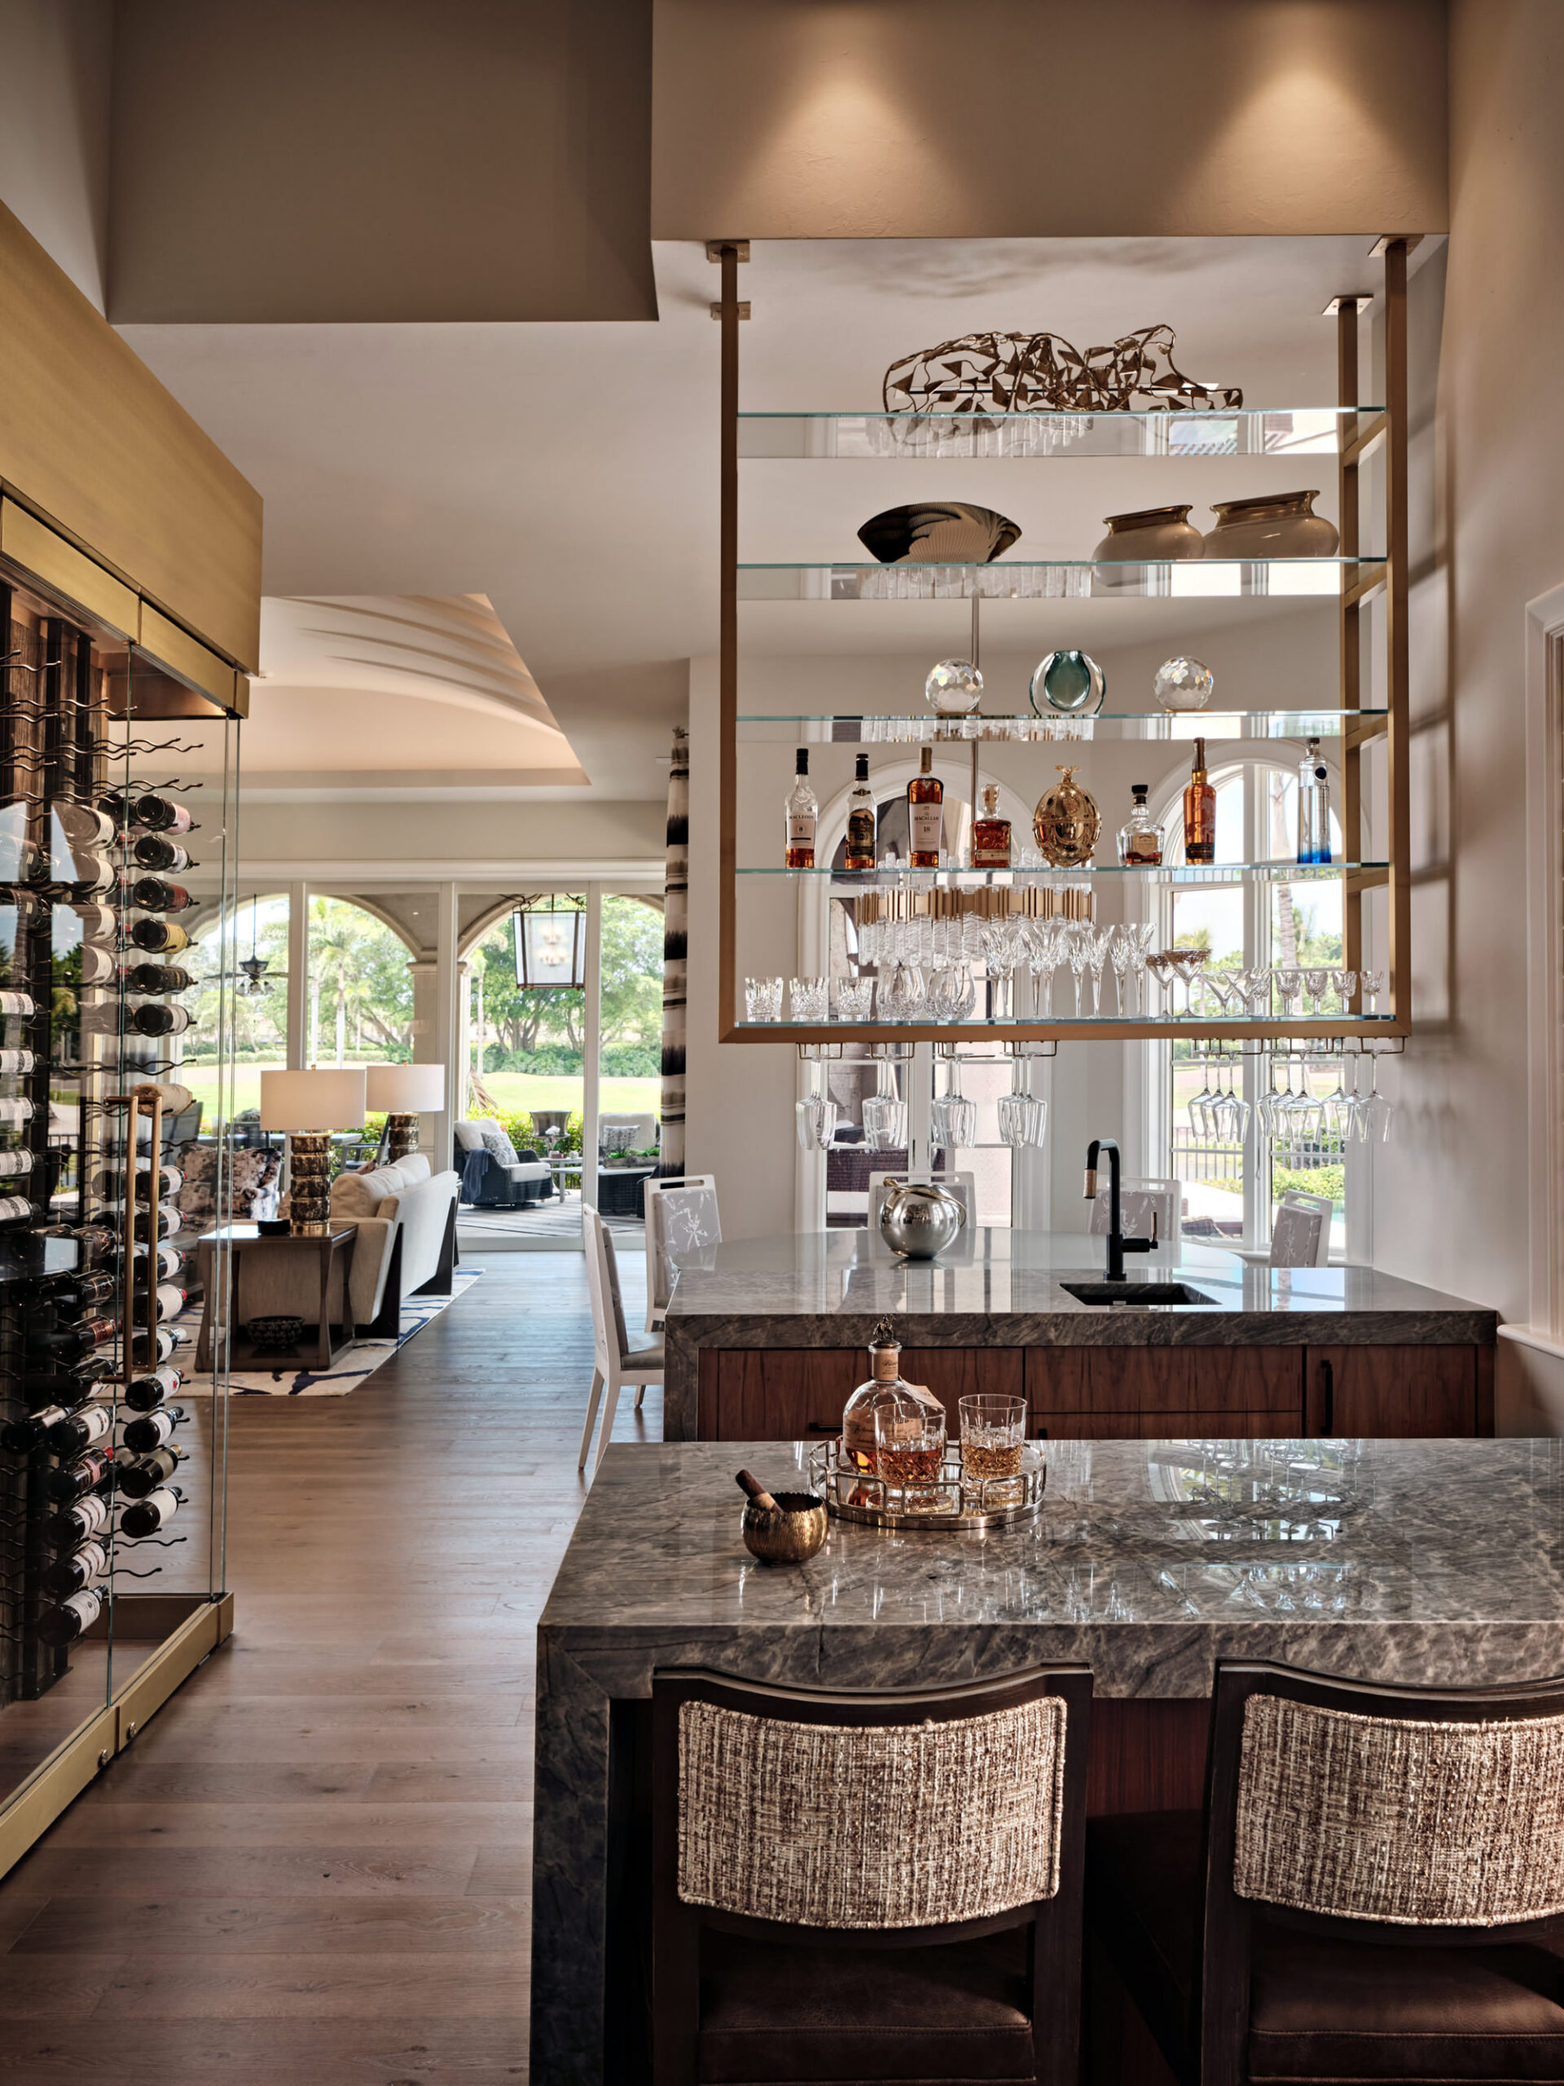
The adjoining lounge and tasting room presented unique challenges due to existing structural columns. Rather than conceal these necessary elements, the design celebrated them by recladding the steel supports with custom architectural treatments featuring the same rhythmic fluted walnut with added marble accents. Dated ceiling features were removed. The introduction of marble flooring inlays inspired by the bloom of an azalea stands out in the space, elevating it into a sophisticated destination for entertaining. Adjacent to the tasting room, the custom-built wine cooler with a hand painted eglomise glass back panel and brass details boasts capacity for 750 bottles.
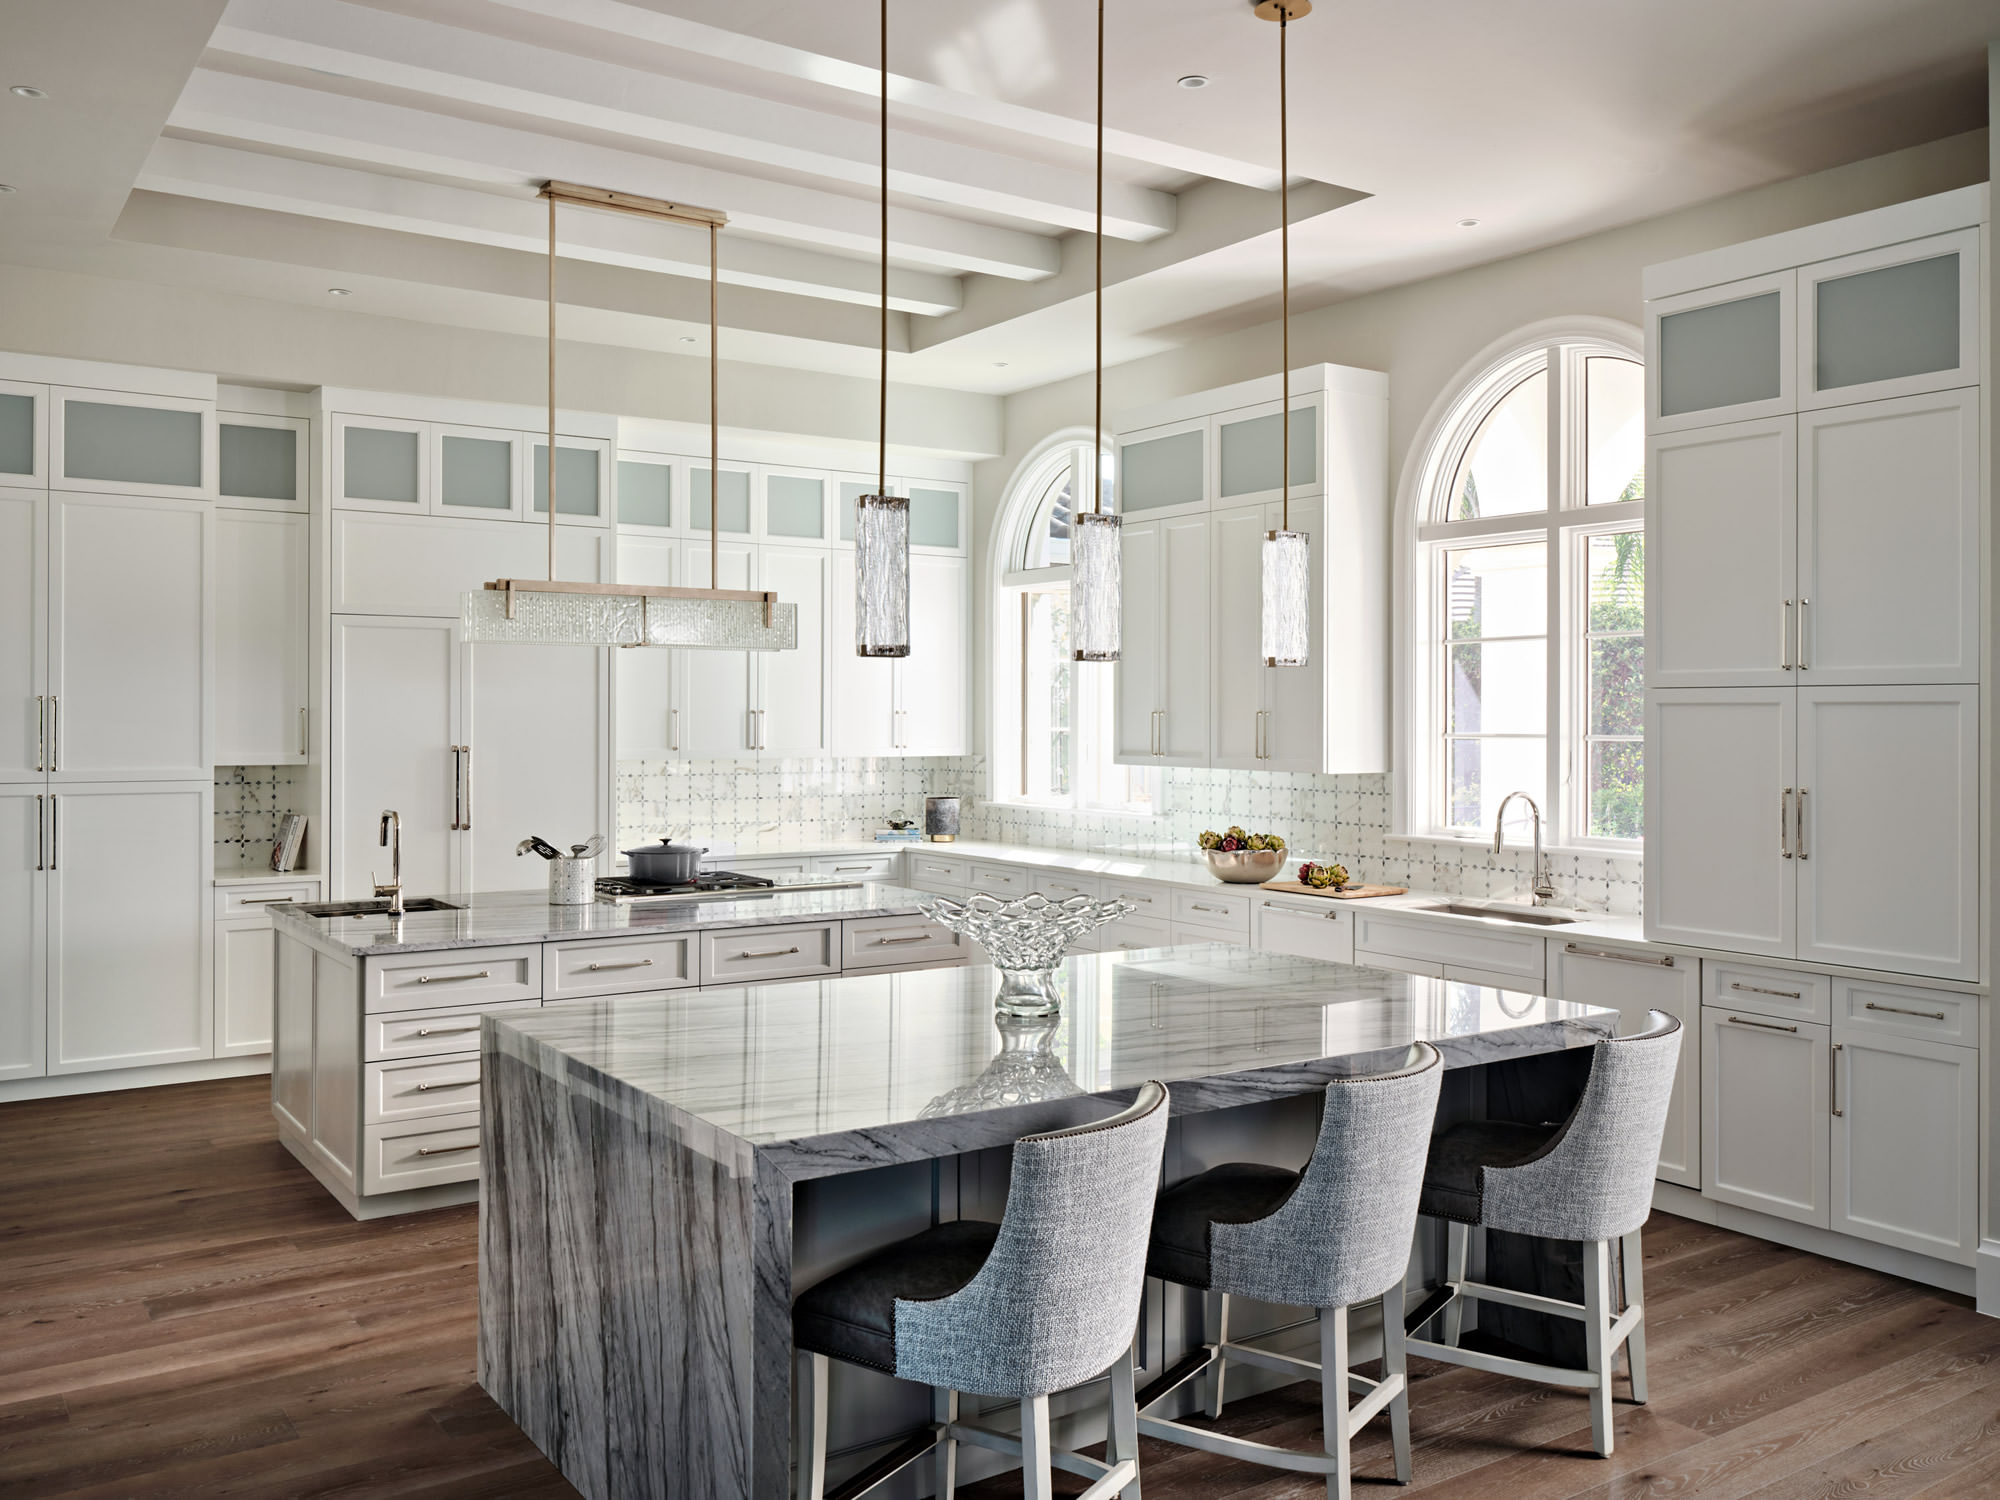
A complete kitchen reconfiguration breathed new life into one of the home’s most important gathering spaces. Underutilized storage areas behind the existing range and hood were absorbed into the kitchen footprint, paving the way for the complete renovation to include the relocation of gas, plumbing and ventilation systems and making way for two oversized islands designed for entertaining across three local generations. Updated ceiling details, integrated LED lighting and improved functionality ensure the kitchen performs as beautifully as it looks.
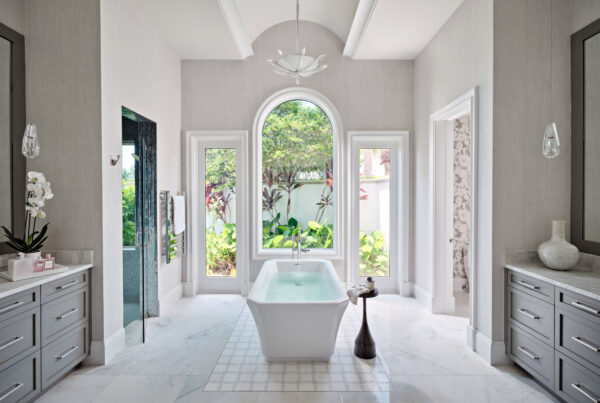
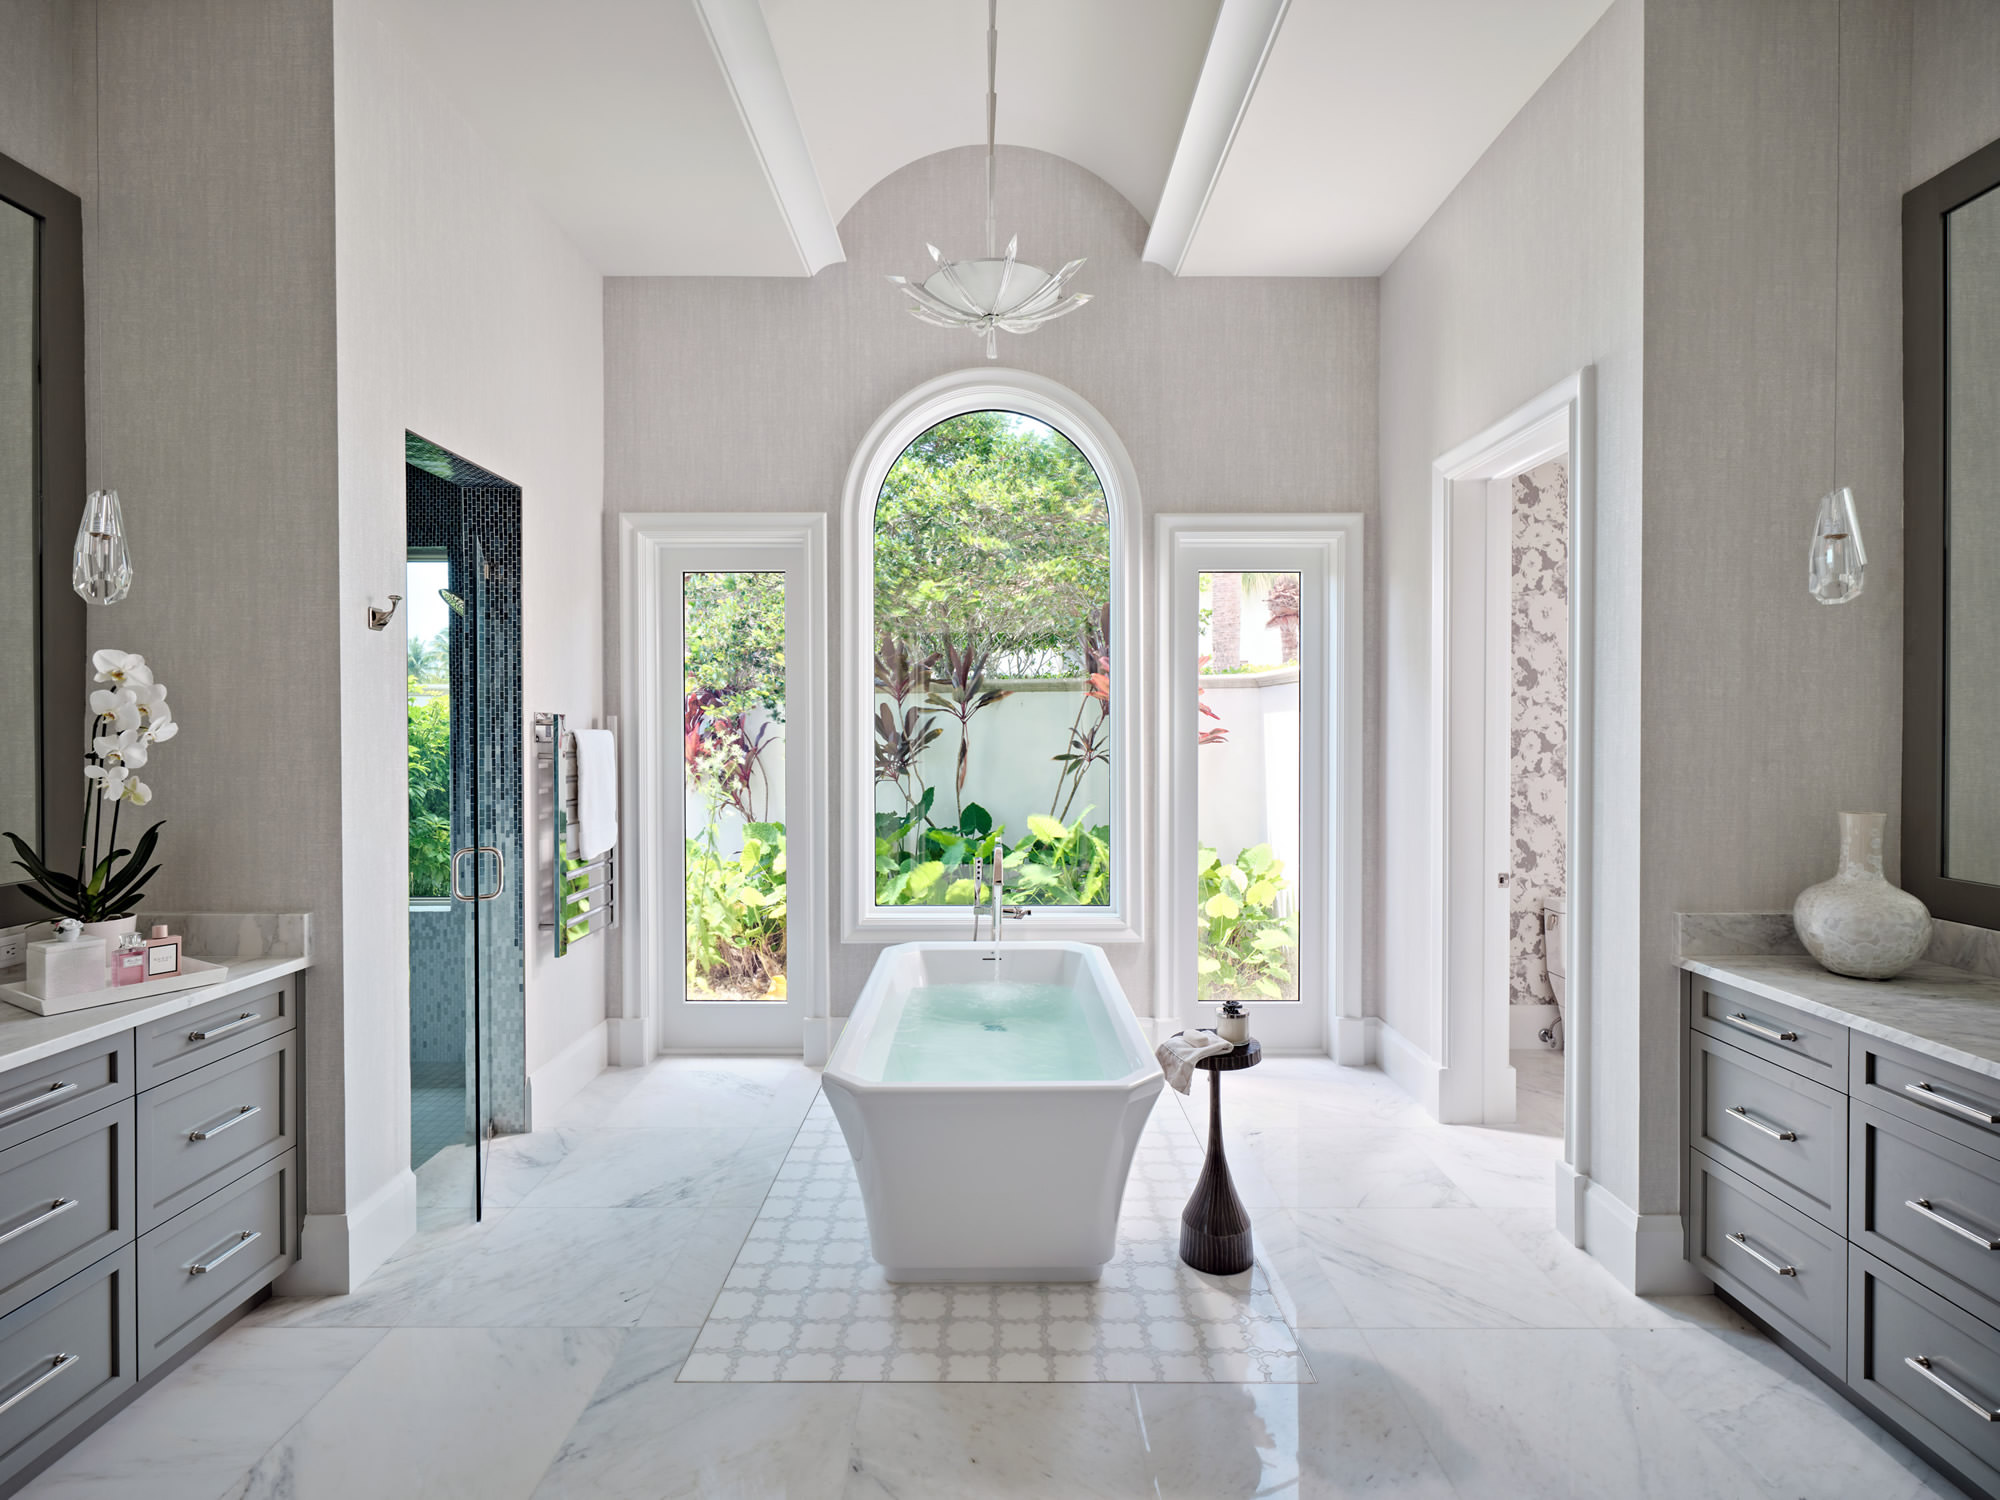
The transformation continued into the private spaces of the home. Dated elements in the primary bathroom like dark, inoperative cabinetry and a large built-in tub were removed and reimagined. The designer squared off spaces affording more usable vanity and countertop storage. The new free-standing tub grounds the room and a dramatic shower that connects His and Her areas of the bath is clad in custom ombre white to charcoal glass tiles. Each four foot tile panel was individually laid out, numbered and approved by the designer prior to installation, reflecting the extraordinary attention to detail evident throughout the project.
The result is a home defined by seamless transitions—between old and new, beauty and function, architecture and lifestyle. Through purposeful design and meticulous execution, every space has been tailored to create a more sophisticated, connected and enduring way of living.