
INTERIOR DESIGNRemodel
Interior Designer
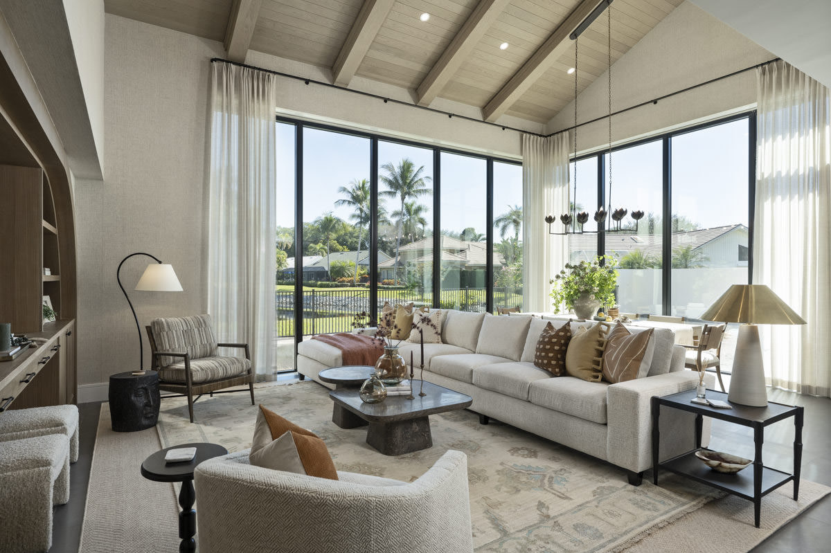
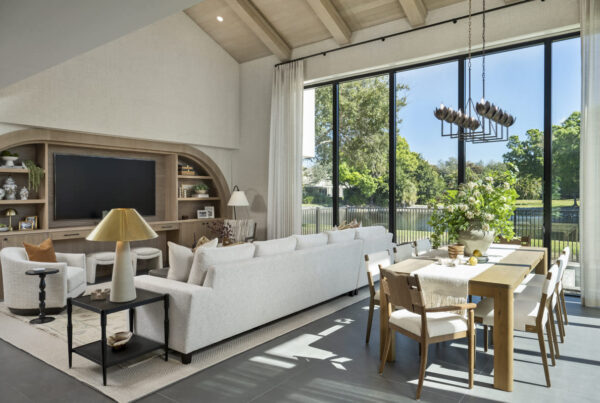
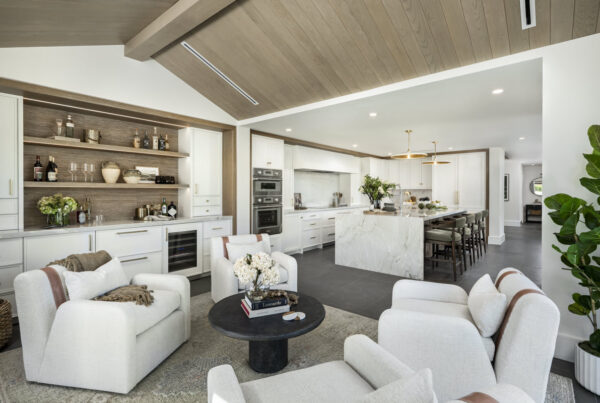
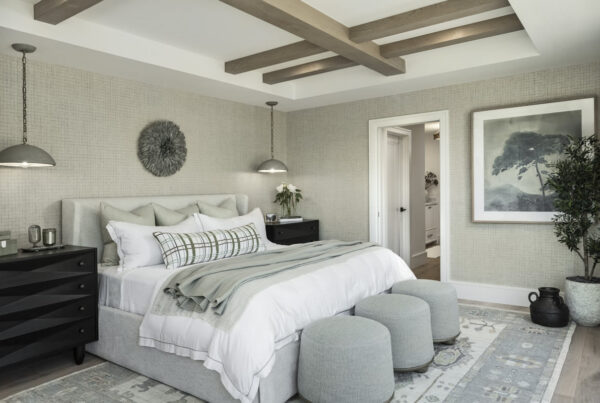
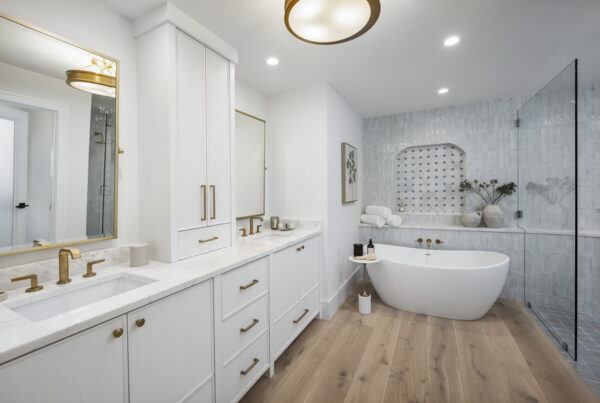

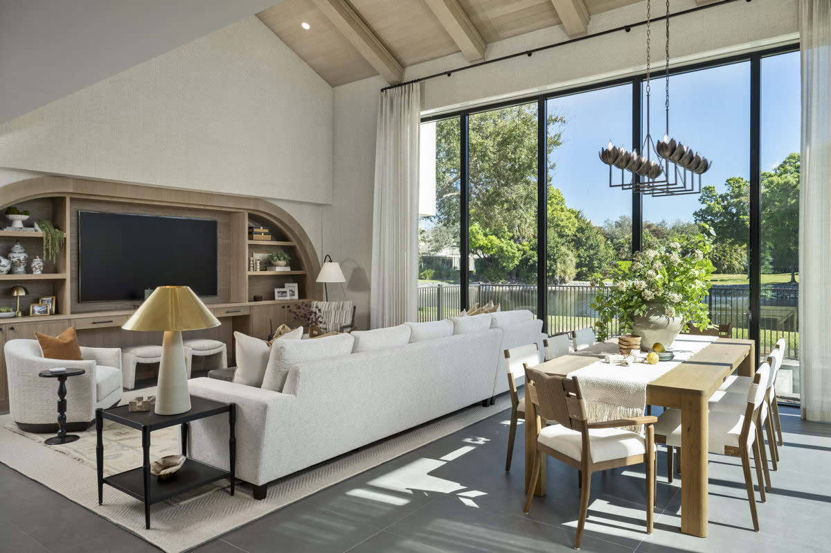
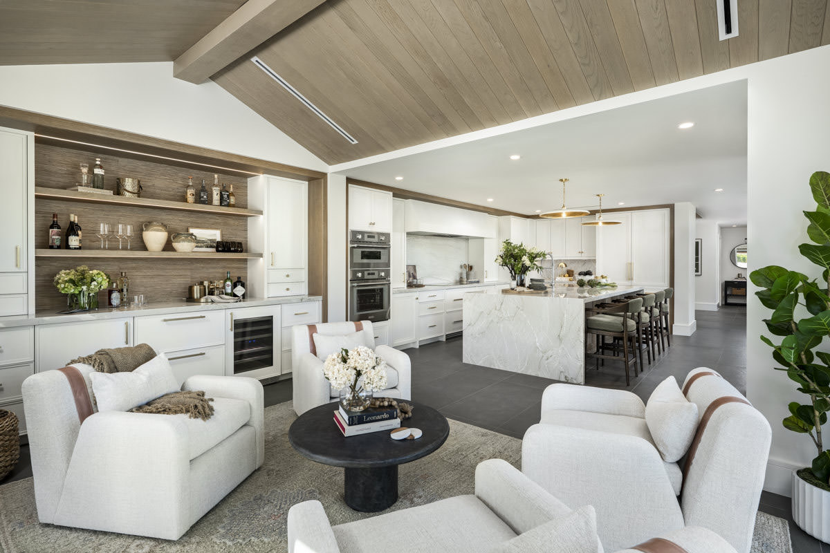
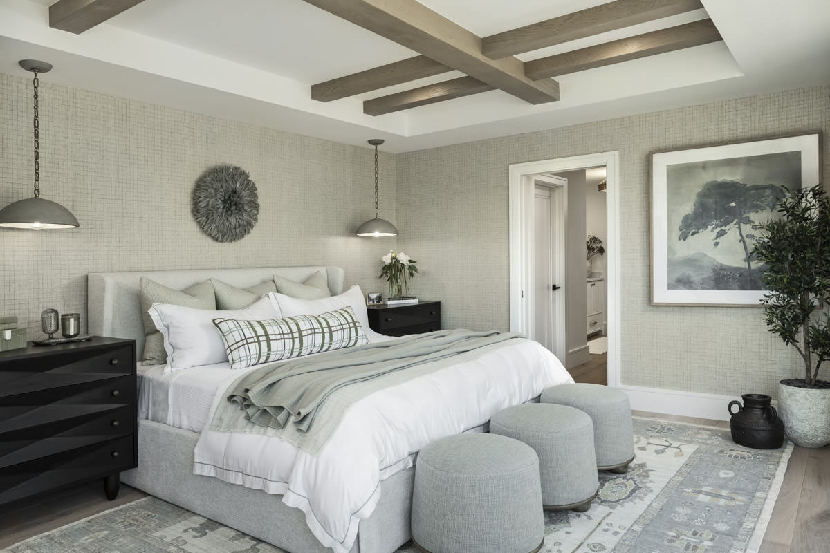
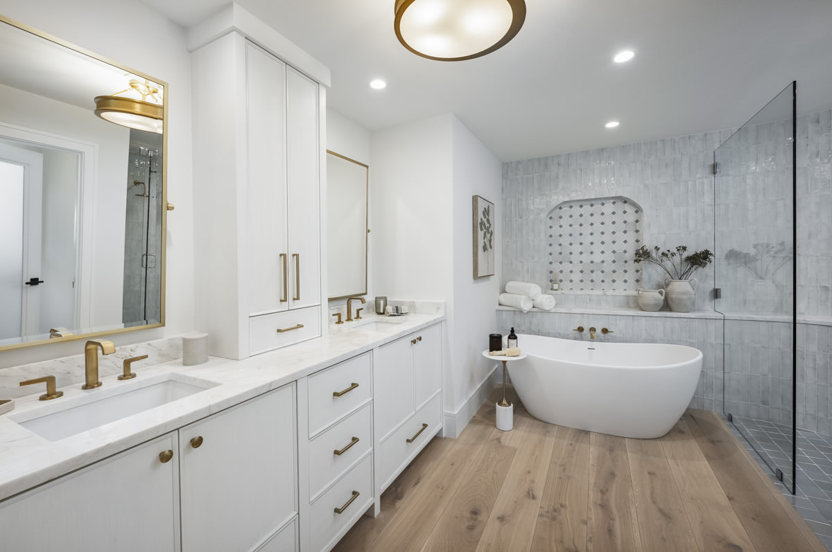
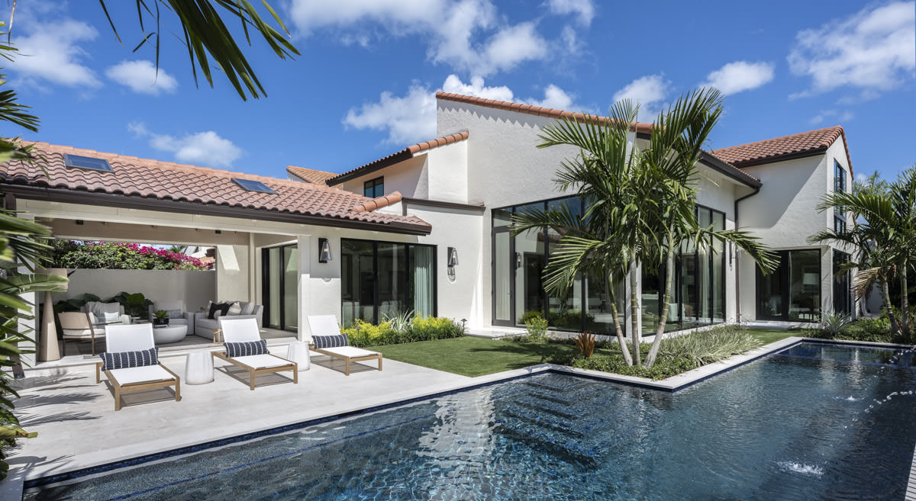
This comprehensive renovation transforms an existing Florida residence into a thoughtfully reimagined home that balances architectural clarity with effortless livability. Once defined by a compartmentalized floor plan, limited natural light, and an inward-focused layout, the home was completely reconfigured into a bright, open-concept residence with four bedrooms and three-and-a-half baths—creating spaces that feel both expansive and intimately connected.
Every design decision was guided by a desire to maximize natural light, improve circulation, and strengthen the connection between the home and its surroundings. Carefully considered sight lines, expansive windows, and an intuitive flow dissolve the boundaries between indoors and out. The removal of an enclosing concrete perimeter wall transformed a once-enclosed exterior into an open-air living environment that expands the home’s sense of space and connection to nature. A newly integrated pool and outdoor living areas now function as a natural extension of the interior, creating a cohesive environment designed for year-round Florida living.
The interior was taken to new levels with a restrained palette of organic materials including warm wood, expressive natural stone, textured wall coverings, and soft, layered furnishings creating warmth, depth, and quiet sophistication throughout. Rather than relying on traditional coastal motifs, the interiors offer a contemporary interpretation of Florida living—relaxed yet refined, timeless rather than trend-driven. Custom millwork, integrated architectural details, and a cohesive material palette unify each space, resulting in a residence that feels calm, elevated, and deeply personal. The renovation demonstrates how thoughtful design, and a bit of risk taking, can transform not only a home’s layout, but the quality of light, movement, and overall feeling.