
Best Office/Commercial ParkCOMMERCIAL
Builder/Remodeler
$1,000,000 - $3,000,000
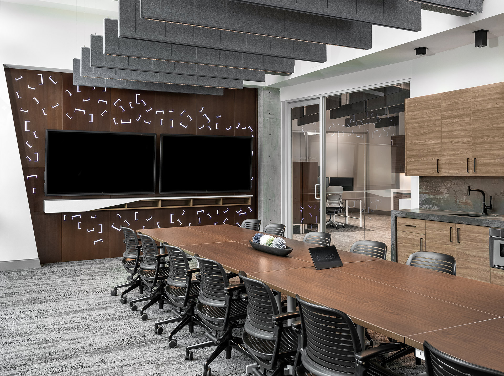
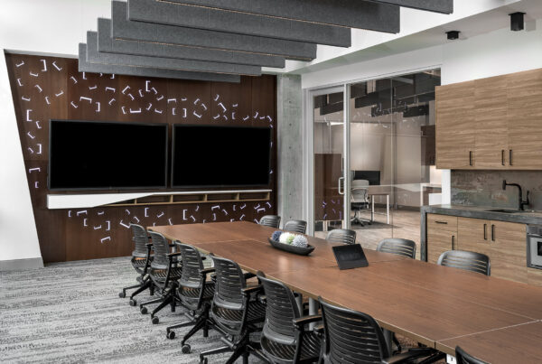
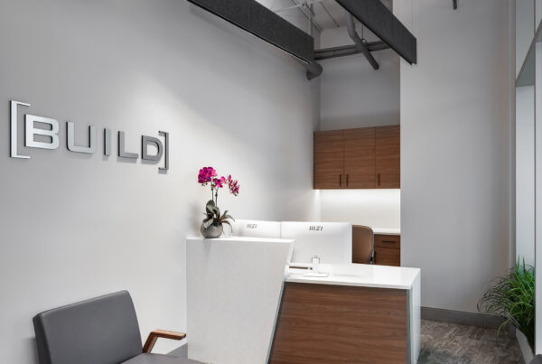
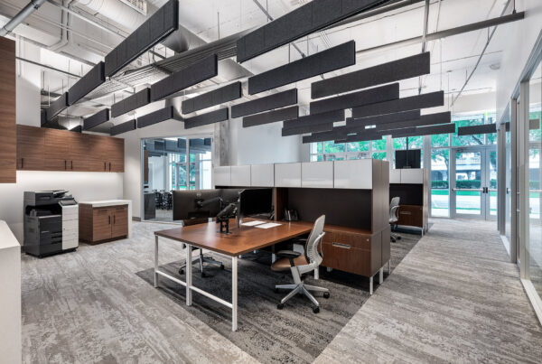
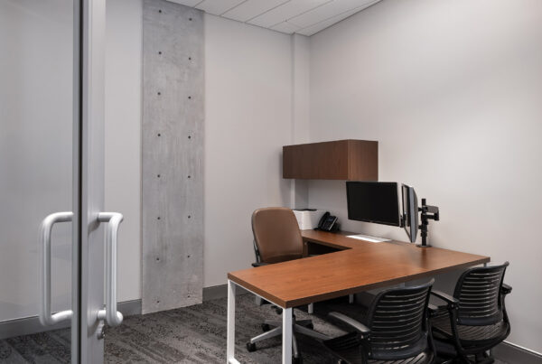
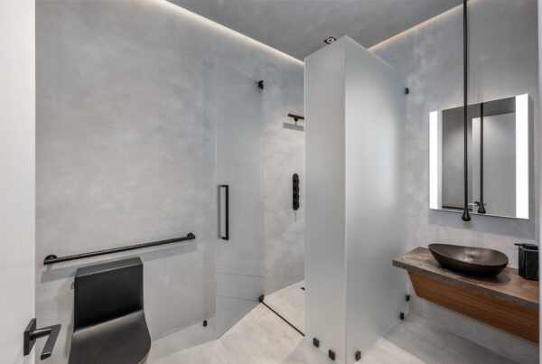
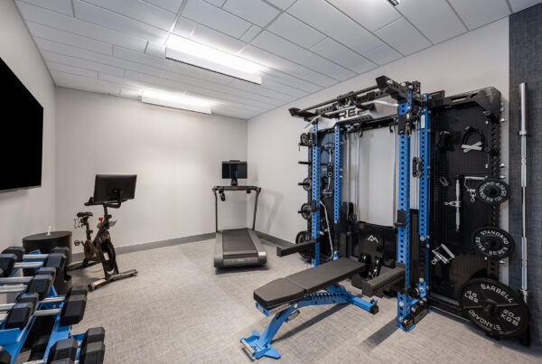
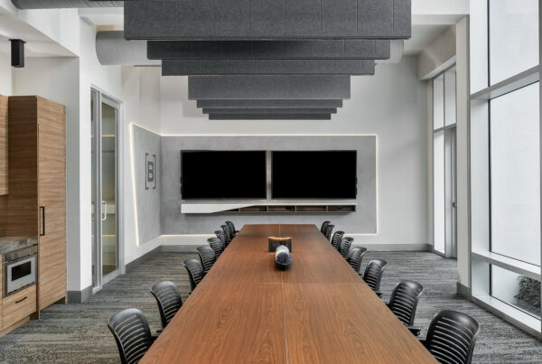
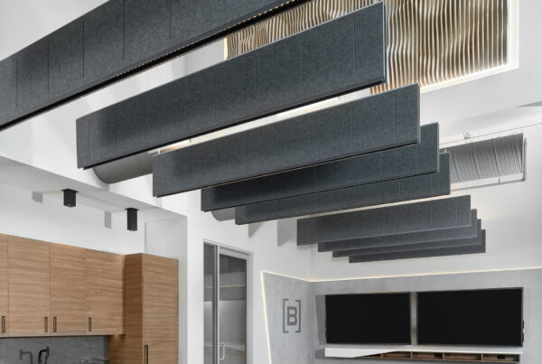
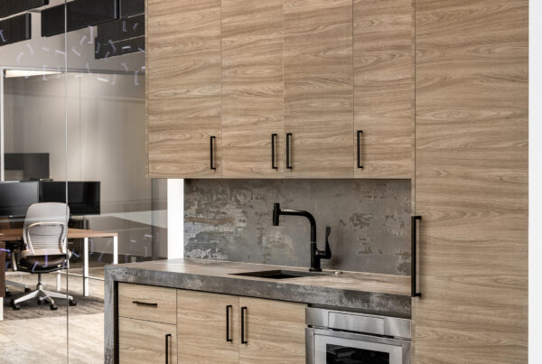
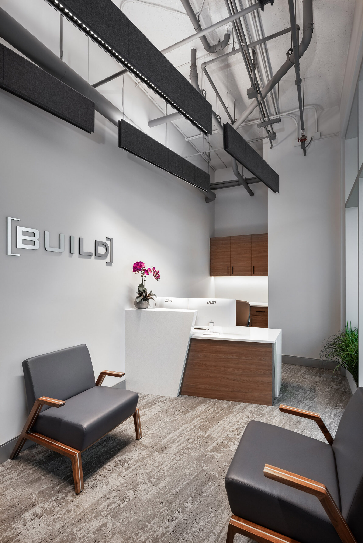
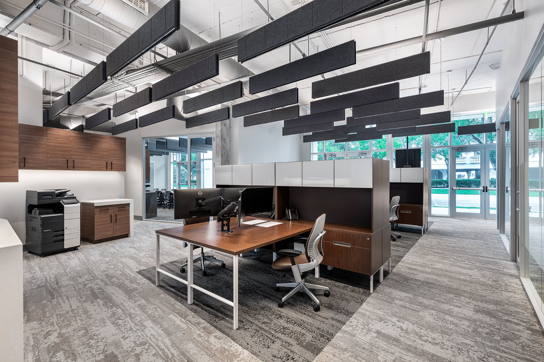
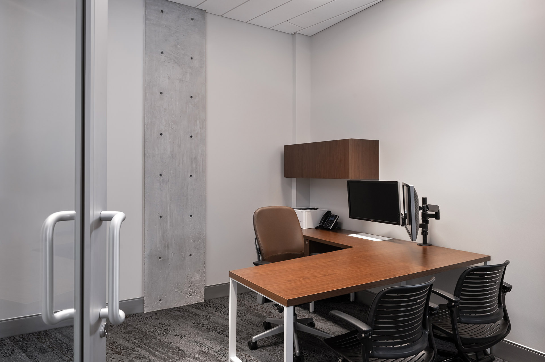
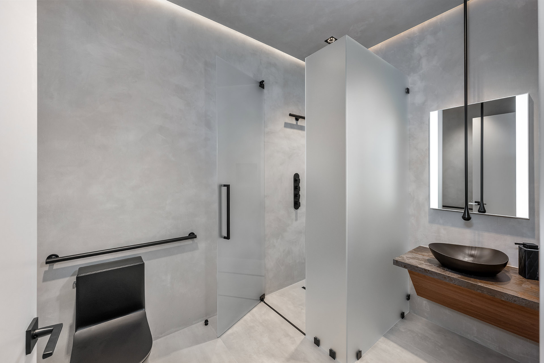
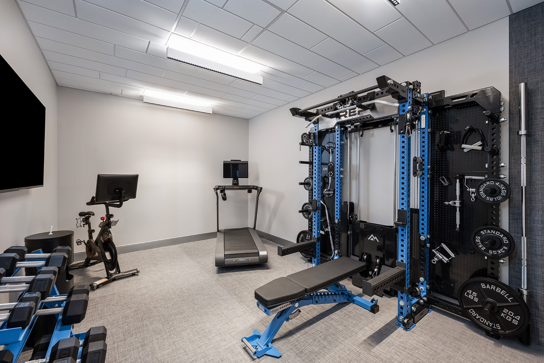
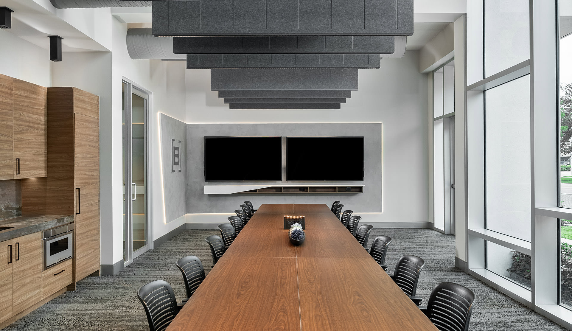
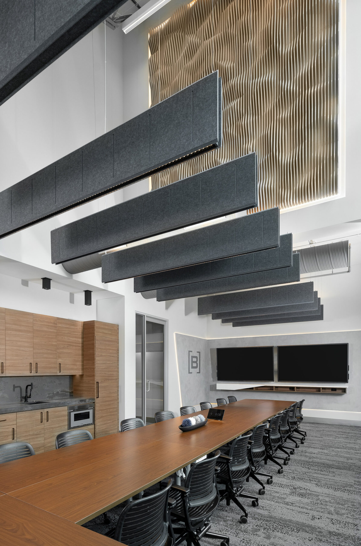
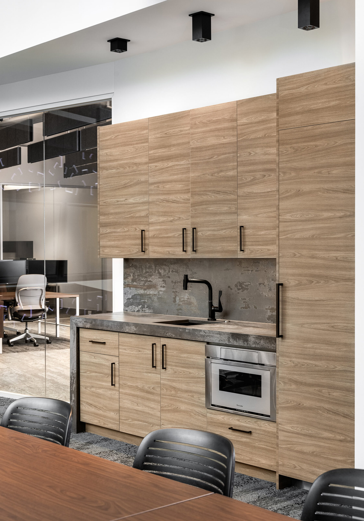
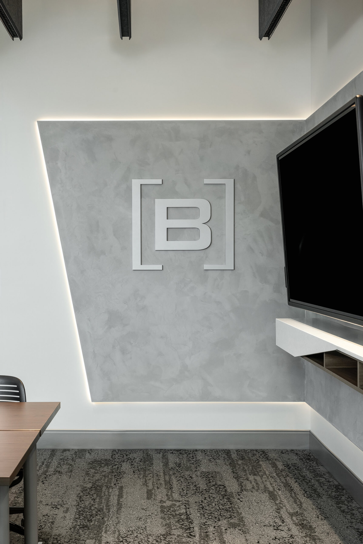
This project transformed a 2,268-square-foot former flooring showroom into a contemporary workplace designed to support collaboration, productivity, and employee well-being. The completed office includes a reception area, three glass-enclosed private offices, an open work area, an expansive conference room, two restrooms, a private fitness room, and storage space.
Target Market
• Professional office environment requiring a balance of private and collaborative workspaces.
• Workplace focused on employee comfort, functionality, and modern aesthetics.
• Flexible environment capable of supporting evolving business needs.
Project Objectives & Results
• Convert an outdated retail showroom into a high-performing office environment.
• Maximize functionality within the existing footprint.
• Create a workplace that reflects a contemporary and professional identity.
• Incorporate distinctive design elements that enhance both user experience and visual impact.
• Successfully delivered a space that supports collaboration, focused work, meetings, and employee wellness.
Challenges & Opportunities
• Existing showroom layout was not conducive to office operations.
• Removal of a non-load-bearing wall and outdated finishes allowed the space to be reconfigured for improved workflow and efficiency.
• Opportunity to expose structural elements, creating an authentic industrial-inspired aesthetic while maintaining a polished professional environment.
Unique Features & Outstanding Design Elements
• Acoustical lighting integrated throughout the office to enhance both functionality and occupant comfort.
• Open work area featuring exposed concrete and piping, celebrating the building’s structure and character.
• Custom metal feature wall serving as a focal point within the conference room.
• Expansive conference room equipped with modern technology, a kitchenette, and custom-designed bookend walls.
• Bespoke backlit metal wall installation featuring handcrafted cutout details.
• Crush AuralScapes Acoustical Wall System by Modular Arts that provides both visual interest and acoustic performance.
• Two uniquely designed restrooms featuring contrasting light and dark palettes, custom vessel sinks, distinctive plumbing fixtures, and premium countertop materials.
• Private fitness room supporting employee wellness and work-life balance.
The project successfully reimagines an existing commercial space into a sophisticated workplace that combines functionality, craftsmanship, innovation, and contemporary design.