
Best Outdoor Living AreaPRODUCT DESIGN
Builder/Remodeler
$7,000,001 - $9,000,000
Residential
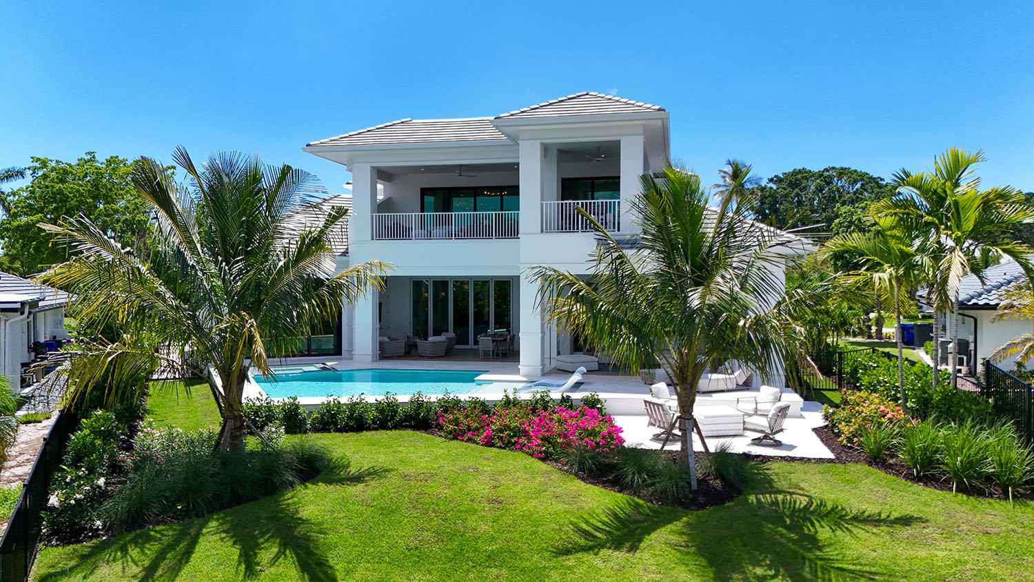
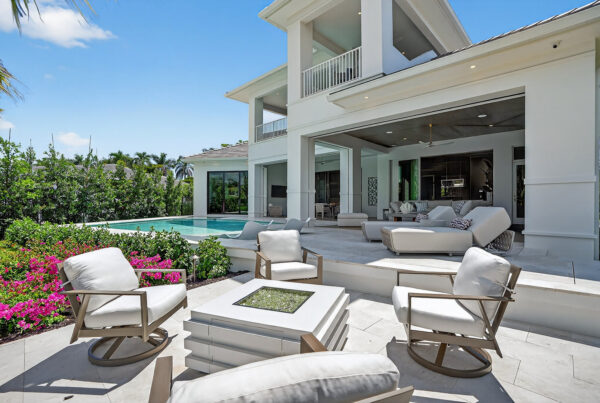
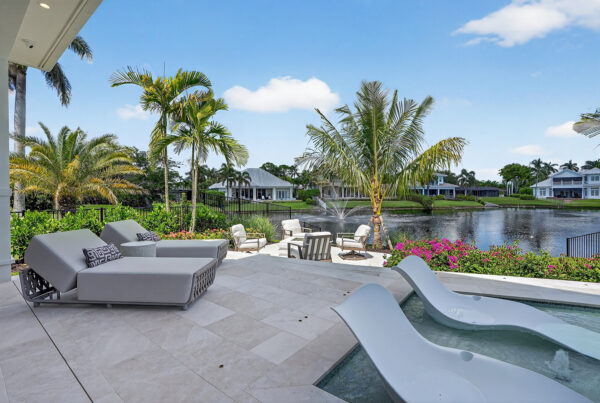
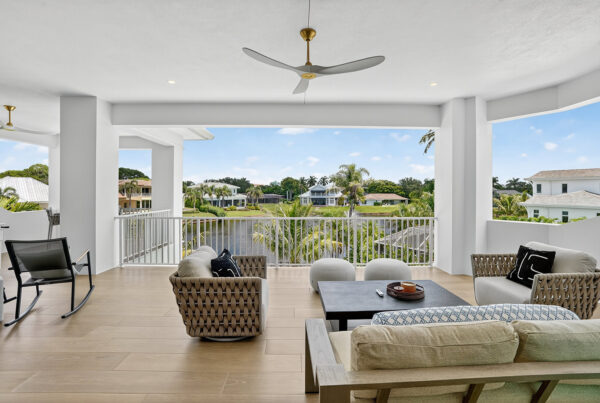
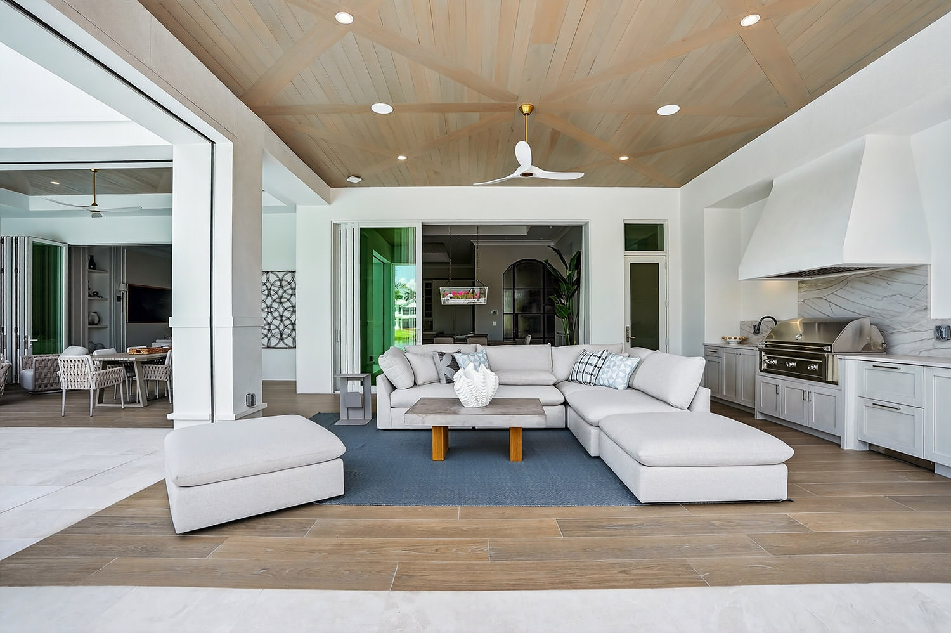

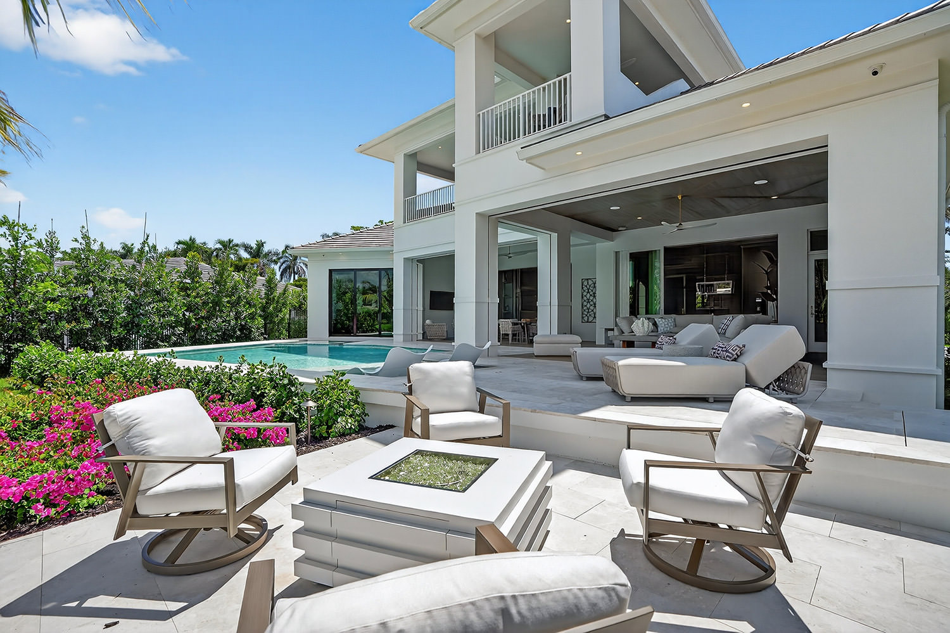
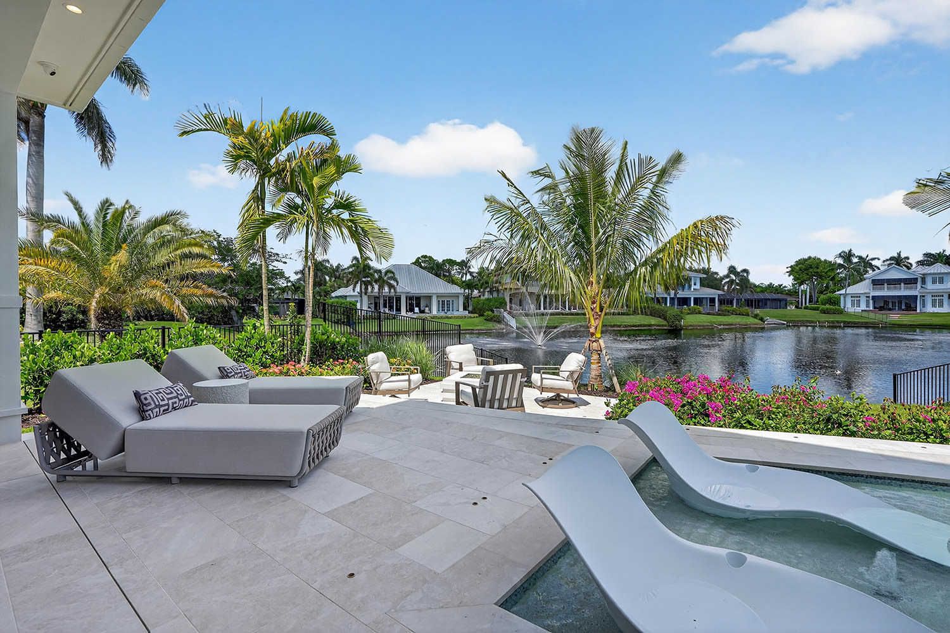
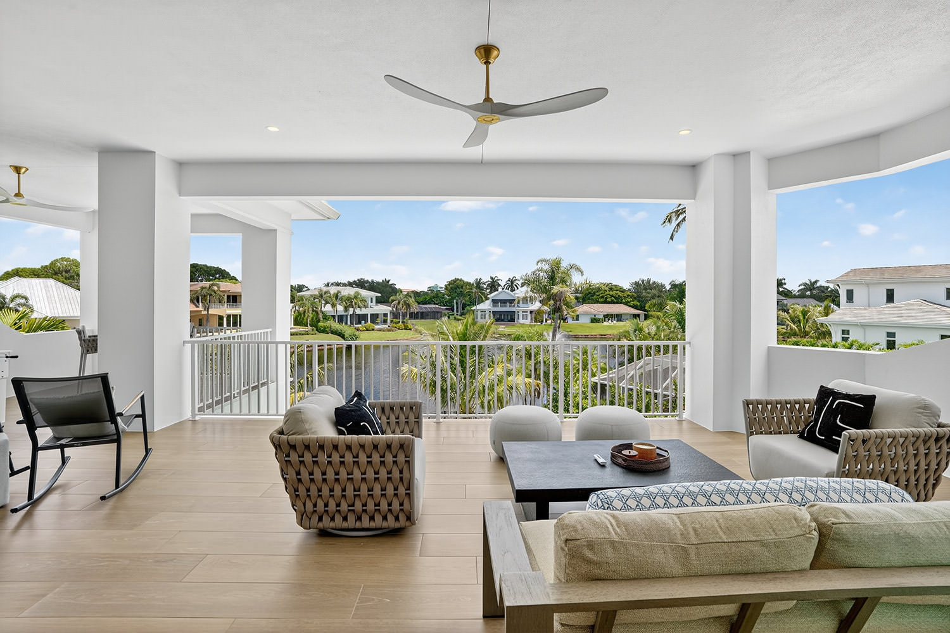
This two-story waterfront home was designed to live outward at every level, with covered outdoor space stacked on both floors so the view and the breeze are never far away.
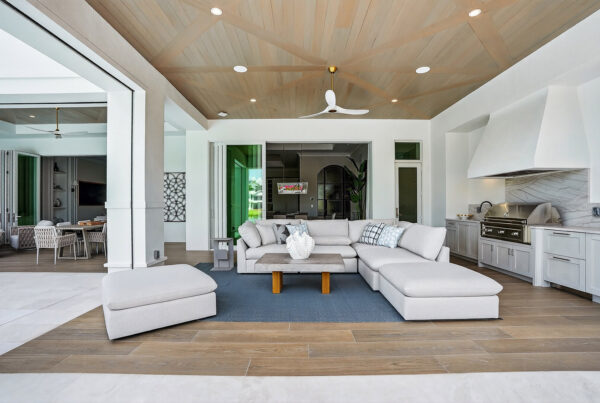
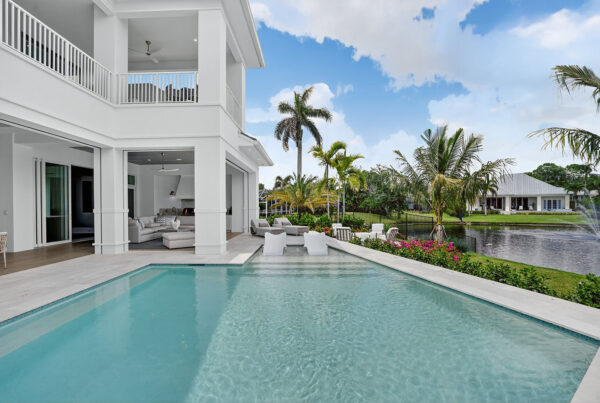
On the main level, a vaulted, wood-clad ceiling soars over a true outdoor living room, complete with a deep sectional, dining table for ten, and a full outdoor kitchen finished in marble. Glass walls fold completely away, letting the space breathe directly into the interior living areas behind it. Just beyond, a sun-drenched pool and raised spa step down toward the lake, framed by flowering bougainvillea and a row of palms.
Upstairs, a second covered terrace mirrors the layout below, anchored by a dining table, lounge seating, and a foosball table for casual entertaining, all overlooking the water and neighboring rooftops.
Together, the two levels create a layered outdoor experience that’s equal parts entertaining space and retreat, designed so every part of the home, not just the ground floor, gets to enjoy the waterfront setting.