
Organizational System DesignPRODUCT DESIGN
Builder/Remodeler
$9,000,001 - $11,000,000
Residential
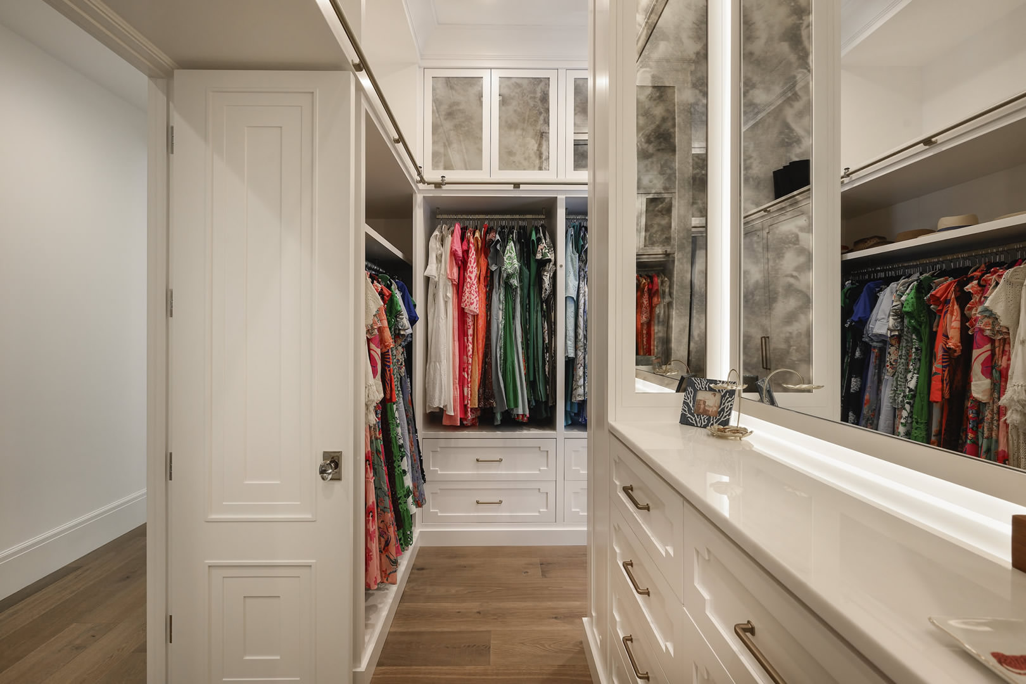
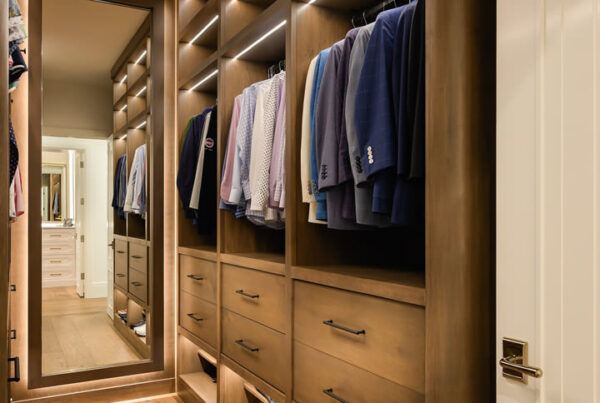
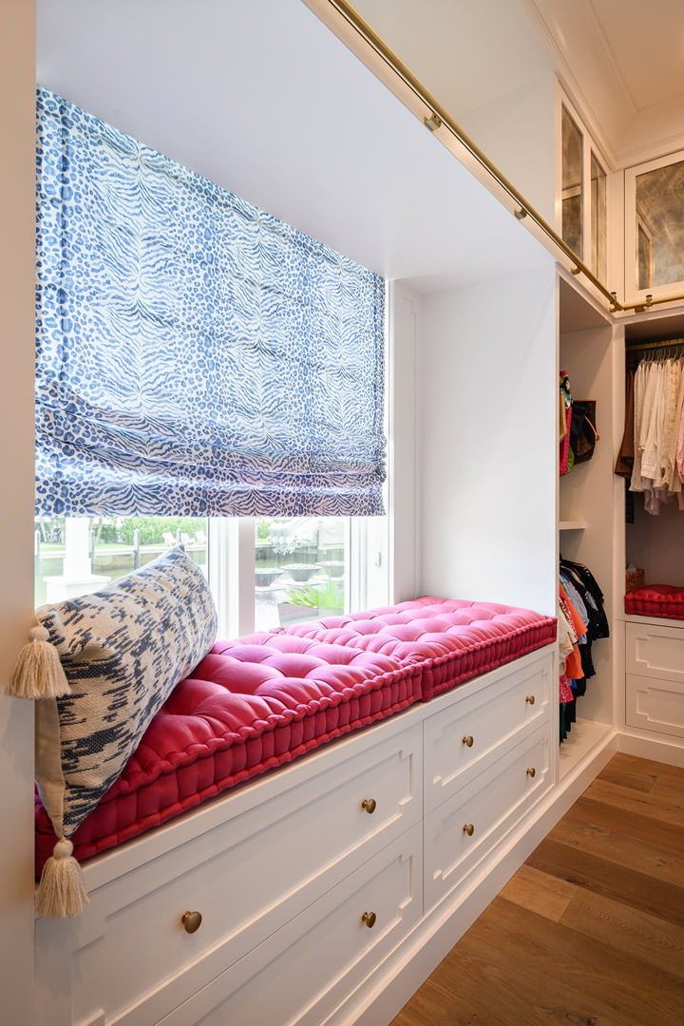
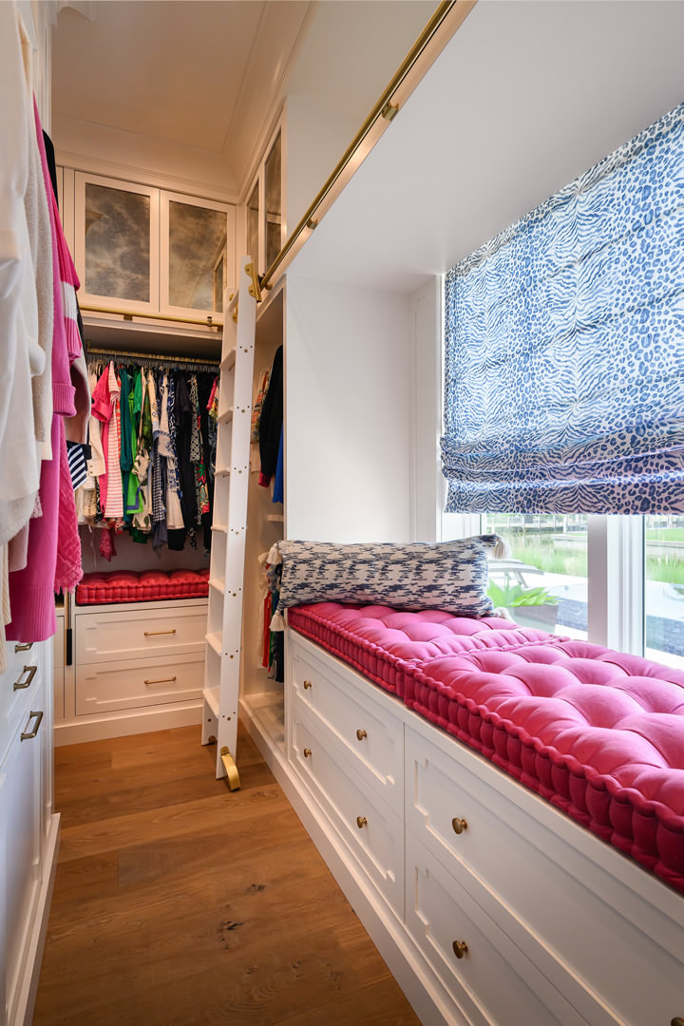
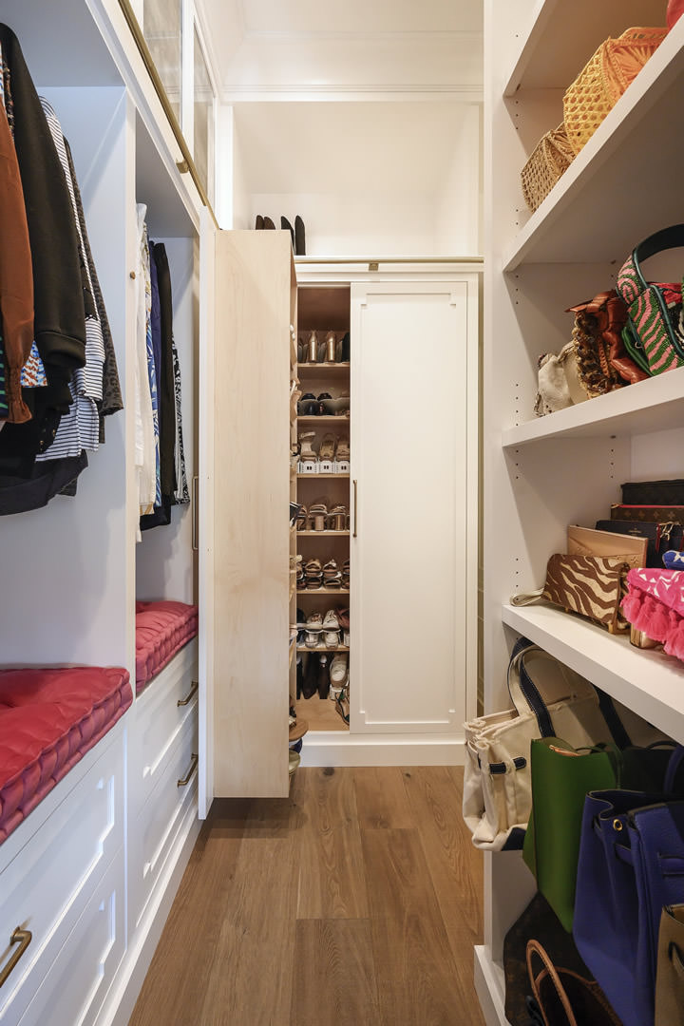
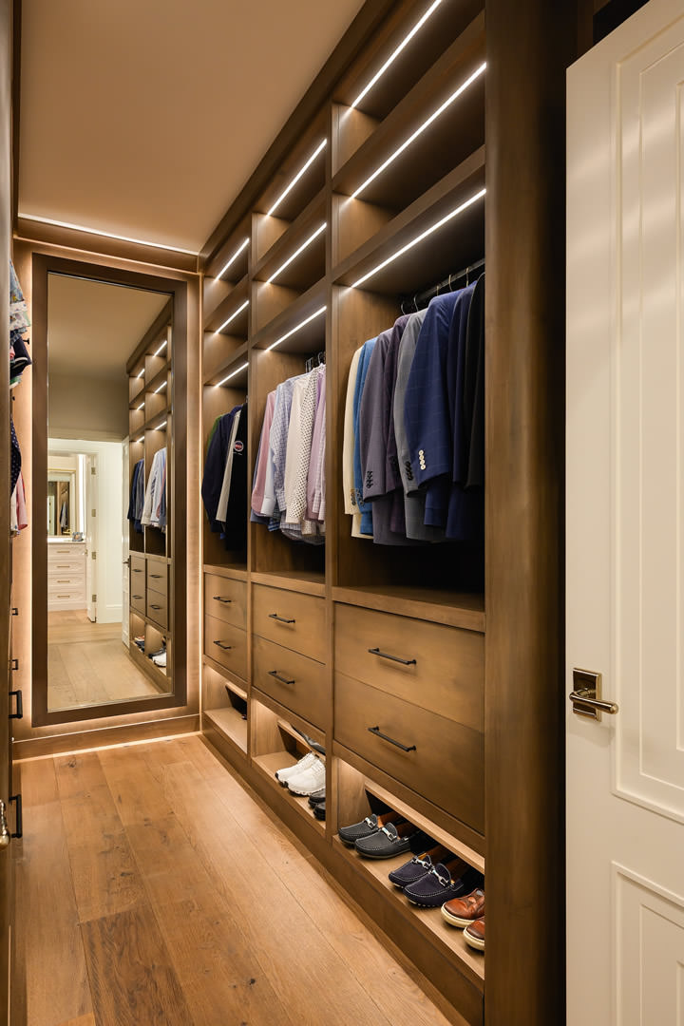
There are two closets off the master suite — roughly 300 square feet between them — and we’ll be honest: his is excellent, but hers is the show. His, to the left, is full cabinet-grade casework in harvest-brown stained maple, running floor to ceiling, with antiqued mirror-glass cabinet fronts and plenty of backlighting that wrings every sophisticated inch from the space. Then you cross the hall.
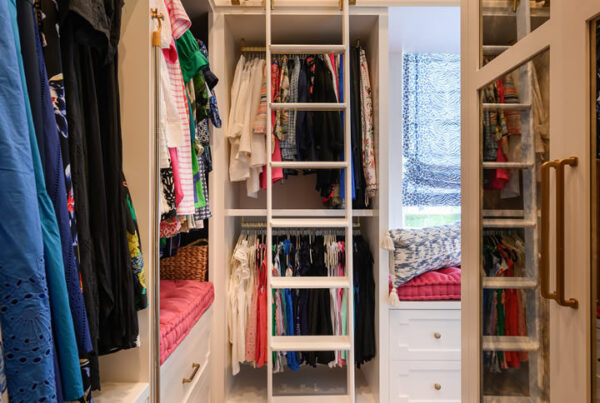
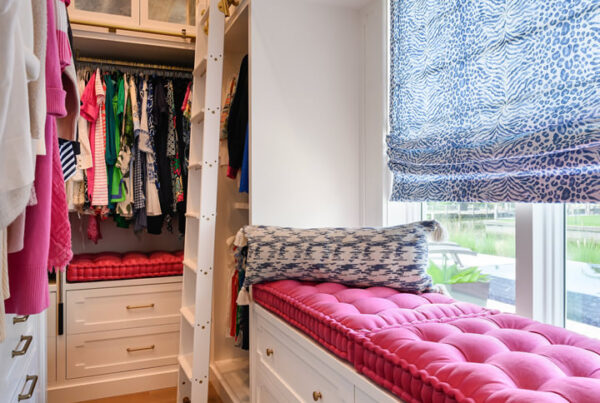
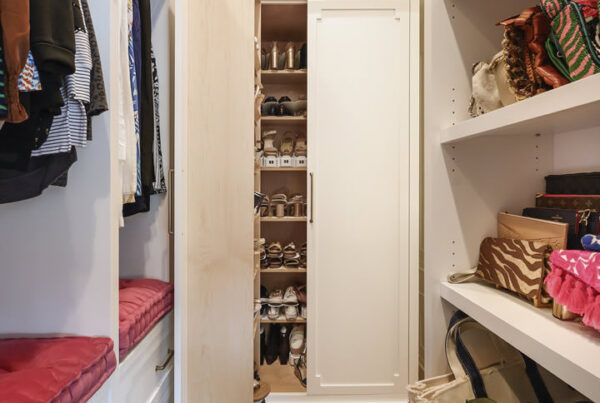
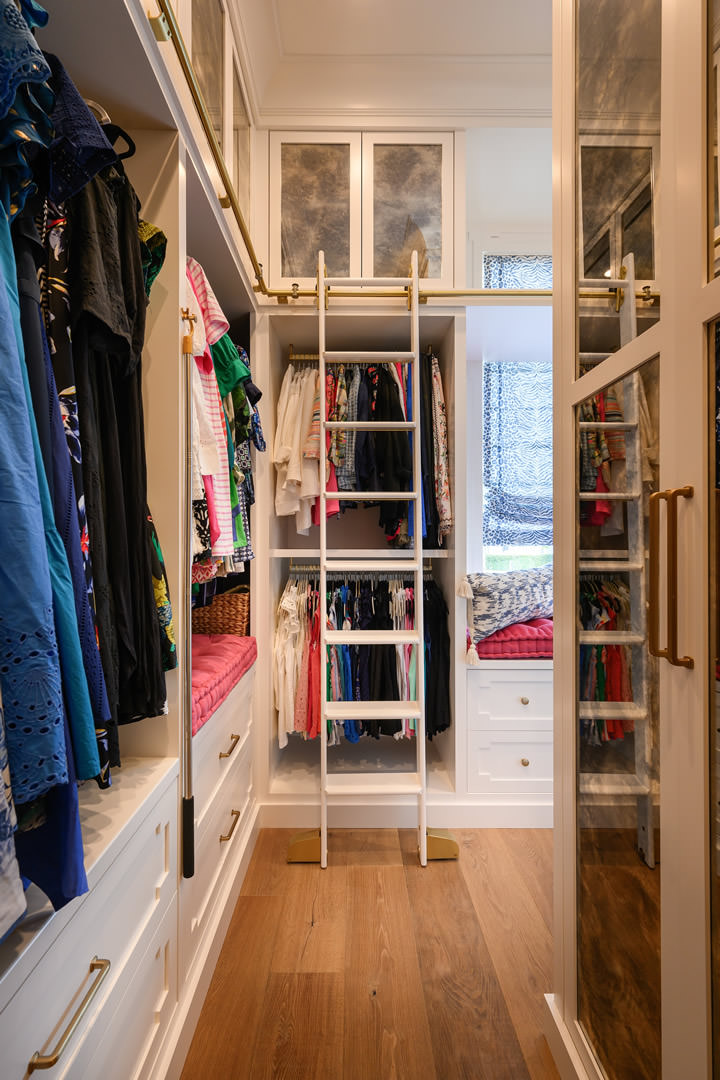
Her closet runs floor-to-ceiling and is built around a dramatic central tower you walk straight into, with a library-style ladder circling the perimeter to reach the top shelves. The brief was “usable storage over empty drama,” and we honored it:
A double shoe rack built as a pull-out door, carrying shoes on both inside faces as it swings — holding roughly 40 curated pairs of shoes.
Ruffino cabinetry throughout, in satin-brass hardware, with antiqued mirror-glass upper doors
A Currey & Company Crystal Bud chandelier overhead, with floor-length mirrors perfectly placed
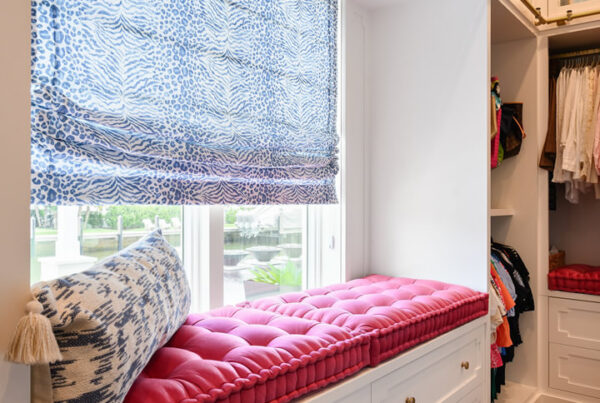
We treated light as a design challenge, not an afterthought. A large bay window with a built-in seat — cushioned in a color our client calls “Power Pink” — pulls daylight deep into the room, because she’s an unapologetic color person who needs real light to judge what she’s wearing. After dark, Lotus LED linear strip lighting runs throughout, fitted with diffusers to kill glare and spec’d high-CRI specifically so it renders the true colors of her clothing without distortion.
We framed the whole room with dramatic double doors — wood, French-style, matching the home’s interior doors — so the closet opens up and invites you in. And there’s a wink to it: her wardrobe is every bit as colorful as the rest of the house, so the closet reads less like a utility room and more like one more bold choice in a bold home. Which, for this client, is exactly right.