
Best Primary SuitePRODUCT DESIGN
Builder/Remodeler
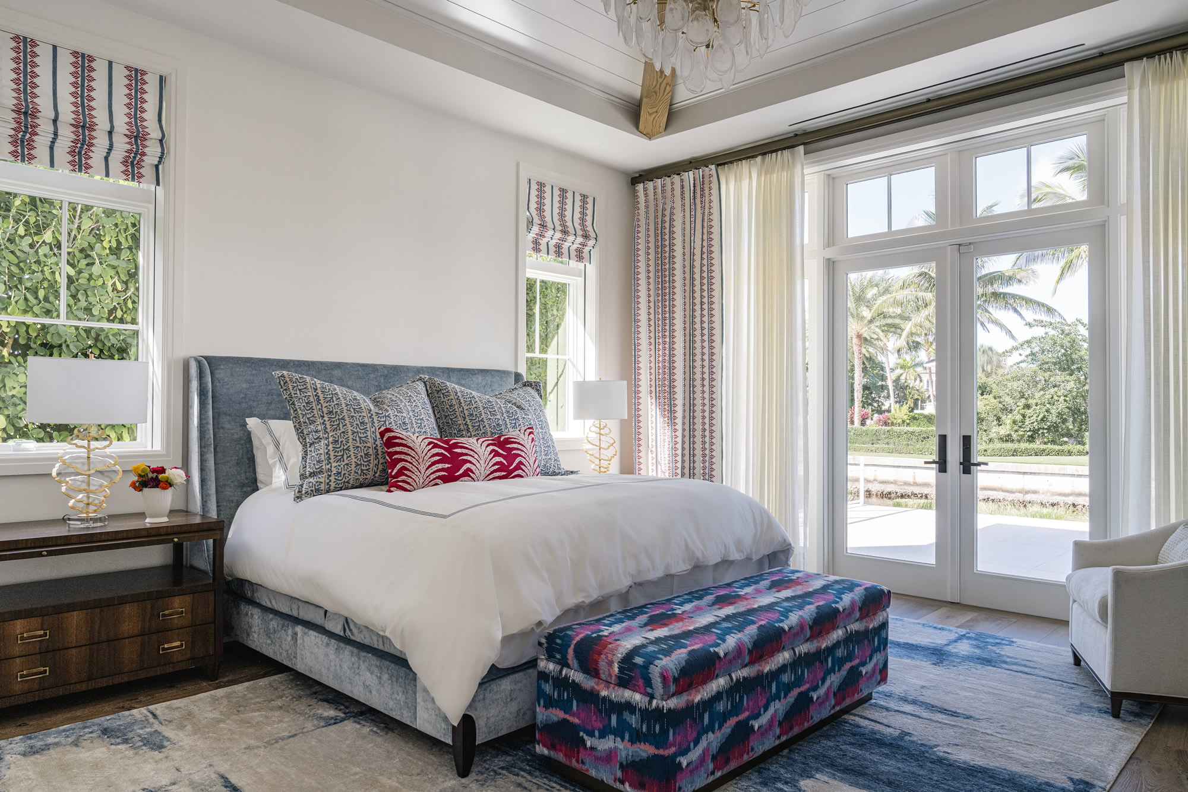
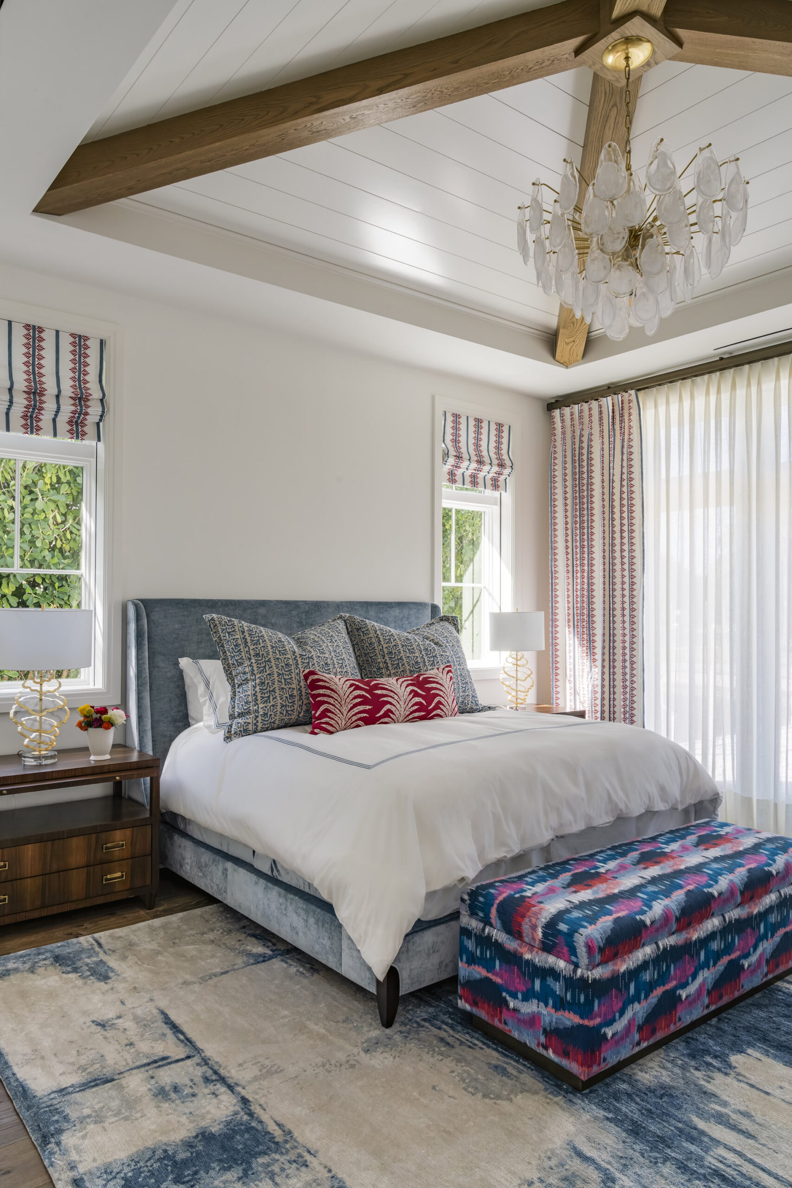
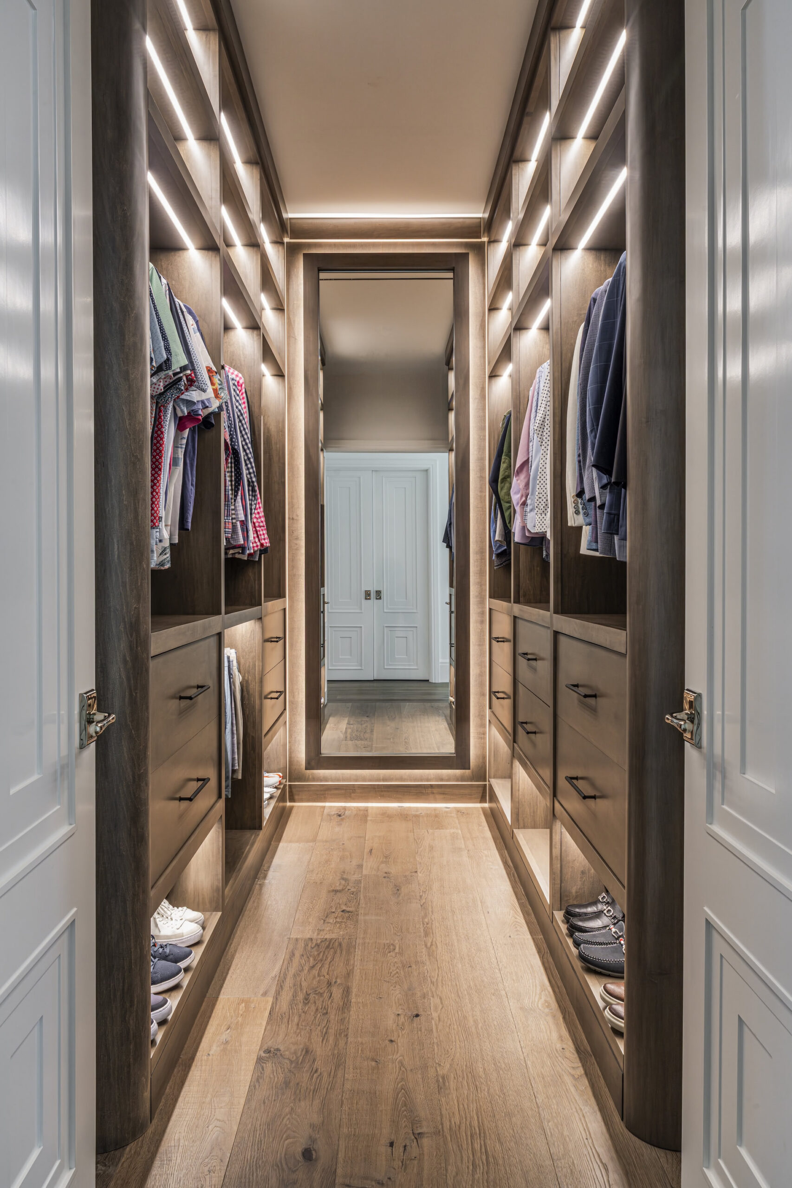
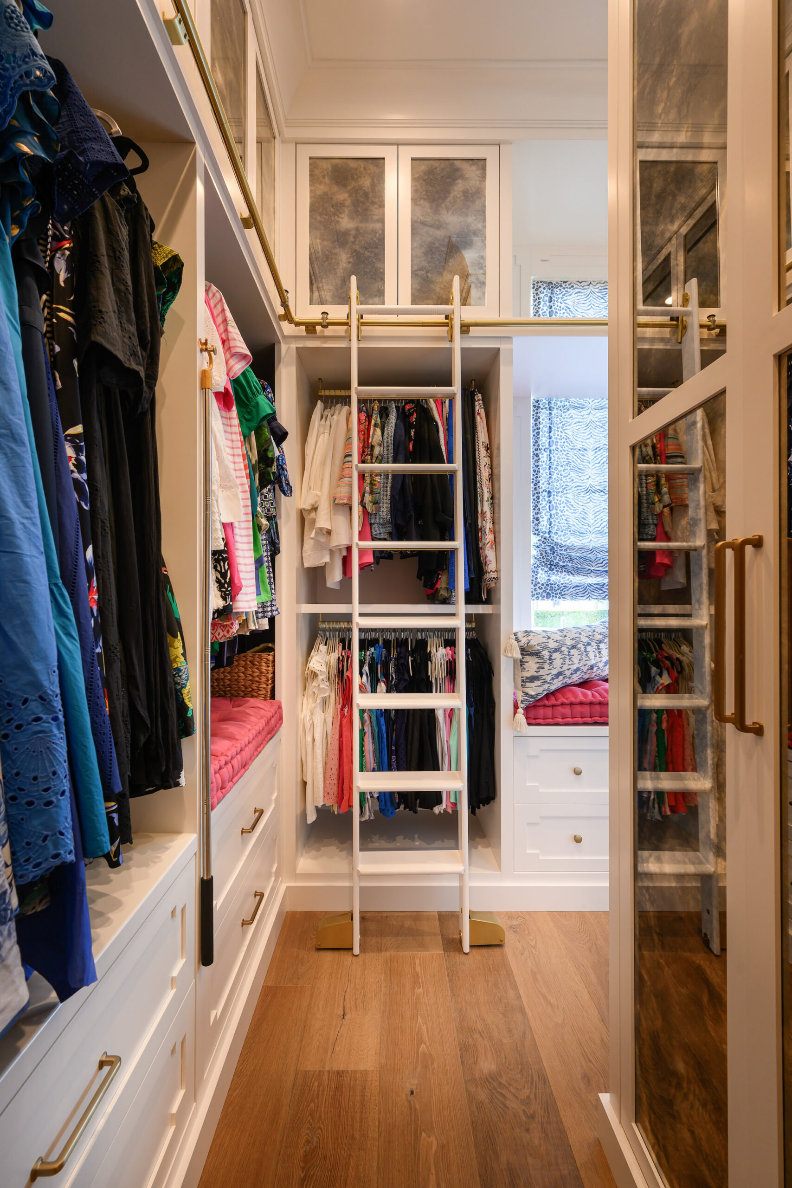
A great master suite should feel calm and look fearless at once, and this one pulls it off by hiding a remarkable amount of problem-solving behind the serenity. The bedroom runs to 15 feet at the top of an inverted hip, carrying white oak box beams we made bolder than usual by overlapping the bottom board of each beam — a small move that gives the whole ceiling more weight and shadow. To maximize light we installed Anderson French doors with transoms facing the water.
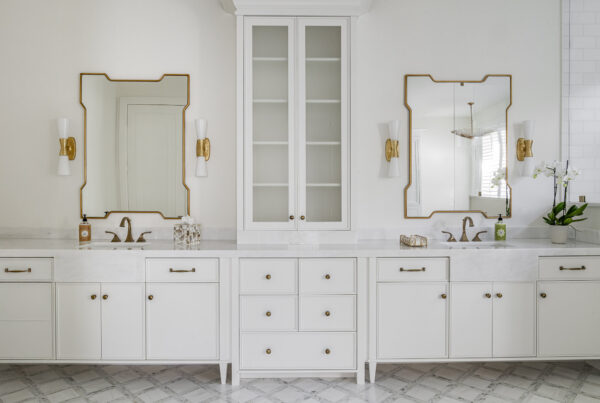
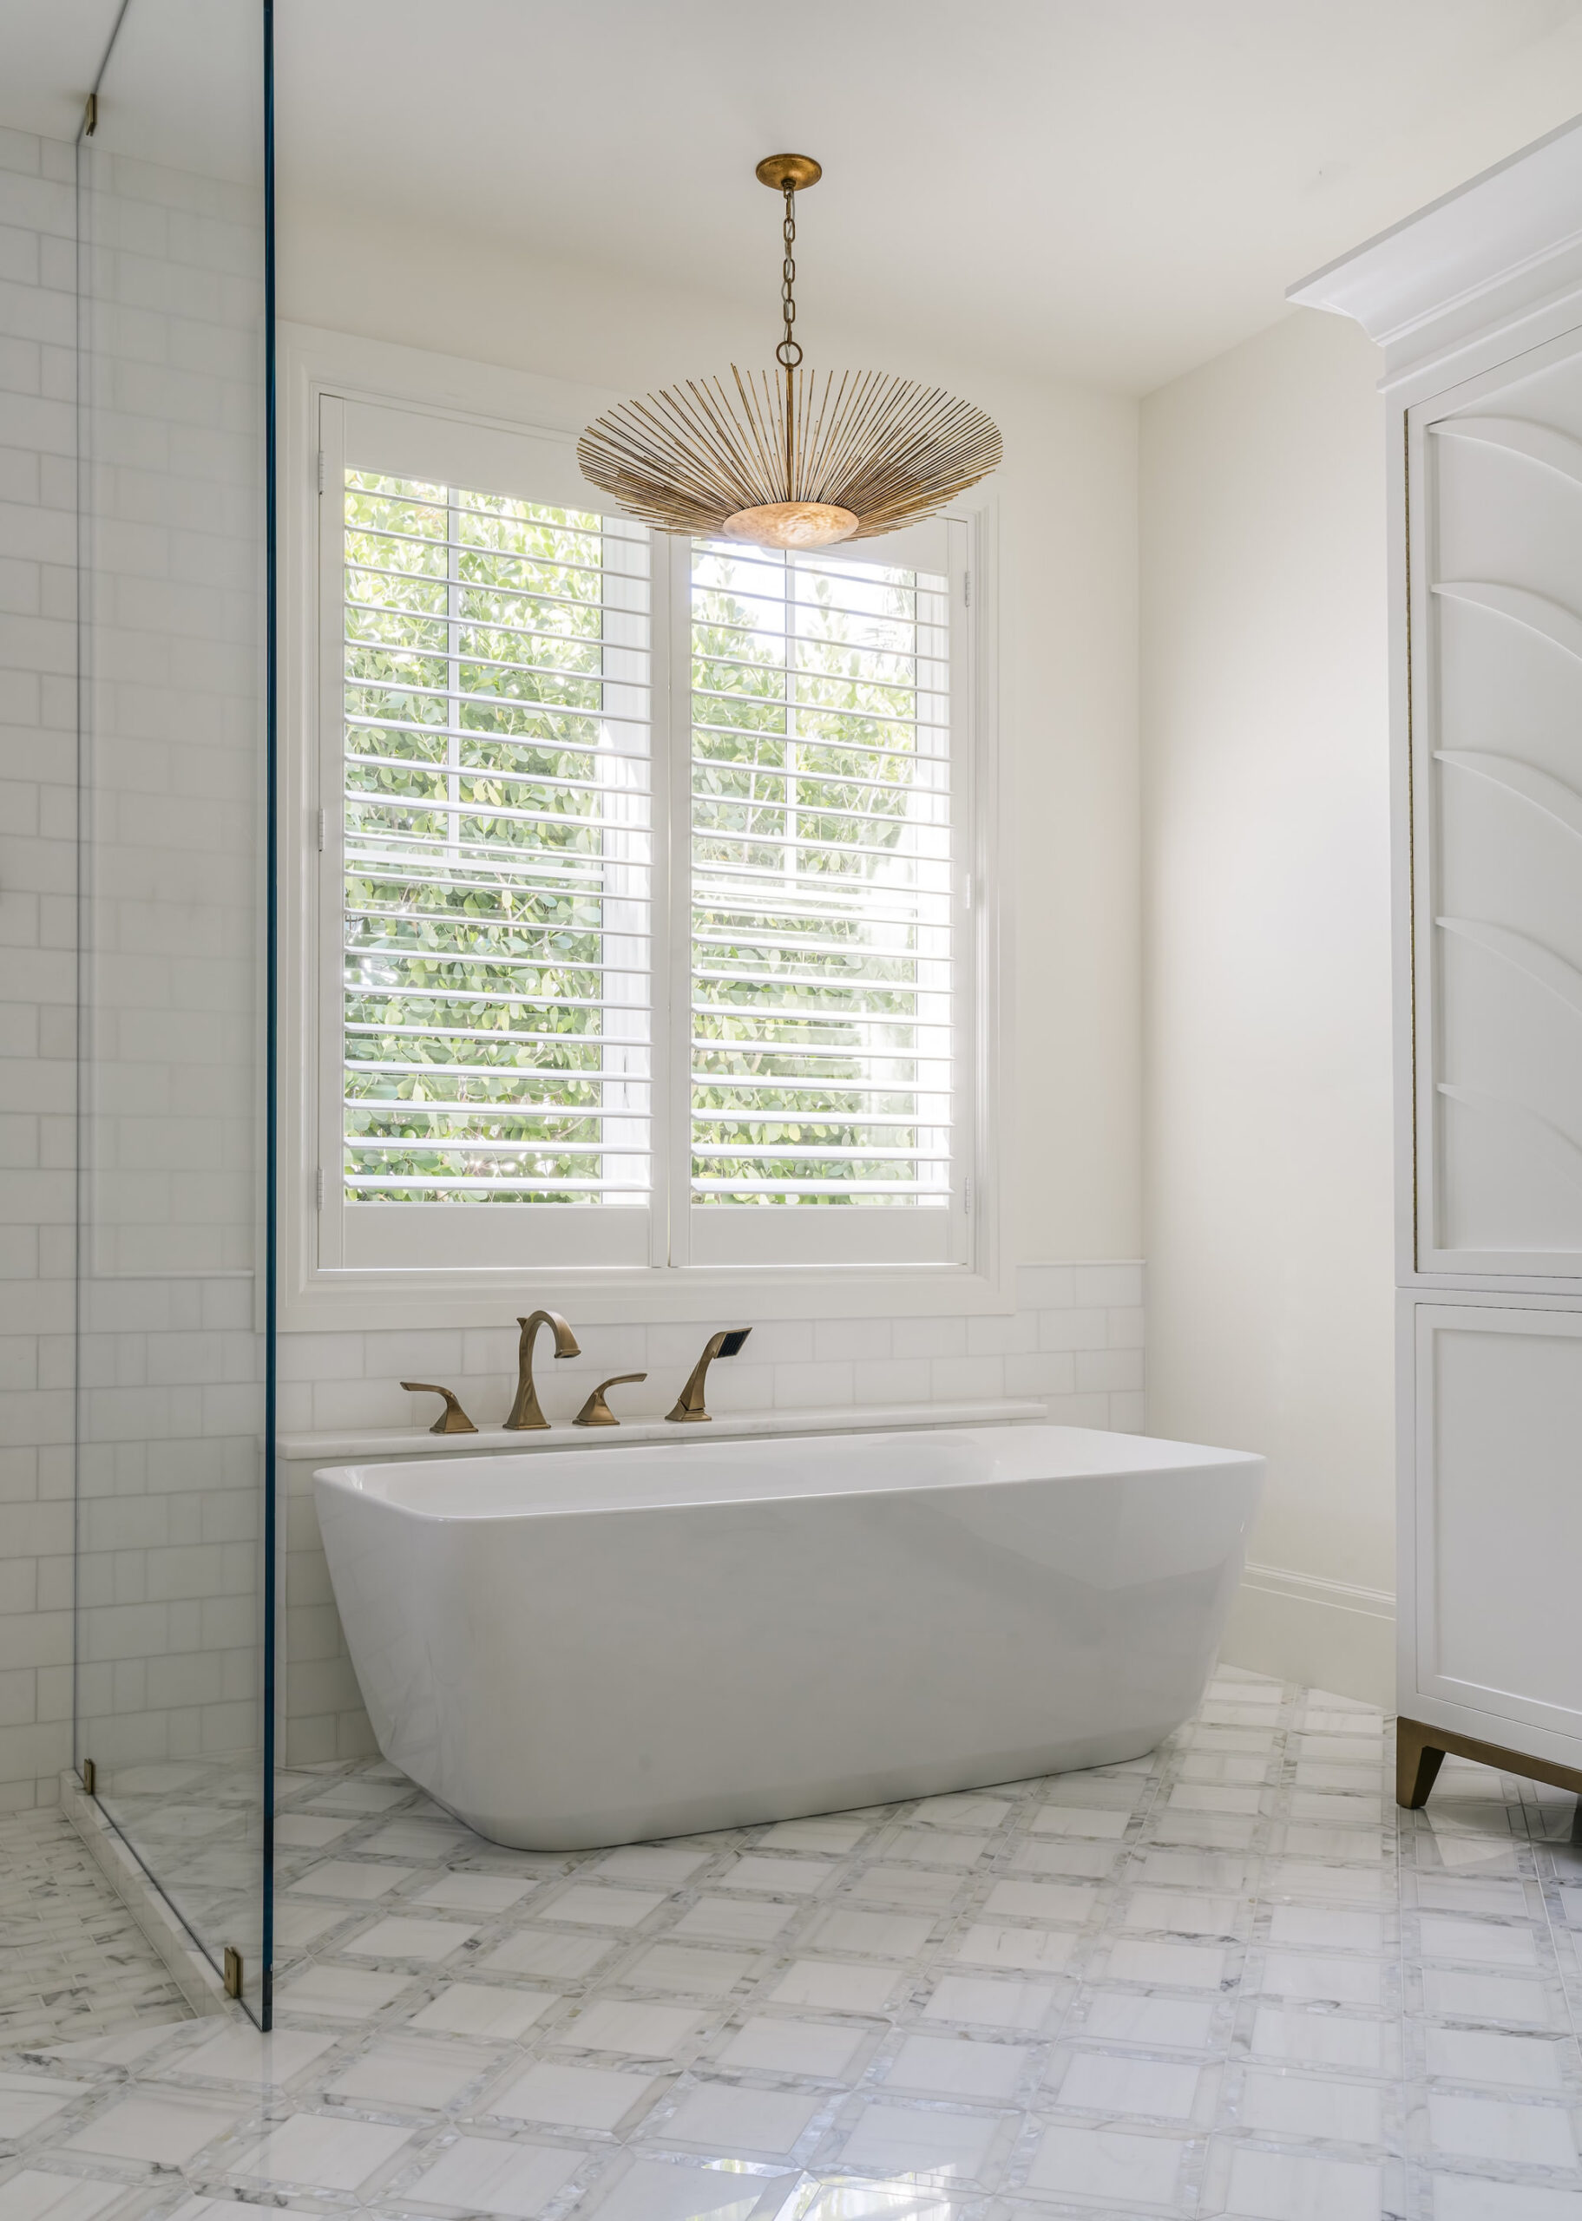
The bathroom is where we really went to work. The floor is a laser-cut marble with mother-of-pearl — Casa Grande tile w/ Mother of Pearl inlay — and our client wanted it set on the diagonal, which turns a tile job into a math problem. We mapped exactly where every point would land so the pattern resolved cleanly into the walls, the shower, and the wood floor beyond. Because the tile is small and unforgiving, we recessed the slab and laser-leveled the whole floor with a poured slurry before a single piece went down, then hand-matched the marble’s natural variation so the field reads as one continuous surface.
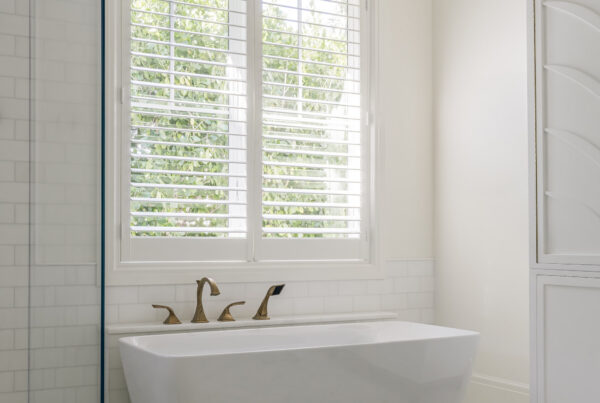
The shower picks up the same stone story — honed Calacutta Gold underfoot with a polished Thassos surround running the walls and tub area. The soaking tub solved a specific request: our client wanted to sit in it and watch television, so we measured her sightline, set the wall-mounted TV to the right height, and built a custom tile-clad shelf projecting from the wall to carry the tub-fill faucets — no floor-mount like everyone else, no deck-mount she didn’t want. It took bringing the plumber back three times.
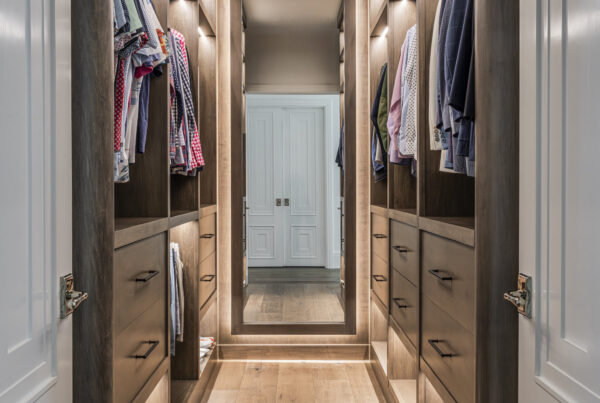
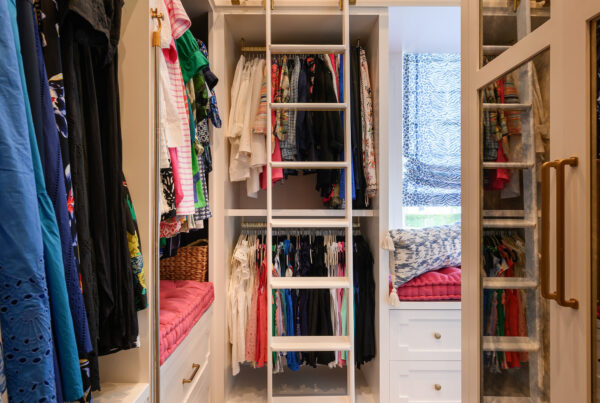
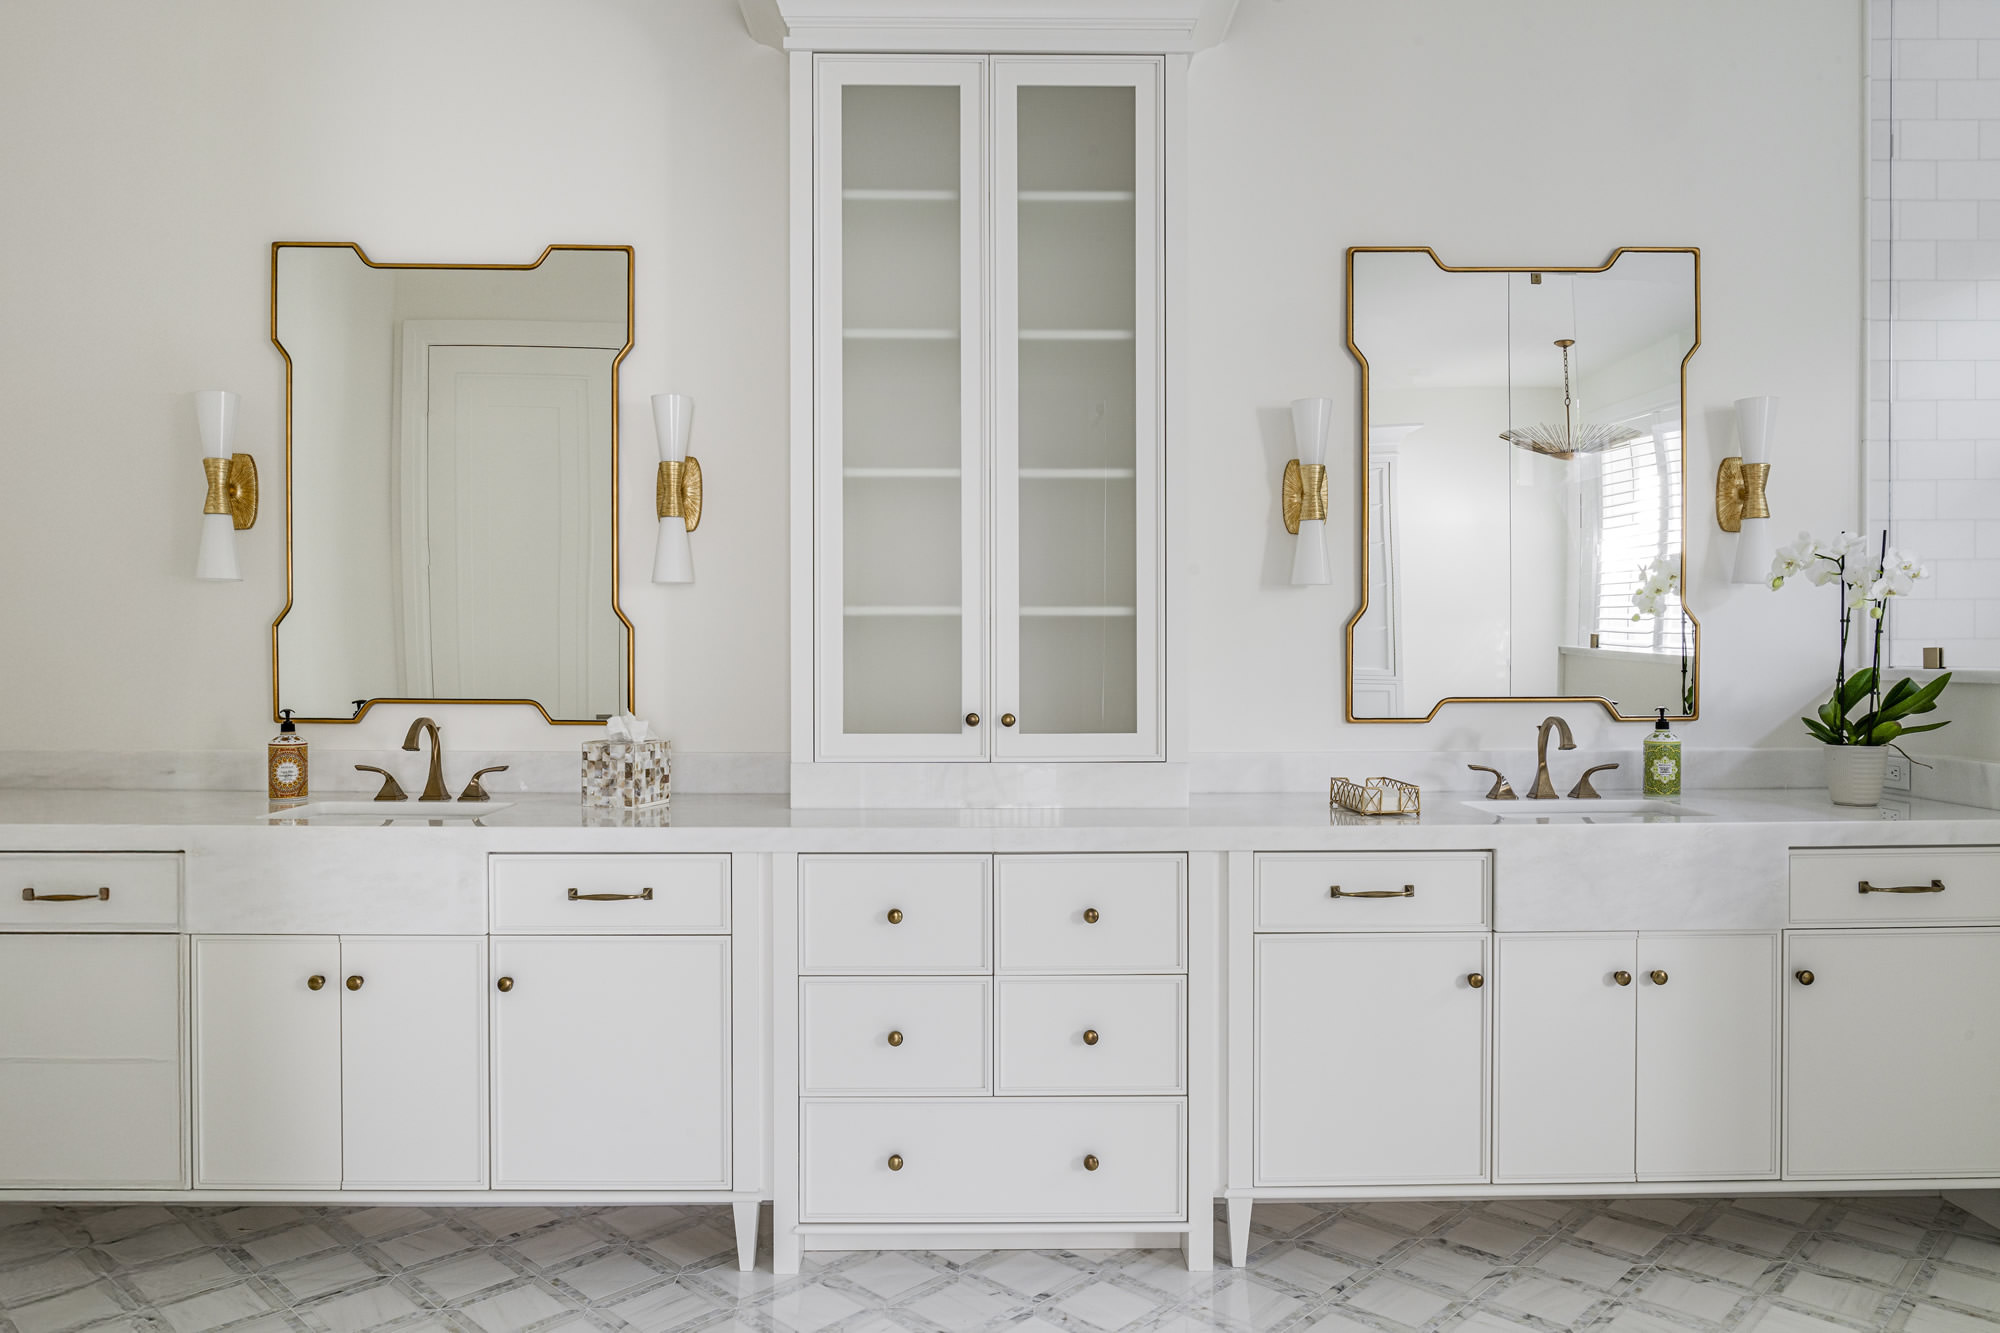
The his-and-hers vanity got the same care. Rather than drop a tower onto a countertop, we ran the Mystery White natural stone up and fully around the front of the glass-faced central tower so every surface sits flush and integrated. We even created a custom wardrobe with more CNC detailing.