
Best Kitchen DesignPRODUCT DESIGN
Builder/Remodeler
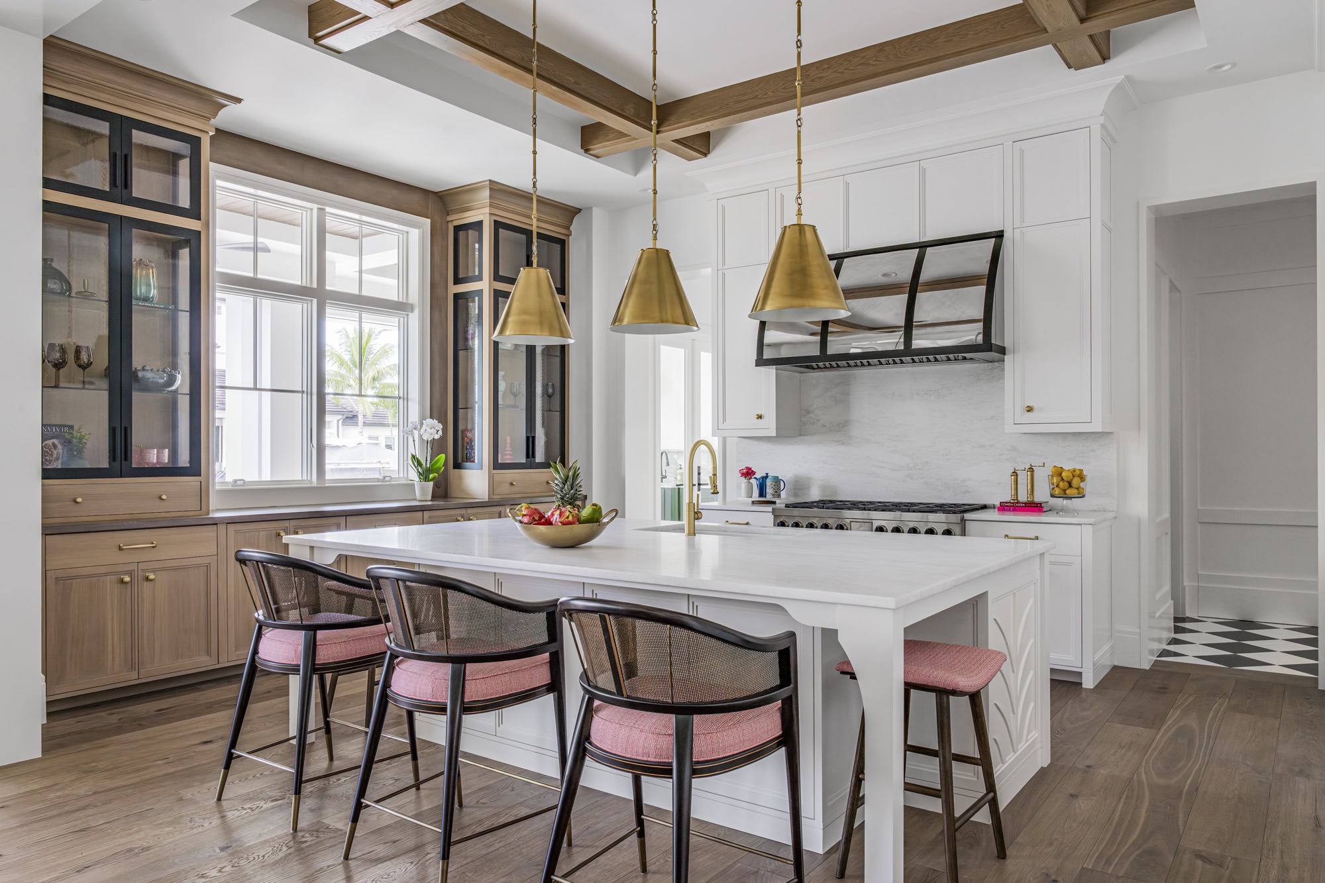
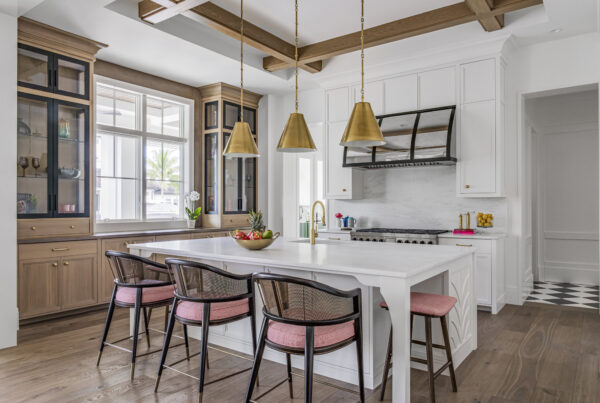
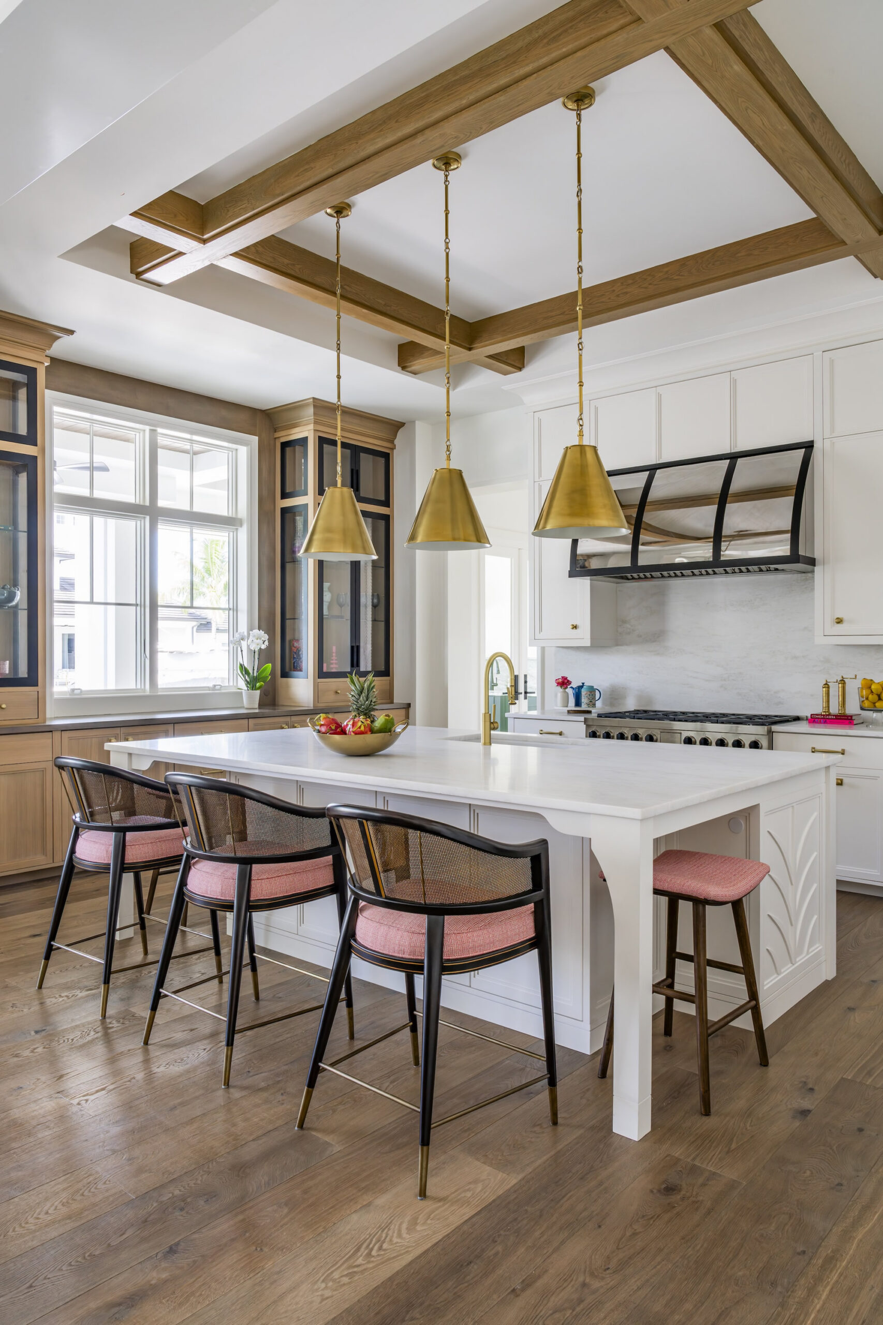
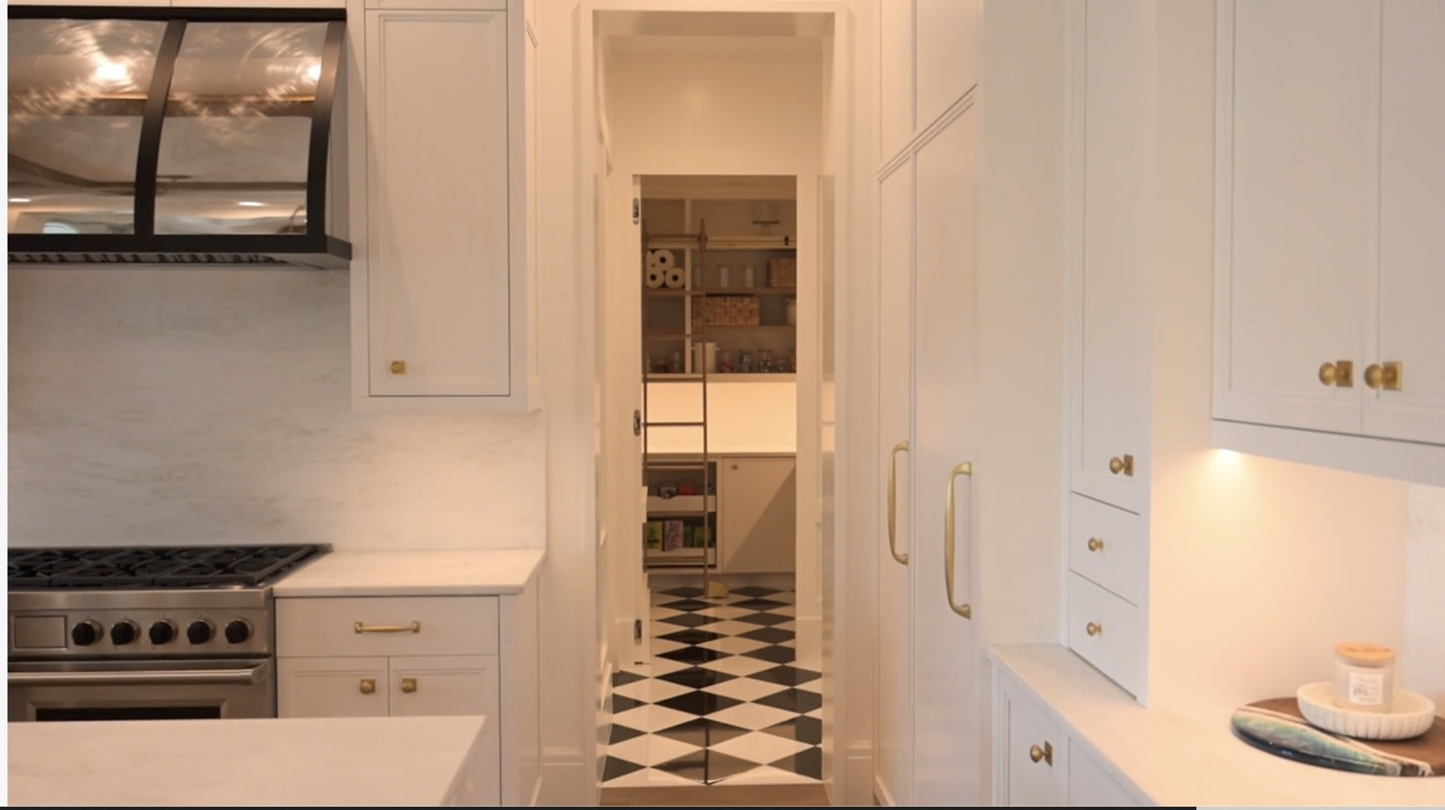
Most luxury kitchens play it safe in white, or get adventurous with two tones. We went beyond in every way. Facing a wall of water views under an 11-foot ceiling, this kitchen layers white oak, black, glass and marble into one composition that reads calm — anchored by a beautiful white oak built-in with a maple wood countertop, and black-and-glass doors running all the way up. It truly feels like part of a study.
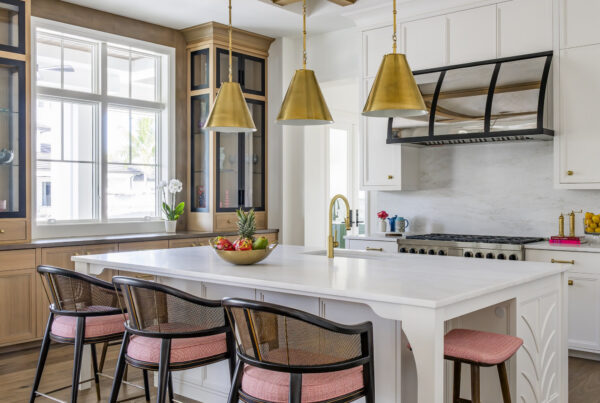
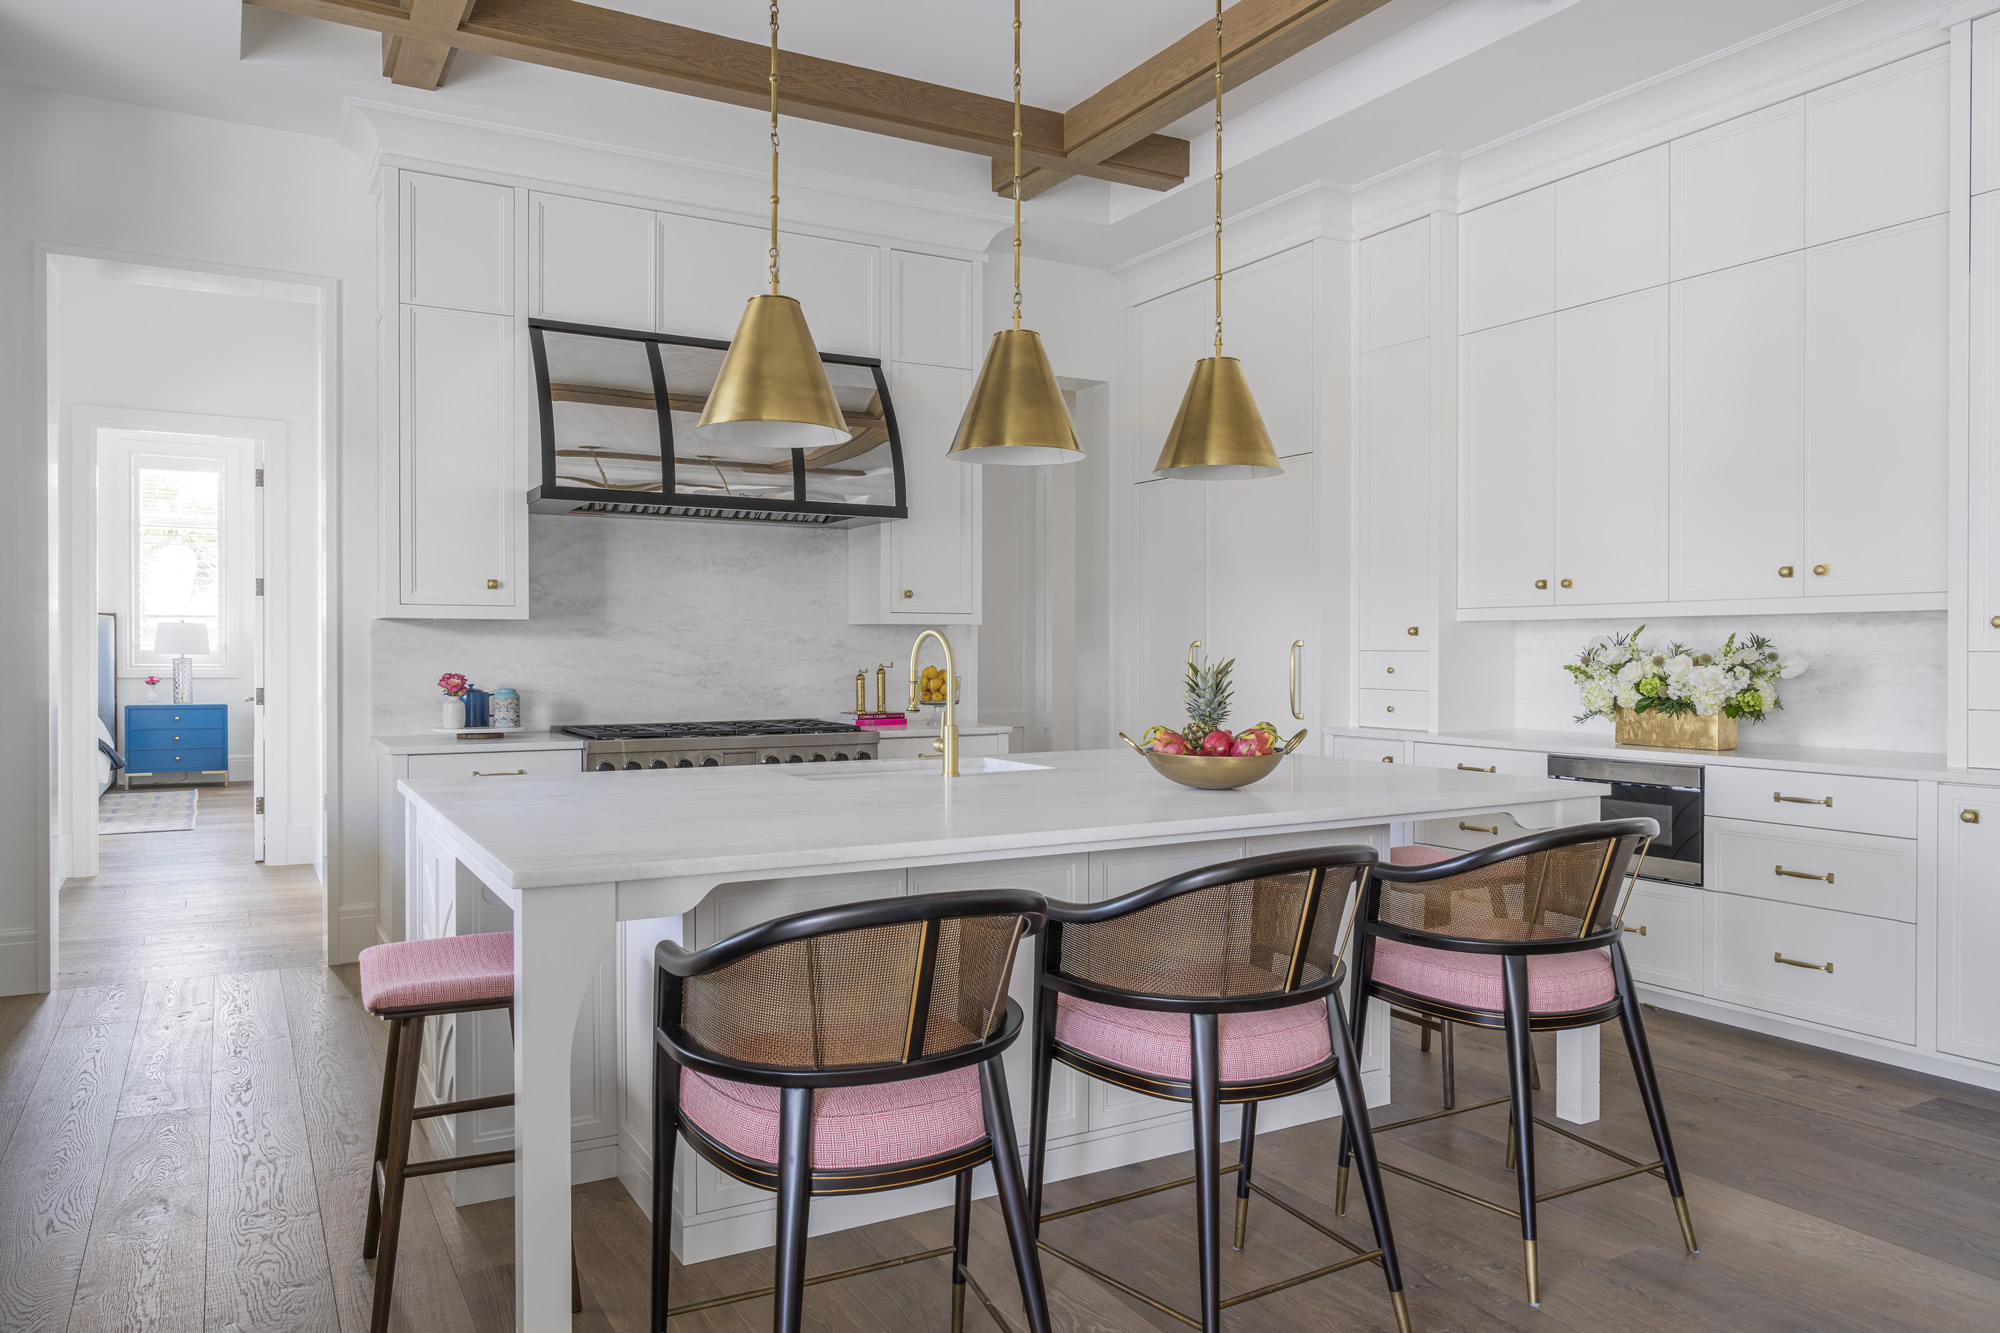
The hood is the star. Ruffino Cabinetry built it from stainless steel stretched over a wood frame, then scuffed the steel with a special pad so a surface that begins mirror-like ends up weathered and aged — luminous, but with character you can’t buy off a line. It hangs over a 48″ Wolf dual-fuel range. Overhead, white oak ceiling beams carry a three-dimensional, reworked box-beam detail instead of the standard H-box.
The island is a key element. Our clients had a set of very expensive custom bar stools made by their interior designers that they were determined to use — so we built the island around them, sizing it and shaping the side skirt so the stools tuck cleanly underneath, and wrapped the side in the home’s signature CNC-cut curved molding. We also built two panel-ready dishwashers in it so completely the toe-kick runs unbroken across them.
Working surfaces are natural Bianco Superior stone — counters, island, and a full-height stone backsplash — while the cabinetry is dressed with Schaub & Company Designer Collection knobs in brushed brass.
Thoughtful invisibility is also utilized throughout:
Outlets relocated into hidden recesses under the uppers, so the full-height stone backsplash runs clean and uninterrupted
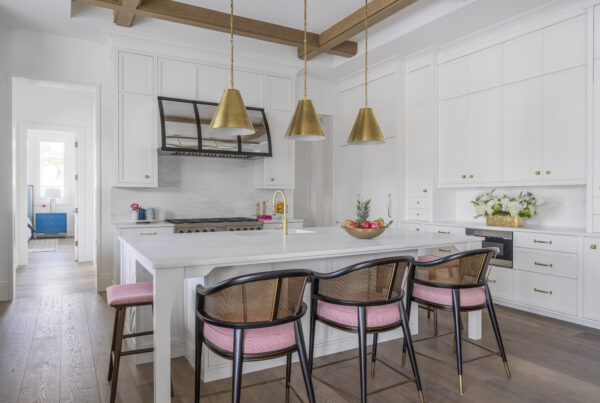
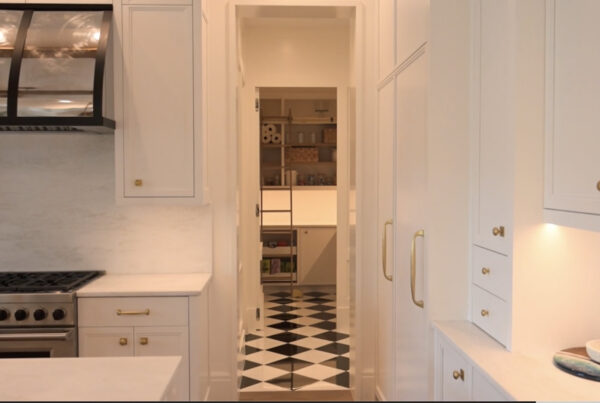
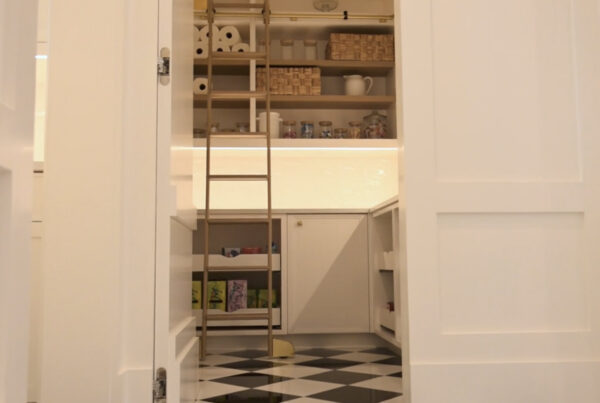
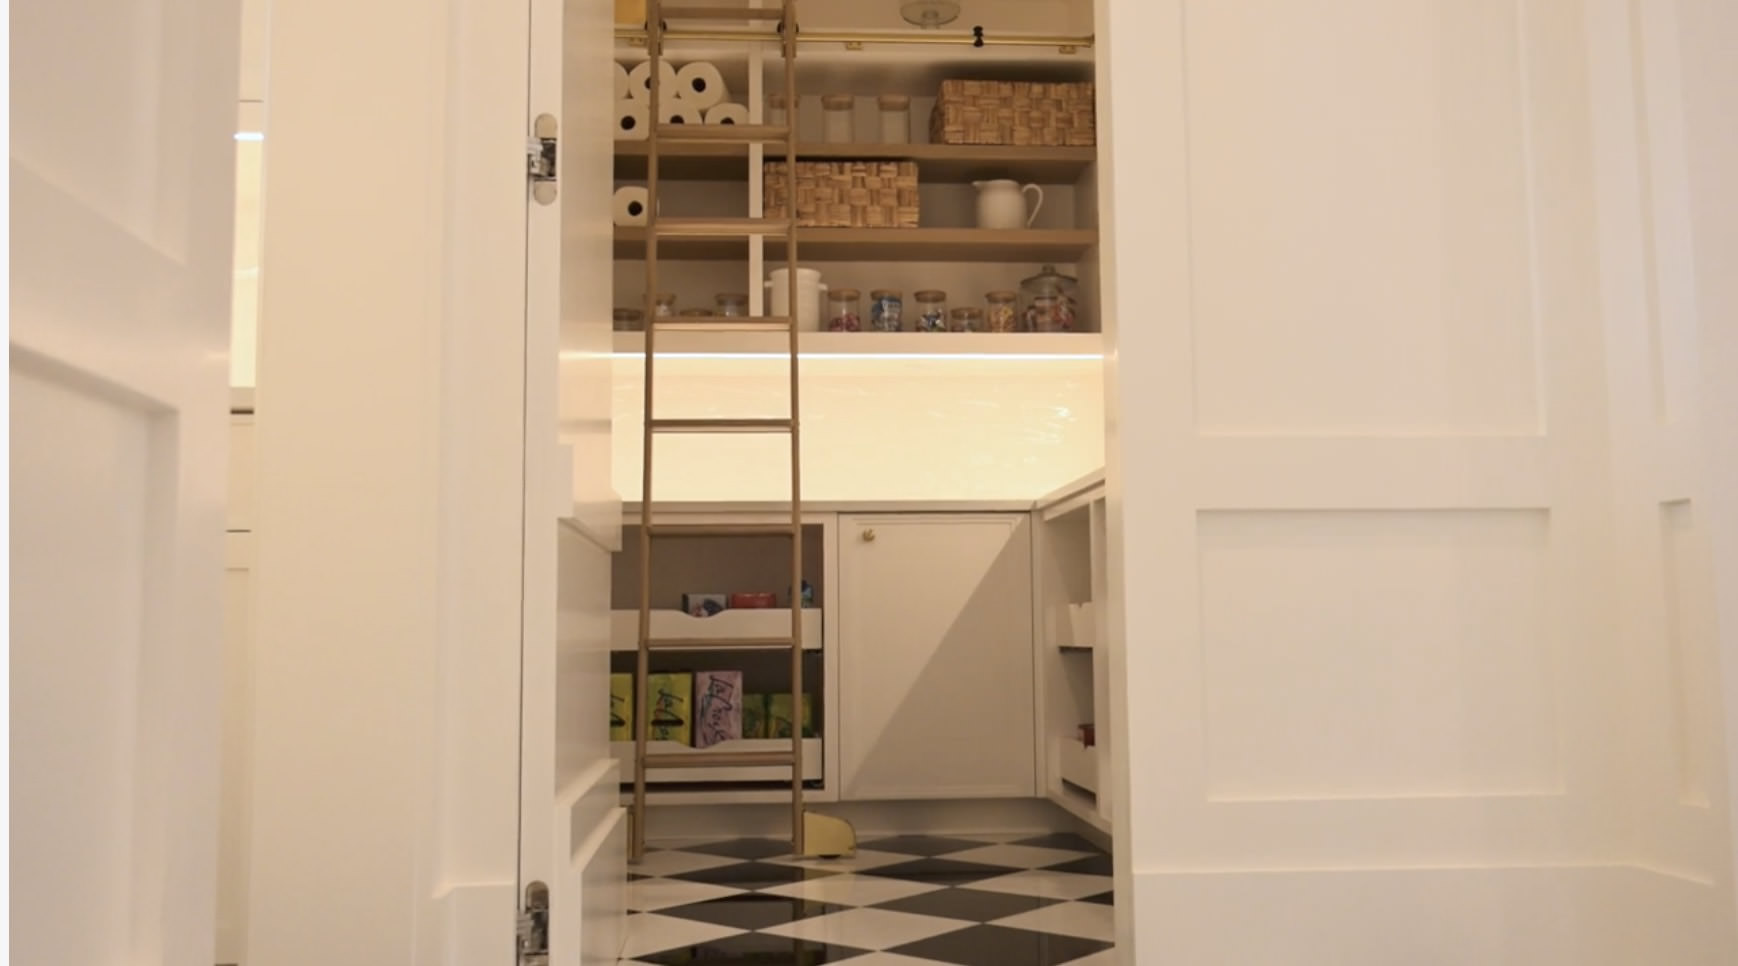
A fully integrated Sub-Zero column refrigerator and freezer, plus a hidden butler pantry behind a matching door with a rolling ladder over Nero Marquina checkerboard tile.