
PRODUCT DESIGNSingle Family Homes
Builder
$9,000,001 - $11,000,000
Private Residence
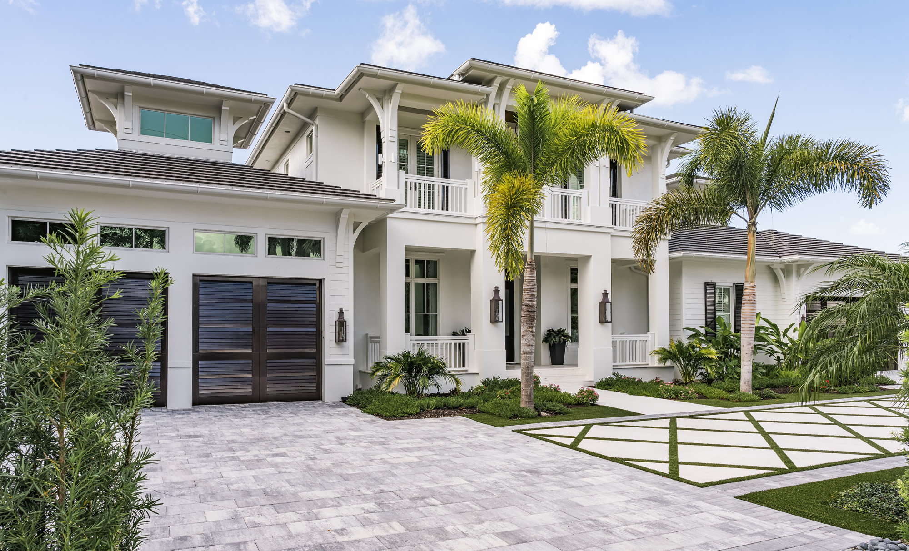
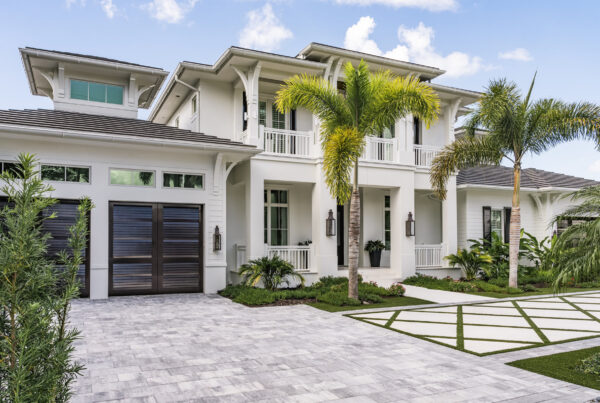
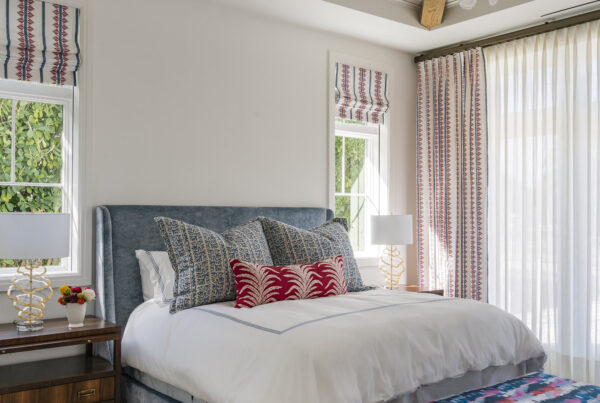
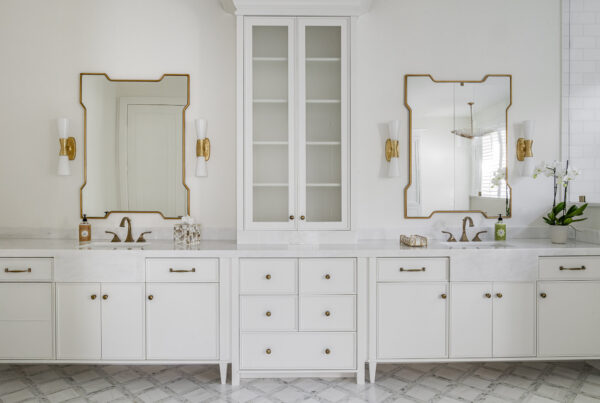
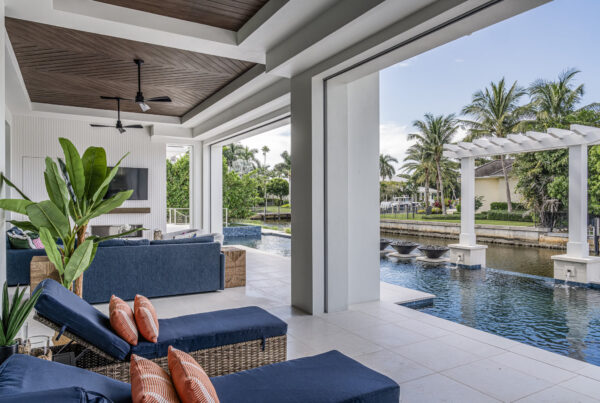
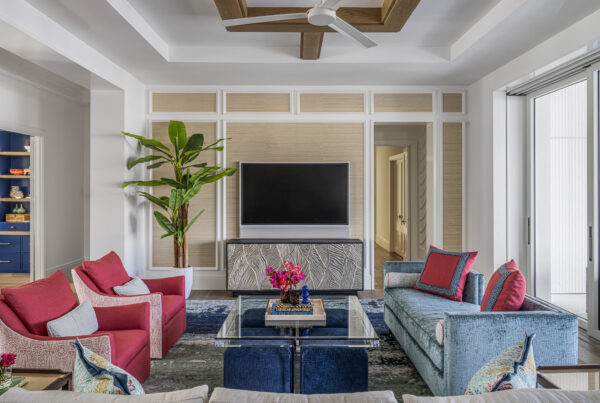
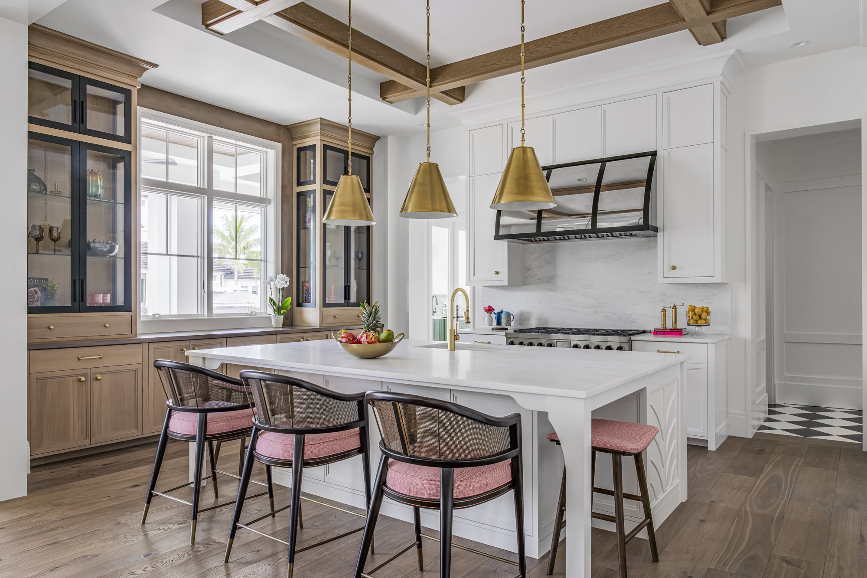
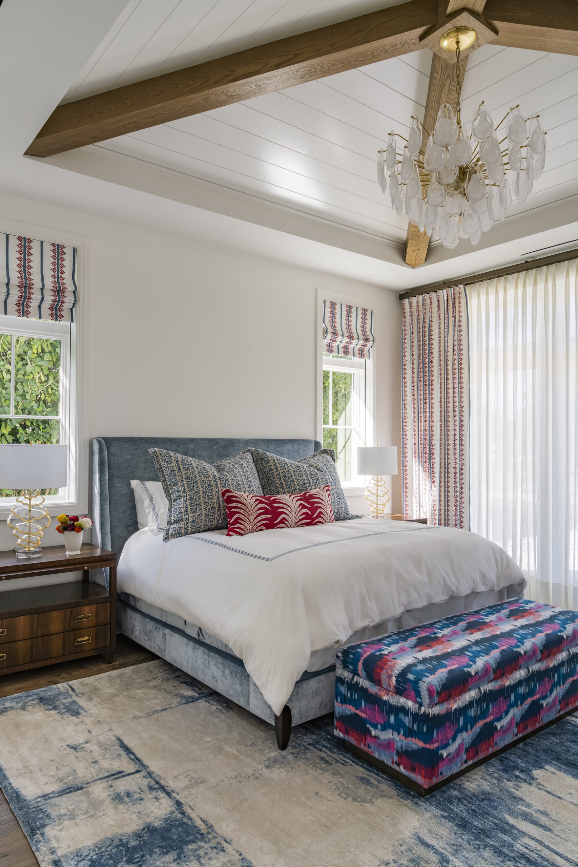
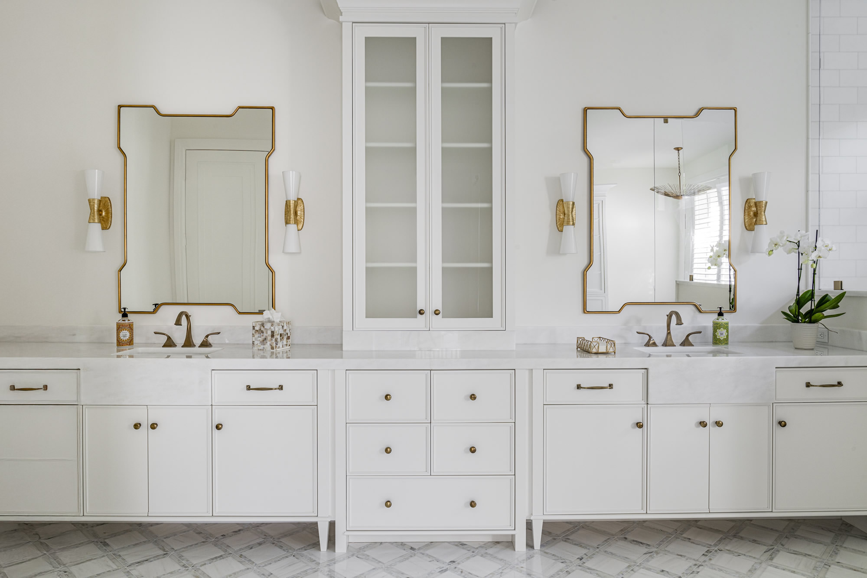
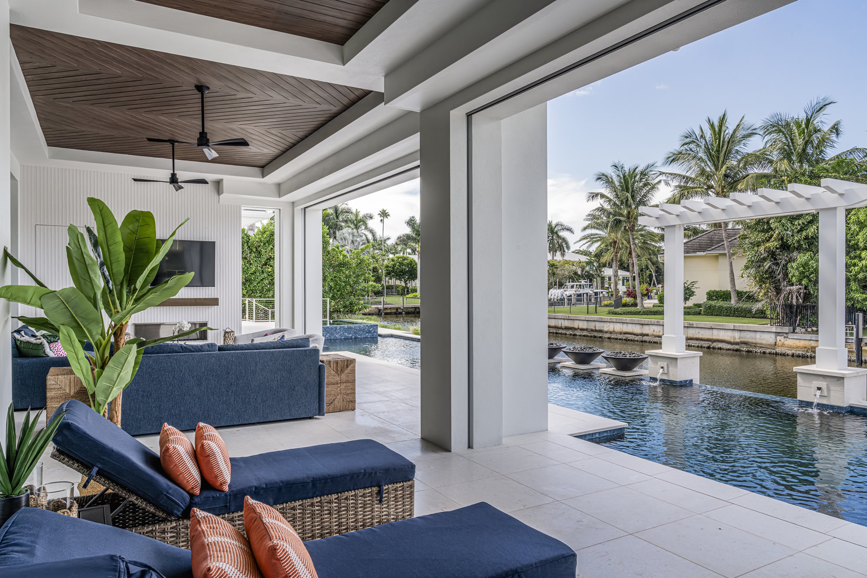

Most custom homes in Naples are built for the next owner. This one was built for the people living in it — our clients went bold in color, materials, and custom fabrication on nearly every surface.
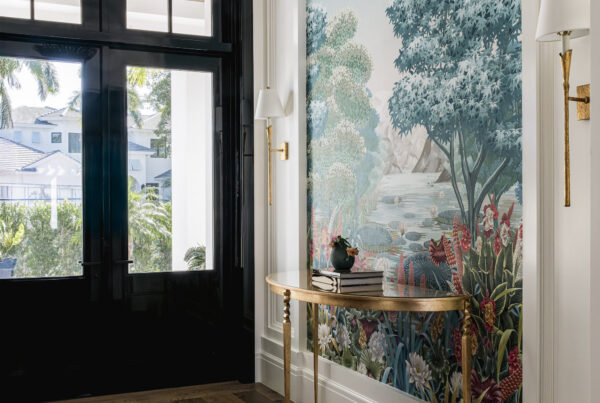
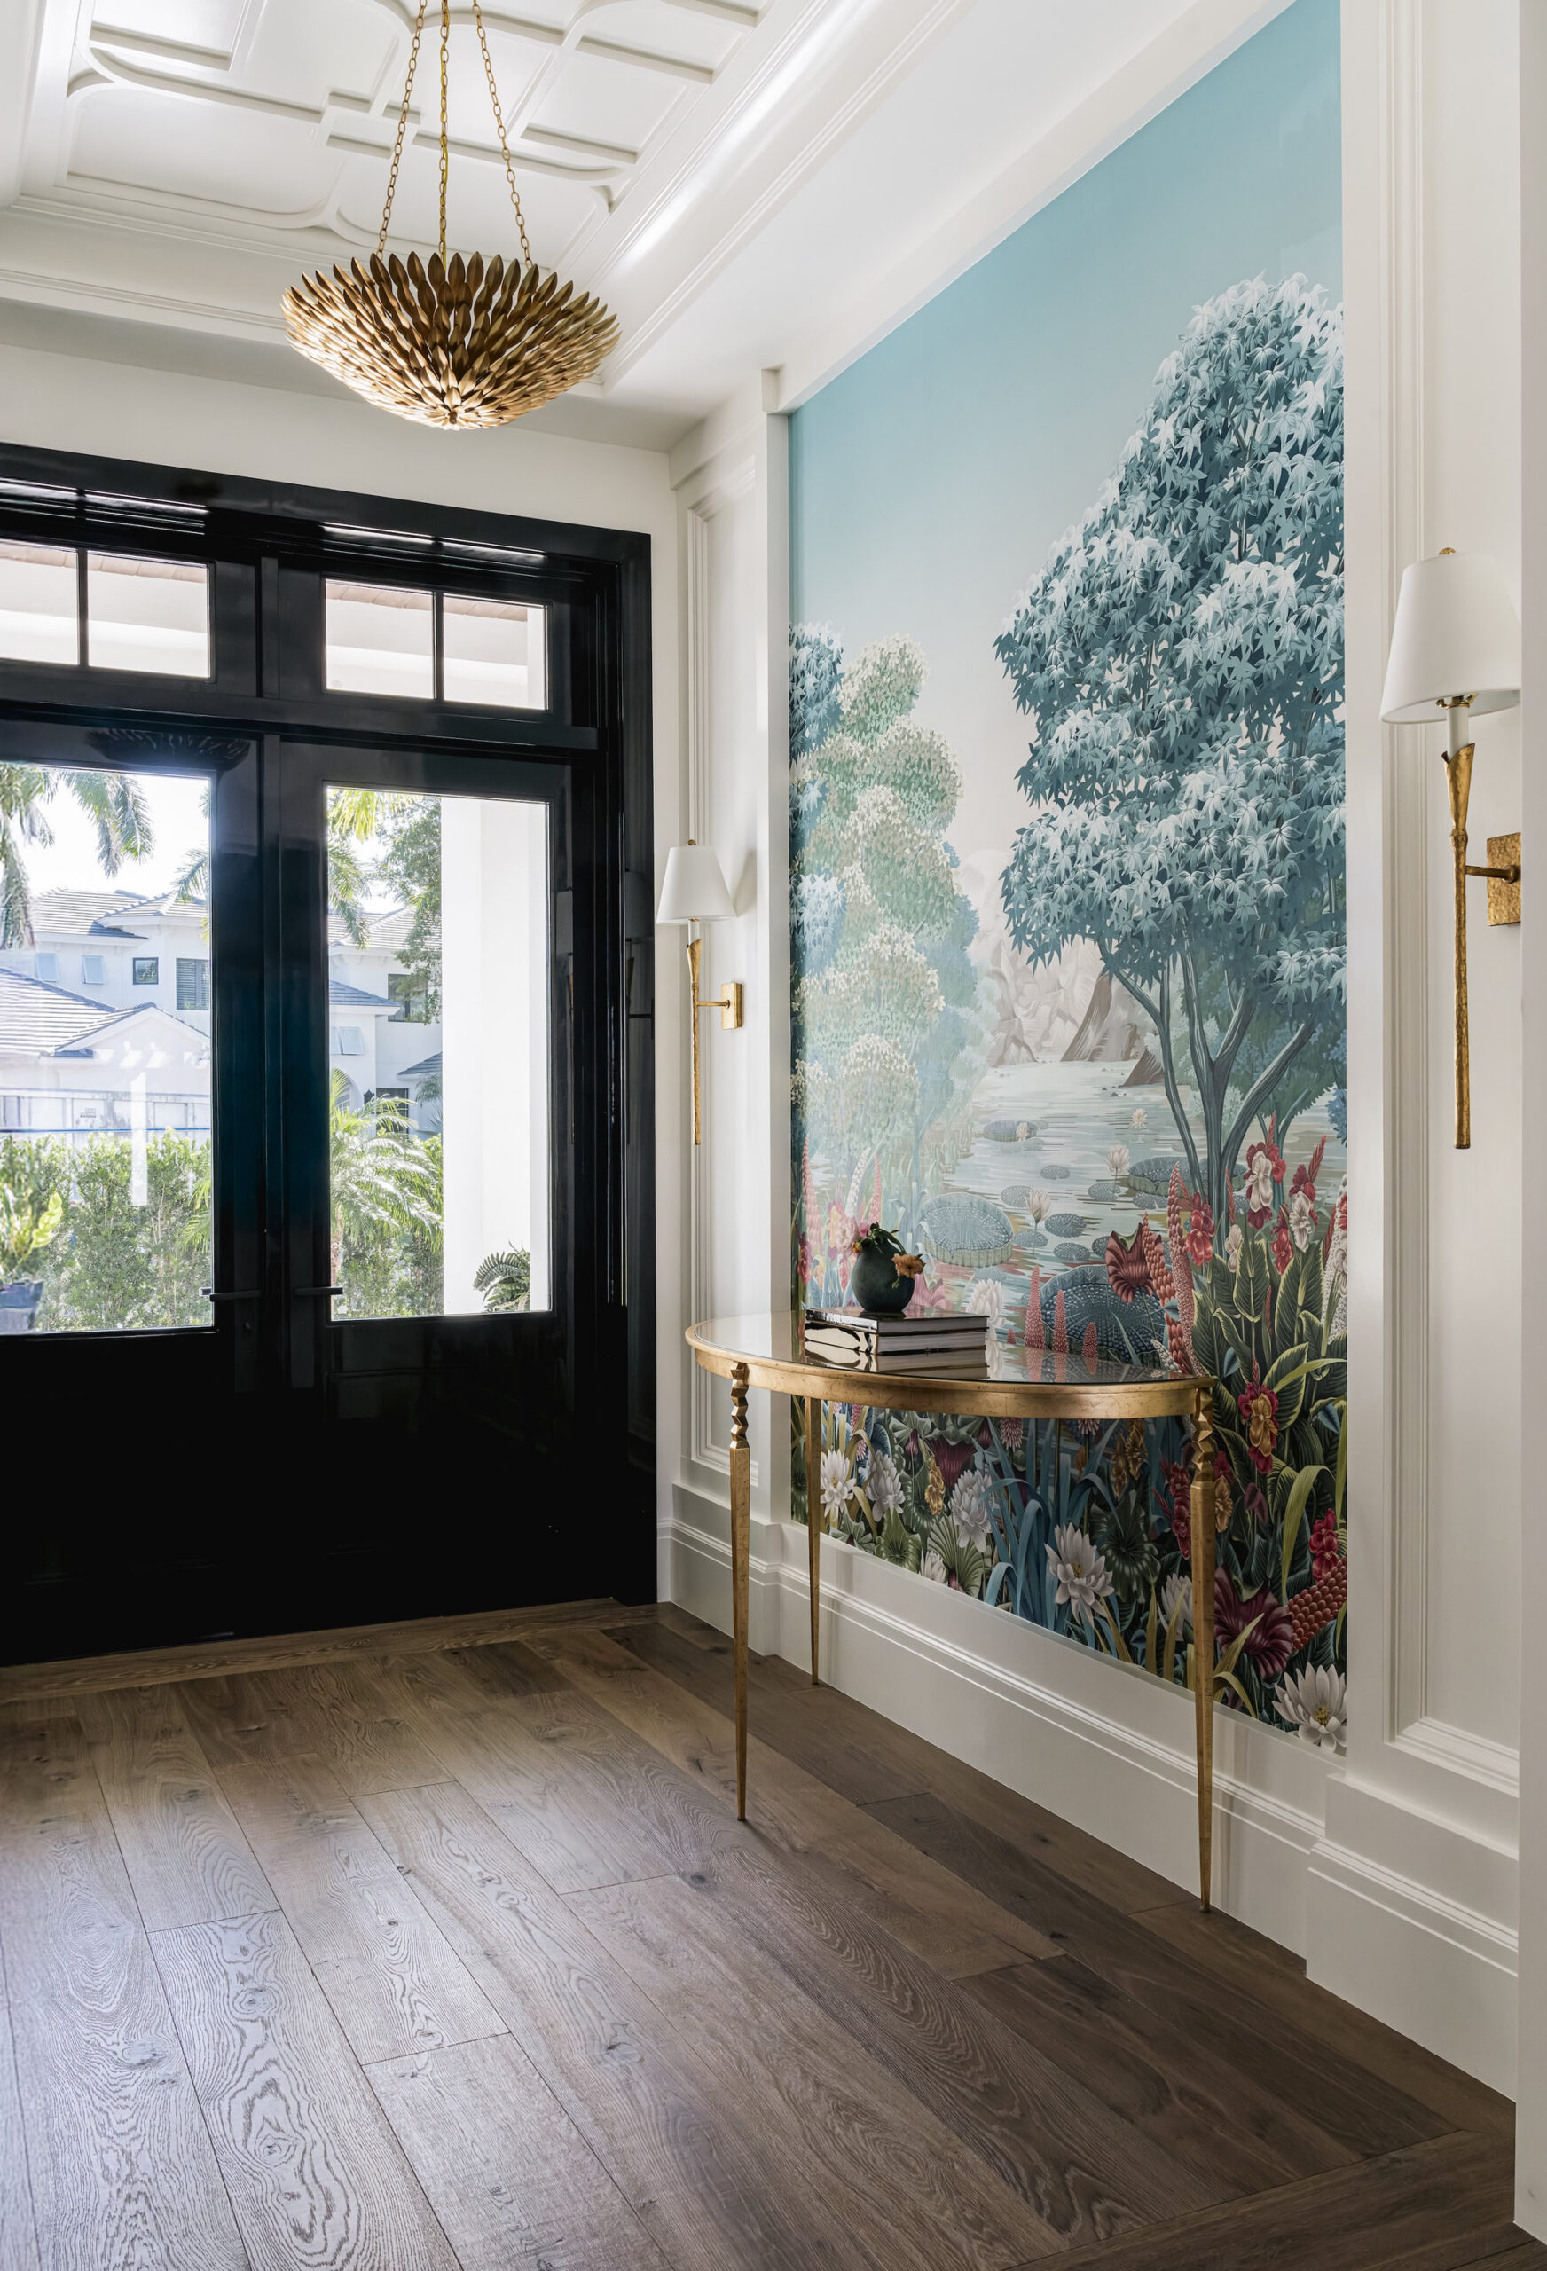
We set the tone at the front door. Rather than the obligatory mahogany, our clients wanted a black gloss door finished to look like a Steinway piano, so we used a five-coat lacquer, wet-sanded past 2000 grit and machine-polished to a mirror — a true French Polish. Beyond it, a stunning wallpaper mural and a signature motif: curved, palm-frond millwork, CNC-cut from ¾″ MDF by Island Millwork and applied piece by piece in the dining room, on the kitchen island, and across the 4-bed, 4.5-bath, 2-study, 1-bonus room home.
The bones are uncompromising — full concrete block, solid concrete decks, a mitered-edge tile roof, Real Wood Floors “Distillery” wide-plank oak the owners graded literally board by board, and white oak box beams in a reworked configuration. From there, every room makes its own statement:
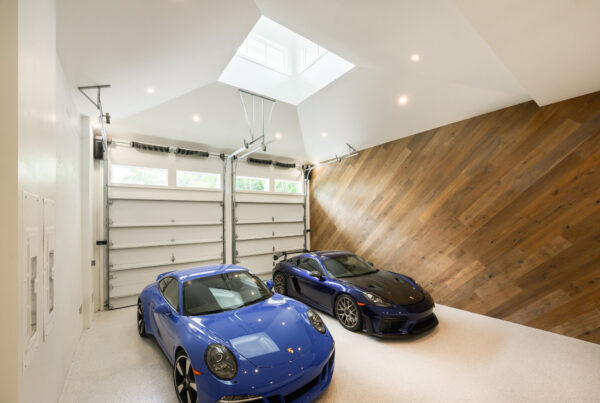
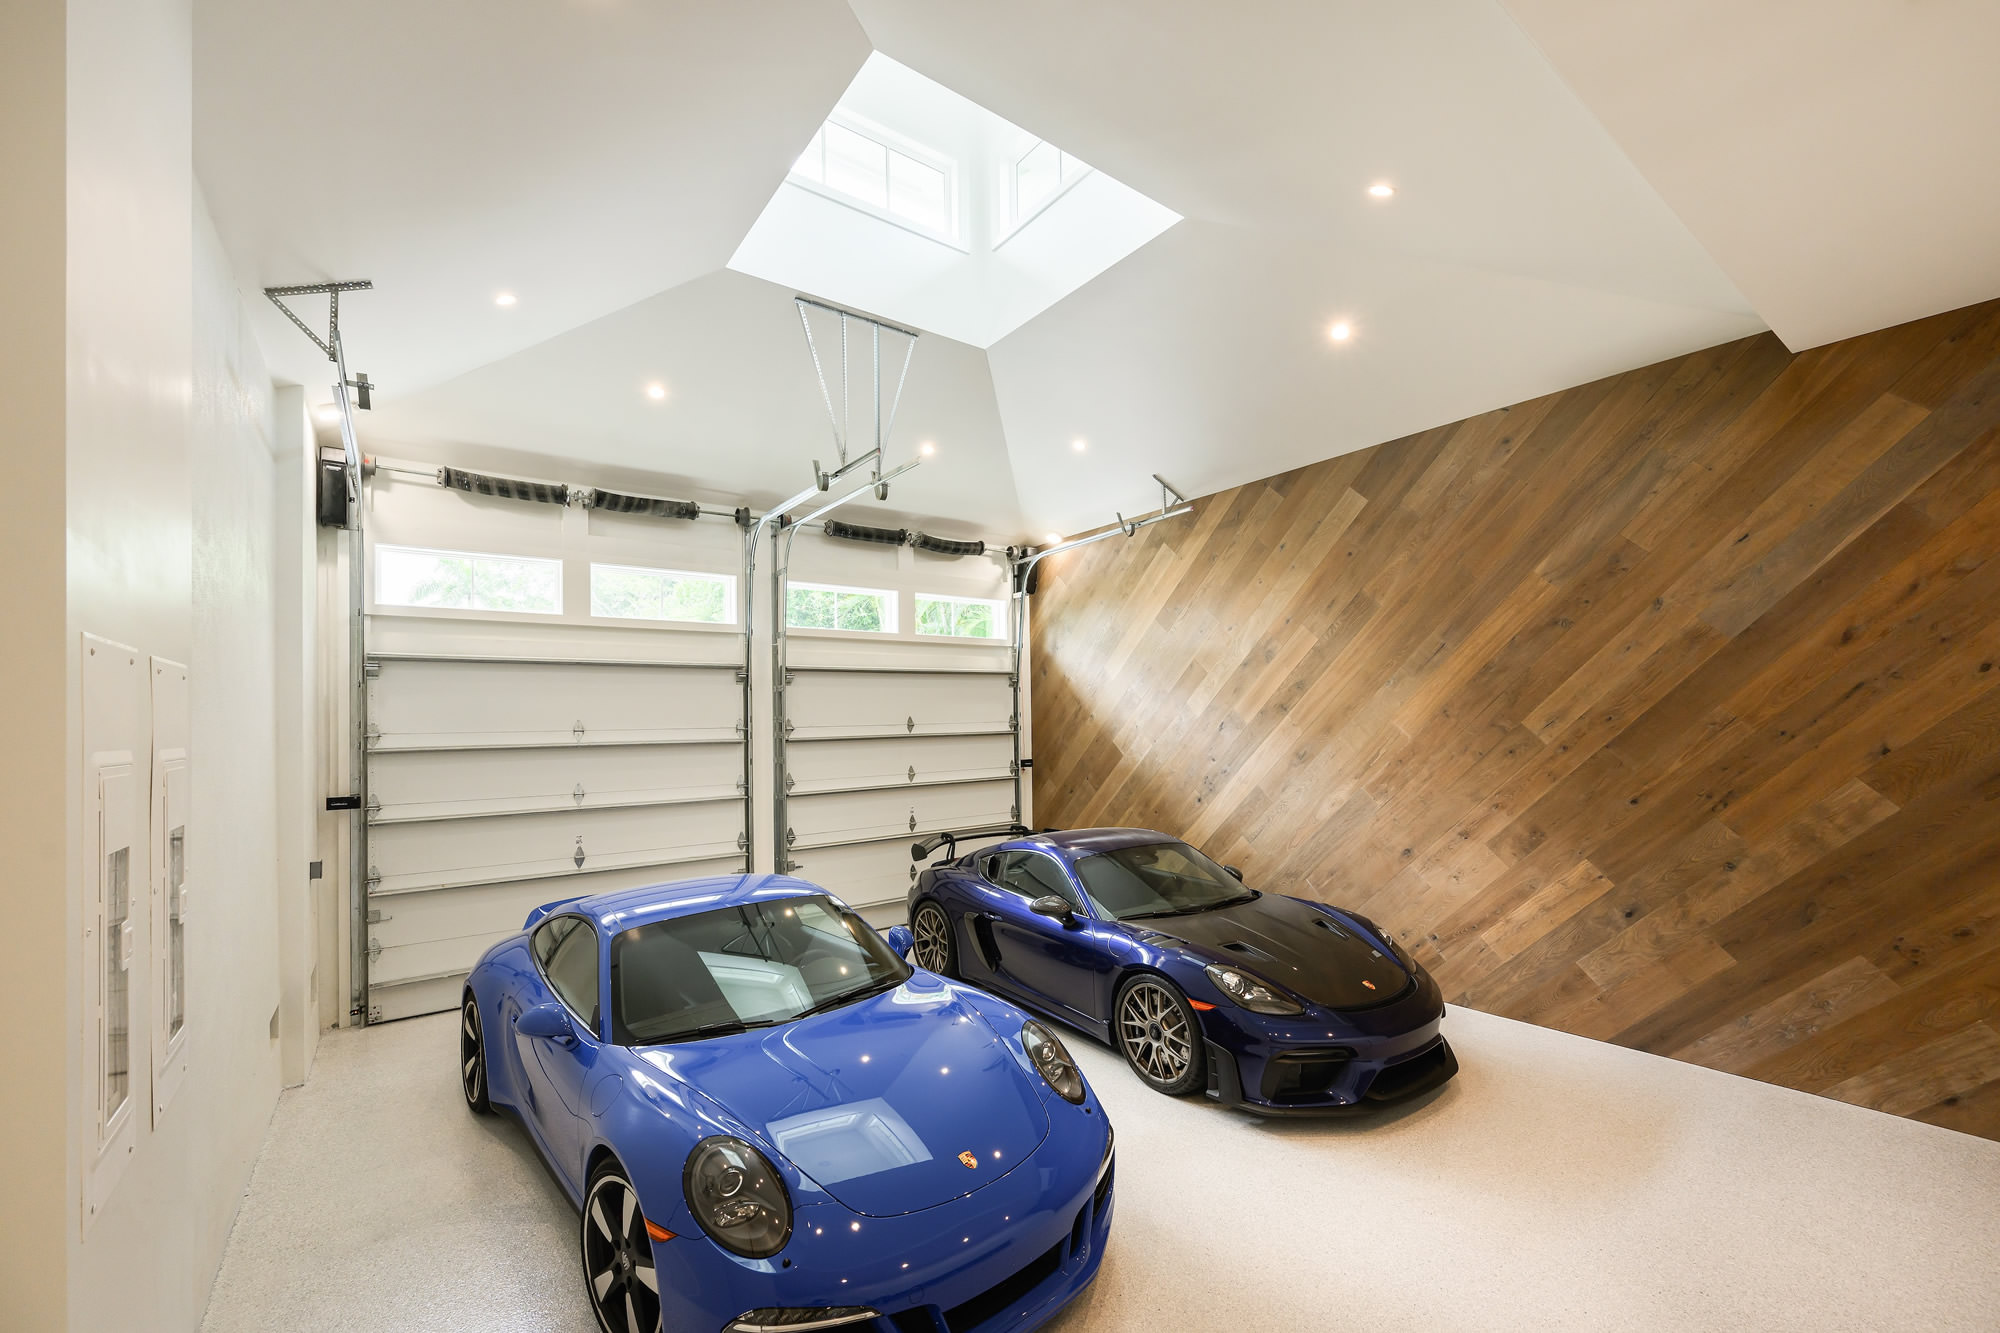
Double garages: twin bays for the owner’s two beloved Porsches, each capped with a working cupola ~20 feet up. To vault the ceilings and still open the center for cupola light, a local shop fabricated a custom welded-steel skeleton frame for the entire roof, lowered in by crane.
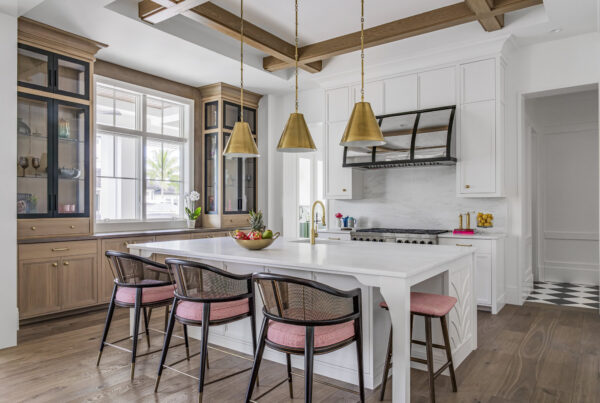
Kitchen: a stainless hood hand-scuffed to a weathered glow over a 48″ Wolf range; natural Bianco Superior counters with a full-height stone backsplash; Schaub & Company brushed-brass knobs and handles; two dishwashers built into an island designed around the owners’ custom-made bar stools; and hidden butler’s pantry.
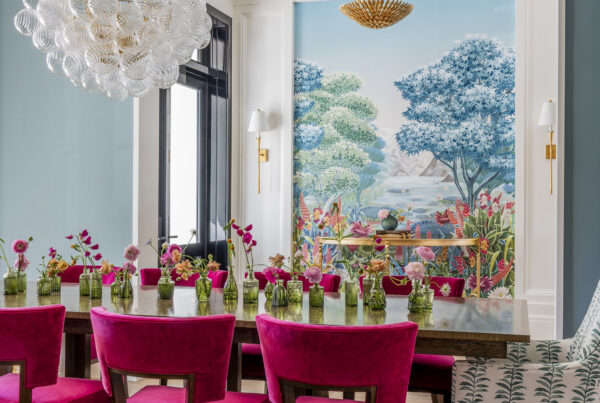
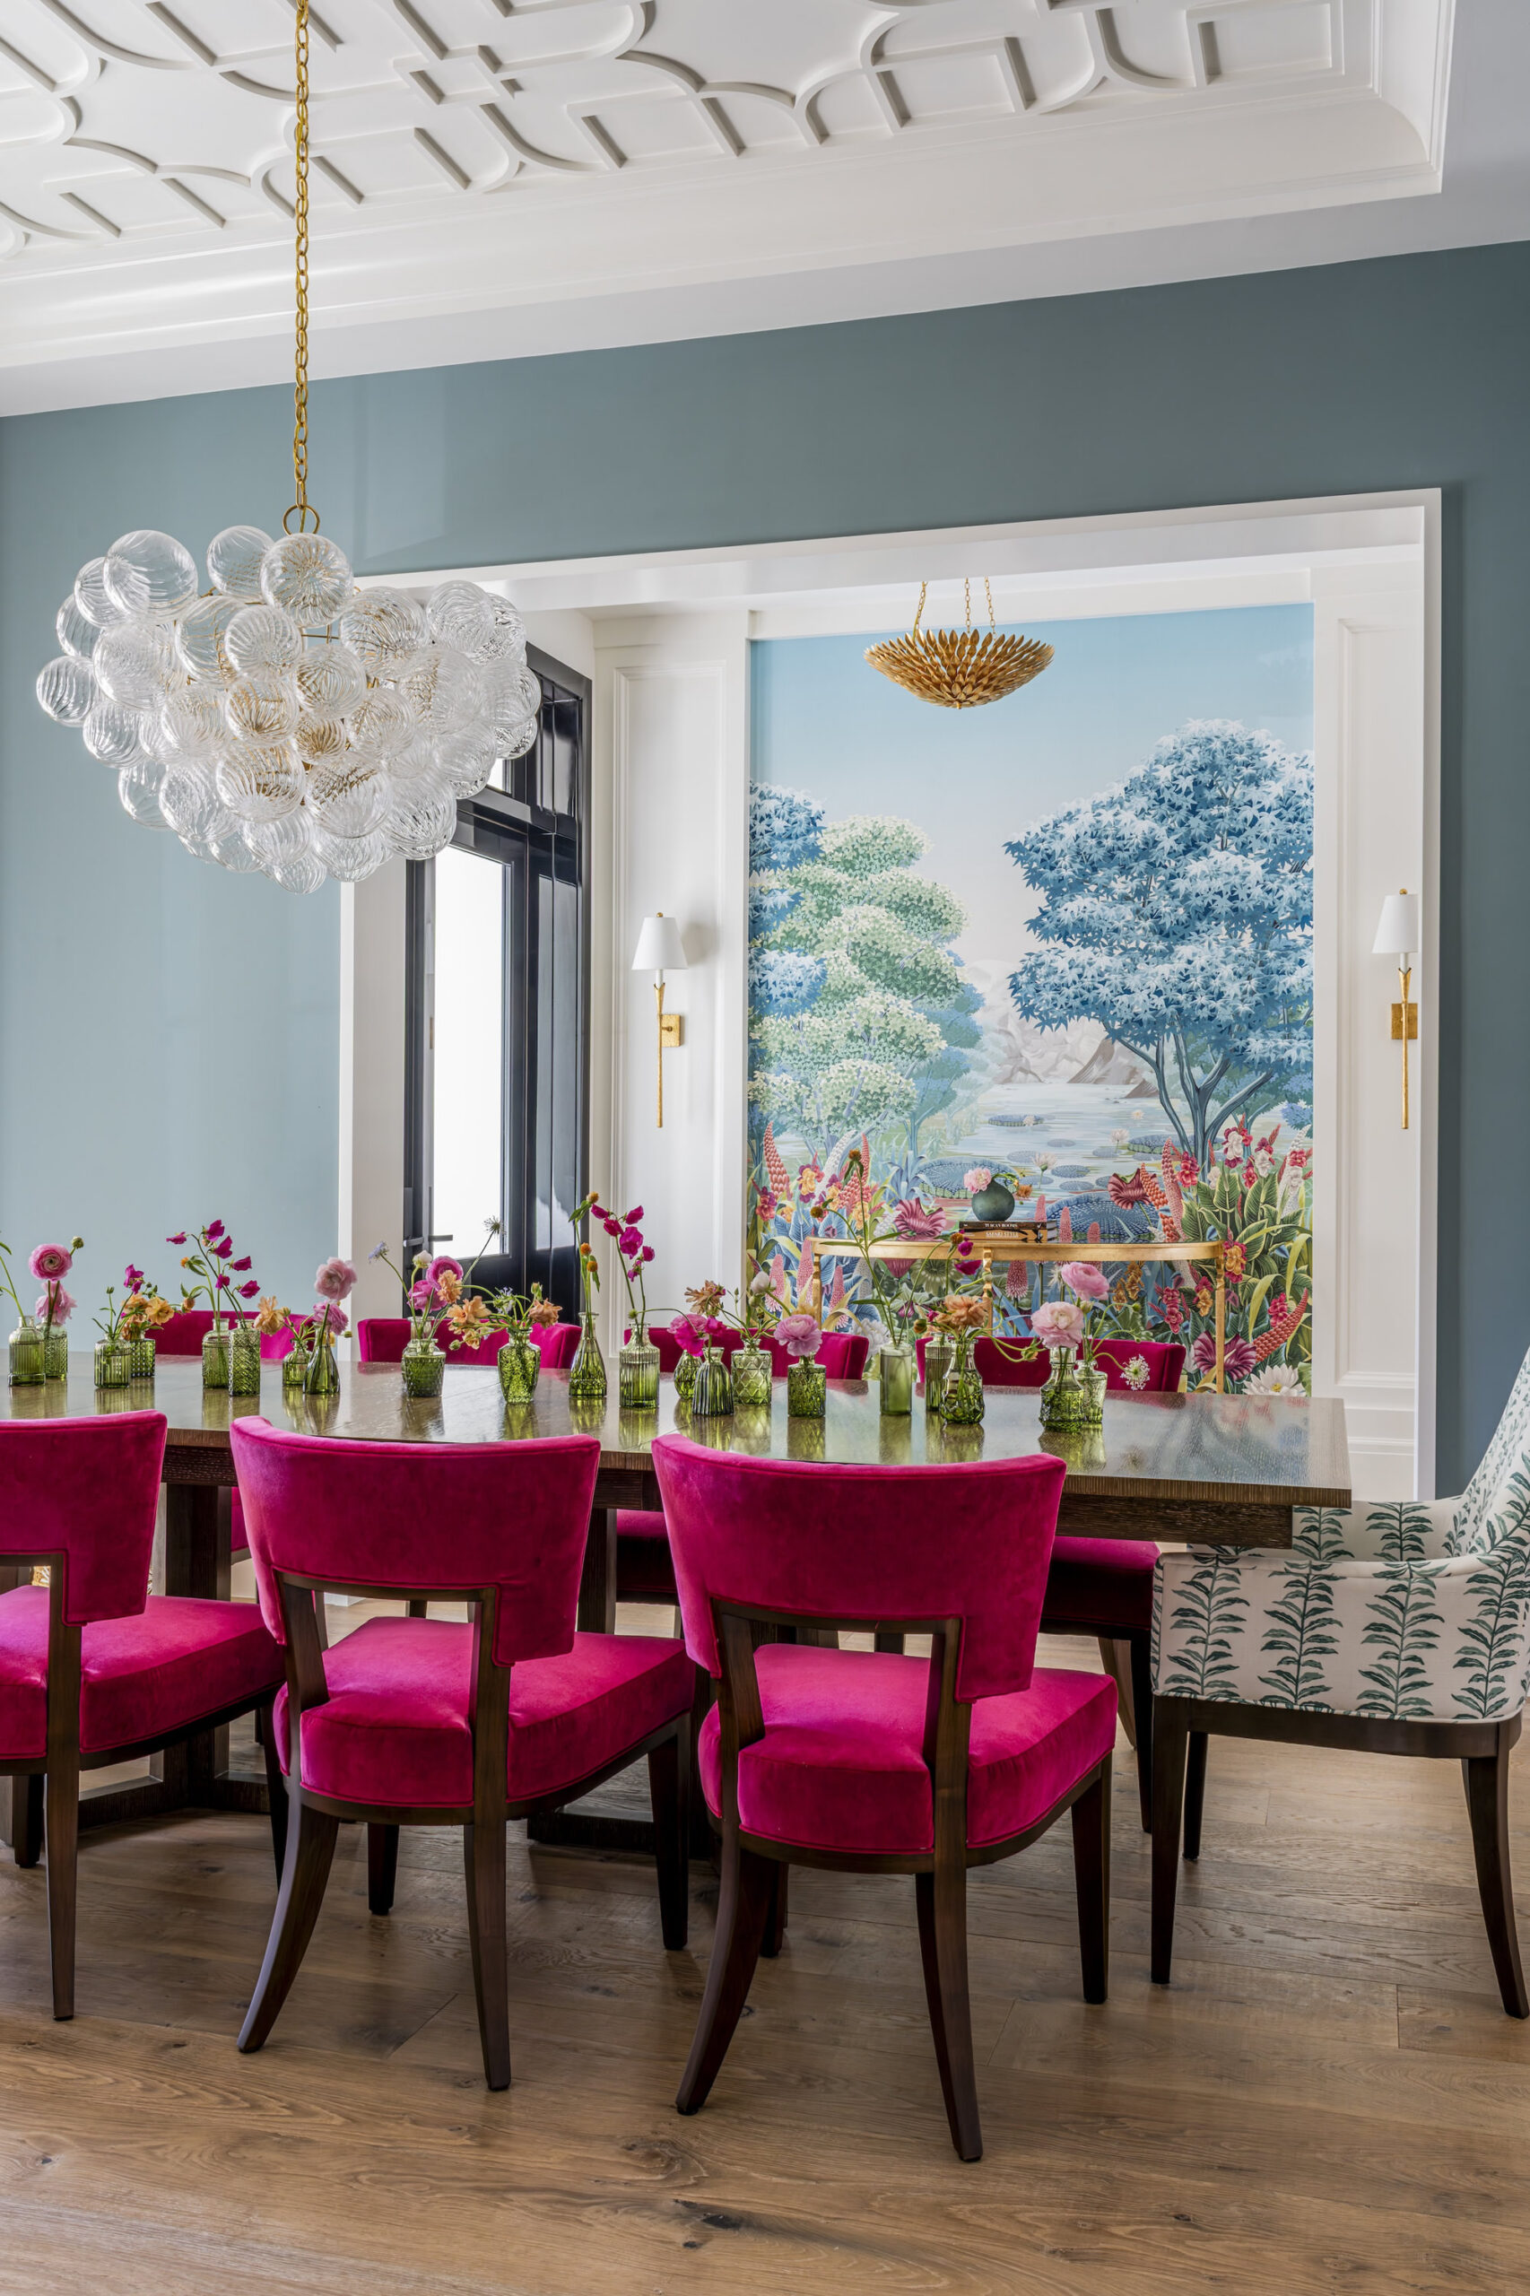
Dining Room: High gloss poplar casings transition from every room. We had to float all the drywall to jams to make this work. Deep color walls help draw out the dramatic ceiling millwork above, while the sophisticated wet bar features brass metal inserts in the oak cabinetry.
Master suite: a 15-foot inverted-hip ceiling with oak box beams is made bolder by overlapping the bottom board; a soaking tub with a custom tile-clad faucet shelf so she can watch TV from the bath; and a his-and-hers vanity wrapped in Mystery White natural stone. The en suite flooring features a laser-cut marble floor with mother-of-pearl inlay, set on the diagonal over a laser-leveled poured substrate — hand-matched veining, and custom transitions on every edge. His and Her closets cover 300 square feet, while Hers’ features a 12-foot tower with a library ladder, and a 40-pair pull-out shoe door.
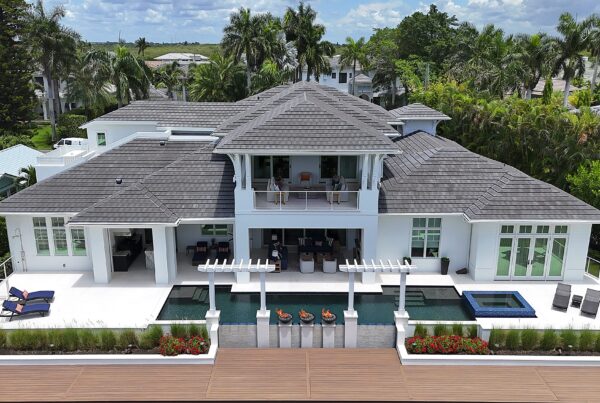
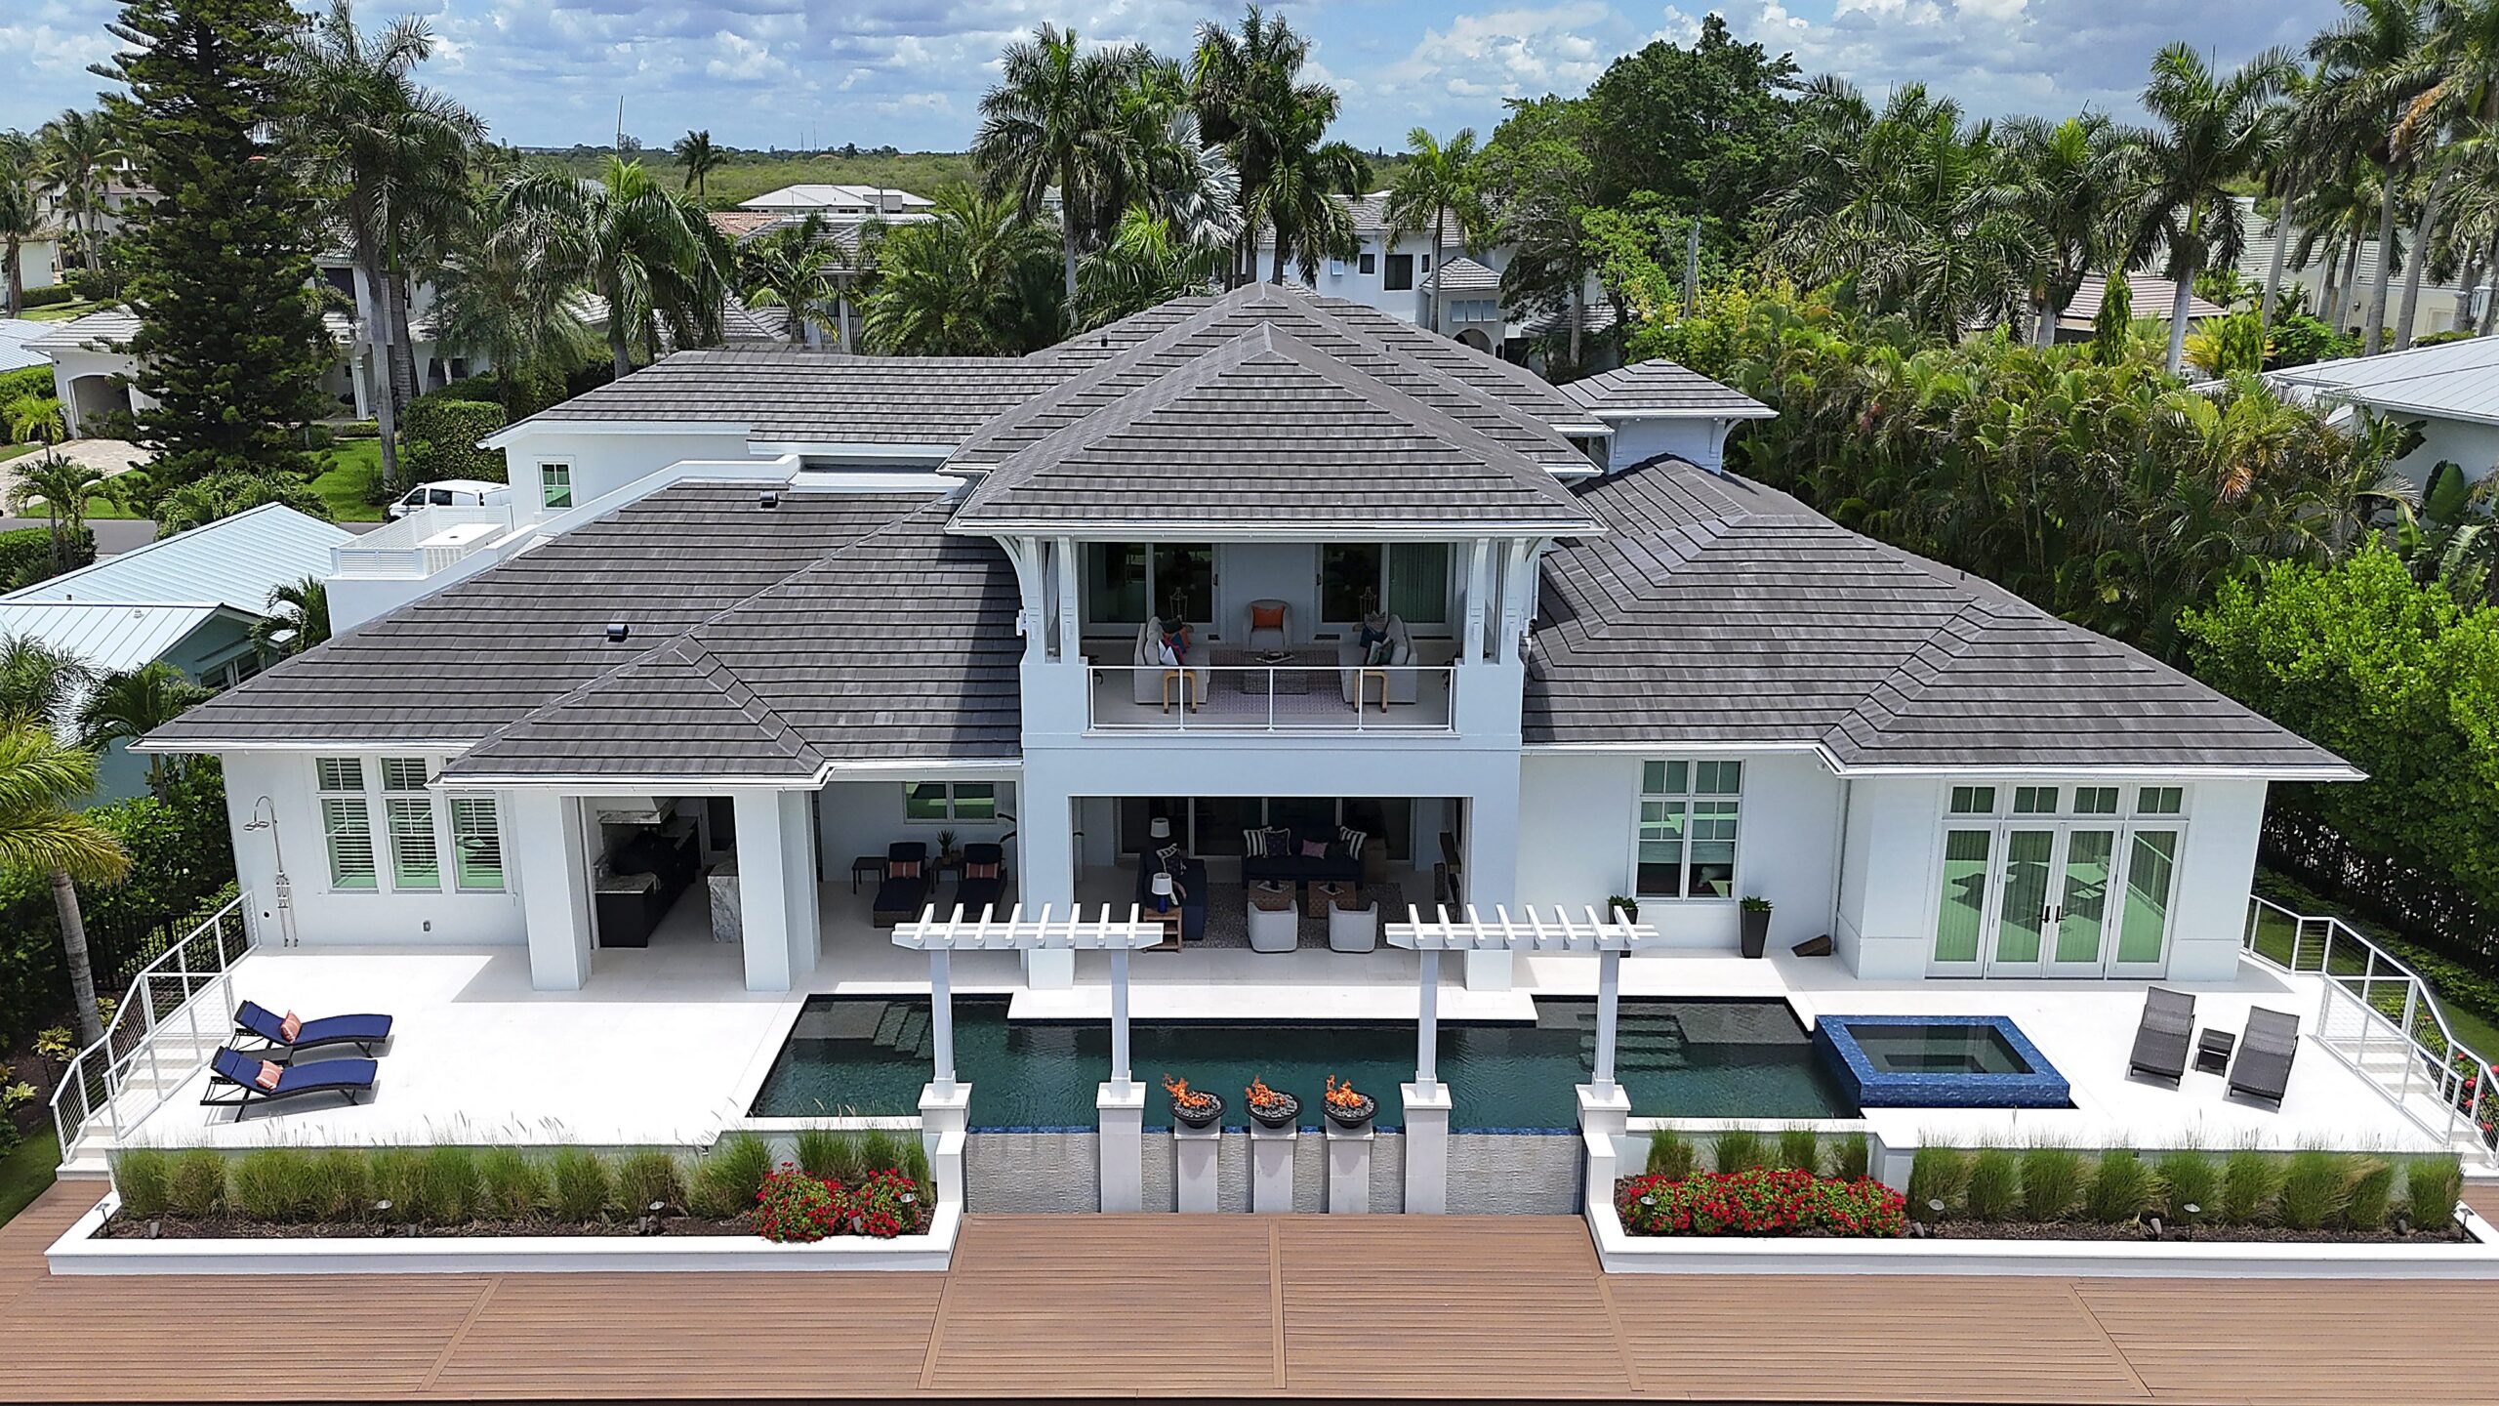
Pool: a 13′×50′ negative-edge spilling toward the canal over textured stacked tile, with three floating 32″ Grand Effects fire bowls, custom 3″×3″ stainless scuppers pouring from custom pergolas, and a hand-brushed Pebble Tec Midnight Blue finish — pushed right against the house atop structural support we excavated below the pool to build.
Dog suite for the resident dachshunds in Nero Marquina checkerboard tile.
Hidden feature: a 500-pound, tile-faced pool-storage door on the outdoor media wall that opens outward and sits flush on a custom two-stage European hinge.