
Best Architectural DesignPRODUCT DESIGN
Builder
$10,000,0001 - $20,000,000
Private Residence
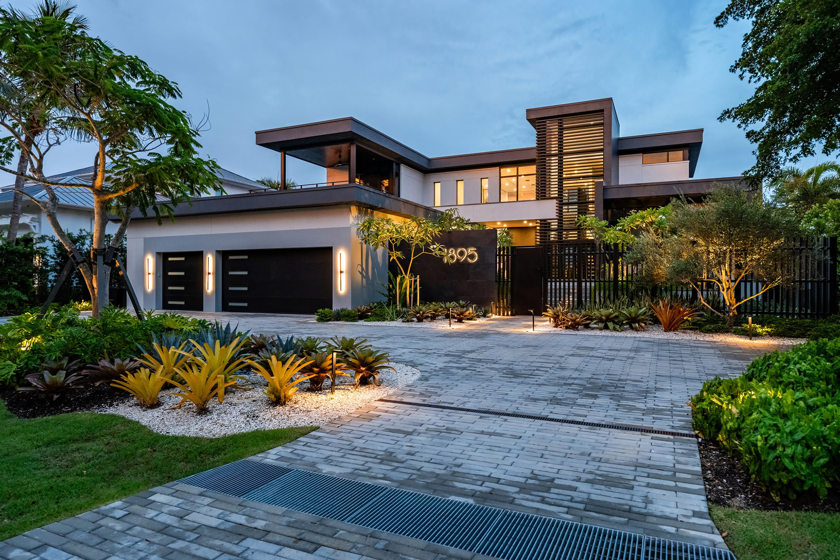
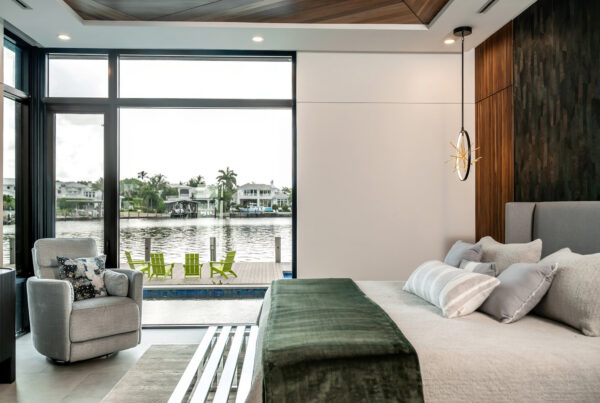
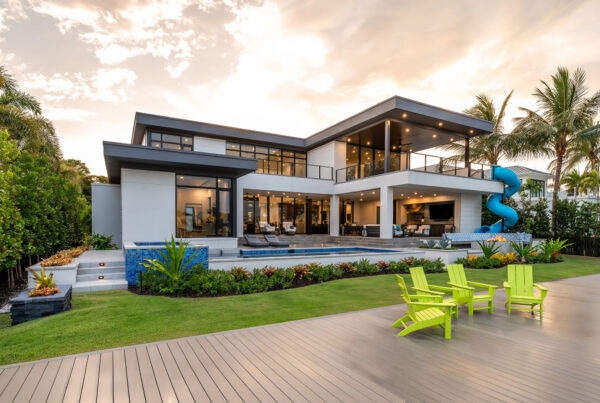
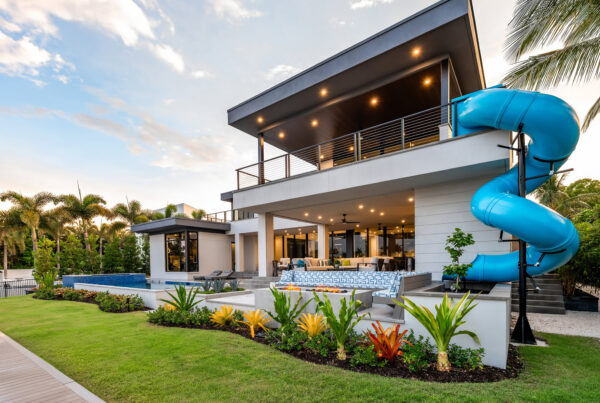
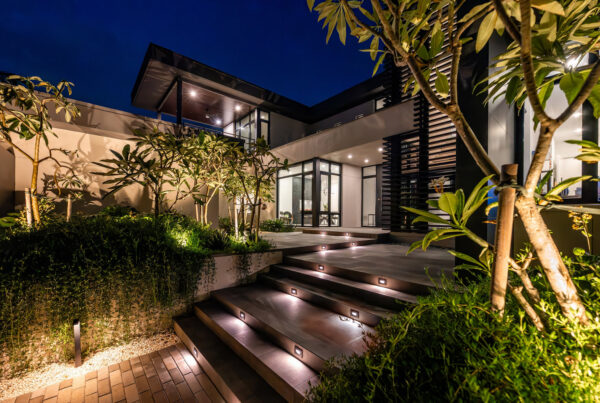
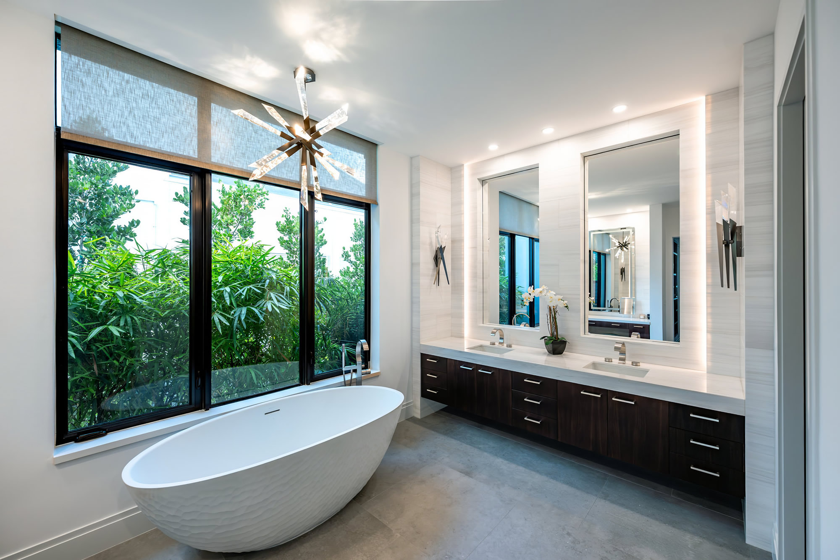
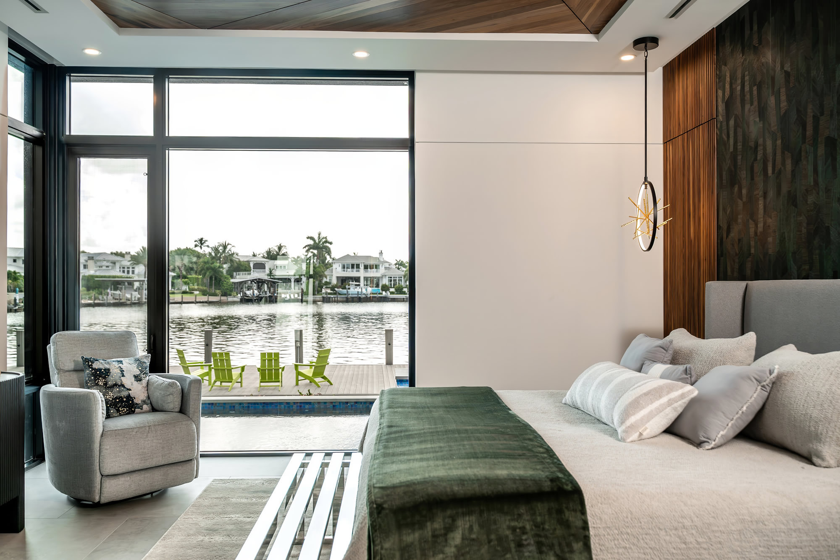
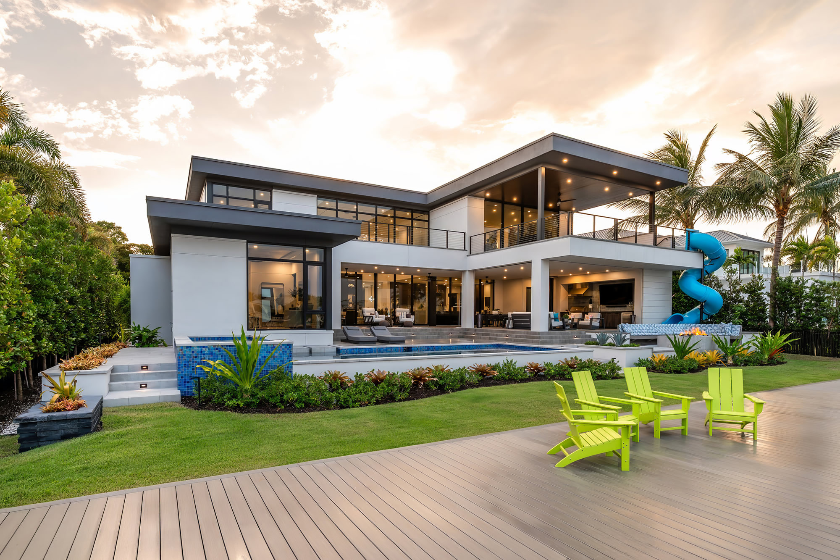
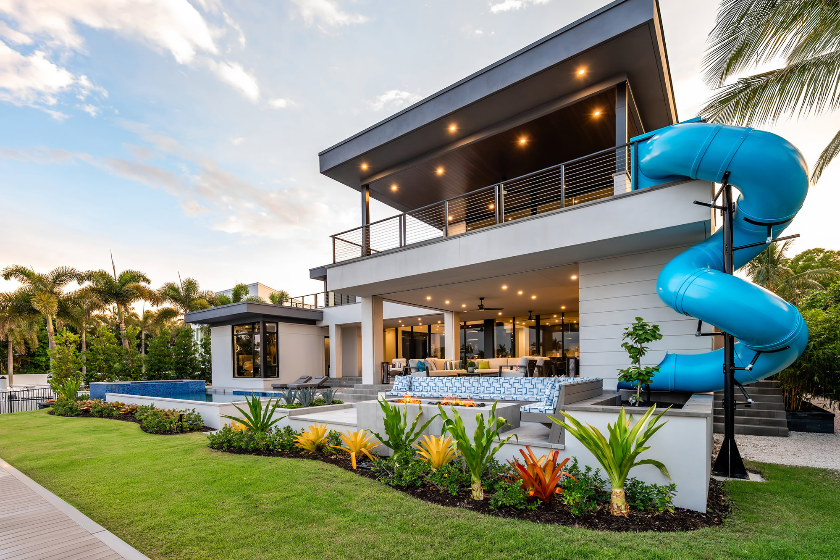
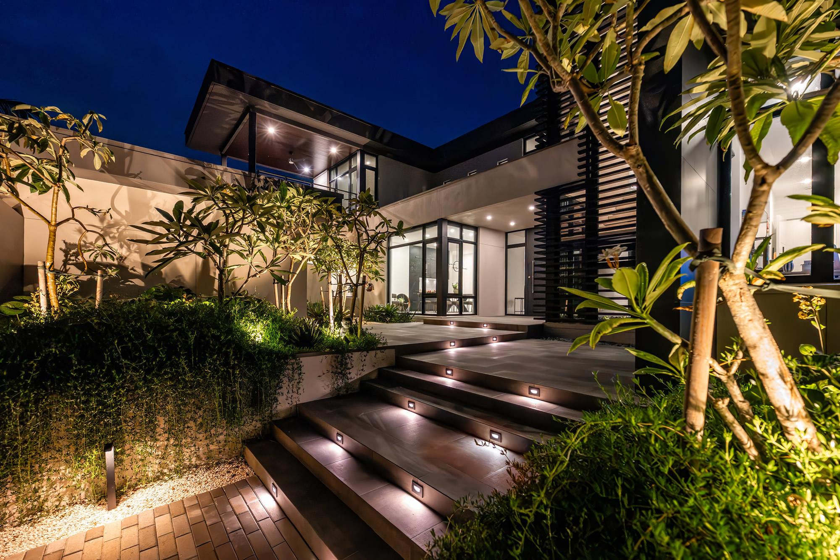
This private residence is a modern waterfront home that achieves a thoughtful balance between bold architectural form, everyday function, creative innovation, and resilient coastal living. Located in Aqualane Shores, the home includes 5,635 square feet of air-conditioned living area, with an additional 1,073 square feet of lanai space and 1,160 square feet of terraces, allowing the plan to extend well beyond the interior envelope and fully engage its waterfront setting. Aesthetically, the residence is defined by clean modern geometry, deep roof overhangs, crisp white volumes, dark metal accents, and a striking stair tower that creates a strong architectural identity from the street. The layered entry sequence moves from a landscaped motor court through a gated courtyard, where tropical planting, broad steps, integrated lighting, and horizontal screening soften the home’s contemporary edge. The result is an arrival that feels private, sculptural, and highly composed.
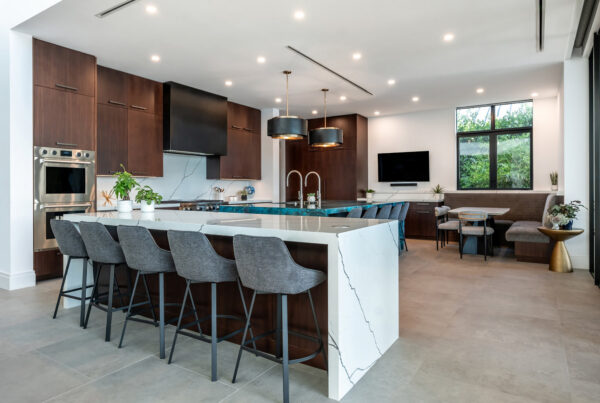
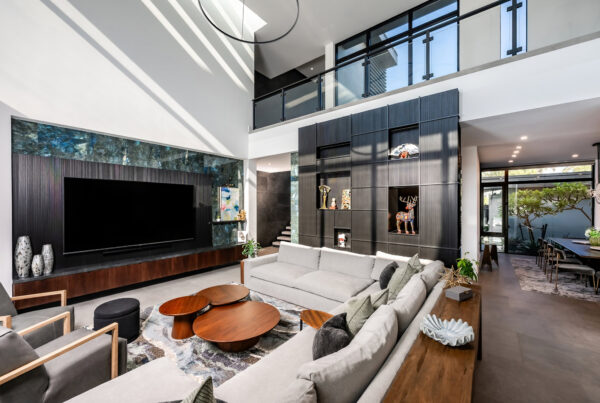
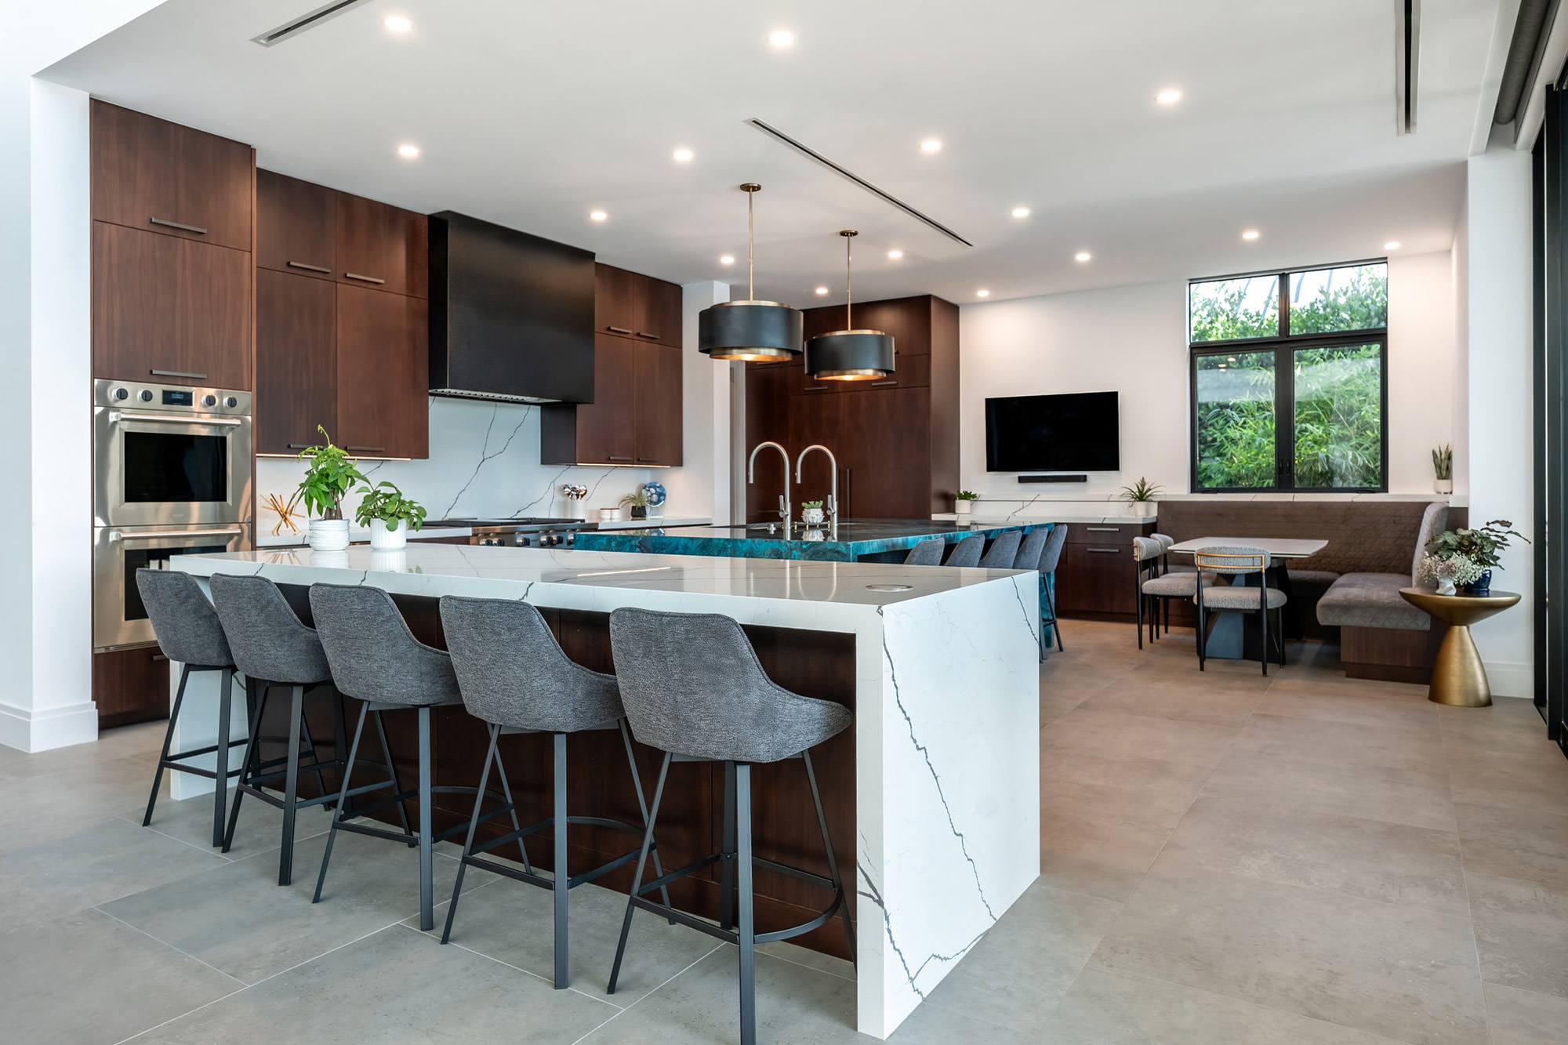
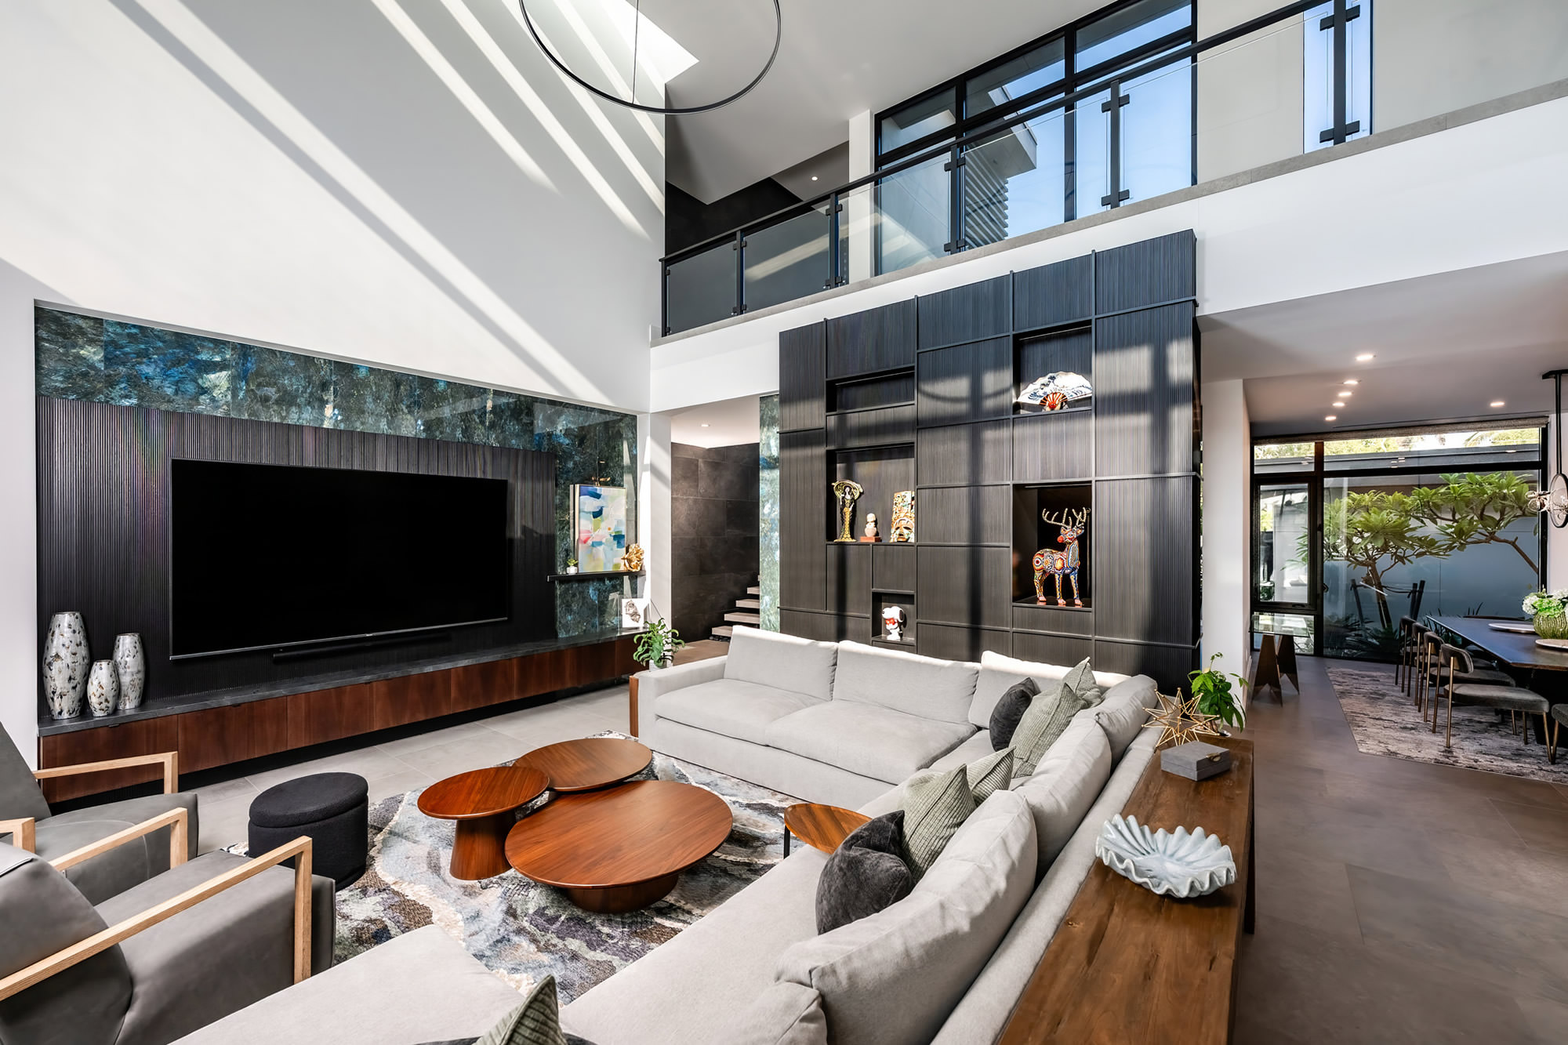
Functionally, the home is planned around connection. The first floor organizes the kitchen, dining, great room, primary suite, lanai, pool, spa, and waterfront access into a cohesive living experience. Large glass openings dissolve the boundary between interior and exterior, while covered terraces, an outdoor kitchen, lounge areas, pool deck, dock access, and lawn create multiple destinations for entertaining, relaxation, and family life. Service spaces such as the laundry, pantry, garage entry, and storage areas are carefully integrated so the home performs as well as it presents.
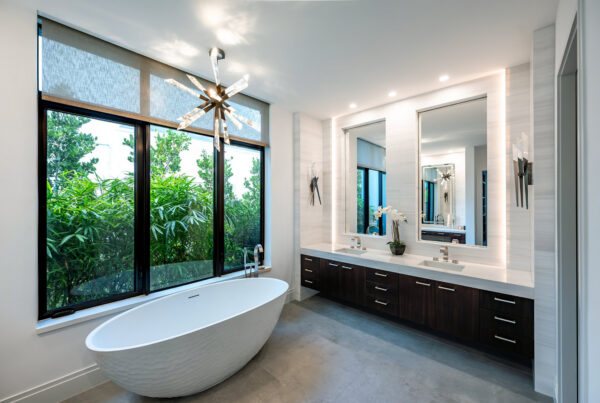
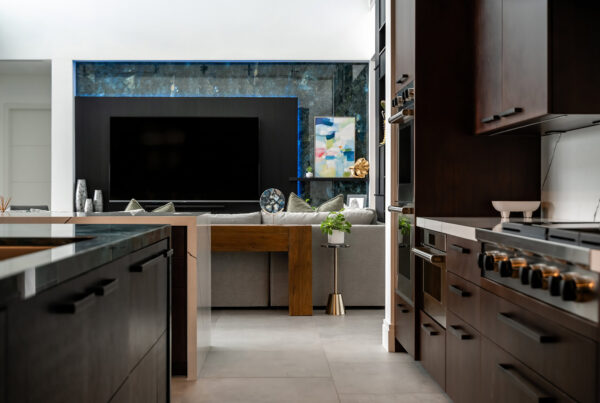
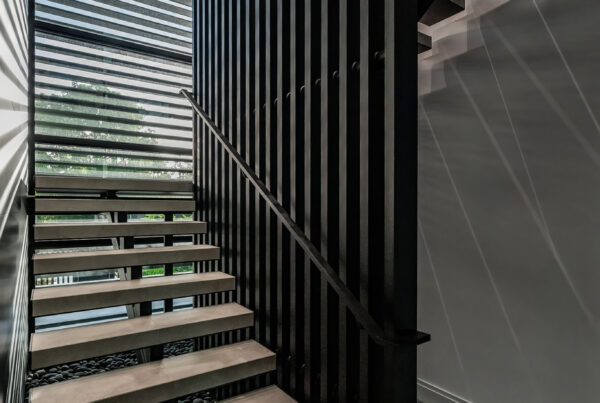
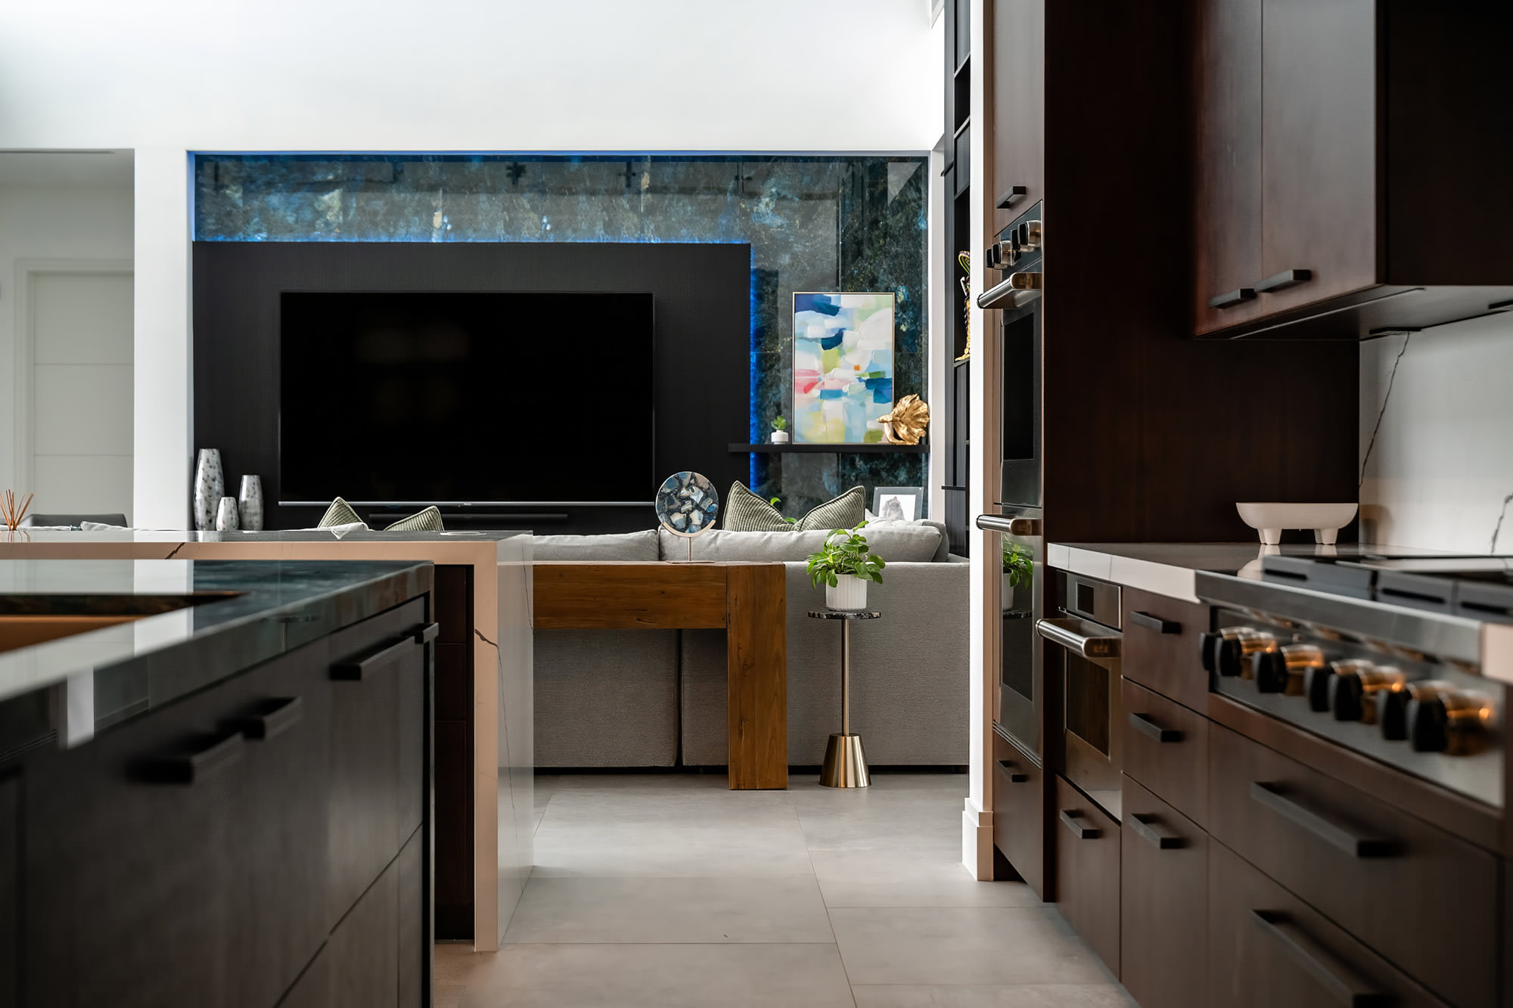
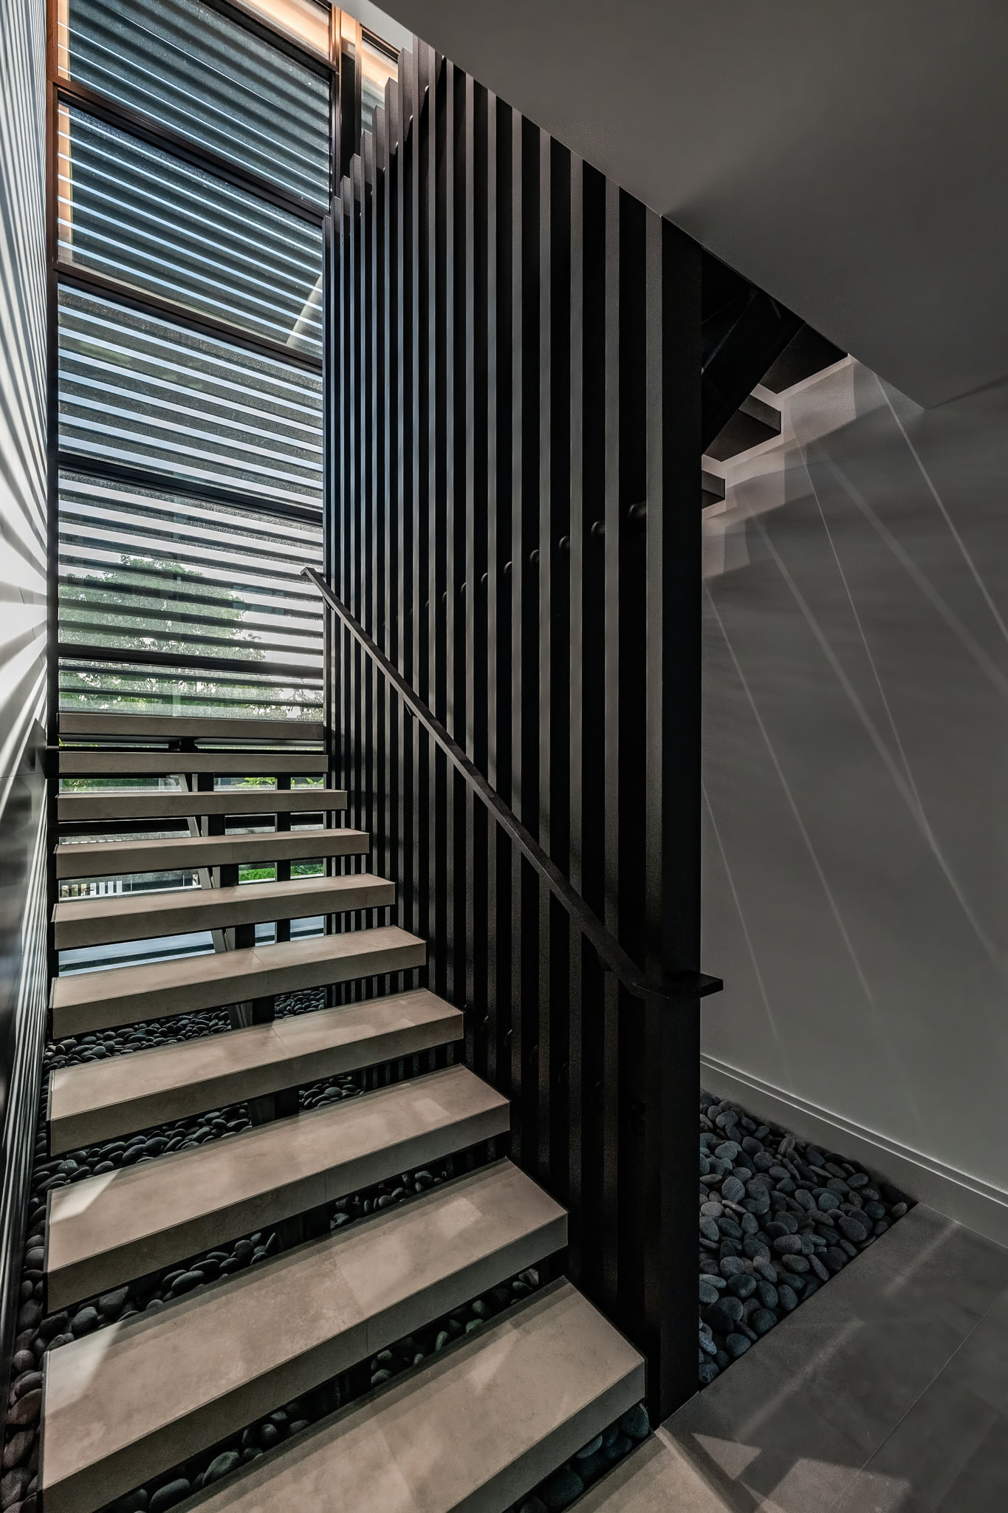
Innovation is expressed through the home’s memorable architectural and interior moments. The stair tower is not merely circulation; it is a light-filtering sculpture, casting dramatic shadows across stone, glass, steel, and river rock. Inside, custom cabinetry, bold slab selections, textured wall systems, illuminated feature panels, and expressive bath and media room details give the home a distinct personality. The blue stone kitchen island, resin-and-wood door, playful media room, and layered ceiling treatments show a willingness to make luxury feel personal rather than predictable.
Sustainability is reflected in the home’s climate-conscious design approach. Deep overhangs, shaded terraces, screened architectural elements, recessed outdoor living areas, and generous natural light help manage heat, glare, and solar exposure while encouraging indoor-outdoor living. Durable materials, elevated detailing, low-maintenance hardscape, native-inspired tropical landscaping, and covered exterior spaces support long-term performance in a coastal environment.
Together, this private residence is both refined and livable — a modern waterfront home where form, function, innovation, and environmental awareness are fully integrated into one cohesive architectural experience.