
Best Commercial RemodelCOMMERCIAL
Builder/Remodeler
$1,000,000 - $3,000,000
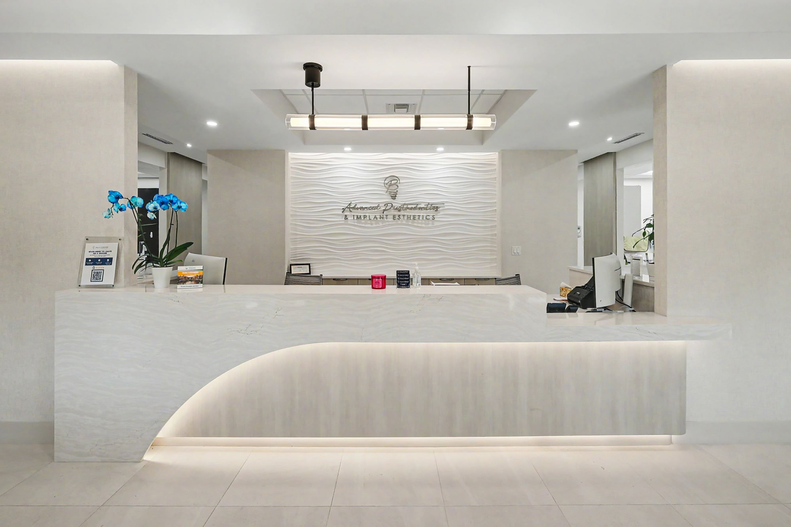
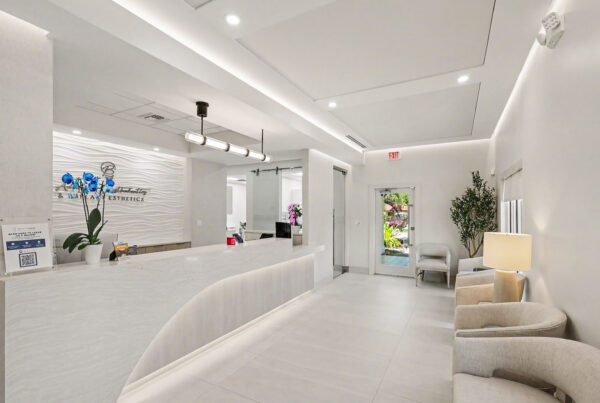
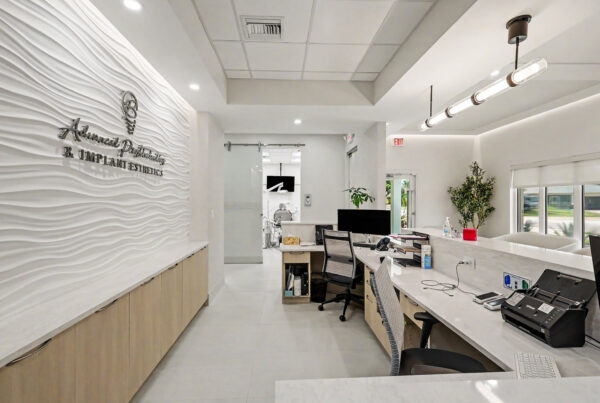
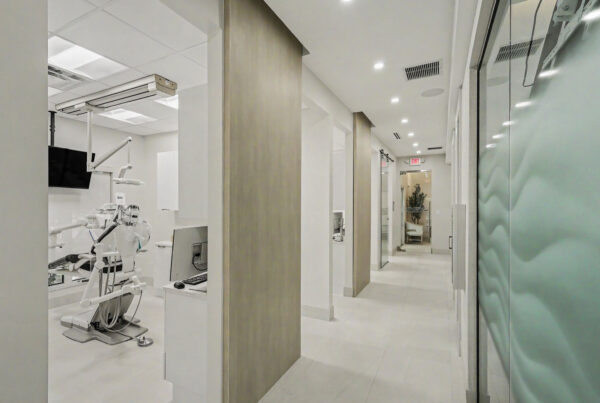
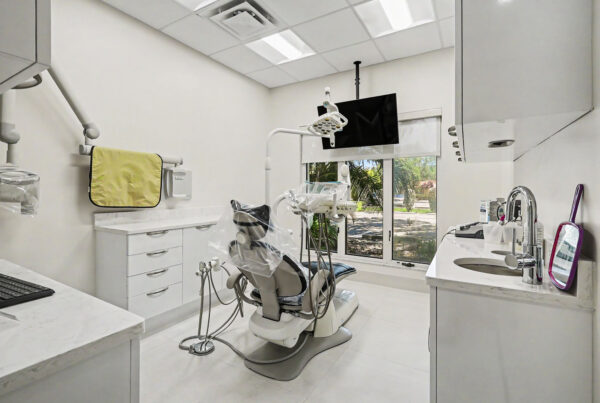
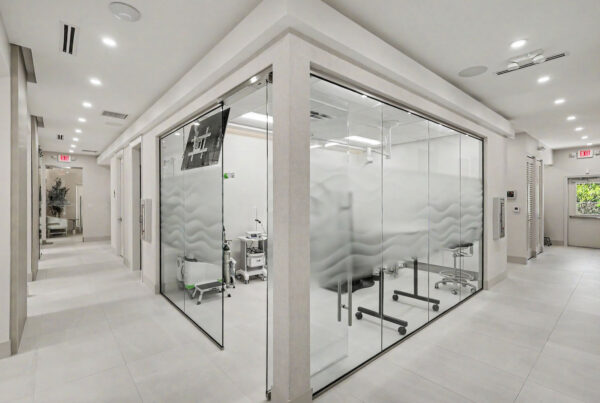
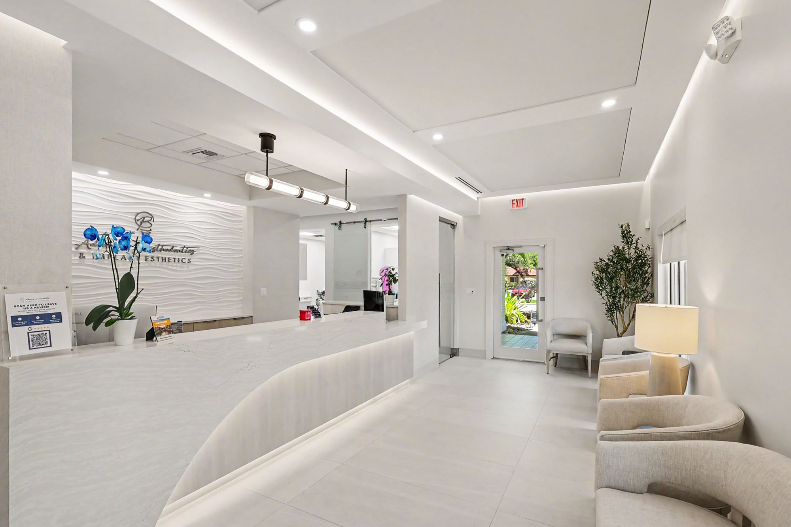
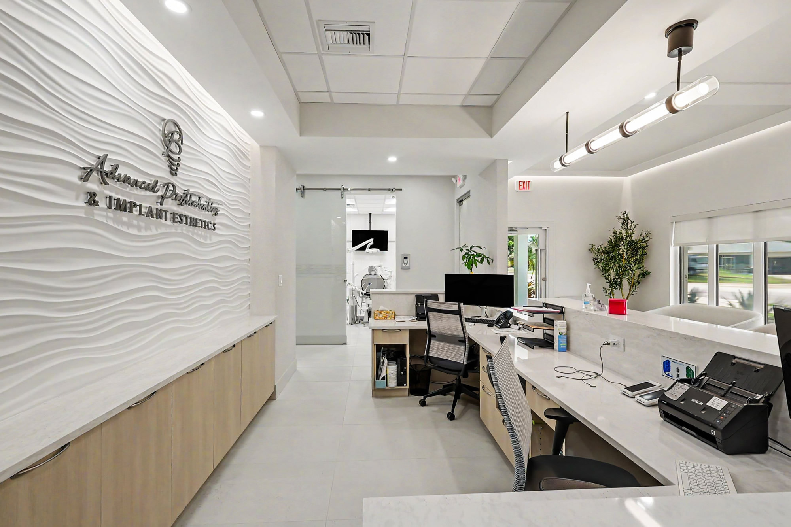
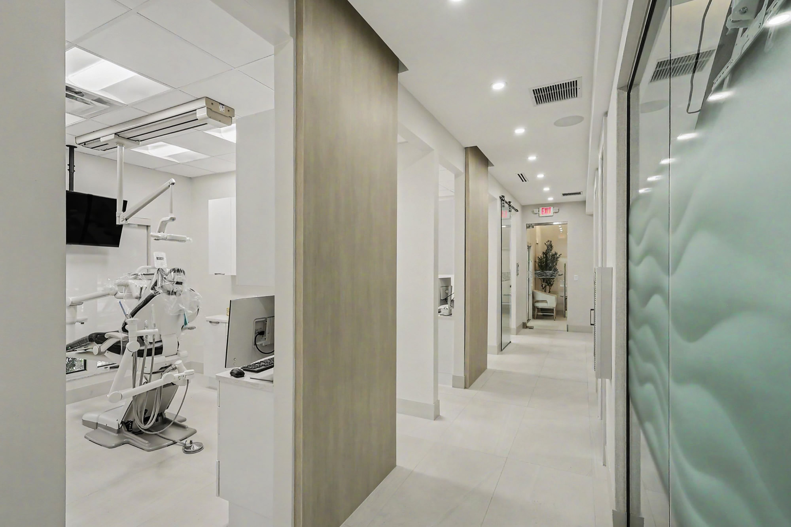
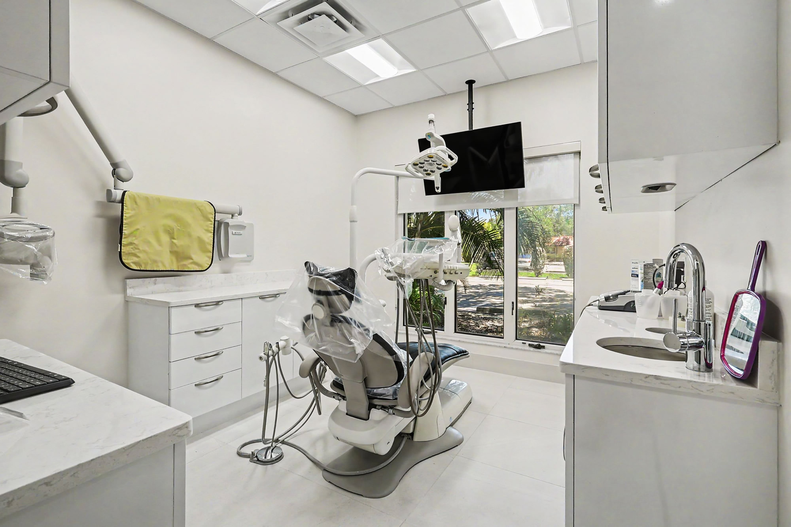
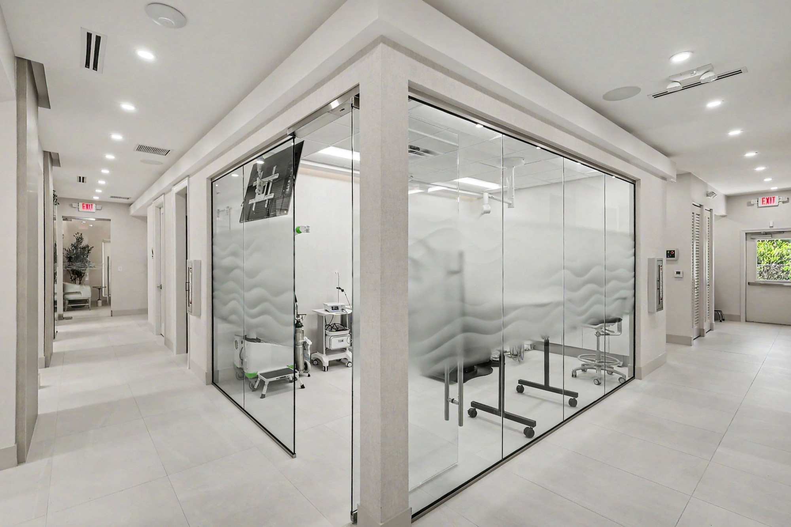
This entry represents the complete transformation of a fully operational dental practice into a modern, patient-centered facility: accomplished without closing operations.
Architectural Design & Quality of Construction
The design and execution of this remodel reflect exceptional attention to detail and craftsmanship. The reception area is anchored by a curved countertop, a feature requiring precise, accurate fabrication to achieve its seamless finish. Custom cabinetry in the surgical and lab rooms was engineered to meet exacting clinical requirements while maintaining a refined, cohesive aesthetic throughout the practice.
Curb Appeal & Space Planning
New interior storefront glass, custom exterior signage, and a reimagined spatial layout give the practice a distinguished street presence and improve the flow of patients from arrival through treatment. Laminate veneer wall paneling in the hallways and a signature wave-form feature wall in the lobby introduce a level of visual interest rarely found in a clinical setting, elevating the space well beyond conventional dental office design.
Target Market
The completed space was designed with the modern dental patient in mind; a patient who desires comfort, warmth, and a sense of quality upon arrival, rather than the sterile, utilitarian feel typically associated with medical environments.
Project Constraints & Opportunities
-Construction proceeded while the building remained fully occupied by the dental team and their patients
-The project was executed in four distinct phases to minimize disruption to daily practice operations
-Work was regularly performed during nights and weekends to maintain schedule integrity
-Close, ongoing coordination with the doctor and clinical staff was required at every phase
Meeting Project Objectives
Despite these operational demands, the project delivered a comprehensive interior renovation encompassing new structural, mechanical, electrical, and plumbing systems, along with custom millwork, finishes, and signage: while preserving uninterrupted patient care throughout construction. The result meets both the functional needs of a working clinical practice and the aesthetic ambitions of its ownership.
Outstanding & Unique Features
-Precision-fabricated curved reception countertop
-Custom cabinetry in surgical and laboratory spaces
-Laminate veneer accent walls throughout hallways
-Signature wave-form feature wall in the lobby