
REMODELINGWhole House Remodel
Builder/Remodeler
Over $1,000,000
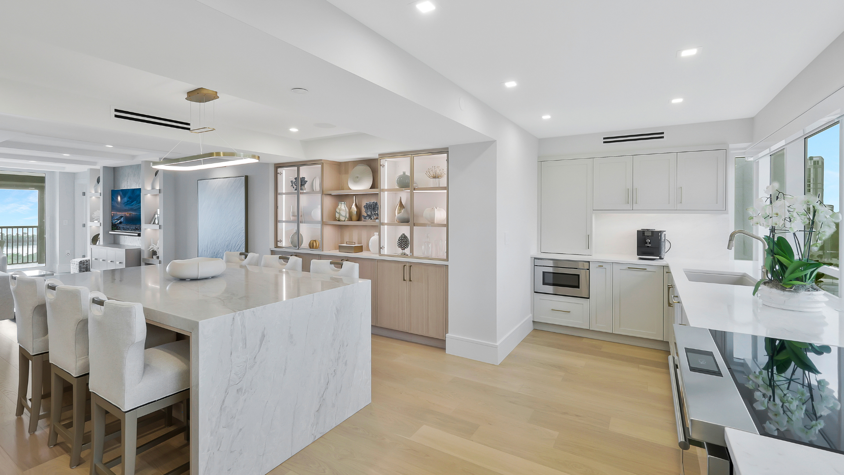
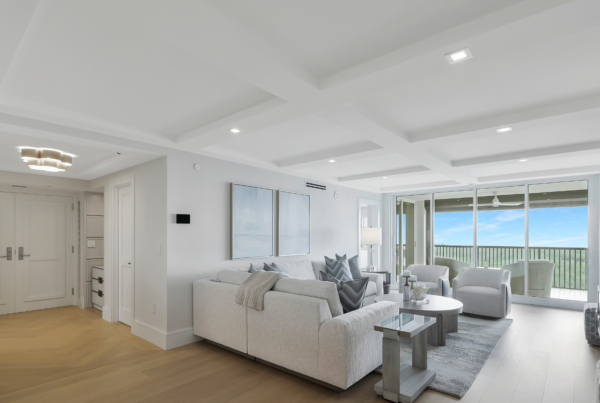
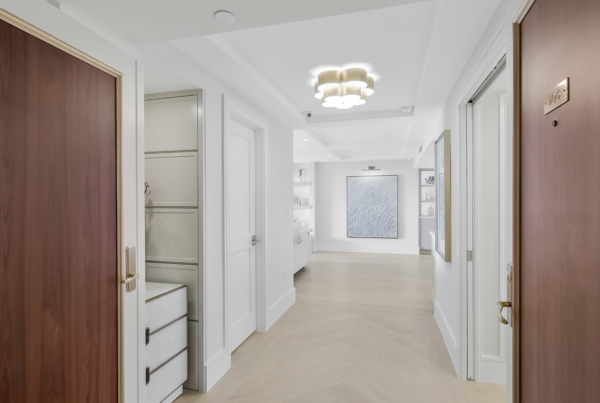
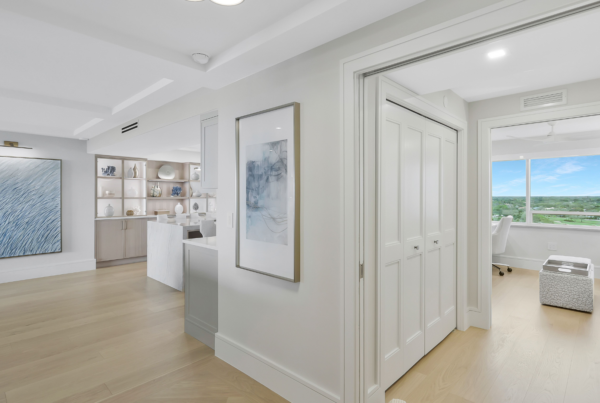
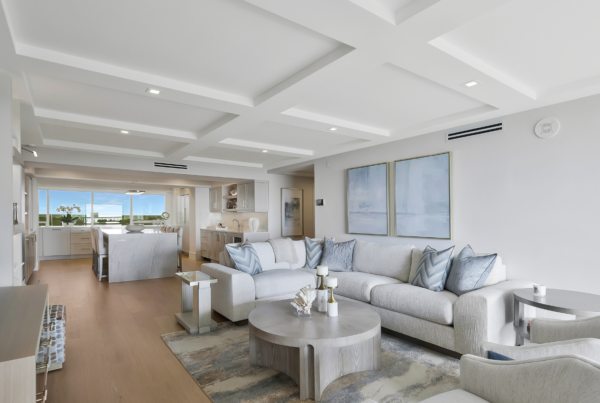
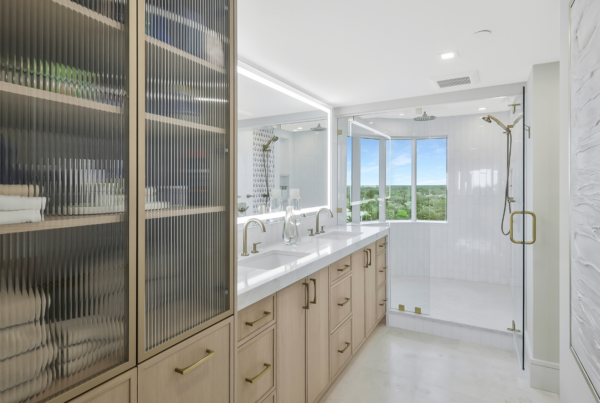
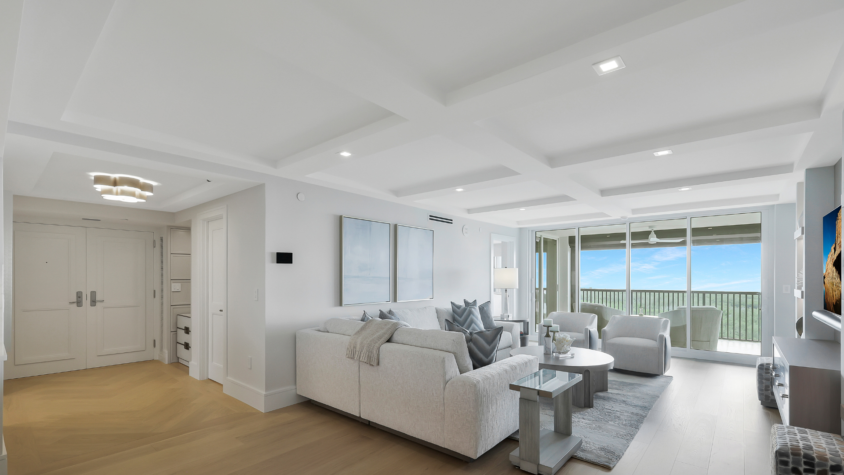
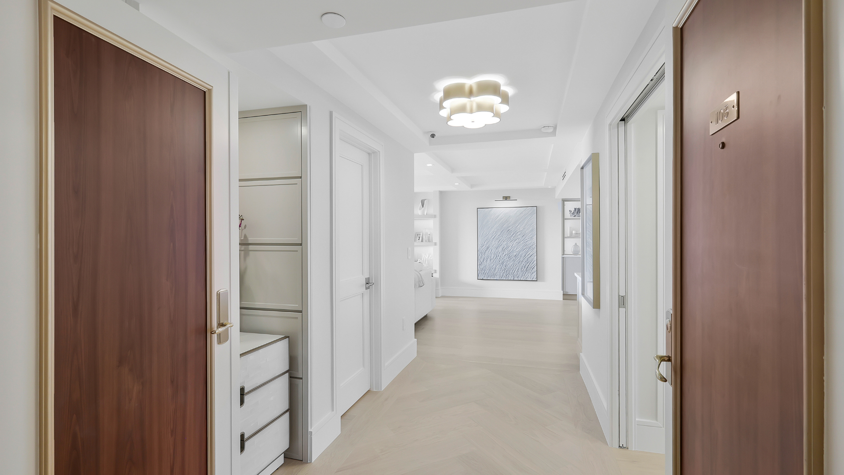
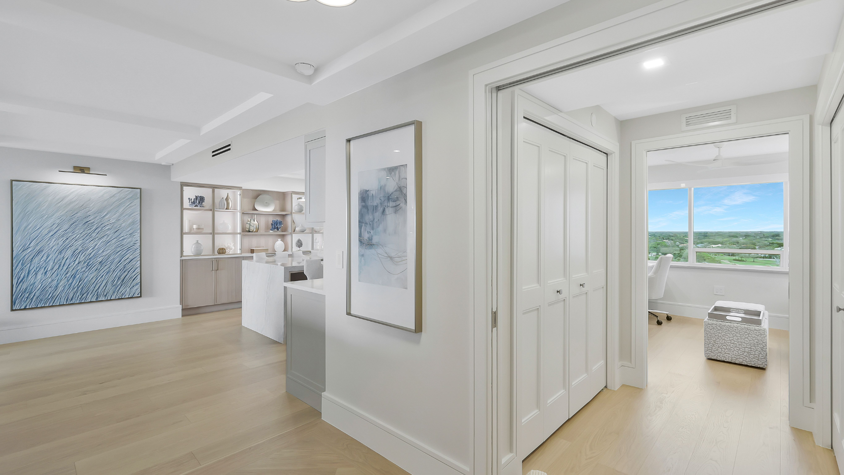
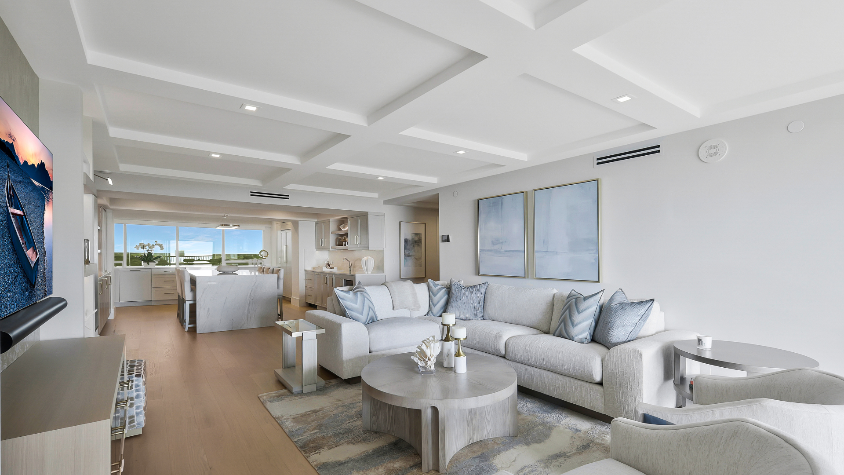
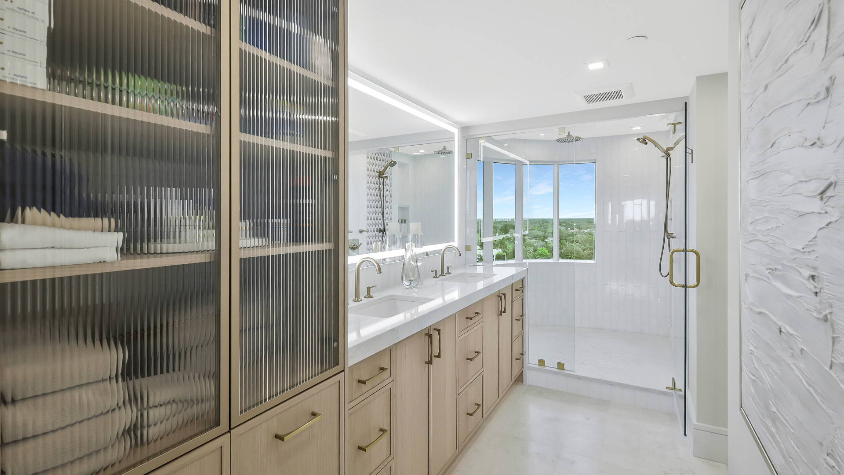
This whole house remodel transformed more than 50 percent of the interior structure and systems within a high-rise condominium, converting a dated and inefficient layout into a fully reengineered, modern residence. The project demonstrates exceptional architectural design and floor plan functionality through complete space reallocation, advanced system integration, and highly technical problem-solving within fixed building constraints.
Complexity, Constraints, and Technical Execution
• Full interior reconfiguration completed within a high-rise structure where plumbing, mechanical systems, and electrical pathways could not be freely relocated
• Addition of a new powder bathroom required engineered plumbing routing, precise drainage slope coordination, and relocation of the electrical panel within an existing slab condition
• Relocation of washer and dryer from the kitchen required routing exhaust across the unit while maintaining code compliance and system performance
• HVAC distribution redesigned using integrated soffits to deliver airflow across the entire unit while preserving ceiling height
• Material installation logistics driven by elevator limitations, requiring exact measurement and planning for all large components
Space Planning and Floor Plan Function
• Elimination of underutilized hallway space replaced with functional living and storage areas
• Open concept layout connects kitchen, living area, and exterior views, significantly improving flow and livability
• Every square foot of the 1,800 square foot residence serves a defined purpose, maximizing efficiency within the existing footprint
• Reconfigured primary suite enhances storage, usability, and spatial balance
• Floor plan captures both eastern and western exposures, allowing natural light to travel through the entire residence throughout the day
Standout Solutions and Memorable Features
• Kitchen redesigned through 14 iterative solutions to resolve structural constraints and achieve optimal function
• Custom island engineered to the maximum size allowable for elevator transport, with clearance measured to less than one quarter inch
• New powder bathroom seamlessly blends into the updated architectural design and elevates functionality
• Electrical panel concealed within a custom architectural feature while maintaining full code accessibility
• Hidden technology throughout the unit, including concealed speakers, smart lighting, and whole-home automation systems enhance performance without visual interruption. This allows the homeowners to control everything at their fingertips and remove excessive and unsightly switches throughout the home.
Why This Project Stands Out
This transformation demonstrates a level of complexity beyond a typical whole-house remodel due to the limitations of high-rise construction, where every system must be carefully coordinated within fixed infrastructure. Despite these constraints, the project achieves a complete reinvention of layout, function, and livability.
The result is a highly efficient and modern residence where every inch is purposeful, setting a benchmark for architectural redesign and space planning within a condominium environment.