
INTERIOR DESIGNMulti Family Homes
Interior Designer
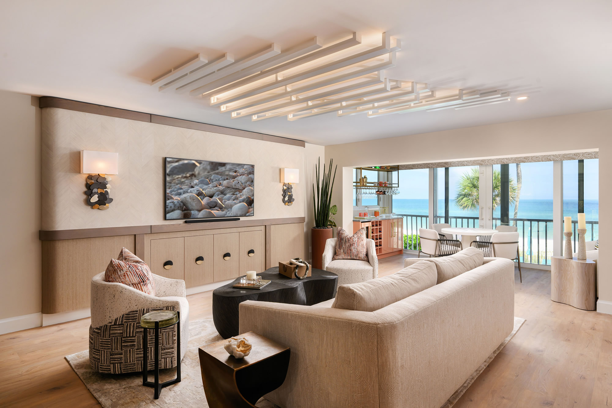
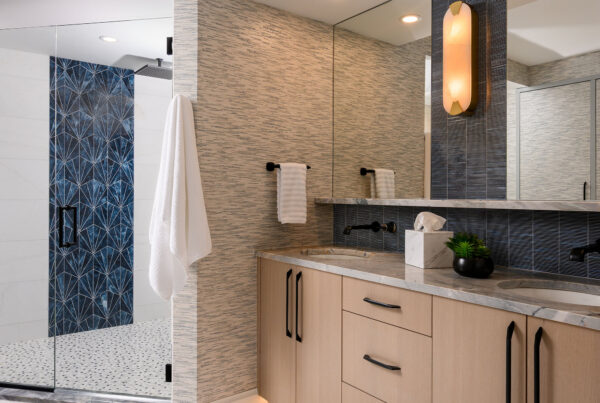
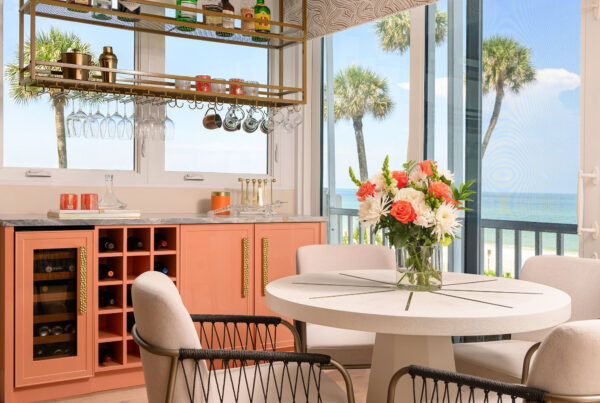
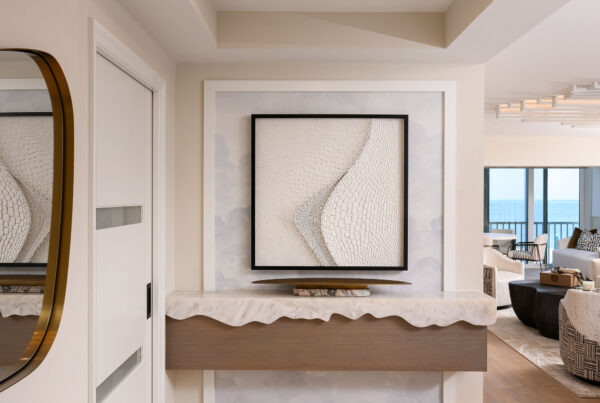
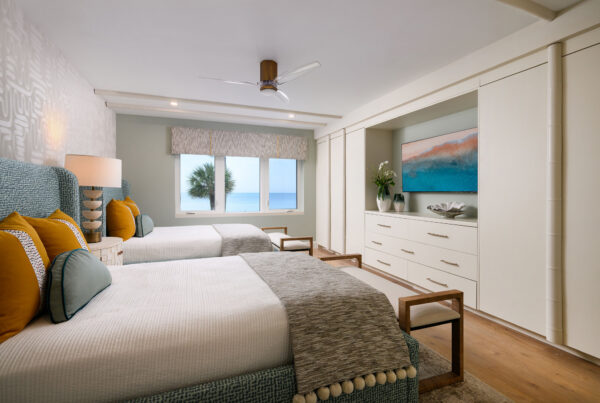
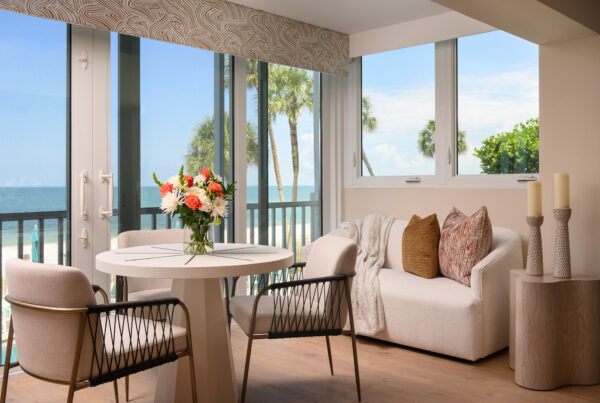
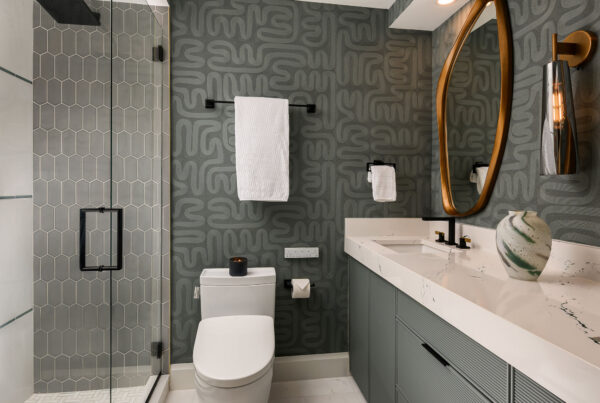
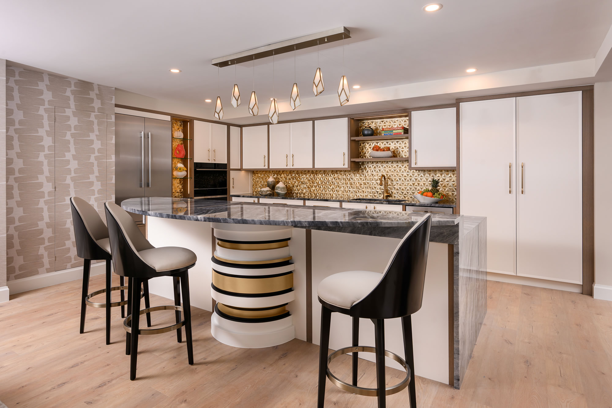
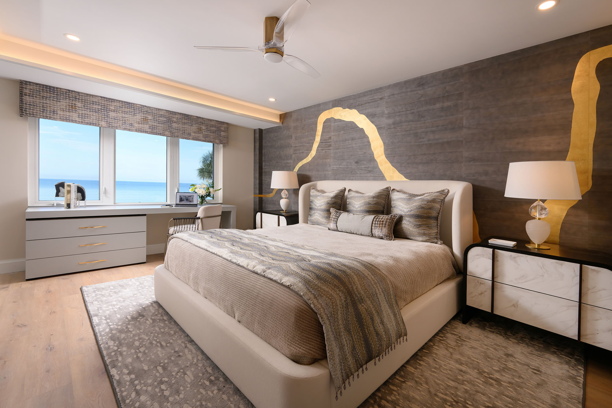
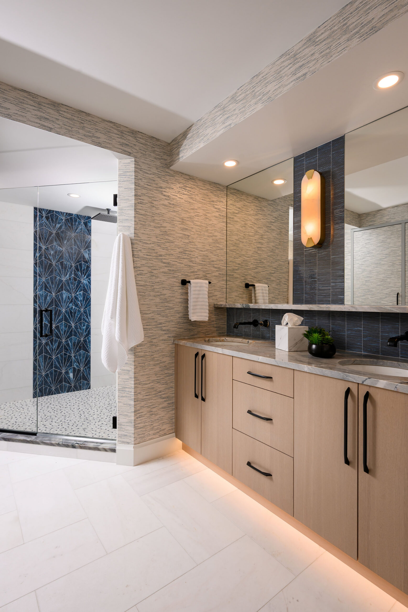
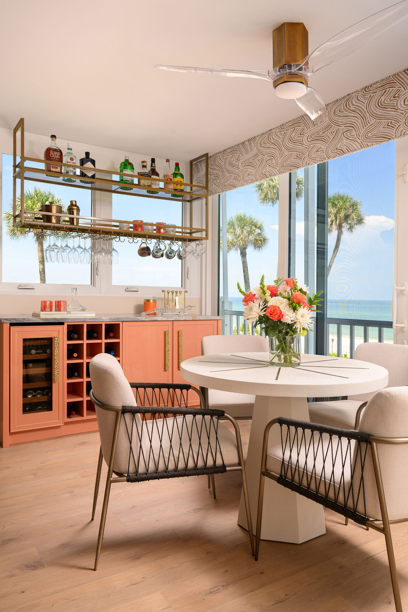
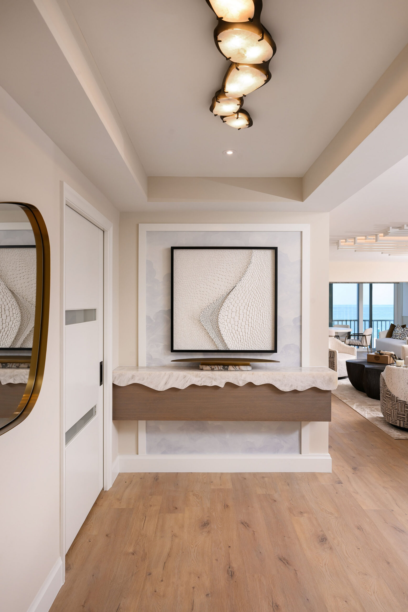
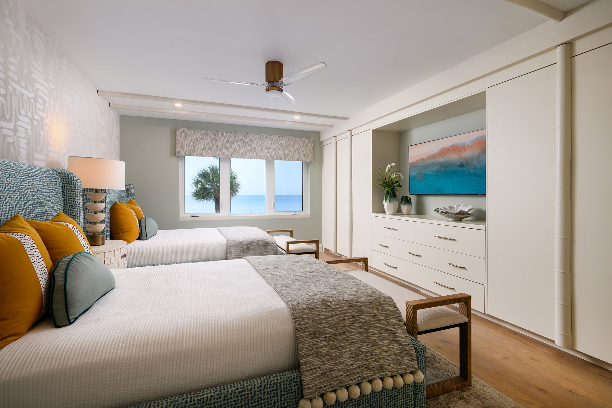
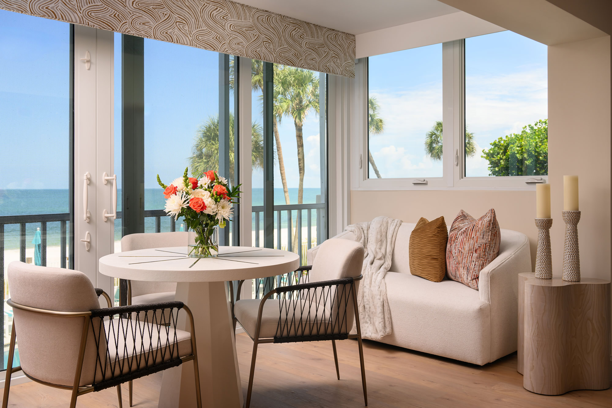
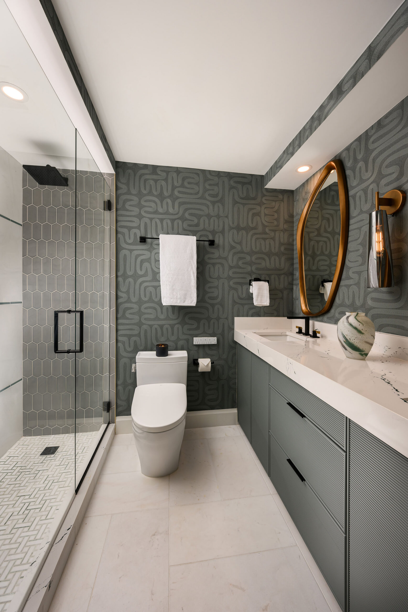
This condominium, inherited by our client, had remained largely unchanged since its construction in the early 1970s. Originally designed as a seasonal residence, the unit offered minimal storage, limited closet space, and an inefficient kitchen layout that no longer supported contemporary living.
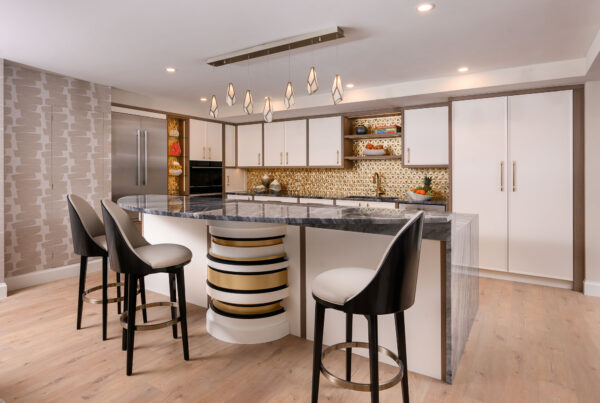
Our design team completely reimagined the floor plan, transforming the residence into a highly functional and efficient home. By strategically incorporating a portion of the guest room for integrated audiovisual storage, we expanded the living room and enhanced its usability. A generously scaled island became the centerpiece of the home, providing both casual seating and a seamless dining solution.
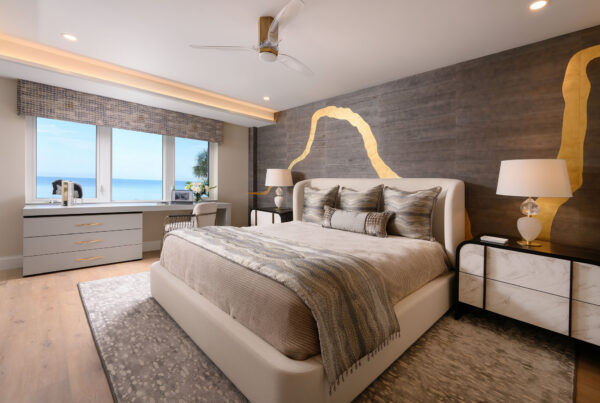
Custom millwork and cabinetry were introduced throughout the residence, dramatically increasing storage capacity in every room while maintaining a cohesive aesthetic. The bathrooms were fully redesigned to reflect modern lifestyles, with updated layouts, finishes, and fixtures that elevate both comfort and functionality.
The result is a thoughtfully renovated home that maximizes space, improves daily living, and brings a once-dated condominium into the present with timeless design and purpose.