
Best Primary SuitePRODUCT DESIGN
Builder/Remodeler
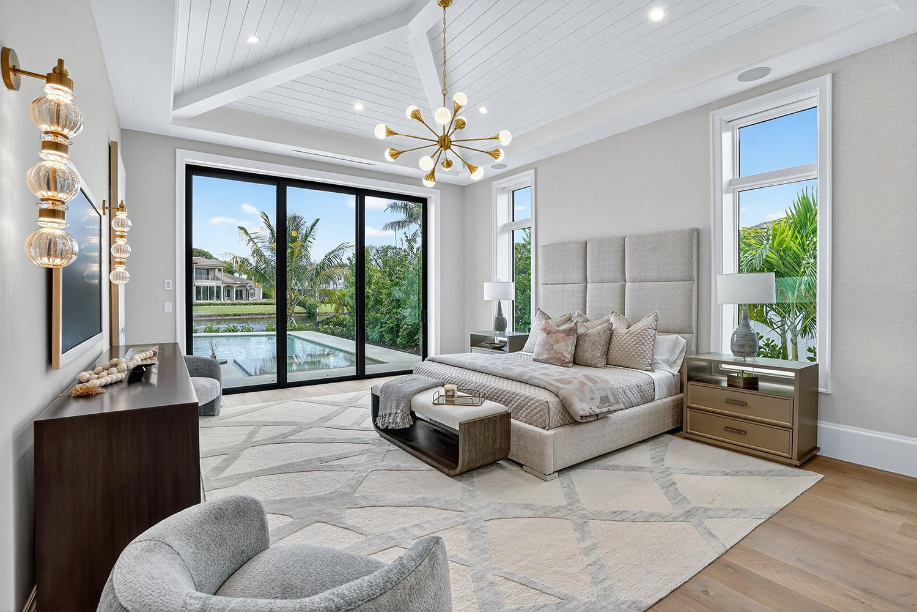

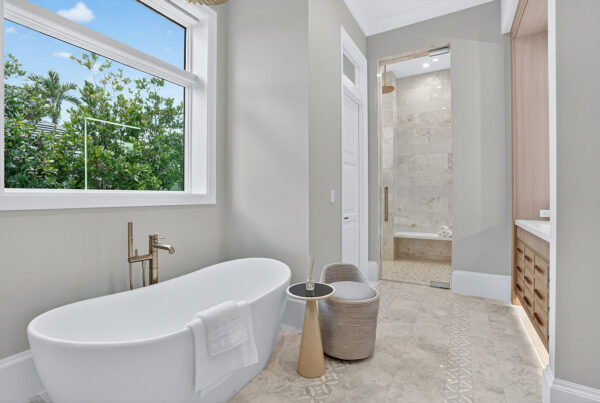

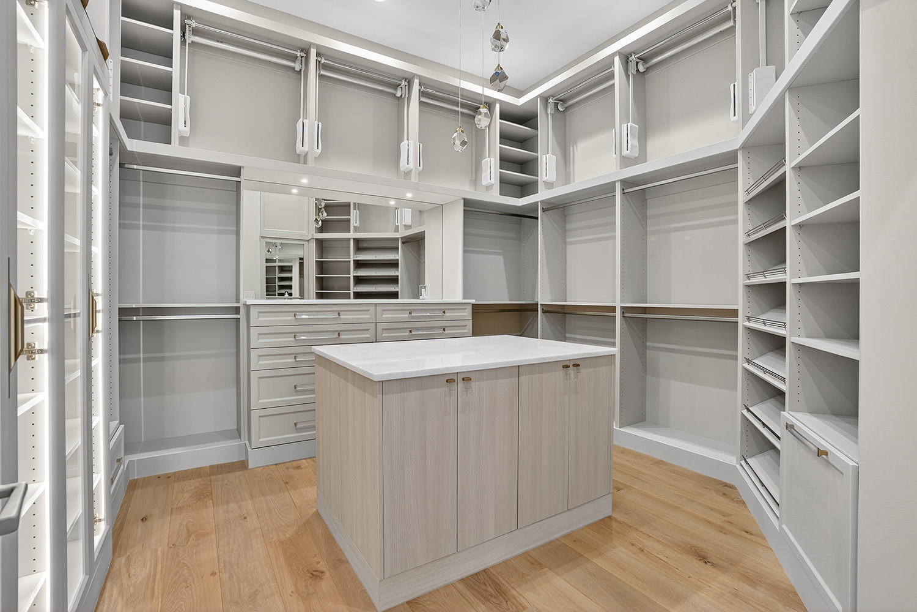
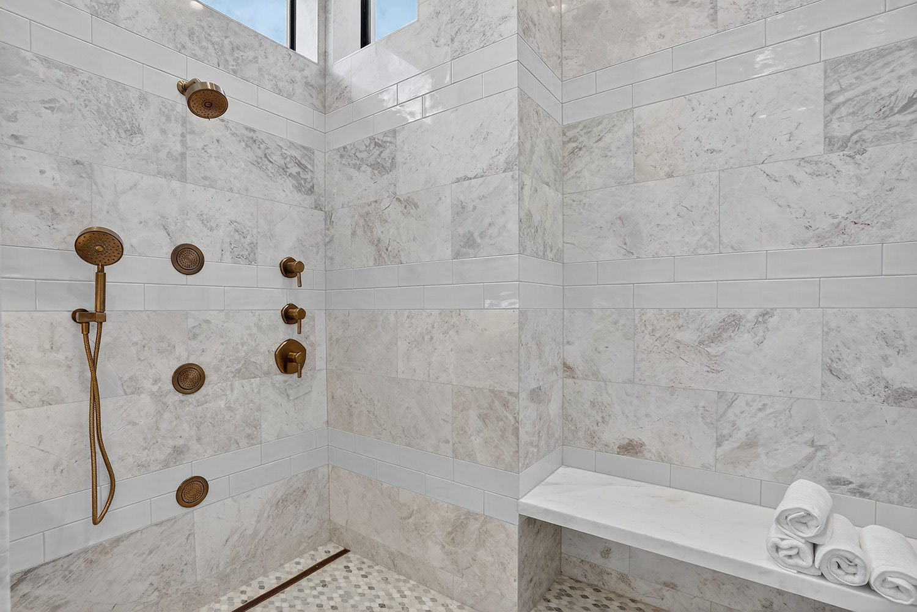
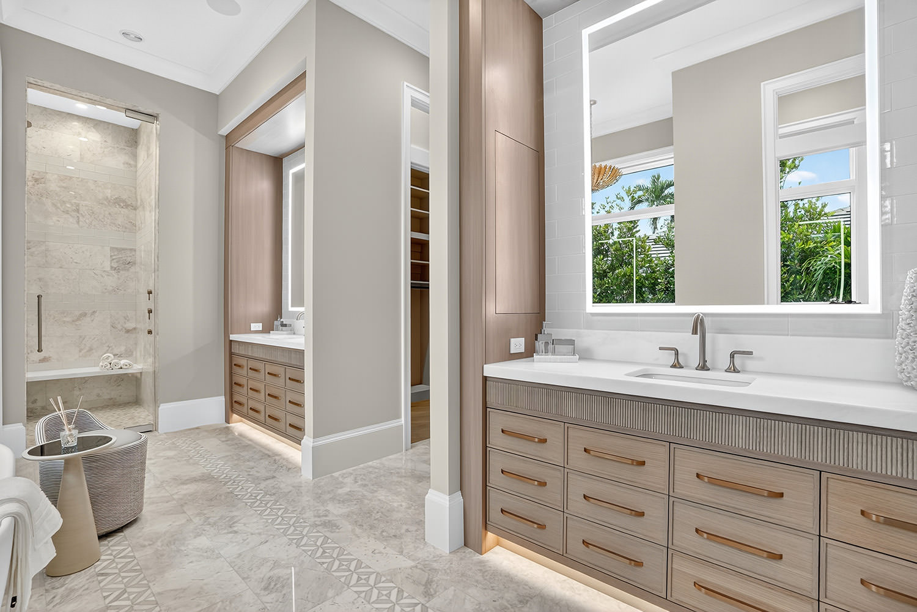
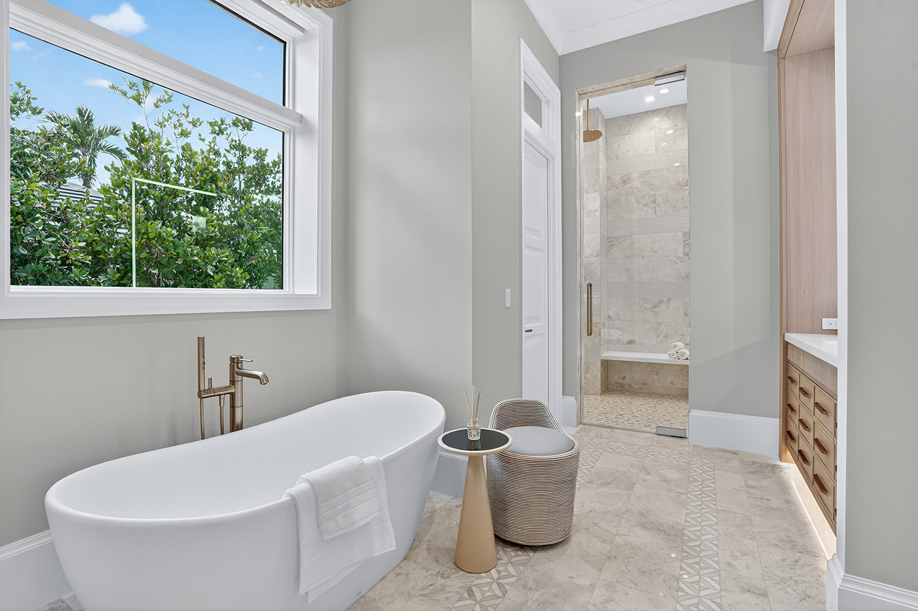
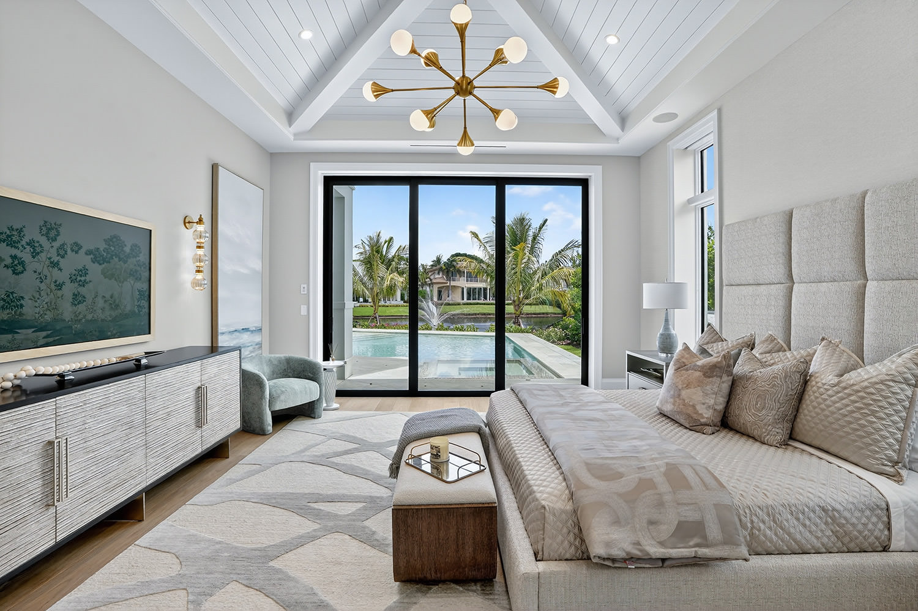
This primary suite was designed as a true retreat, pairing soaring architecture with a layout that flows seamlessly from bedroom to bath to closet, each space elevated in its own right.
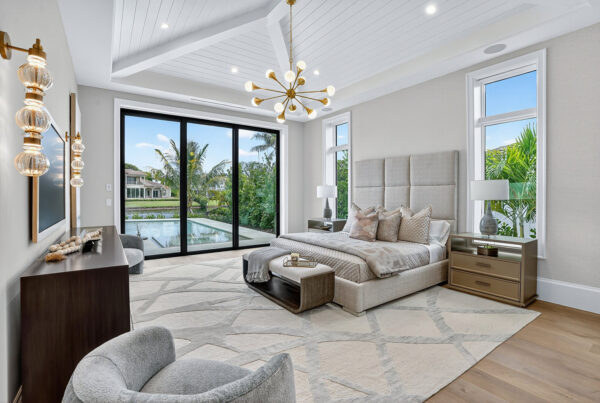
A vaulted, shiplap ceiling with exposed beams sets the tone in the bedroom, anchored by a sculptural brass chandelier and an oversized upholstered headboard. Walls of black-framed glass slide open to frame views of the pool and water beyond, blurring the line between the suite and the outdoors.
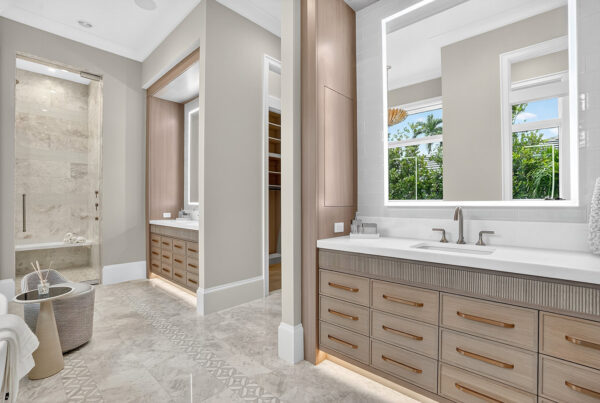
The spa-style bath continues that sense of calm, with a freestanding soaking tub positioned beneath a picture window, a curbless walk-in shower finished in stacked marble with a multi-jet system and built-in bench, and dual vanities wrapped in warm, fluted wood cabinetry. Reeded drawer fronts and brushed brass fixtures carry a quiet, tailored detail throughout.
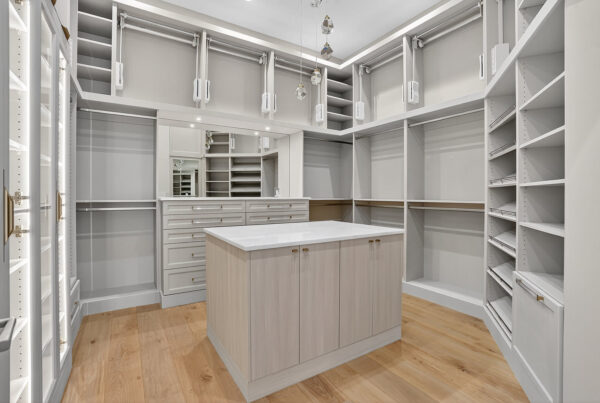
Just beyond, a fully outfitted walk-in closet rounds out the suite, with a central island, glass-front display cabinetry, and wraparound shelving and hanging space, finished with the same elevated detailing as the rest of the home.
Together, the bedroom, bath, and closet form a cohesive primary suite that feels less like a single room and more like a private wing, designed for rest, routine, and everyday luxury alike.