
PRODUCT DESIGNSingle Family Homes
Builder
$3,000,001 - $5,000,000
Model Home
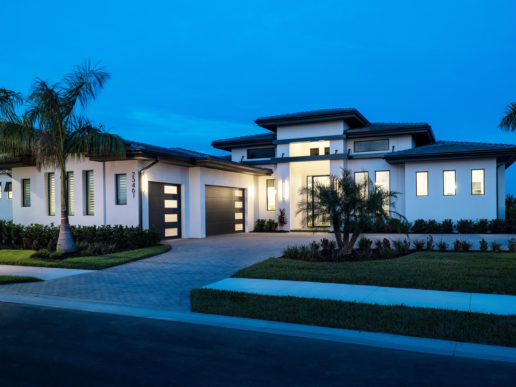
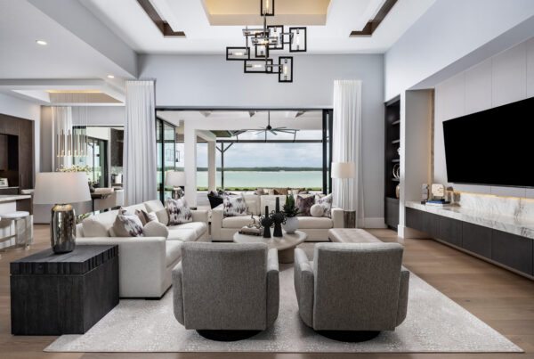
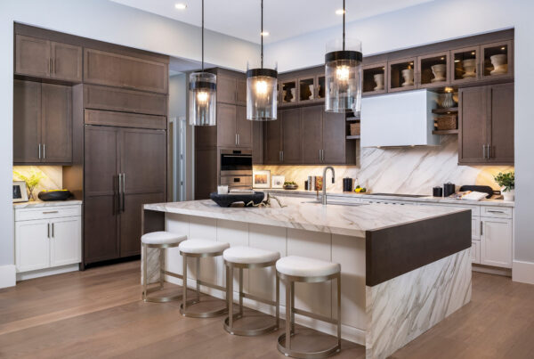
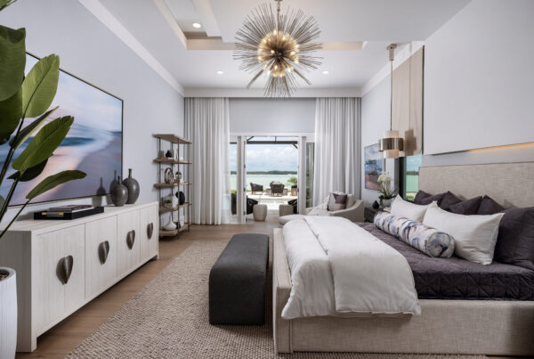
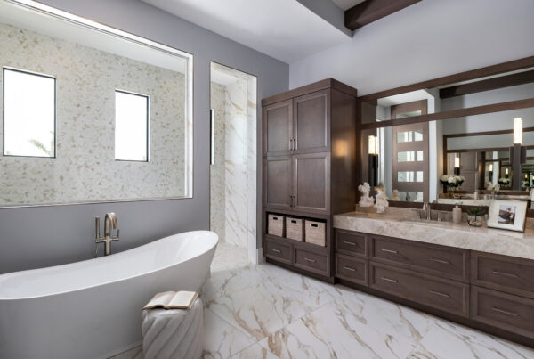
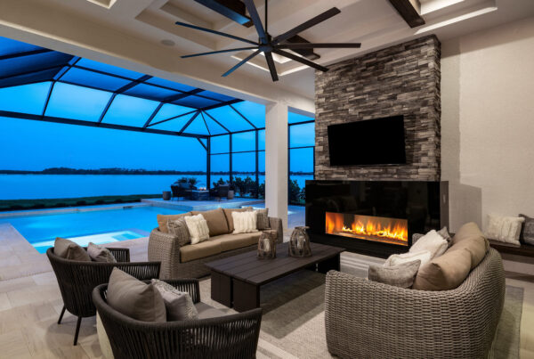
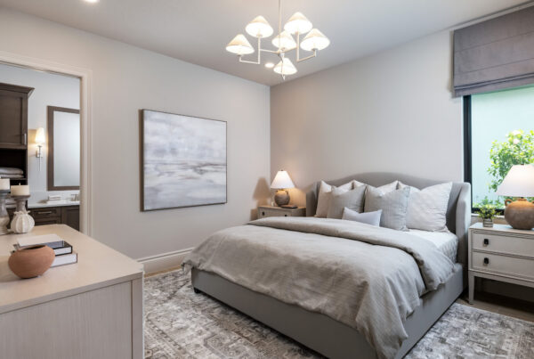
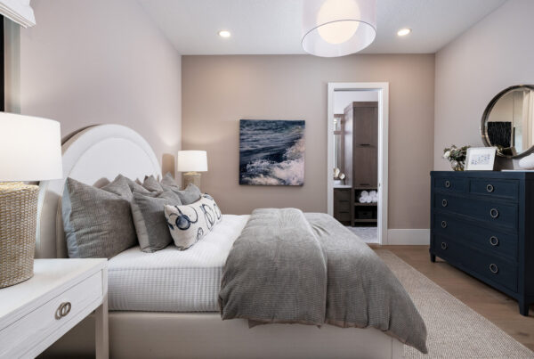
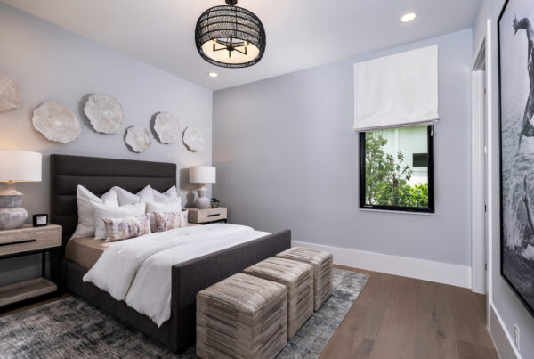
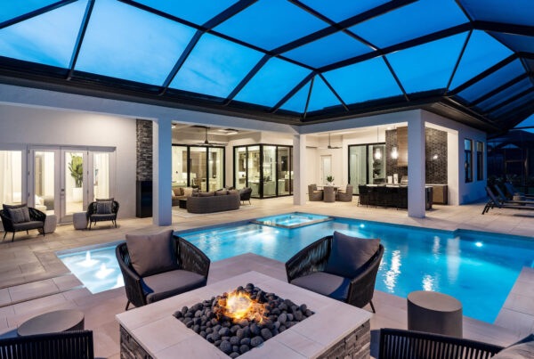
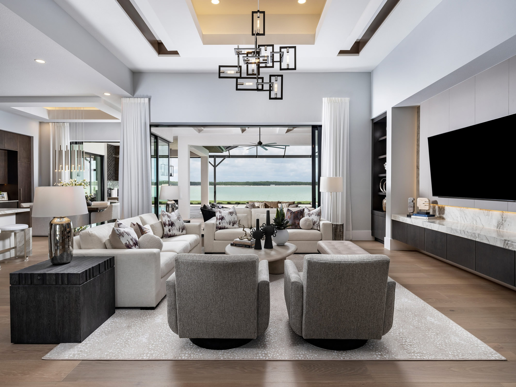
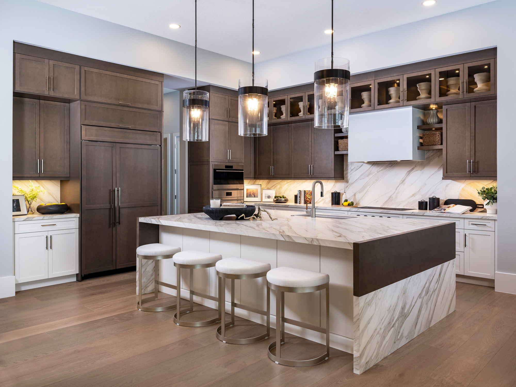
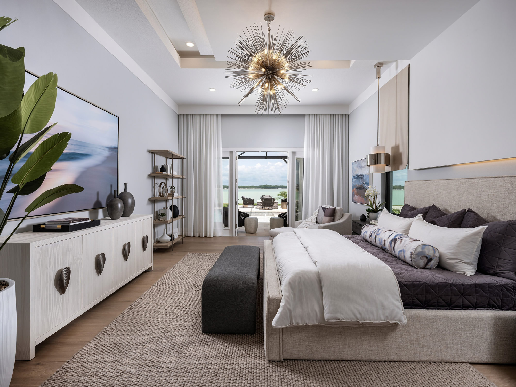
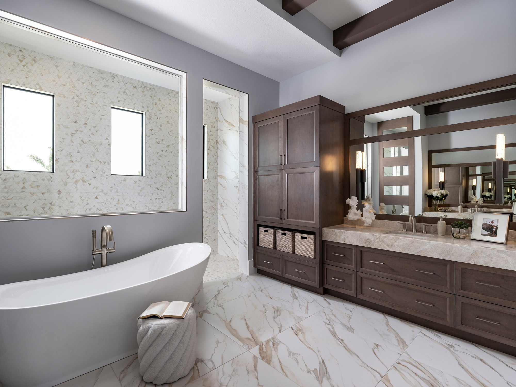
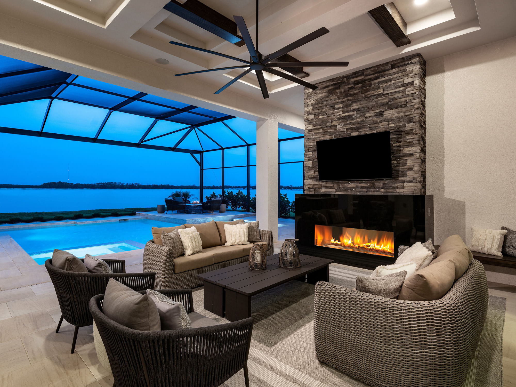
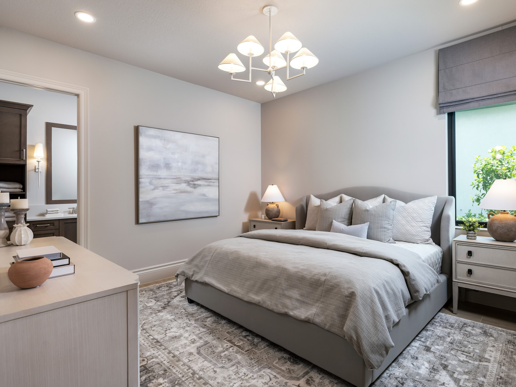

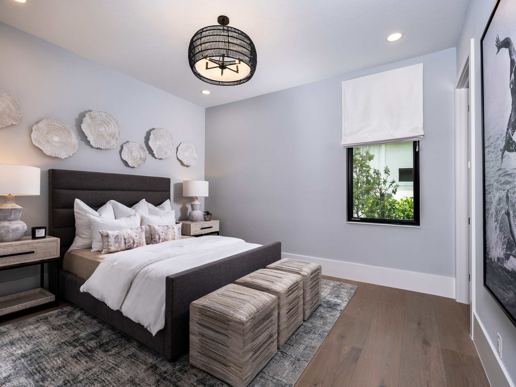
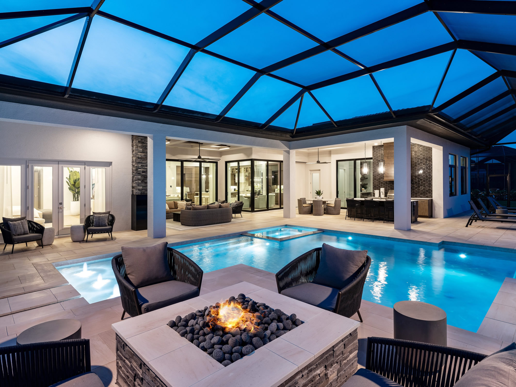
Guests are welcomed through a 10’ tall iron and glass doors into the Foyer with its high ceilings and playful wood and mirrored wall details. The warm lighter wood floor used throughout here borders a marble-look tile inlay. Staggered glass globe pendants bathe the space in light. The Great Room centers on a stunning media wall with dark stained cabinets, porcelain slab accents, and a floating tile TV wall with backlit details. A painted stacked ring ceiling detail frames the geometric chandelier in mixed metals. Generous seating for guests includes plush sofas, swivel chairs around an organic shaped cocktail table. A niche in the Dining Room has been transformed into a storage-filled bar & wine center with a tall built-in cooler framed in dark cabinets and dramatic porcelain countertop and backsplash. A dual-finish dining table with fully upholstered chairs provide class & comfort for meals and entertainment. Nearby is the bright and open Kitchen with its custom double-stacked cabinetry in a mix of alabaster and medium-toned wood with satin nickel hardware. Neolith Calacatta countertops and matching full-height backsplash add a sophisticated touch. The oversized island with wood-accented waterfall sides offers a casual hang out and even more storage. Double pocket glass doors open to the nearby Study. A textured tile wall with shelving and modern cabinetry in stained wood finish make this a stylish and functional space to work from home. A wood ceiling detail and playful lighting add even more modern charm. The private and luxurious Master Suite provides an ideal owner’s retreat. A dramatic back-lit ceiling detail wraps down the bed wall while the plush furniture offers comfort and relaxation. Oversized honed marble-look flooring in the Master Bath contrast the rich wood cabinetry with earthy, elegant quartzite counters. A fun triangle shower wall mosaic, painted ceiling beams, and brushed nickel plumbing add a luxurious touch. Three carefully appointed Guest Bedrooms with ensuite bathrooms offer plenty of space for visiting friends and family. Each has its own style and color palette. A Bonus Room has been designed as additional entertainment space with a comfy sectional and a wet bar highlighted with metallic bronze tile and rich dark cabinetry. Stained wood accents highlight the TV wall and coffered ceiling above. Most main rooms open to the massive covered Outdoor Living spaces clad in Shoreline stone pavers in three sizes in a modern pattern. A stacked-stone linear fireplace with a black granite surround anchors one generous seating space. Two-toned cabinetry, Dekton Aura counters, and glossy charcoal tile highlight the gorgeous Summer Kitchen with built-in grill and eating island. The nearby screened-in Pool is lined in a shimmering taupe glass waterline tile with a wood-look raised fire space. Modern rockers offer a great place to enjoy the great year-round Florida weather